£190,000
Western Avenue, Sandfields, Port Talbot, SA12 7LS, Port Talbot
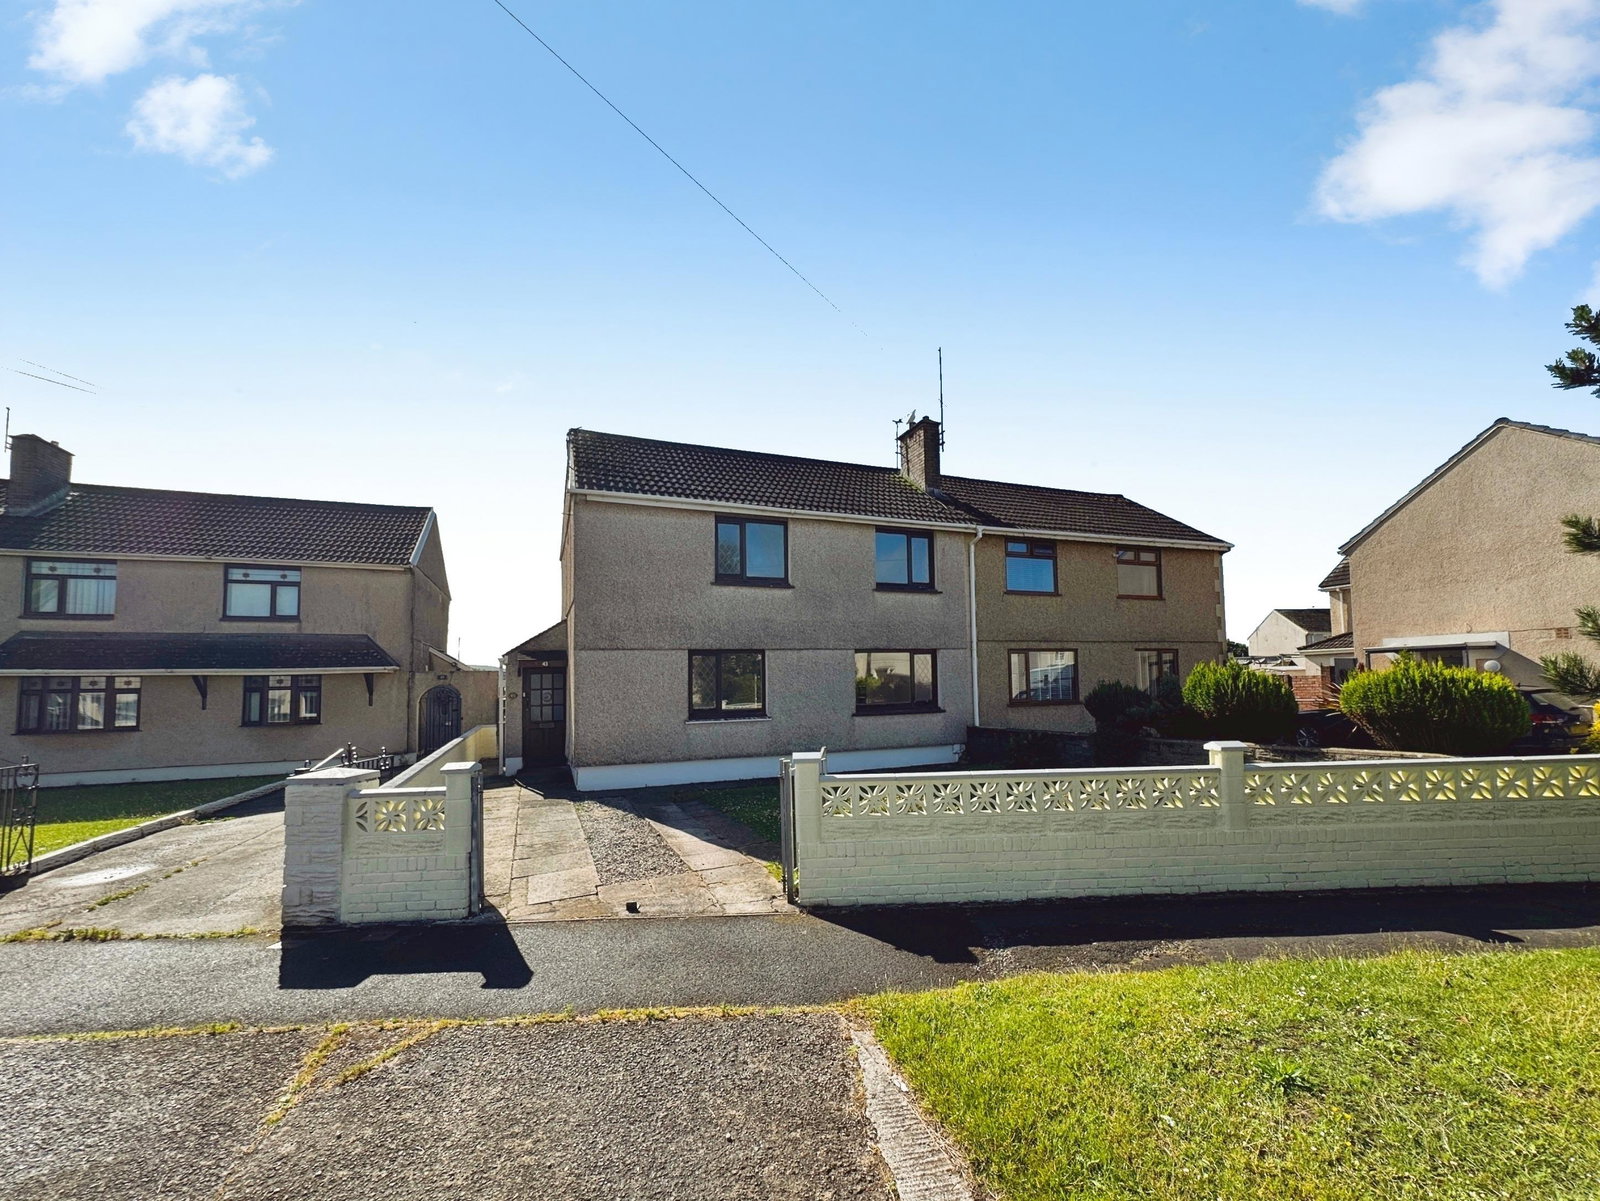
Semi Detached House for sale in Port Talbot, Western Avenue, Sandfields, Port Talbot, SA12 7LS
Western Avenue, Sandfields, Port Talbot, SA12 7LS, Port Talbot
£190,000
Description
Extended Three-Bedroom Semi-Detached Home with Garage
Offered with no onward chain, this extended three-bedroom semi-detached home presents an excellent opportunity for first-time buyers, families and investors alike. Situated within a popular residential location, the property enjoys easy access to local amenities, schools and transport links, while the picturesque Aberavon Seafront is just a short walk away.
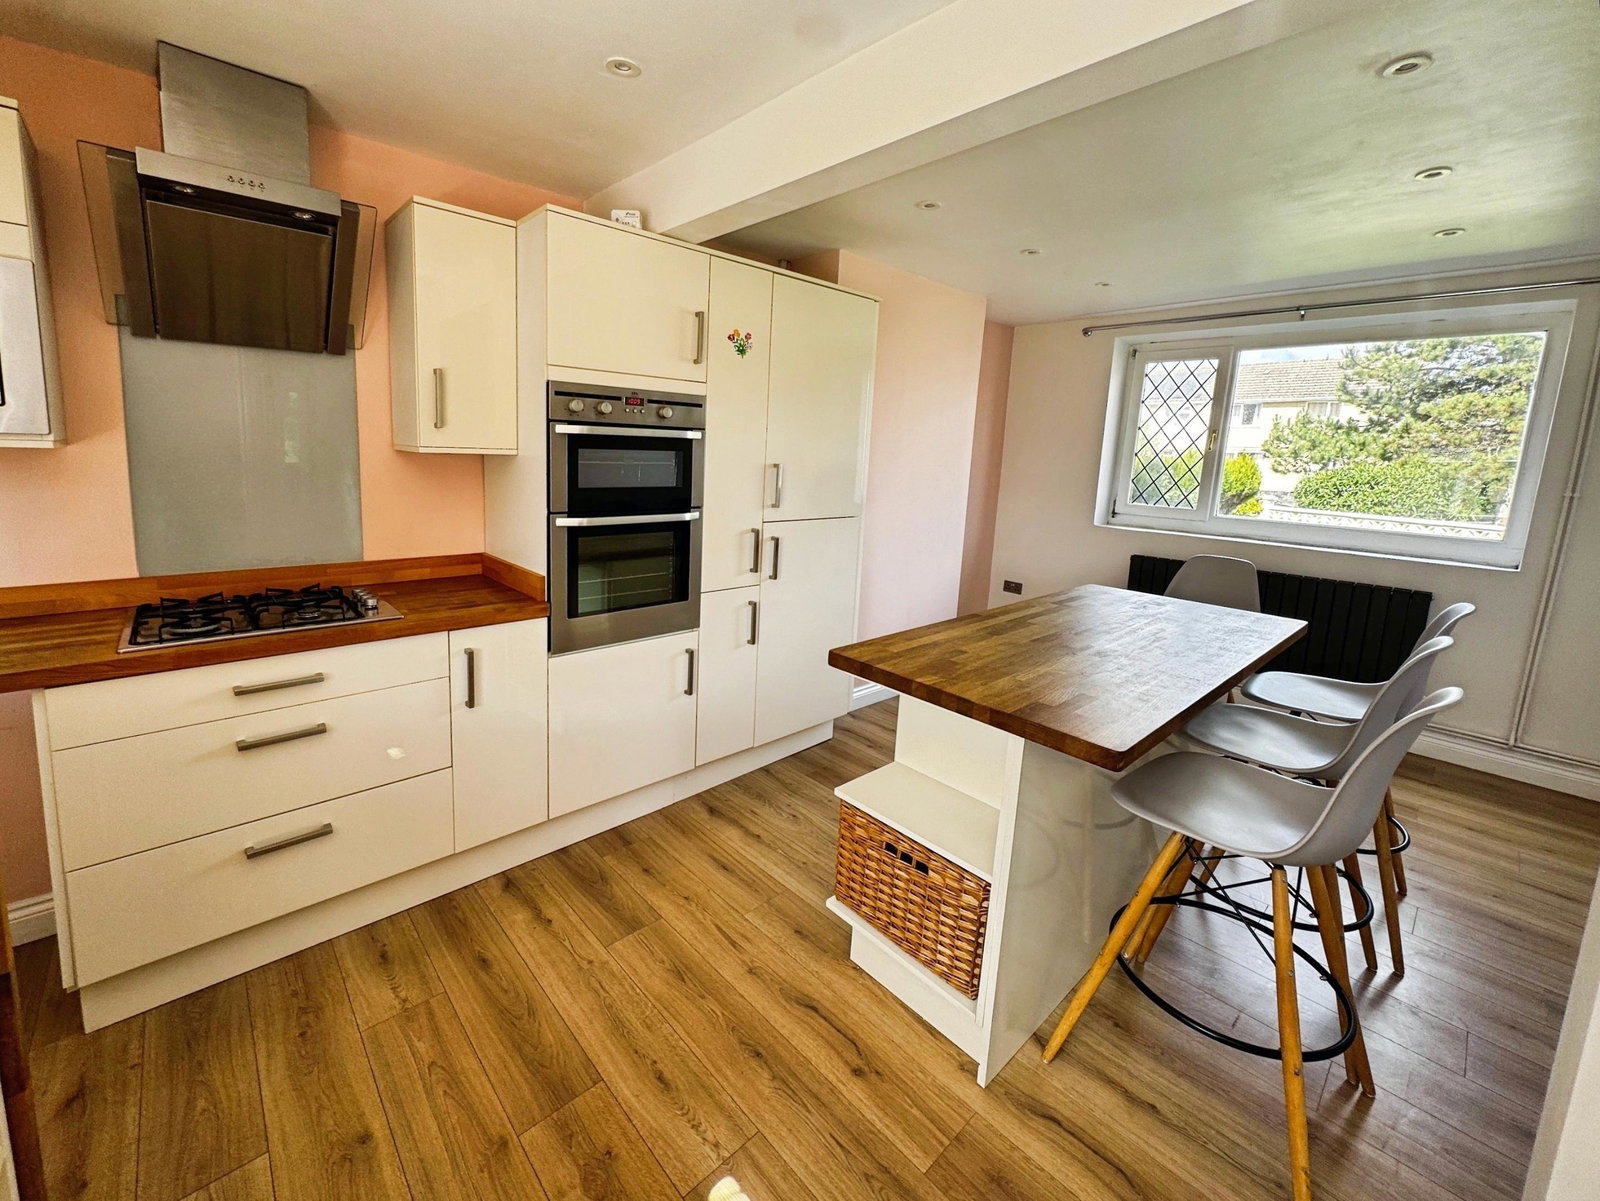
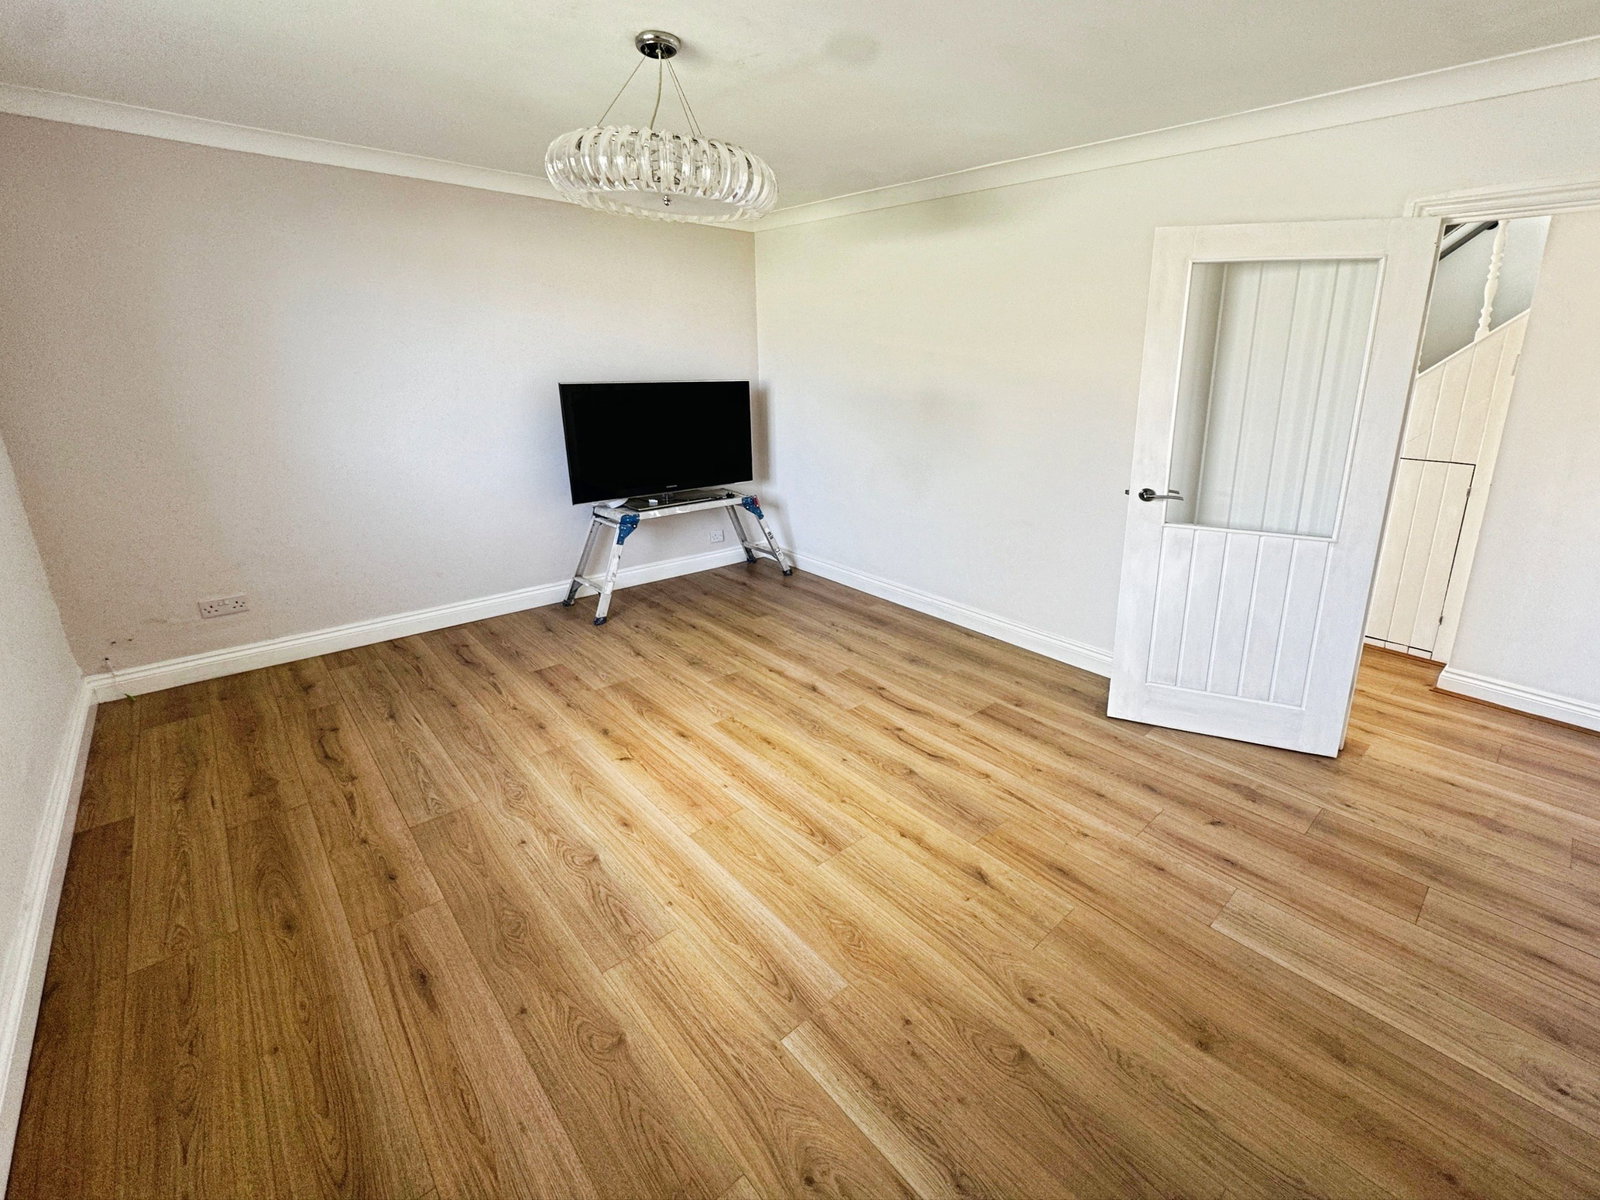
The thoughtfully extended ground floor provides versatile living accommodation, offering plenty of space for both everyday family life and entertaining. A practical downstairs shower room adds further convenience and enhances the flexibility of the layout.
To the first floor are three well-proportioned bedrooms, providing comfortable accommodation, together with a modern family bathroom.
Externally, the property benefits from front and rear gardens and a single garage, offering valuable off-road parking and additional storage. The close proximity to Aberavon Seafront allows residents to enjoy coastal walks, leisure activities and the beautiful beach within easy reach.
Combining spacious accommodation, practical features and a sought-after location, this property offers fantastic potential and is sure to appeal to a wide range of buyers. Early viewing is highly recommended.
*Please note this property is of non-traditional construction and lending may be limited. Please speak to your financial advisor for further information.
ROOMS AND DIMENSIONS
GROUND FLOOR
Entrance Porch 2.20m x 1.00m
Hallway 4.20m x 2.00m
Lounge 4.20m x 3.00m
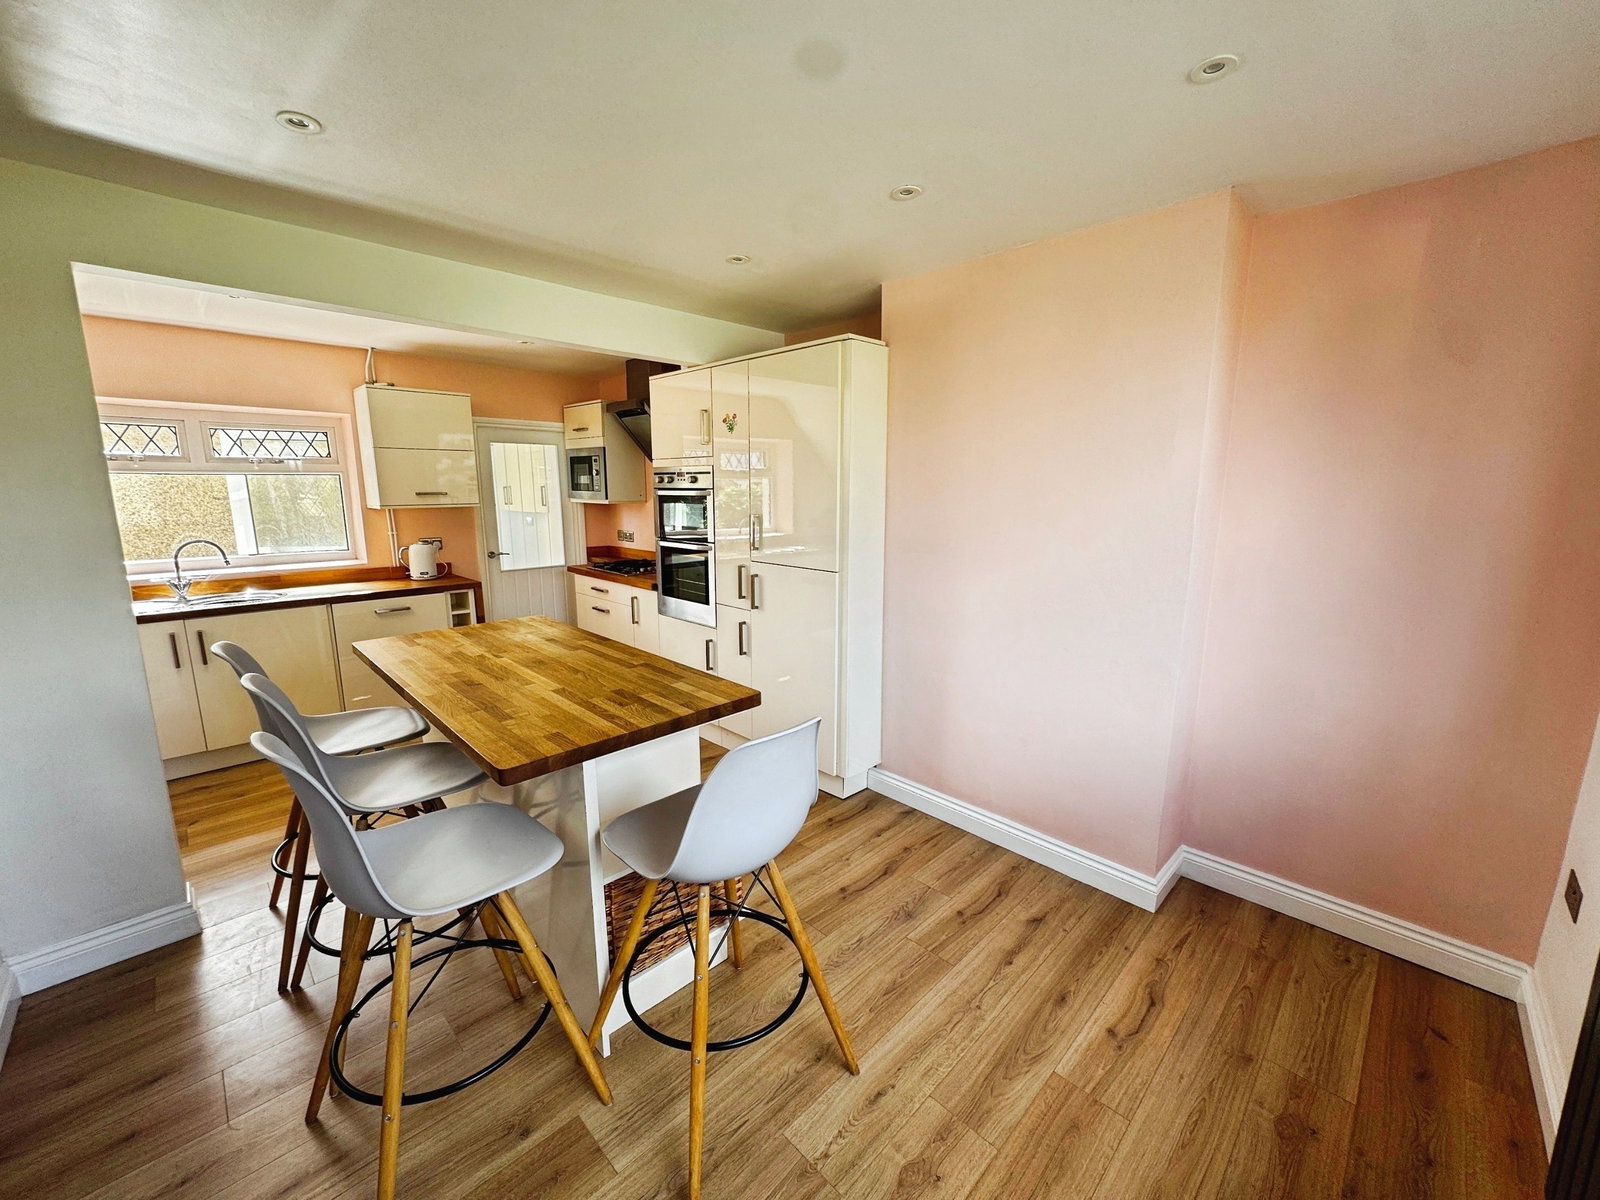
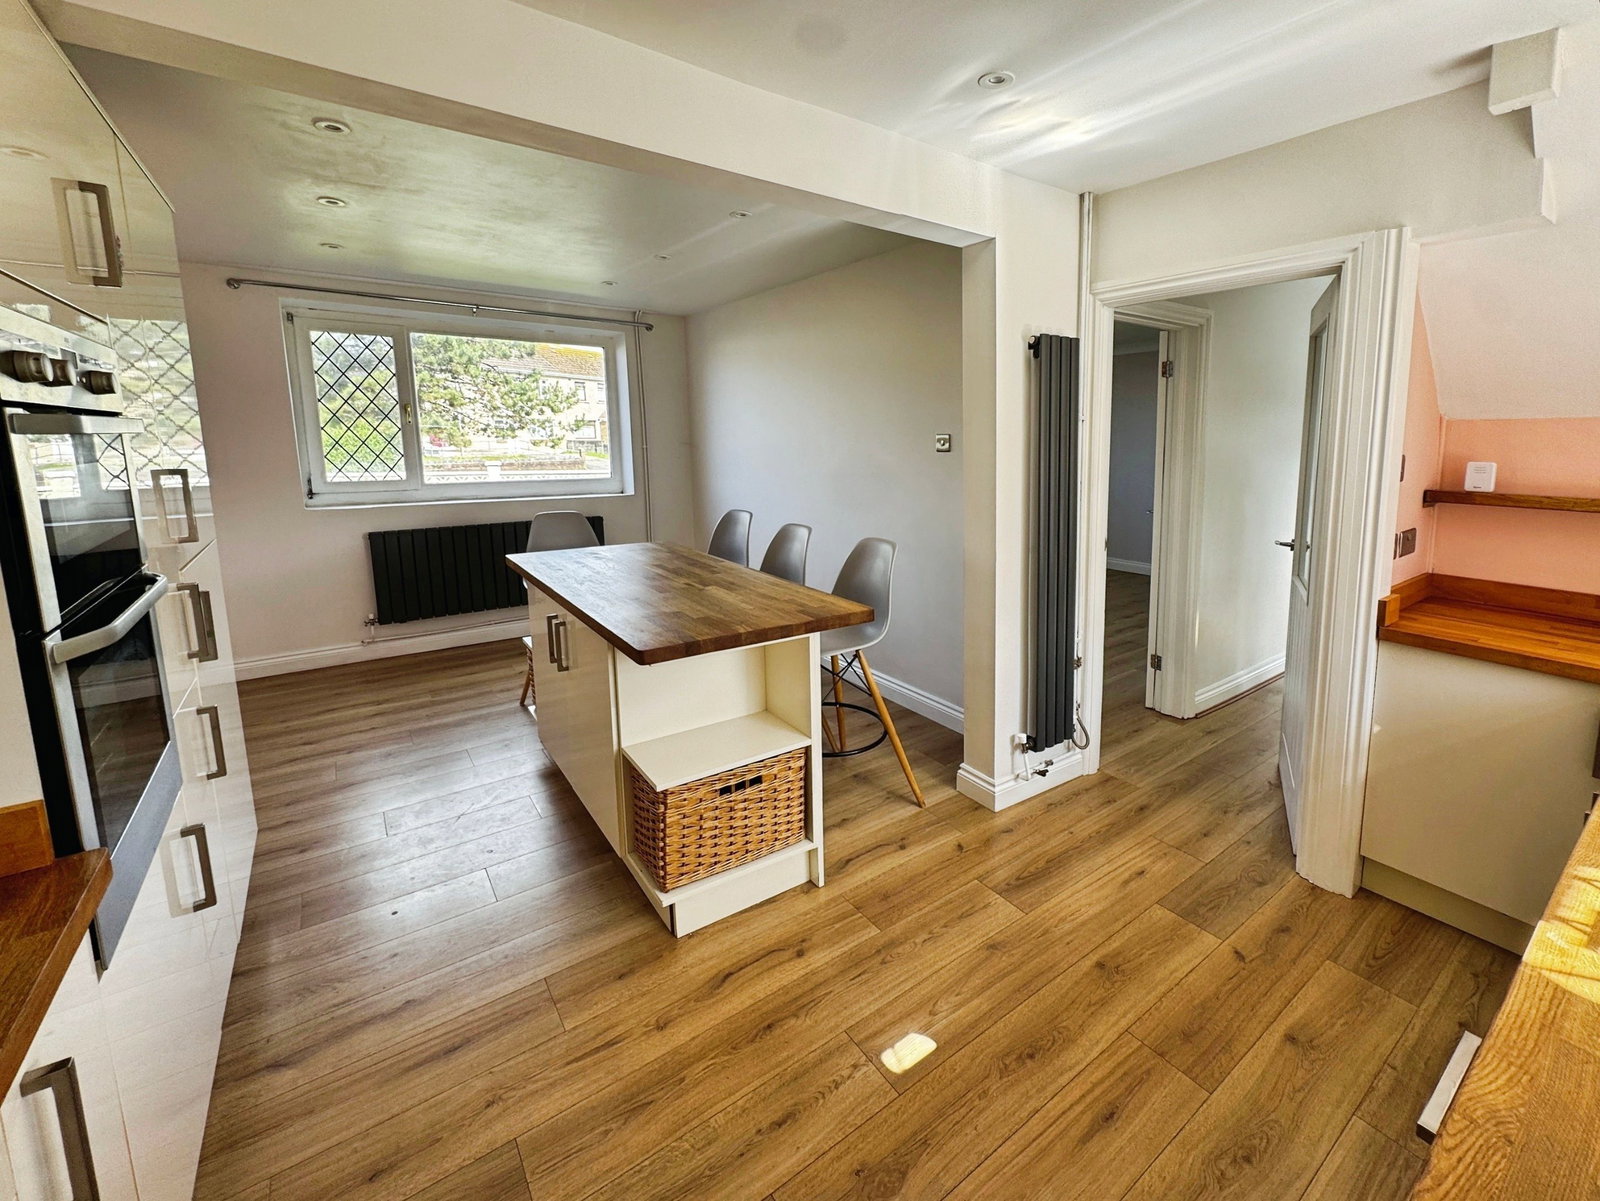
Kitchen/Breakfast Room 5.50m x 3.20m
Utility Room 2.80m x 1.60m
Shower Room 3.10m x 2.10m
FIRST FLOOR
Bedroom One 4.10m x 3.20m
Bedroom Two 3.60m x 3.20m
Bedroom Three 3.00m x 2.20m
Bathroom 2.30m x 1,90m
GARAGE 5.20m x 3.00m
Location
Western Avenue, Sandfields, Port Talbot, SA12 7LS, Port Talbot
Data
Listing Agent