
£675,000
The Mead, Timsbury, Bath, BA2 0NS, Bath
Detached House for sale in Bath, The Mead, Timsbury, Bath, BA2 0NS, 2099 m²
The Mead, Timsbury, Bath, BA2 0NS, Bath
£675,000
Description
Quote Reference NF0664 To Arrange Your Viewing
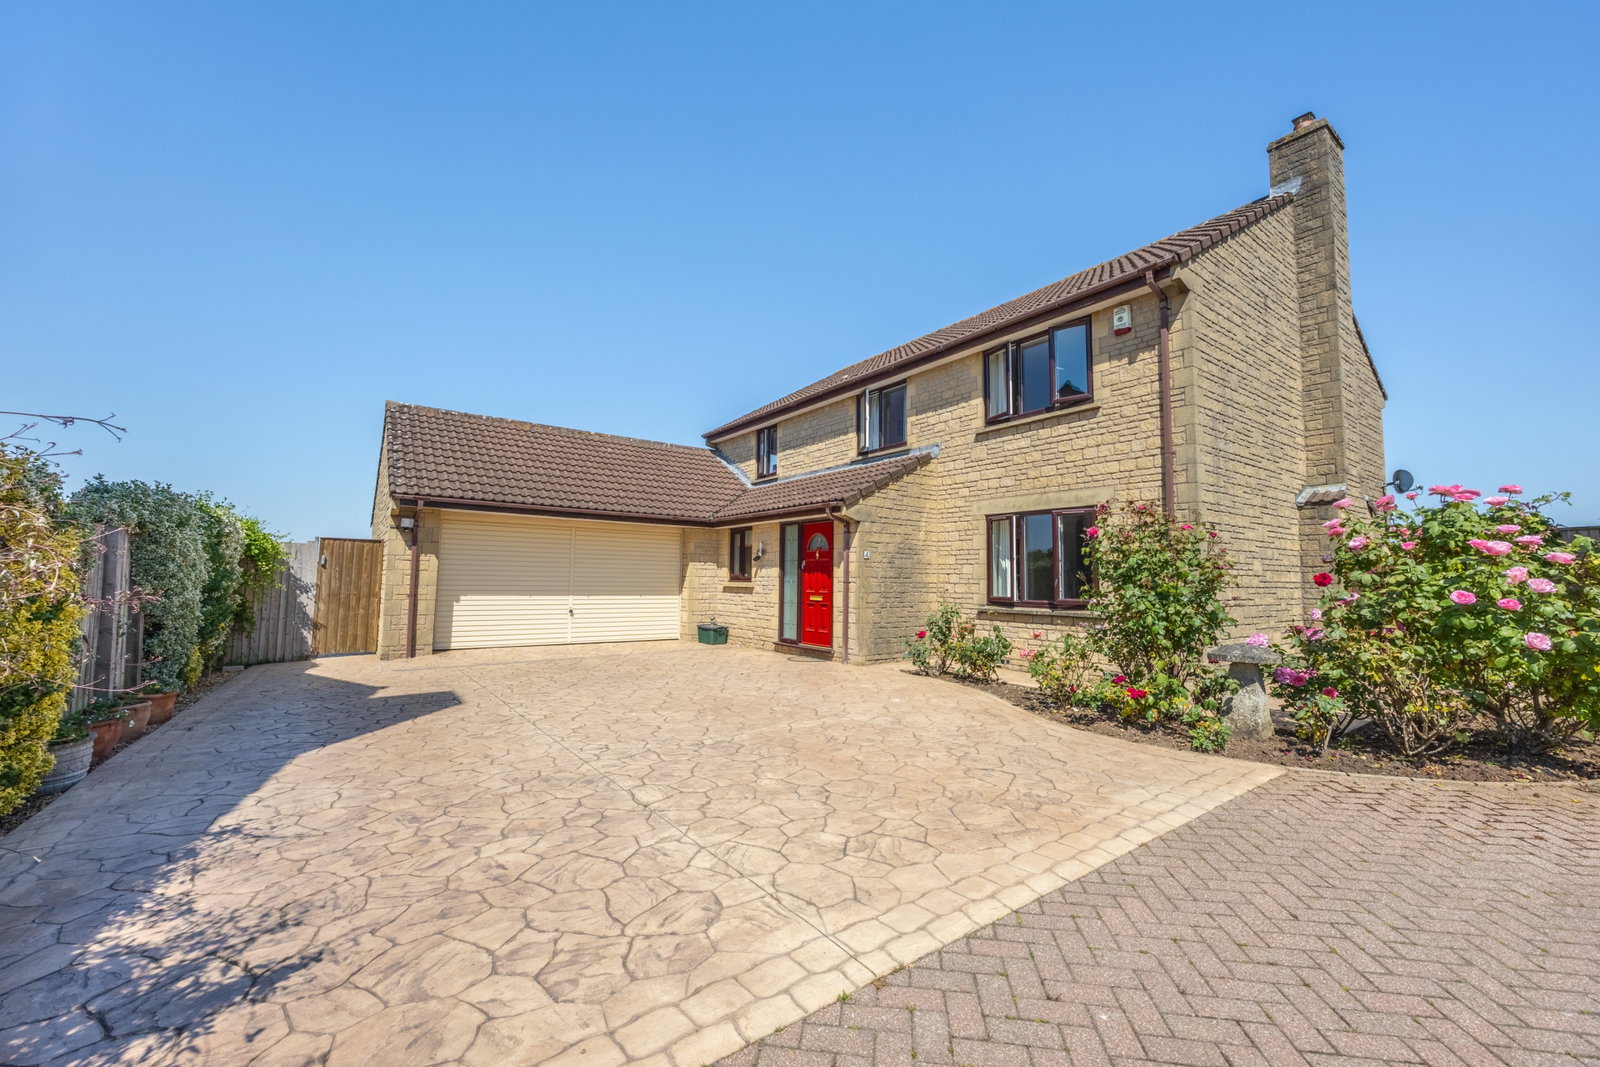
Discover this spacious detached family home, offering over 2099 sq ft of living space, discreetly situated in a desirable corner plot within a small, exclusive close in Timsbury. This property, built by Messrs Flower & Hayes in 1992, provides a wonderful rural backdrop with impressive views towards Farmborough Common and presents numerous opportunities for a new owner to personalise the layout, including potential for annexing the adjoining double garage, subject to the necessary consents.
The property offers plenty of room on both floors, perfect for families to spread out within. There is an abundance of light, with gardens wrapping around, splendid countryside views and ample parking opportunities. Even better our vendor has secured an onward new build home and has the added opportunity of vacating when a sale is ready, no onward chain, making this perfect for a painless quick move.
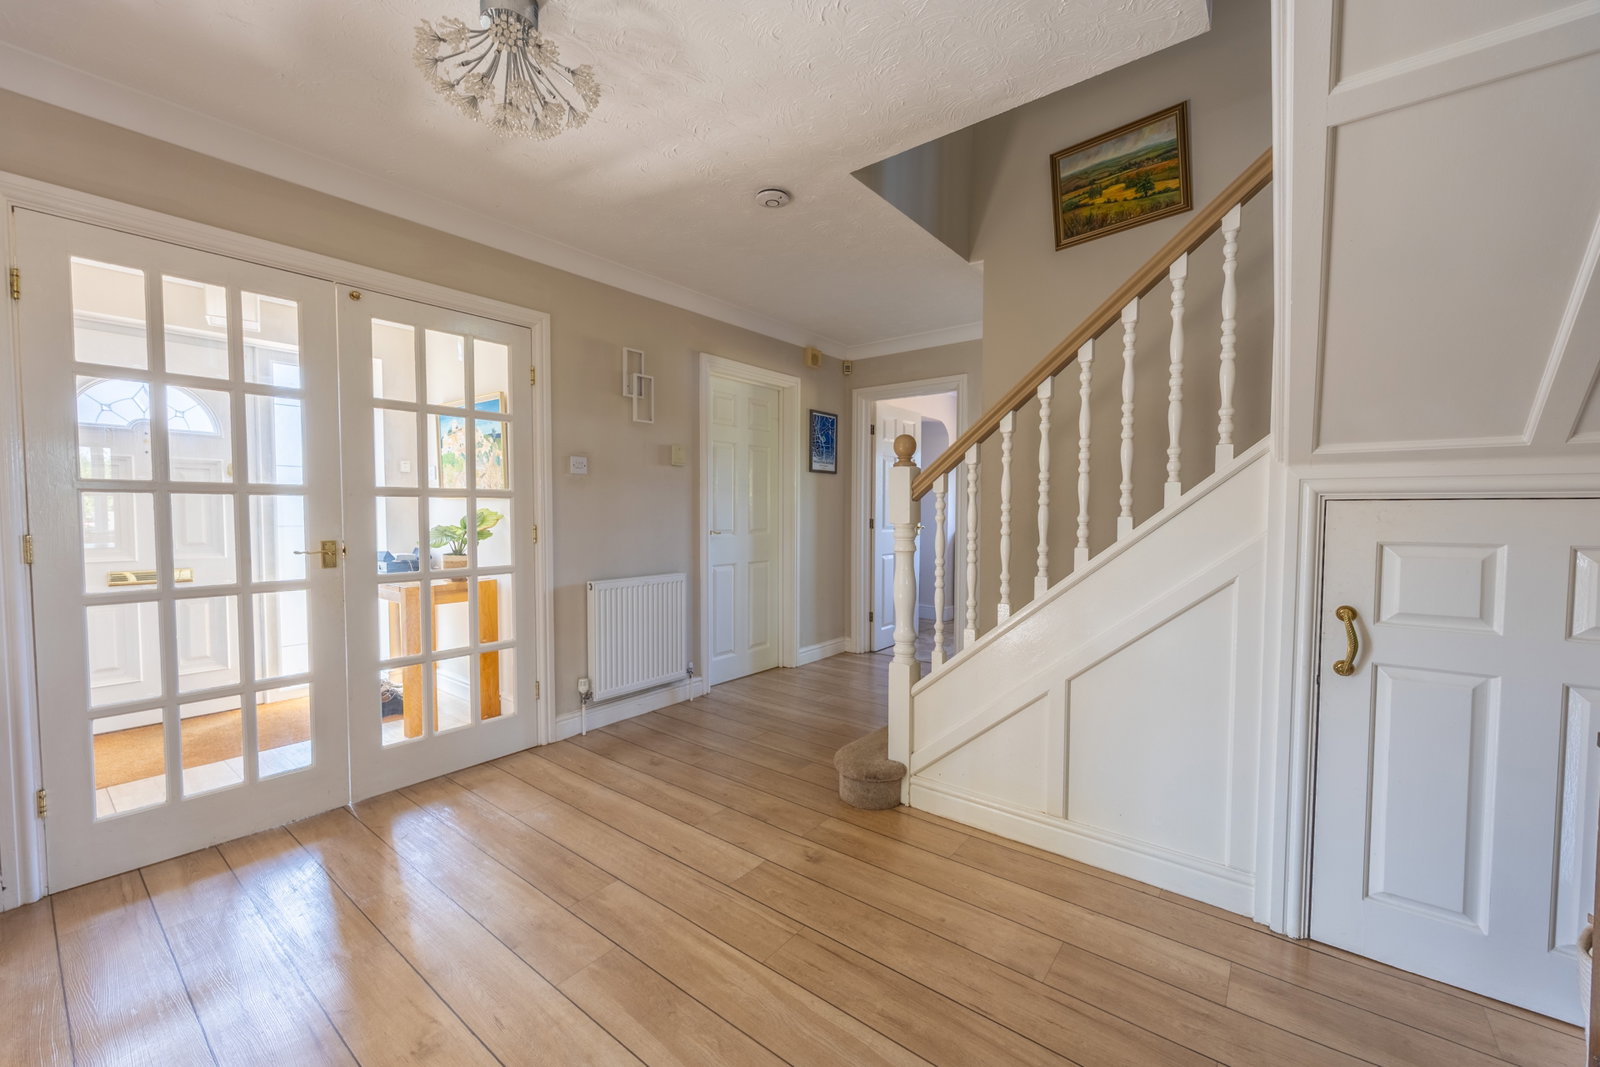
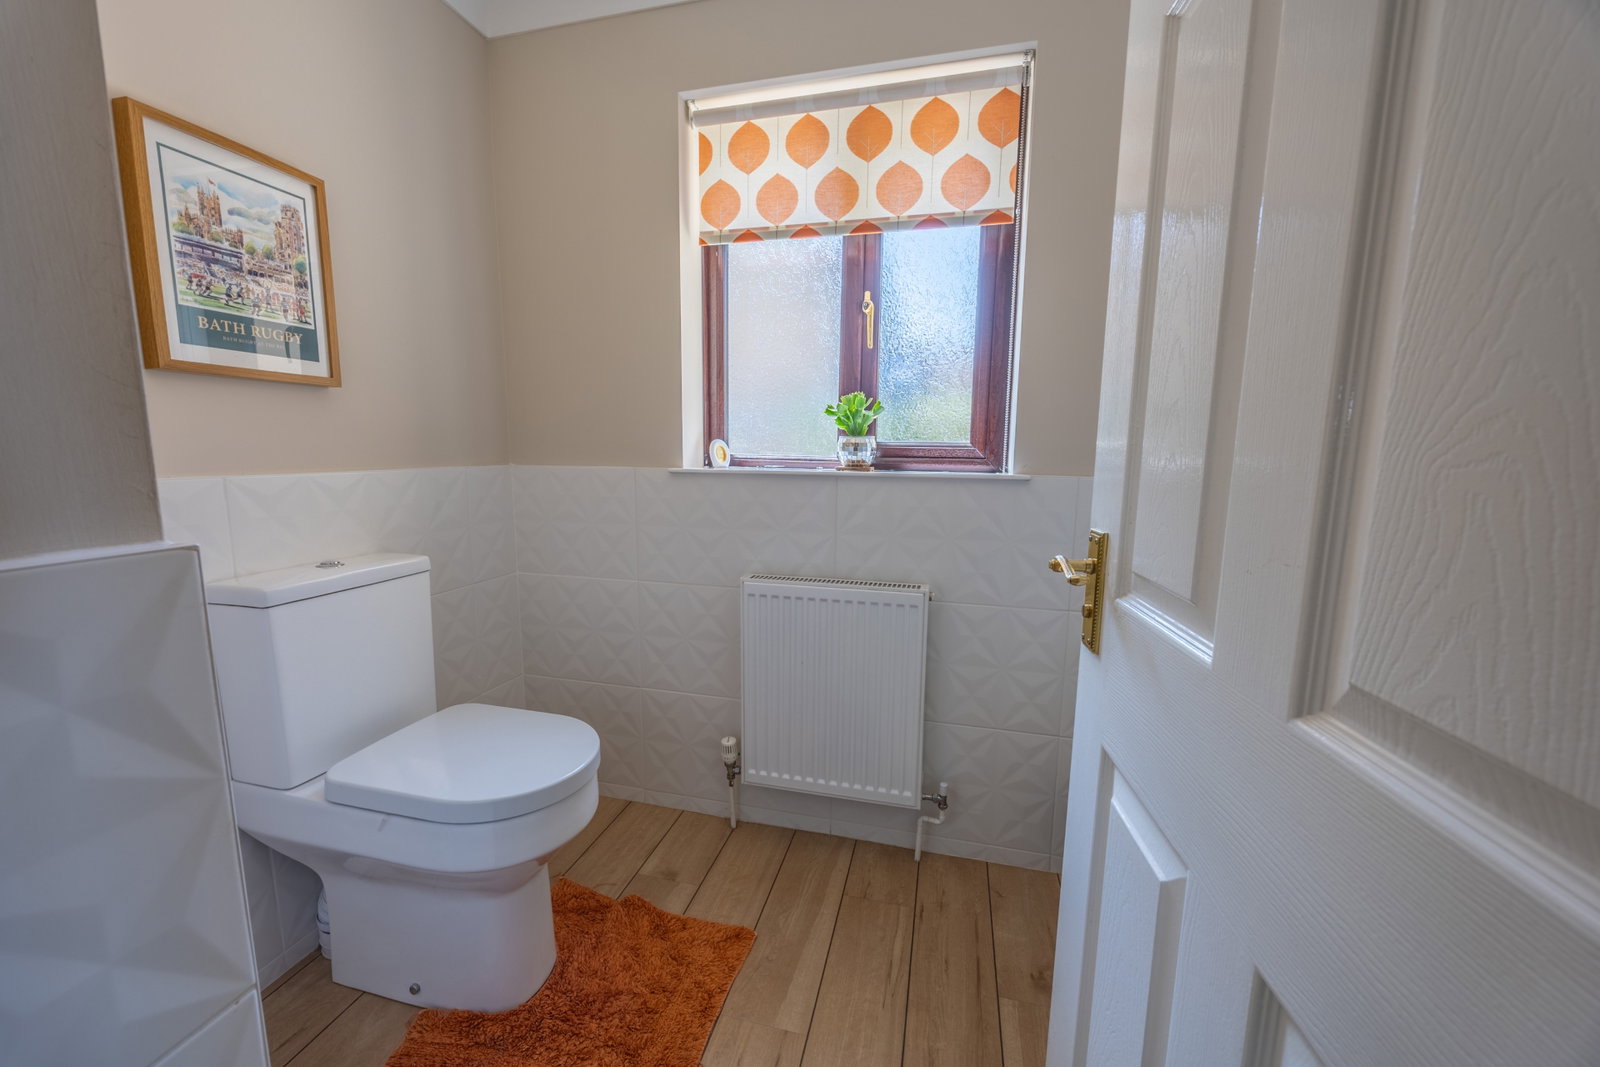
Step into an inviting entrance porch (2.03m x 1.63m) with Karndean luxury vinyl flooring, leading into a welcoming hallway featuring an under-stairs cupboard with automatic lighting, wall lights, and underfloor heating, creating a comfortable and practical entry point. A convenient cloakroom (2.06m x 1.37m) on this level is appointed with a two-piece suite.
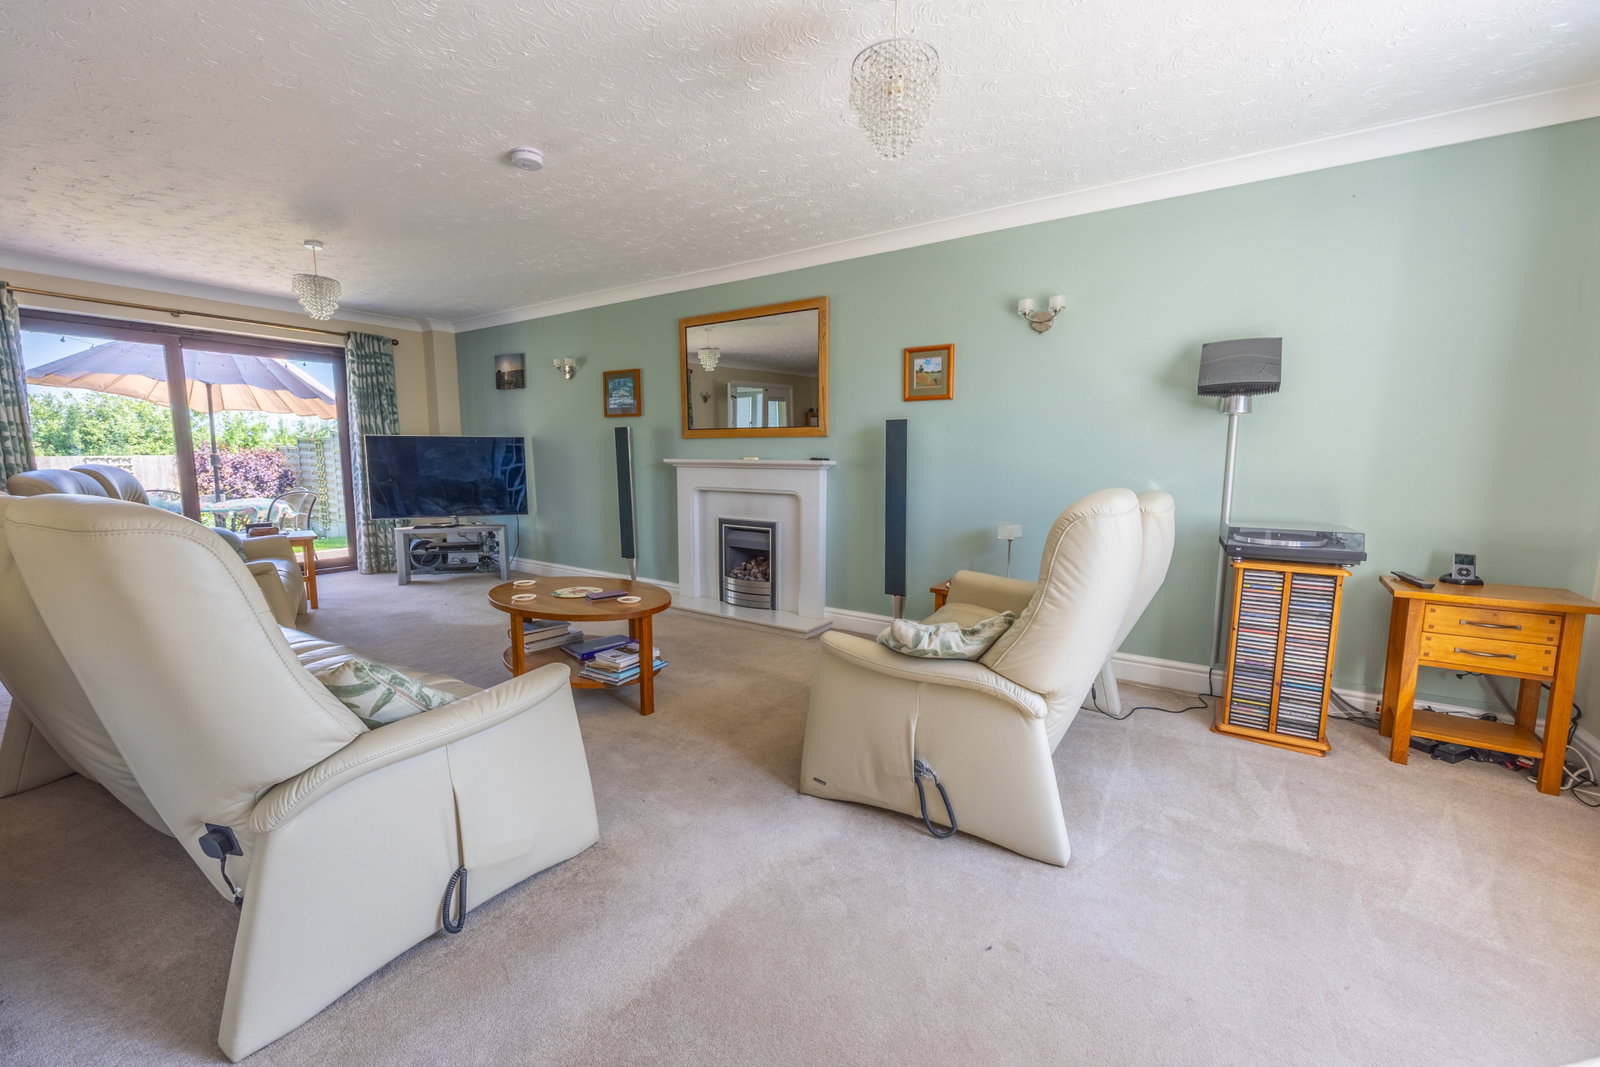
The heart of this home is the expansive L-shaped Living/Dining Room (7.77m max x 7.56m max), a truly versatile space designed for both relaxation and entertaining. Double-glazed windows to the front, sliding doors to the rear garden, and French doors to the garden room ensure an abundance of natural light. A striking marble fireplace with a coal-effect gas fire provides a charming focal point. Adjacent, the superb Garden Room/Study (3.96m x 2.62m) offers a bright and tranquil space, perfect for work or quiet contemplation, triple glazed with sliding doors and windows overlooking the gardens.
The generous Magnet Kitchen/Breakfast Room (5.56m x 3.58m) is well-equipped for culinary enthusiasts, boasting solid wood wall and base units, quartz work surfaces, an island, and integrated appliances including an electric hob, double oven and a warming drawer. A Bosch dishwasher and spaces for a fridge/freezer, Porcelain tiled flooring adds a touch of elegance. A separate Howdens Wet Utility Room (2.49m x 2.08m) provides additional storage, laminate work surfaces, and space for a washing machine and tumble dryer(staying) leading to a practical Dry Utility Room(2.3m x 1.46m) with a large double walk-in cupboard with automated lighting and access to the double garage. The substantial Double Garage (7.2m x 6.03m) features an electronic up-and-over door, power, light, and a newly fitted Worcester boiler.
The first floor hosts four well-proportioned double bedrooms, all benefiting from fitted storage. The principal Bedroom One (5.94m x 2.96m to wardrobes) features a range of fitted wardrobes, a matching and bedside cabinets, complemented by a private Ensuite (3.46m x 1.7m) with a double shower cubicle and twin wash hand basins set within vanity units. Bedroom Two (3.58m x 2.78m) includes fitted double wardrobes and its own Ensuite (2.56m x 0.99m) with a shower. Bedroom Three (3.61m x 3.41m) has a wonderful dual aspect window outlook, lots of light and fitted double wardrobes. Bedroom Four (2.51m x 2.36m) offers additional fitted storage. A well-appointed Bathroom (2.78m x 2.47m) with a bath and mixer shower over serves the remaining bedrooms.
The outdoor space is meticulously maintained and thoughtfully designed. The main Rear Garden (17.24m x 11.57m) is a haven with a large central lawn, Avon cobblestone pathways and patios meaning very low maintenance, especially patio areas ideal for outdoor entertaining, and deep planted borders filled with a colourful array of flowers and shrubs. Side access gates ensure convenience. Adjacent to the house, the Side Gardens offer a private seating area with spectacular rural views and raised planting beds, perfect for keen gardeners. The front of the property is enhanced by wall borders and varied rose bushes. A pressed Avon cobblestone Driveway provides ample parking for up to four cars.
Located in Timsbury, this home combines the tranquility of rural life with excellent proximity to local amenities and easy access to Bath. With its generous living spaces, versatile layout, and beautiful gardens, this property offers an exceptional lifestyle opportunity. Offered with a complete onward chain and the option to sell chain-free, we invite you to arrange a viewing to fully appreciate this remarkable home.
Location
Timsbury is a charming village offering a range of local facilities, situated approximately 8 miles south-west of the Georgian city of Bath. The village benefits from local shops,Pharmacy, Doctors Surgery, Shops, Café, Pub, Village hall plus an OFSTED outstanding in all areas primary school, and community amenities, all while being surrounded by picturesque countryside. It provides good access to both Bath and Bristol, making it an ideal location for those seeking a balance of village life and city convenience.
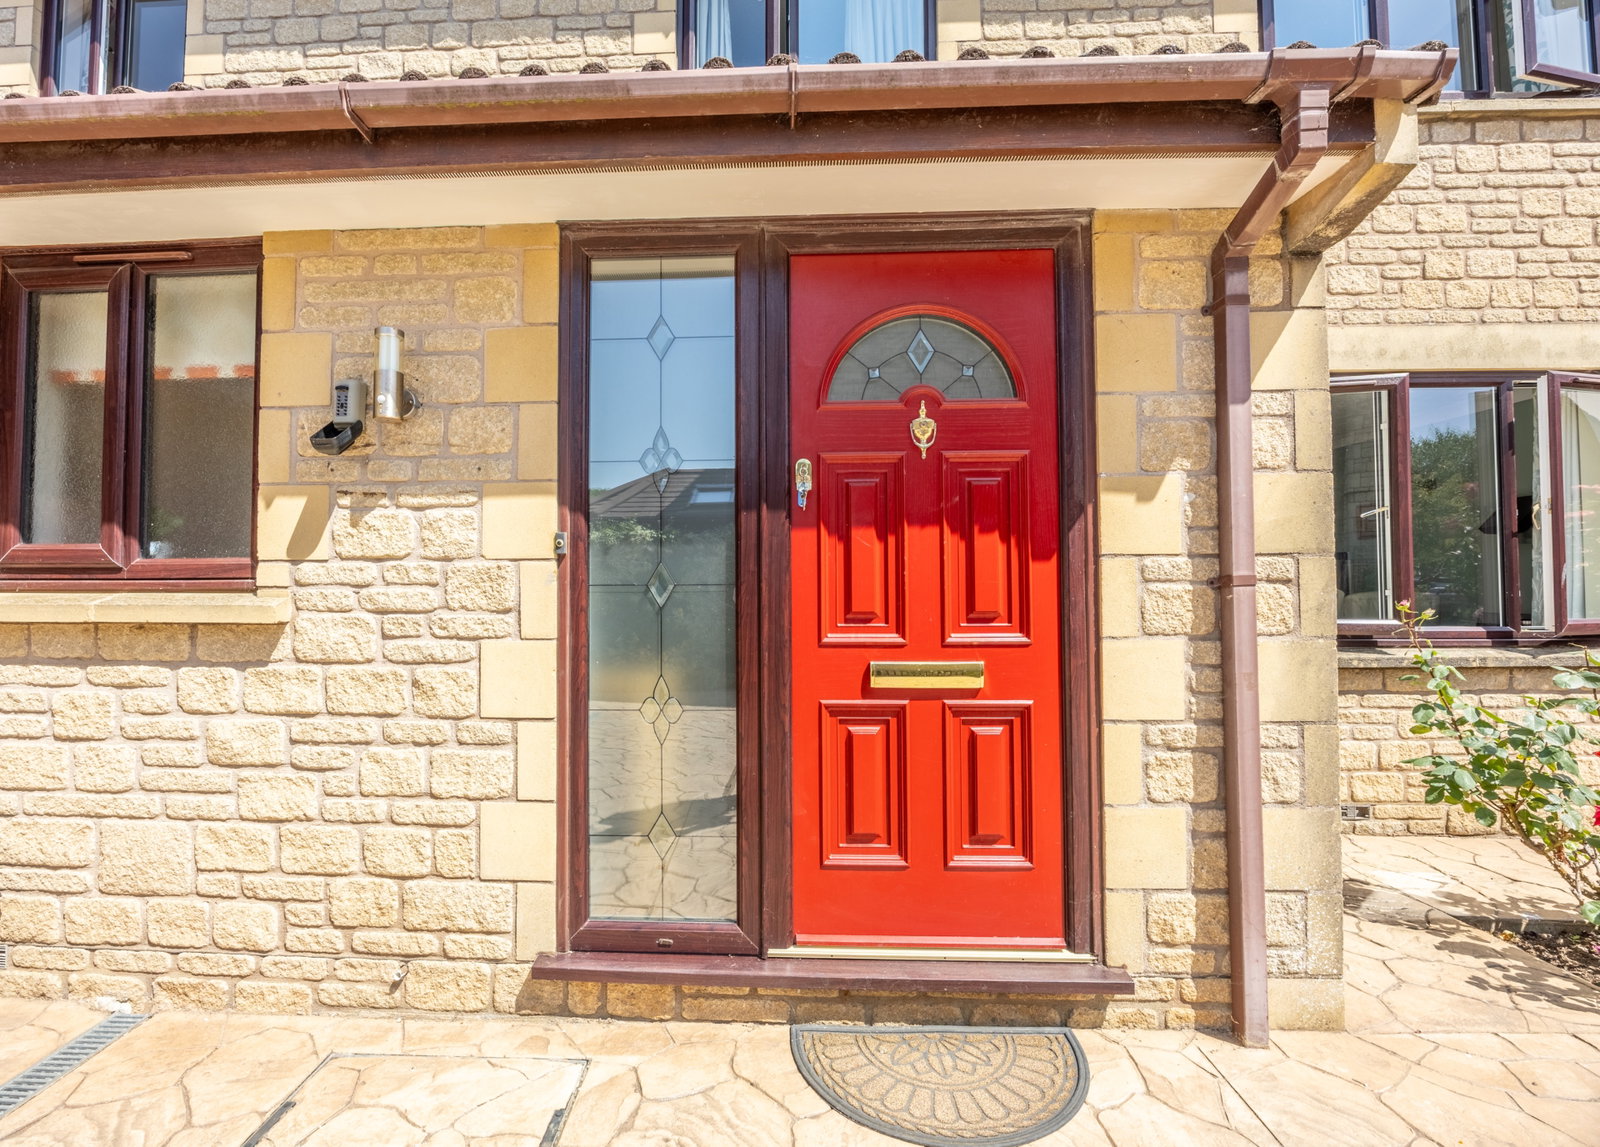
Entrance Porch - 2.03m x 1.63m (6'7" x 5'4")
Hallway
Cloakroom - 2.06m x 1.37m (6'9" x 4'5")
Living/Dining Room - 7.77m max x 7.56m max (25'5" x 24'9")
Garden Room/Study - 3.96m x 2.62m (12'11" x 8'7")
Kitchen/Breakfast Room - 5.56m x 3.58m (18'2" x 11'8")
Wet Utility Room - 2.49m x 2.08m (8'2" x 6'9")
Dry Utility Room - 2.3m x 1.46m (7'6" x 4'9")
Double Garage - 7.2m x 6.03m (23'7" x 19'9")
Landing
Bedroom One - 5.94m x 2.96m to wardrobes(19'5" x 9'8")
Ensuite - 3.46m x 1.7m (11'4" x 5'6")
Bedroom Two - 3.58m x 2.78m (11'8" x 9'1")
Ensuite - 2.56m x 0.99m (8'4" x 3'2")
Bedroom Three - 3.61m x 3.41m (11'10" x 11'2")
Double glazed windows to the front and side aspect, textured and coved ceiling, radiator and fitted double wardrobes with sliding doors.
Bedroom Four - 2.51m x 2.36m (8'2" x 7'8")
Bathroom - 2.78m x 2.47m (9'1" x 8'1")
Rear Garden - 17.24m x 11.57m (56'6" x 37'11")
Front Garden
Driveway
Side Gardens
Agents Notes
Kindly note some items mentioned or seen in the photographs may not be included in the property, please check with the Property Agent. For further information or details about this property please visit. nigelfudge.exp.uk.com
EPC = C Council Tax Band – F (£3,346.13 PA estimate) – Bath & Northeast Somerset, Services - Mains electricity, Mains water, Mains drainage, Mains Gas. Freehold property. Built 1992
Quote Ref NF0664
Location
The Mead, Timsbury, Bath, BA2 0NS, Bath
Data
Listing Agent
