
£175,000
Upper Gendros Crescent, Gendros, Swansea, SA5 8DY, Swansea
Semi Detached House for sale in Swansea, Upper Gendros Crescent, Gendros, Swansea, SA5 8DY
Upper Gendros Crescent, Gendros, Swansea, SA5 8DY, Swansea
£175,000
Description
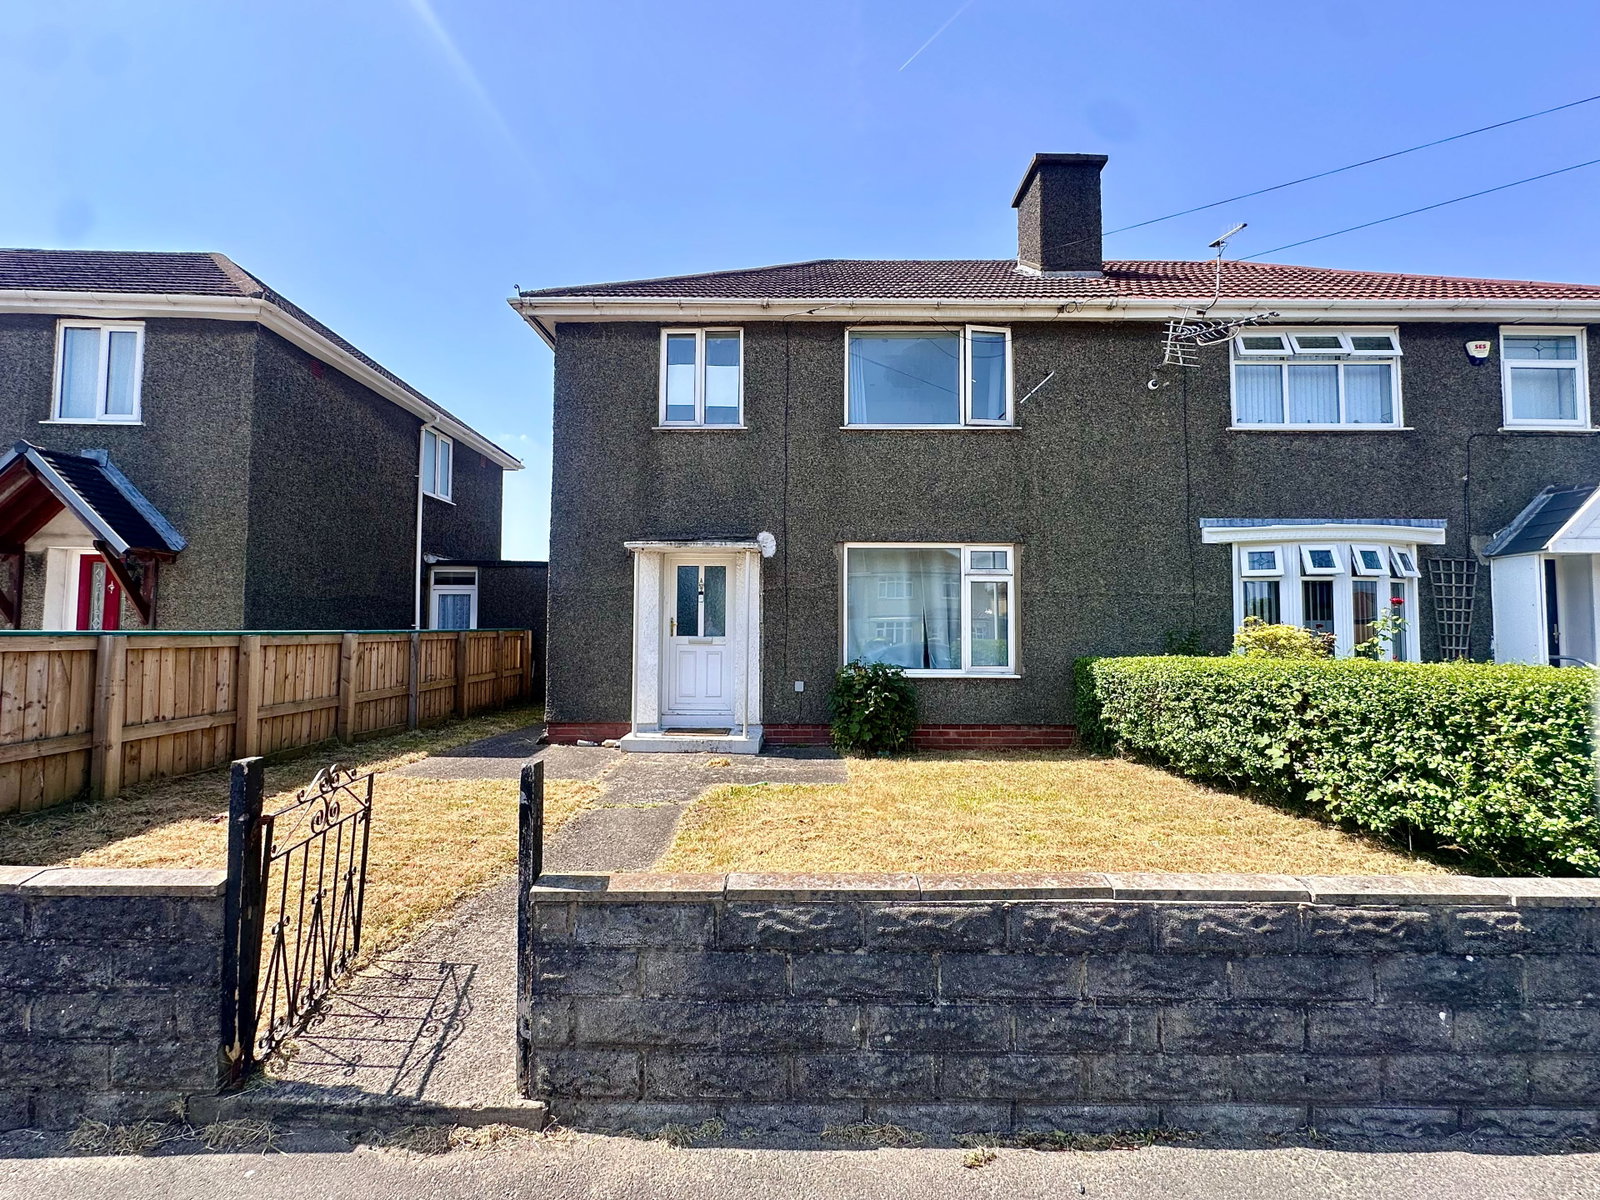
Situated in the popular residential area of Upper Gendros Crescent, this well-proportioned three-bedroom semi-detached property presents an excellent opportunity for first-time buyers, families or investors looking to expand their portfolio.
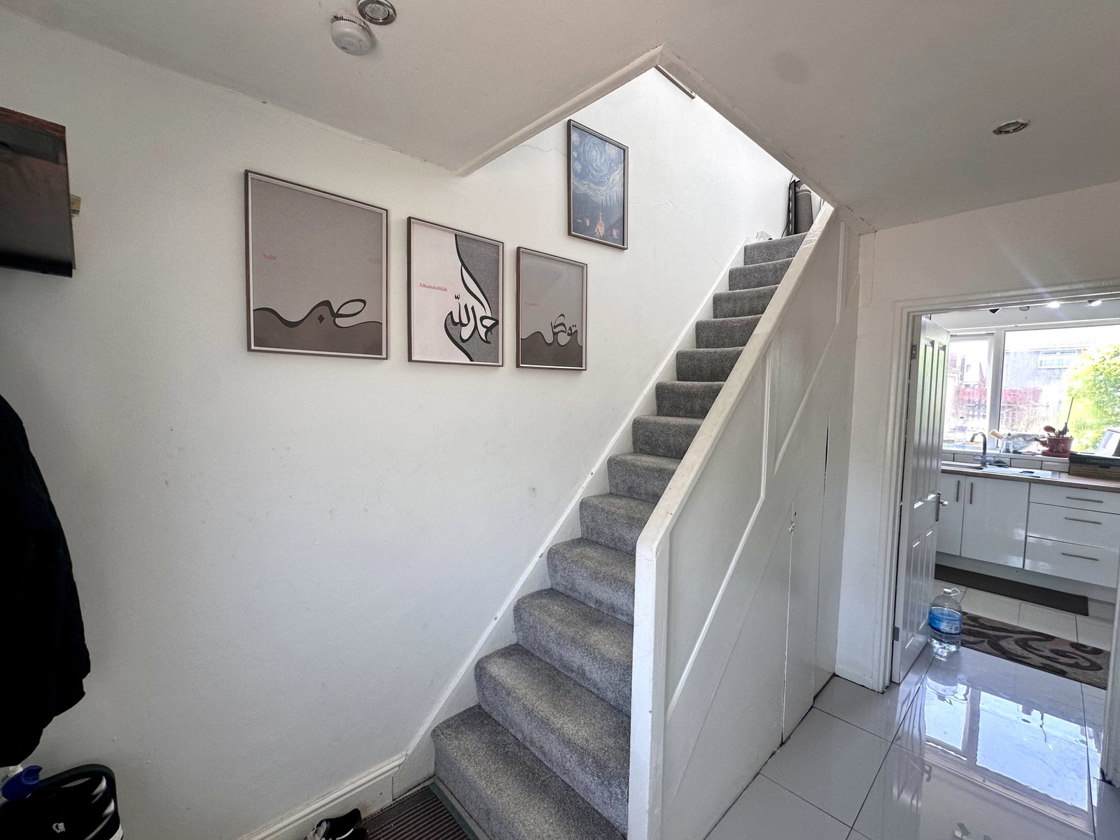
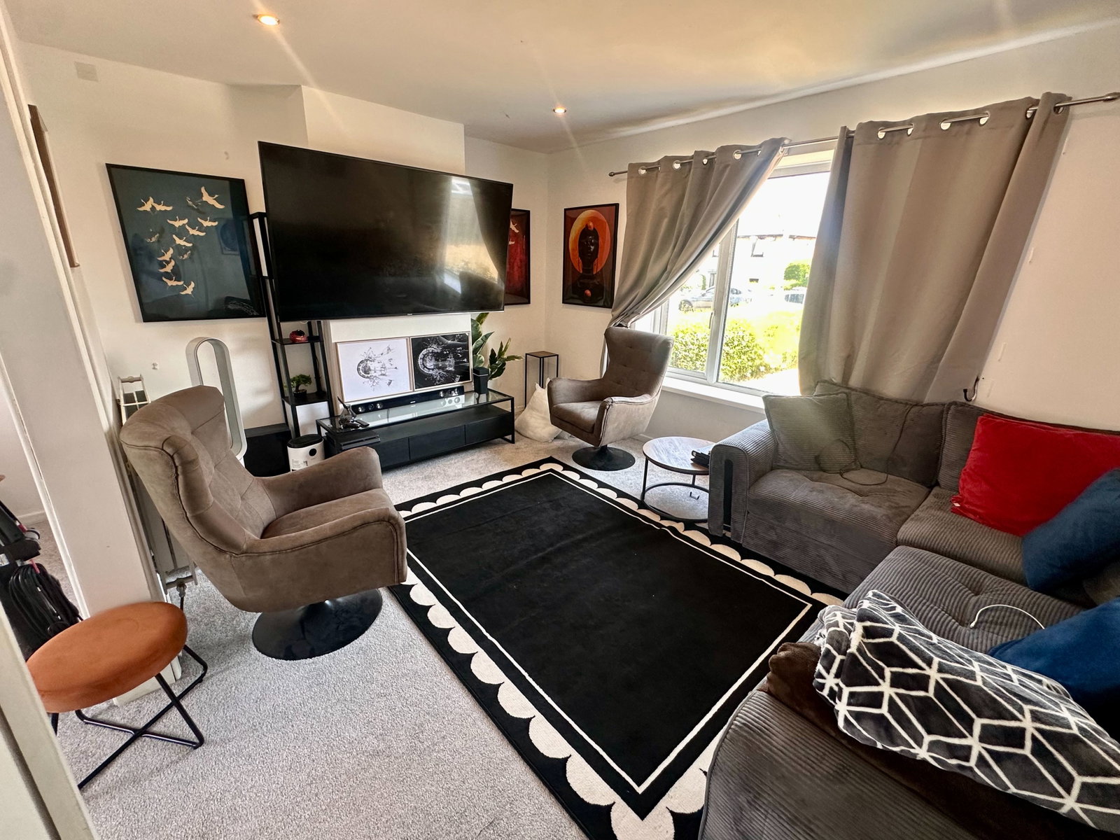
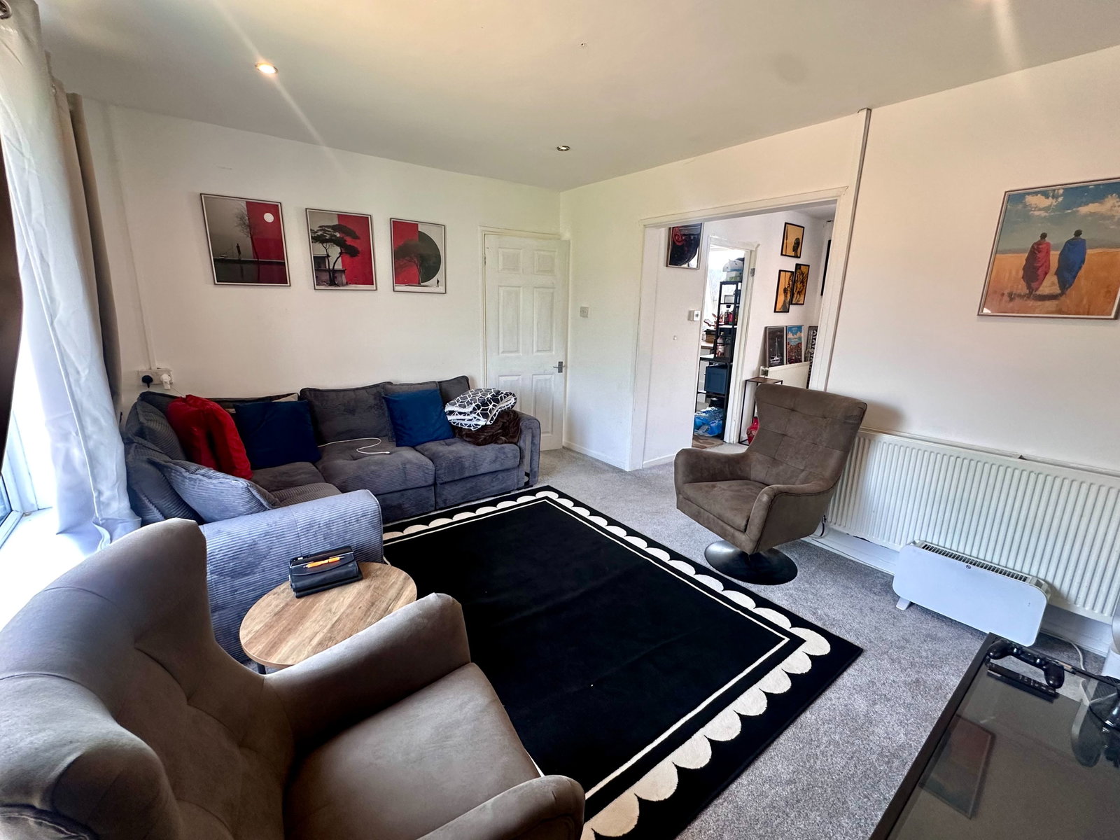
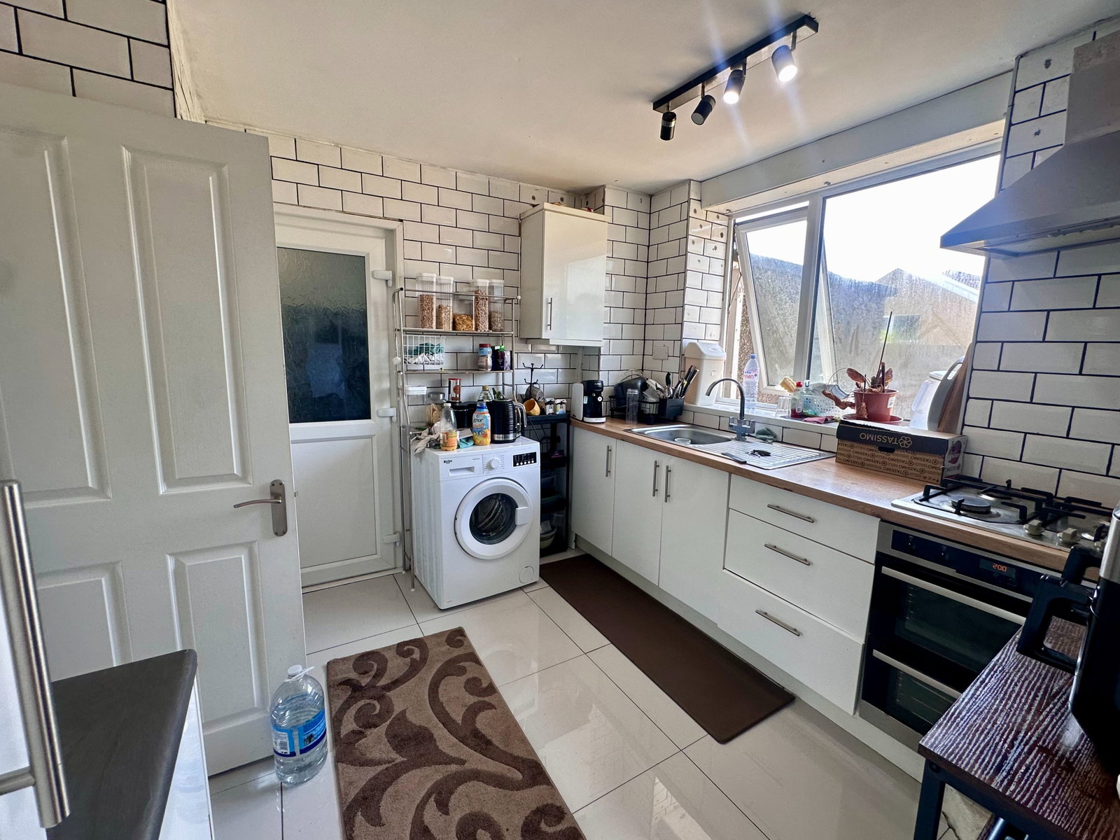
The ground floor offers a welcoming entrance hallway leading to a spacious lounge, ideal for relaxing with family, alongside a separate dining room providing the perfect space for entertaining or family meals. The fitted kitchen overlooks the rear garden and offers ample storage and workspace, with access to an additional WC and useful storage room.
Upstairs, the property comprises three well-sized bedrooms and a family bathroom, offering flexible accommodation suitable for modern living.
Externally, the property benefits from a generous rear garden, providing plenty of outdoor space for children, pets or future landscaping, while the garage/storage area to the side of the property offers excellent additional storage or workshop potential.
Located within easy reach of Swansea City Centre, local schools, shops, parks and excellent transport links, this property combines convenience with fantastic potential, making it an ideal purchase whether you're stepping onto the property ladder, searching for your next family home or looking for a strong buy-to-let investment.
Early viewing is highly recommended.
Excellent Location
Convenient access to Swansea City Centre
Close to local primary and secondary schools
Nearby supermarkets, shops and everyday amenities
Excellent public transport routes
Easy access to the M4 motorway
Nearby parks and green spaces
Ideal location for commuters
Strong rental demand, making it a fantastic investment opportunity
Floor Dimensions
Ground Floor
Lounge – 4.18m x 3.27m (13'9" x 10'9")
Dining Room – 3.13m x 3.05m (10'3" x 10'0")
Kitchen – 3.01m x 2.96m (9'11" x 9'9")
WC
Shed/Garage
Storage Room – 2.45m x 2.14m (8'0" x 7'0")
First Floor
Bedroom One – 4.17m x 3.15m (13'8" x 10'4")
Bedroom Two – 3.47m x 3.19m (11'5" x 10'6")
Bedroom Three – 2.87m x 2.26m (9'5" x 7'5")
Family Bathroom – 2.10m x 1.71m (6'11" x 5'7")
It is essential to quote MG1410 when enquiring about this home.
Location
Upper Gendros Crescent, Gendros, Swansea, SA5 8DY, Swansea
Data
Listing Agent
