
€237,000
Igé
AVAILABLE
House for sale in Igé, 229 m²
Igé
€237,000
6Bed
229m²
Type: House
Description
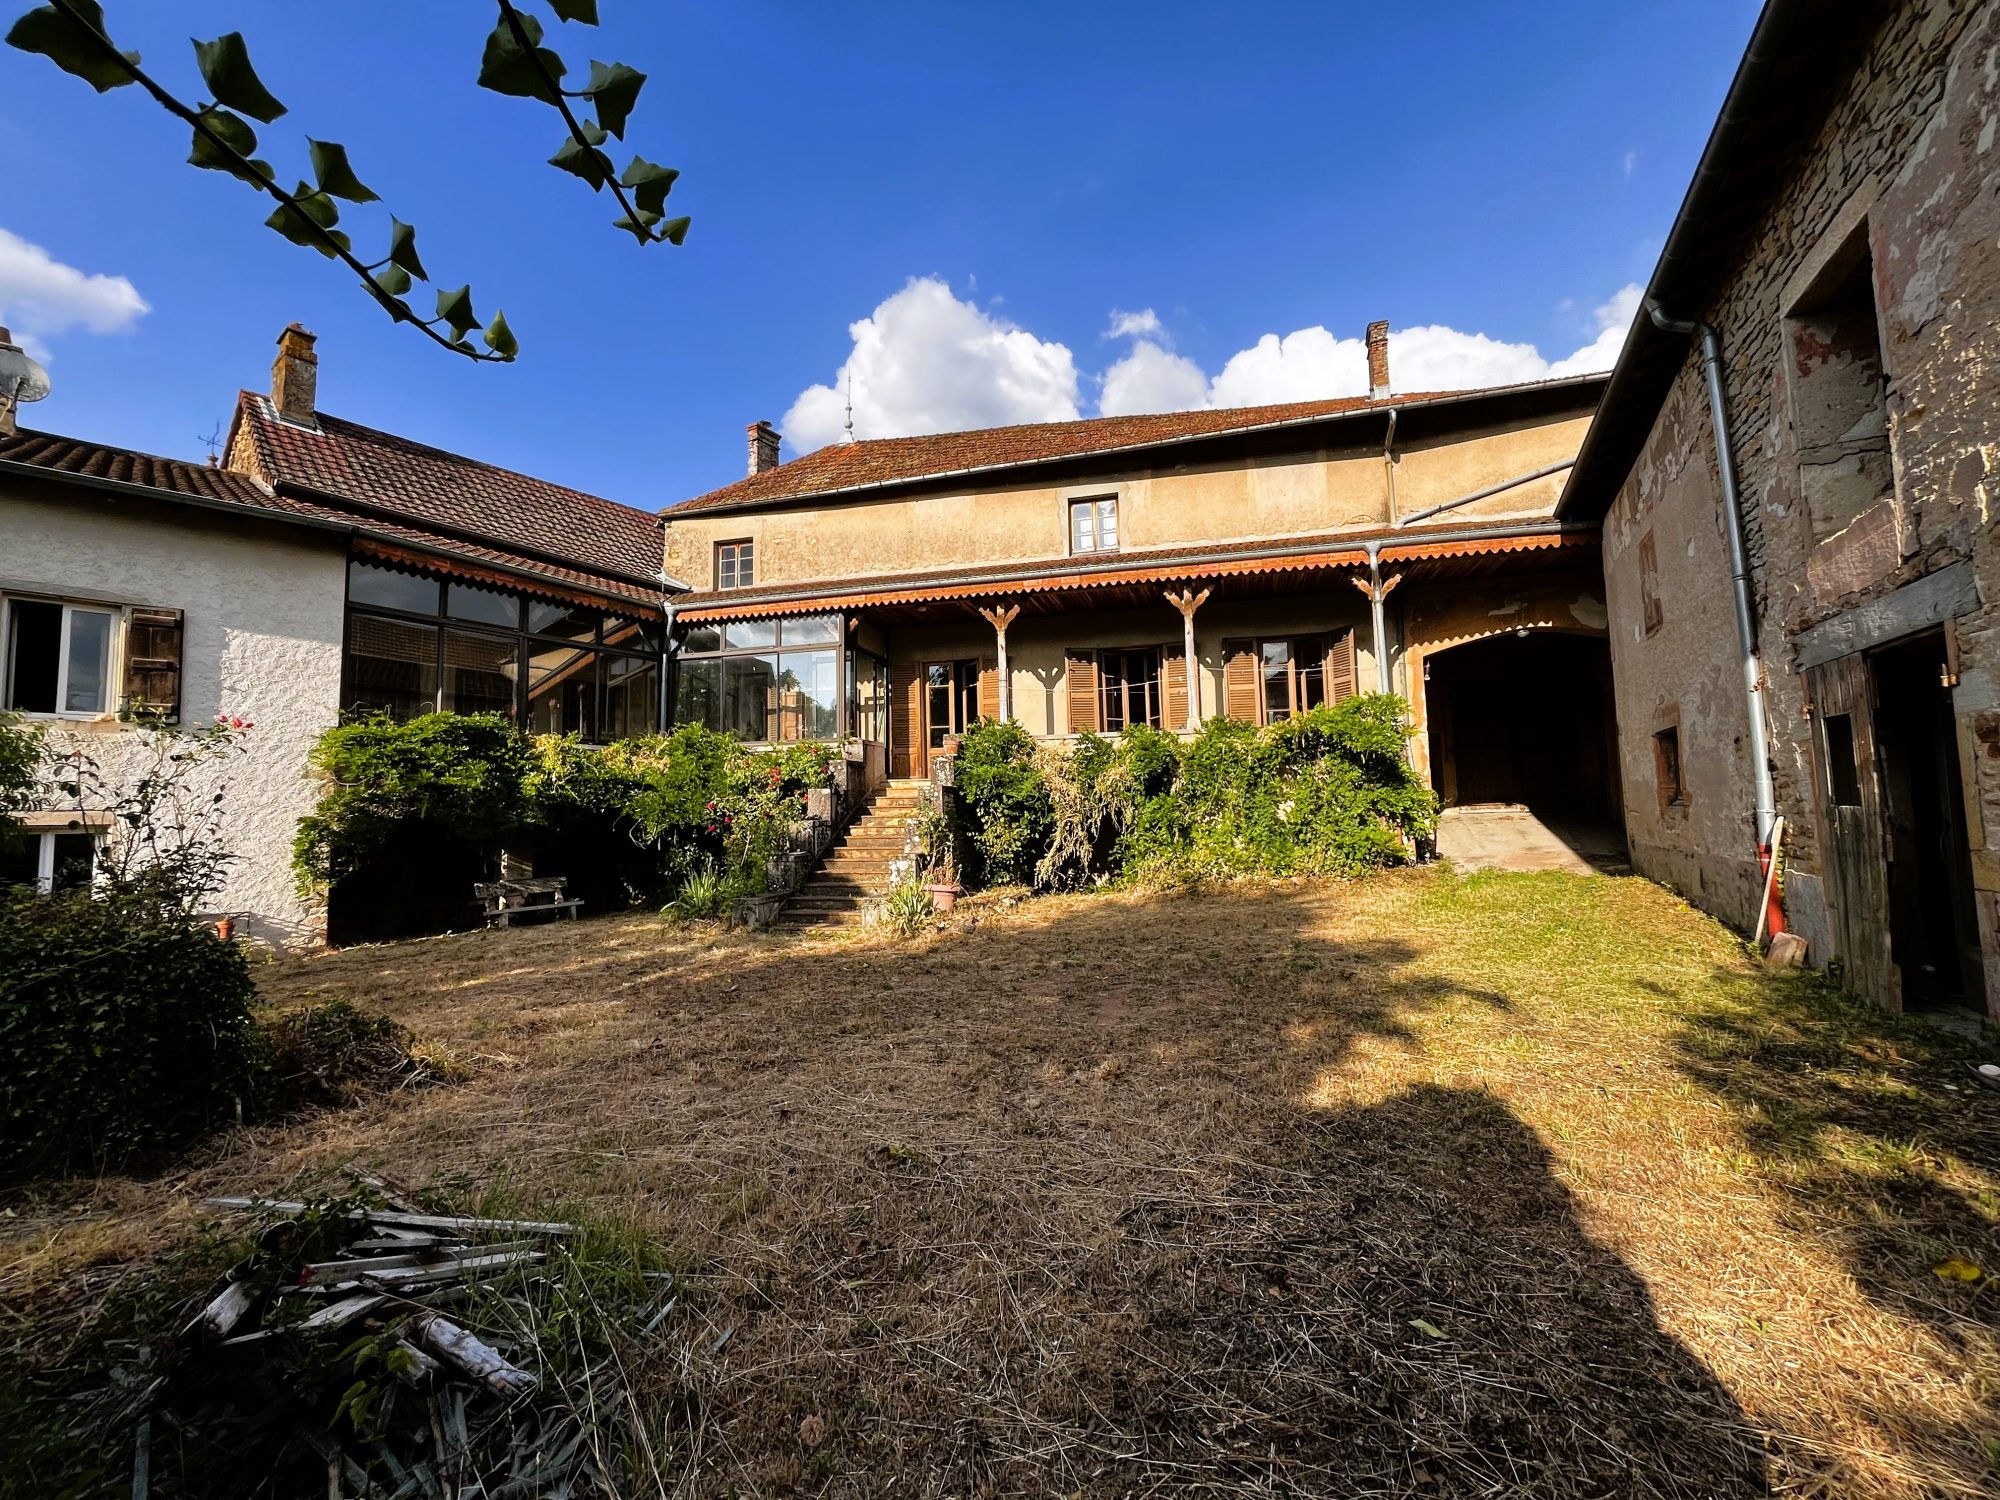
Character Mâconnais house, in the center of Igé, on street and courtyard.
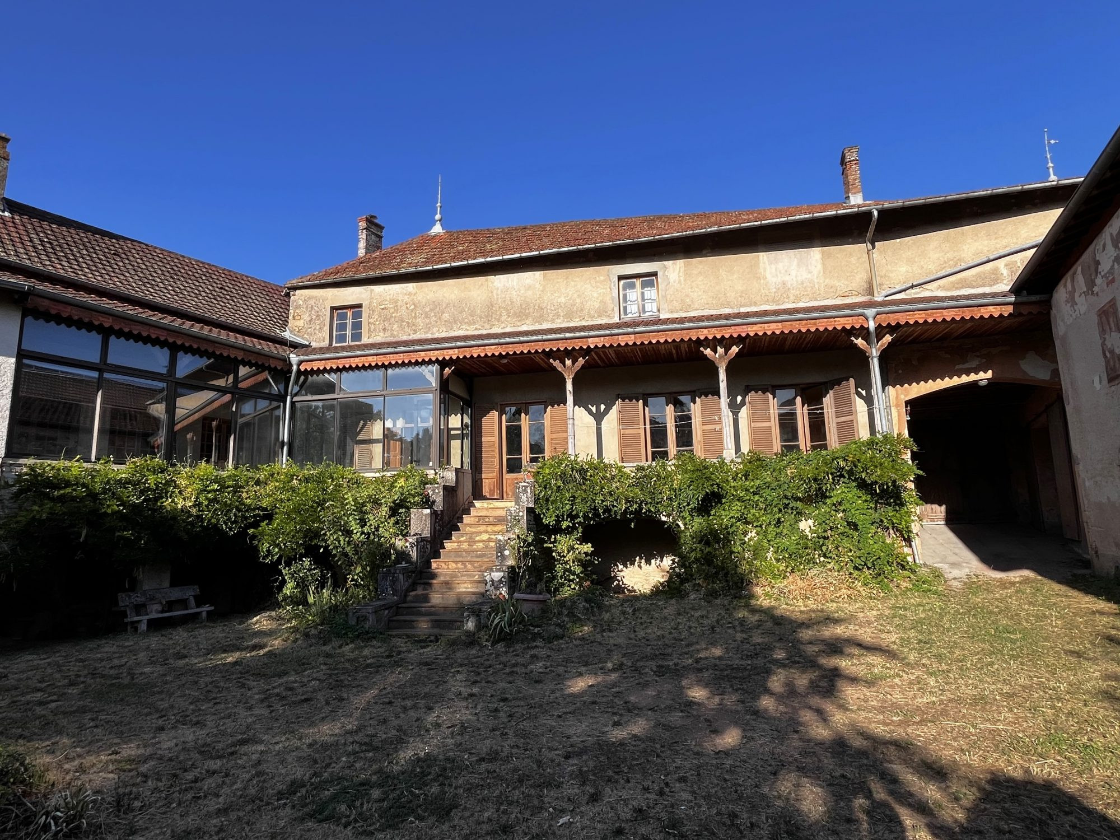
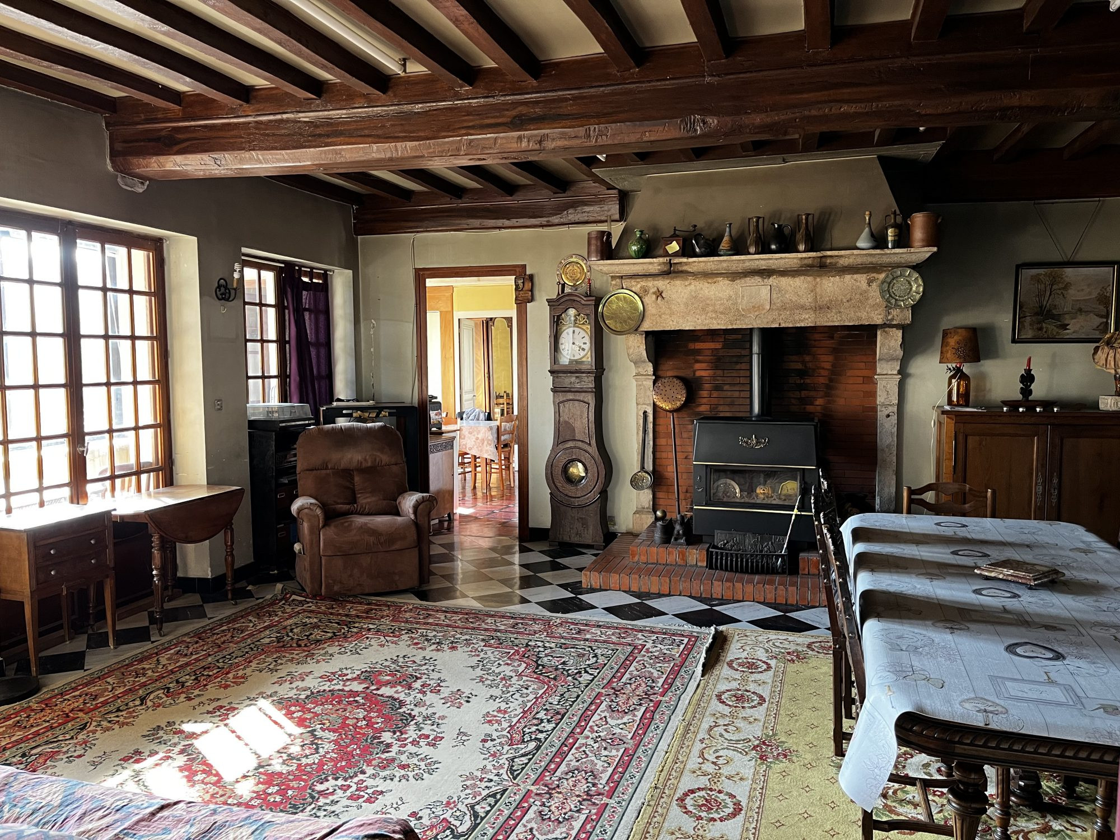
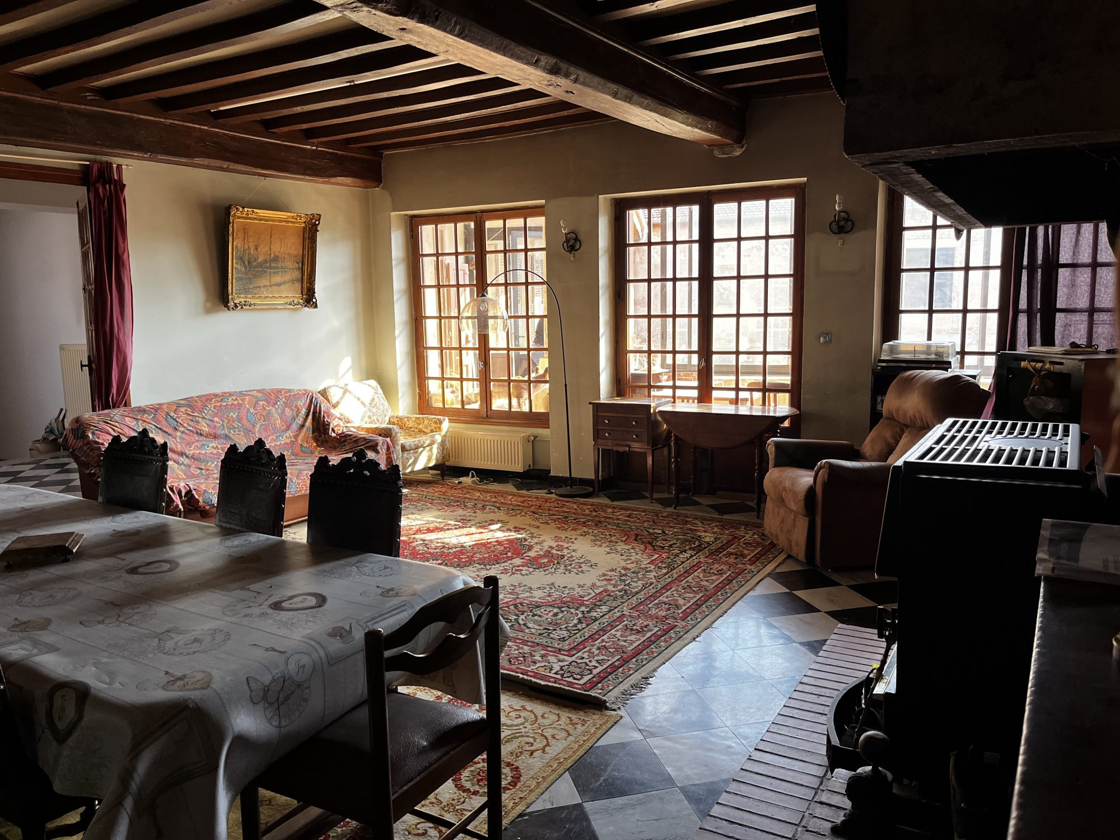
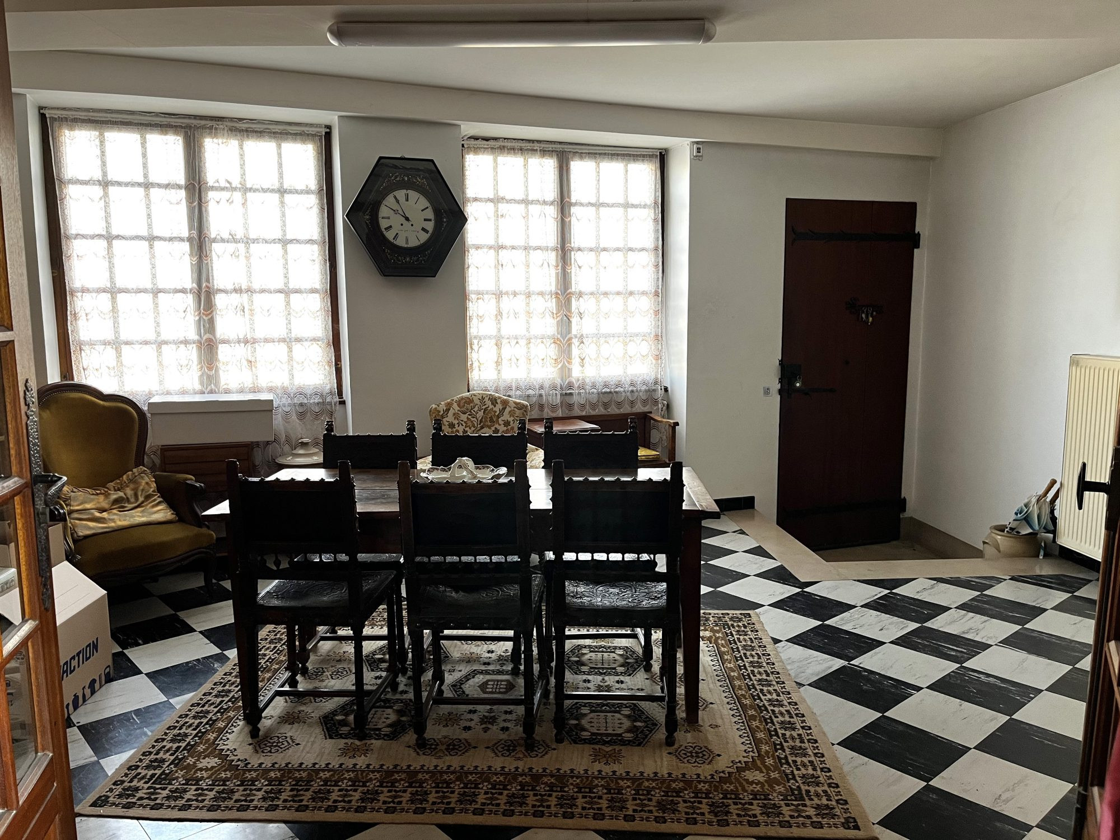
On the first level, you will find: an entrance of 24 m² (or dining room/office), a large living room of 36 m² with its fireplace and French ceiling, a kitchen, 3 bedrooms, a shower room, a WC, an office, two spaces with sinks. A gallery of 30 m² pleasantly oriented southwest extends all these living spaces towards the courtyard. Half of the gallery is fitted with large windows.
Upstairs: a landing/play area, 3 bedrooms, and approximately 135 m² of potentially convertible attics.
At courtyard level: 5 cellars (total 150 m²) including one very large one.
Additionally, a large outbuilding to restore offers a vast workshop of 70m², a garage and attics.
The exterior includes a beautiful courtyard of 330 m², which allows vehicle access, as well as a closed garden of 560 m² (swimming pool possible).
This well-built ensemble, with its attractive façades, presents very interesting potential after thorough interior renovation (insulation, frames, electrical, flooring, kitchen, painting).
On the first level, you will find: an entrance of 24 m² (or dining room/office), a large living room of 36 m² with its fireplace and French ceiling, a kitchen, 3 bedrooms, a shower room, a WC, an office, two spaces with sinks. A gallery of 30 m² pleasantly oriented southwest extends all these living spaces towards the courtyard. Half of the gallery is fitted with large windows.
Upstairs: a landing/play area, 3 bedrooms, and approximately 135 m² of potentially convertible attics.
At courtyard level: 5 cellars (total 150 m²) including one very large one.
Additionally, a large outbuilding to restore offers a vast workshop of 70m², a garage and attics.
The exterior includes a beautiful courtyard of 330 m², which allows vehicle access, as well as a closed garden of 560 m² (swimming pool possible).
This well-built ensemble, with its attractive façades, presents very interesting potential after thorough interior renovation (insulation, frames, electrical, flooring, kitchen, painting).
Legal Information
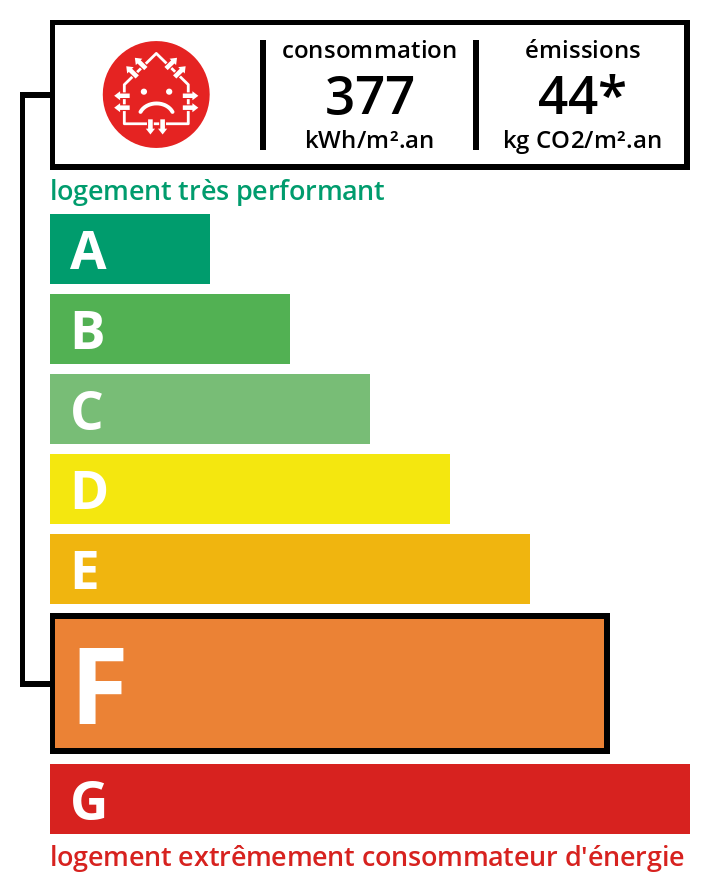
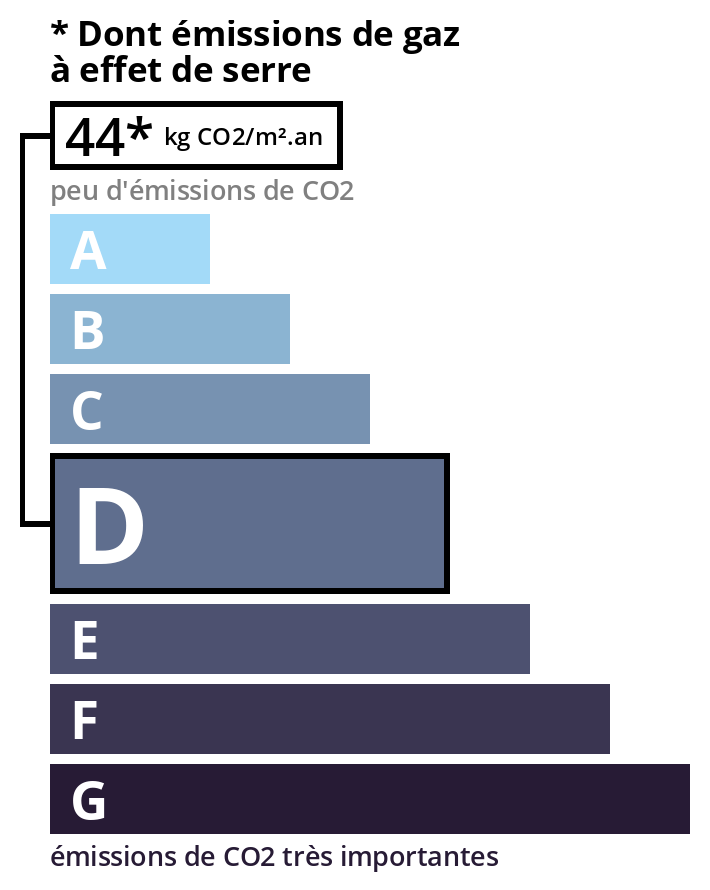
Fees to be paid by the seller. Property with excessive energy consumption: Energy class F, Climate class D Estimated amount of annual energy expenditure for standard use: between 6735.00 € and 9114.00 € for the years 2021, 2022, and 2023 (including subscriptions). Information on the risks to which this property is exposed is available on the Geohazards website: georisques.gouv.fr.
Energy Information
Climate Information
Energy Information
Listing Agent
