£550,000
High Street, Halling, Rochester, ME2, Rochester
Detached House for sale in Rochester, High Street, Halling, Rochester, ME2
High Street, Halling, Rochester, ME2, Rochester
£550,000
Description
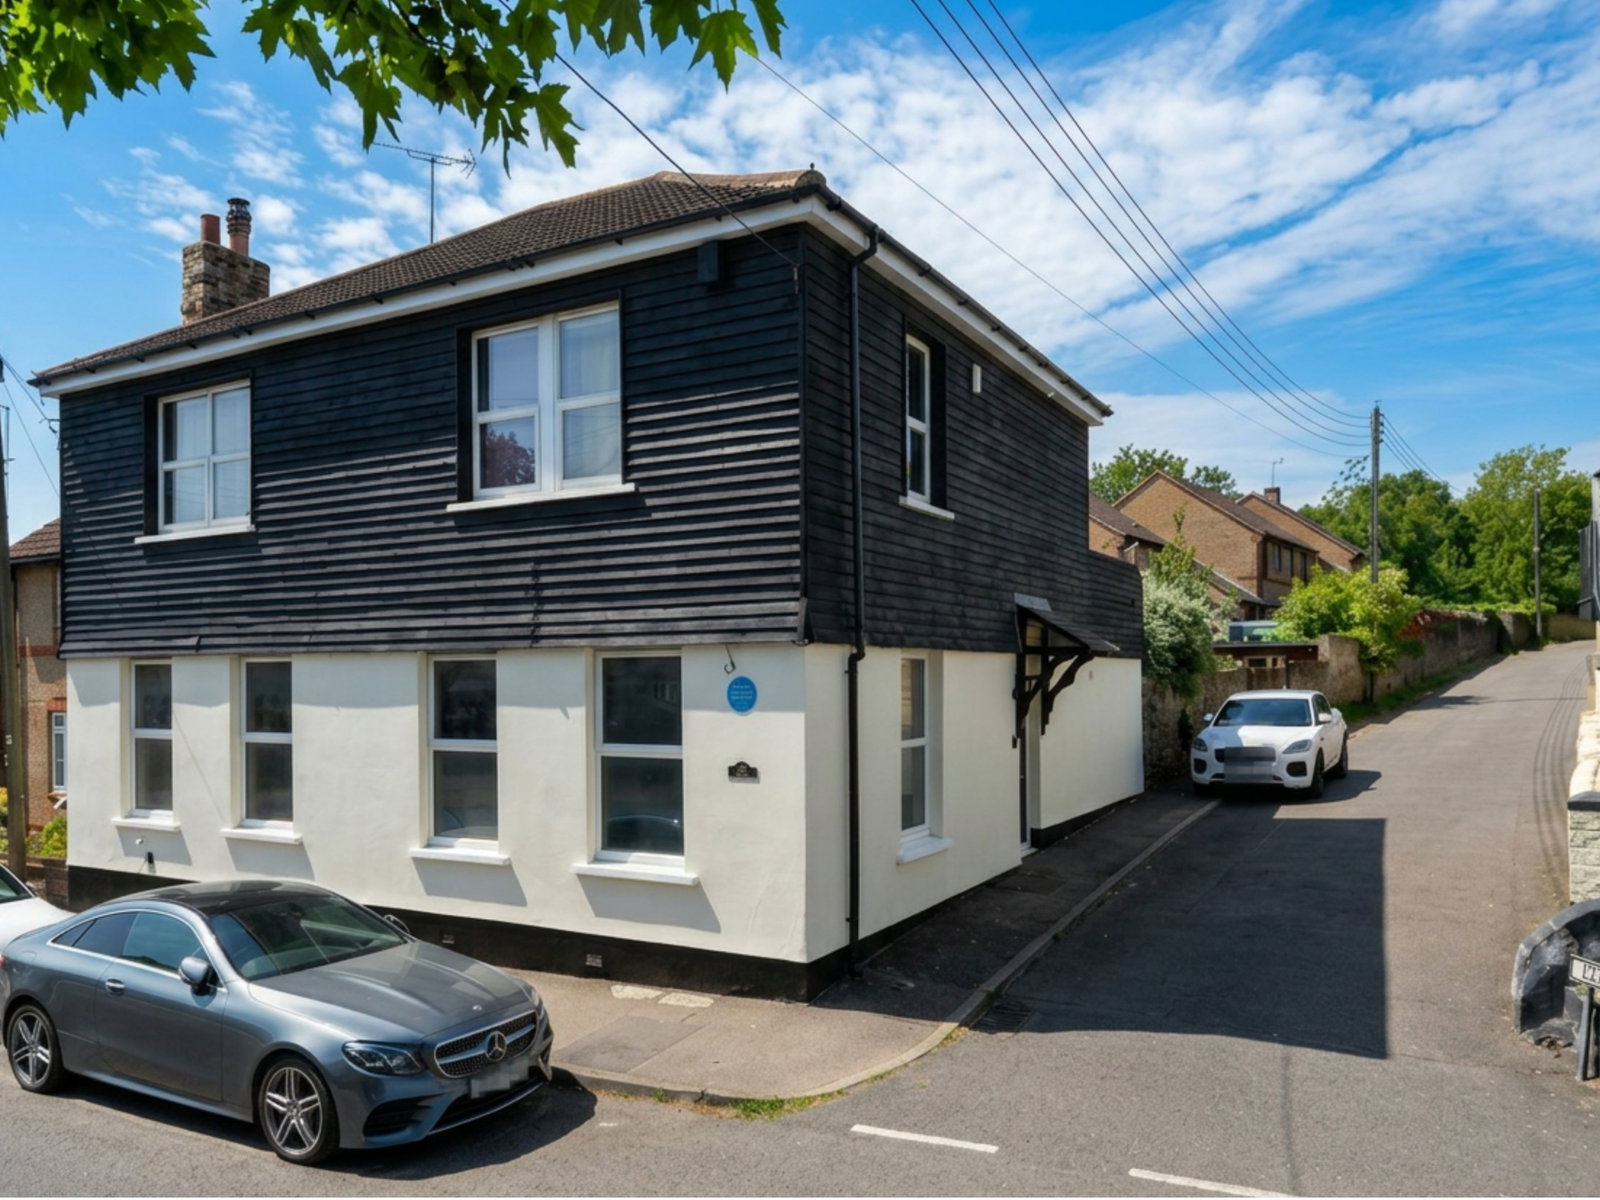
Step back in time with Ashby House, a historic residence steeped in history and proudly recognised as one of Halling's Blue Plaque Homes.
Dating back to circa 1850, this substantial family home was once a local butchers in the 80s, offering a unique blend of historical character and impressive living space.
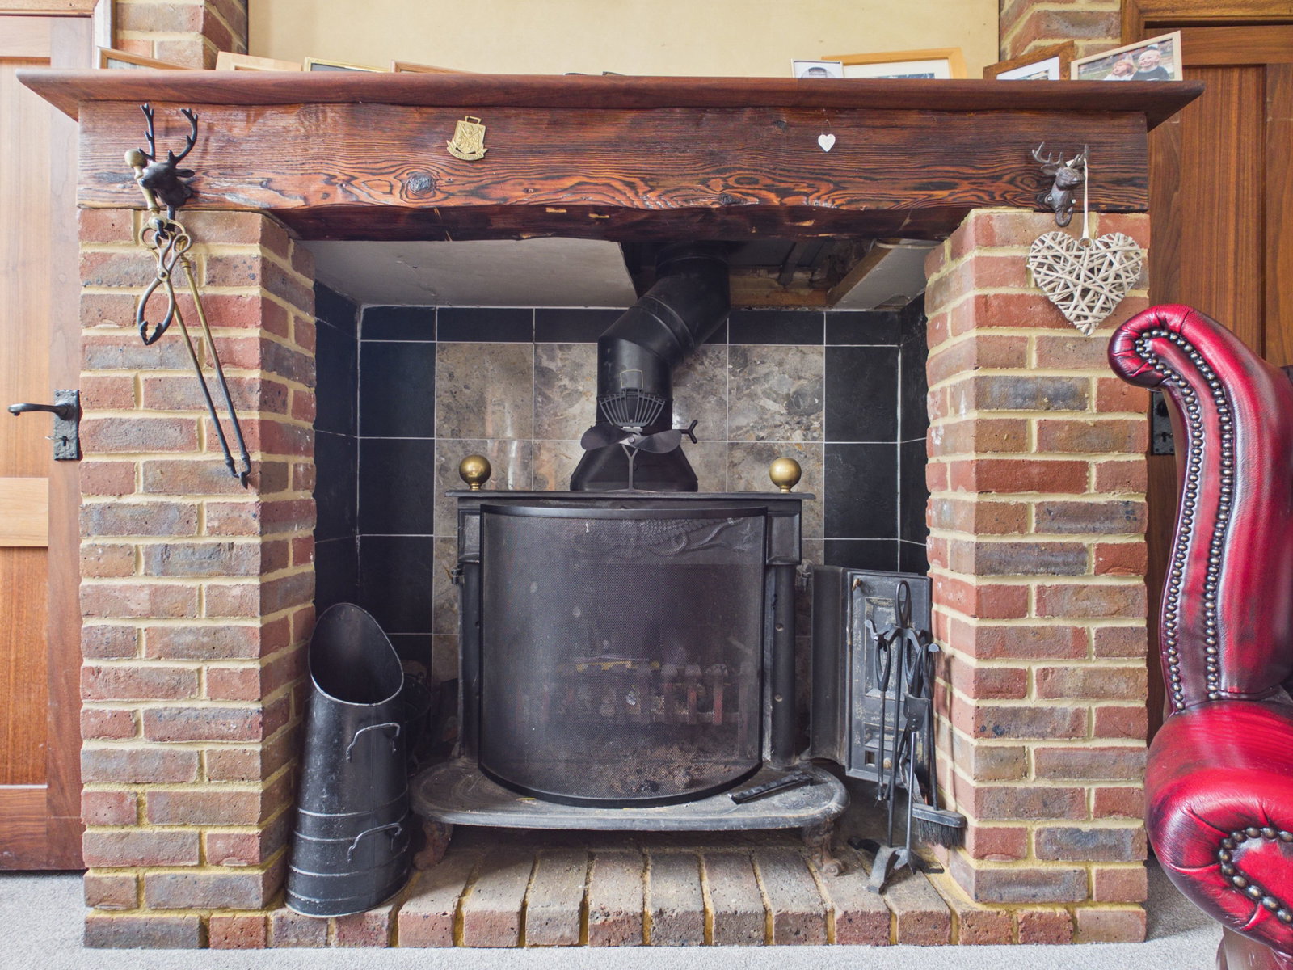
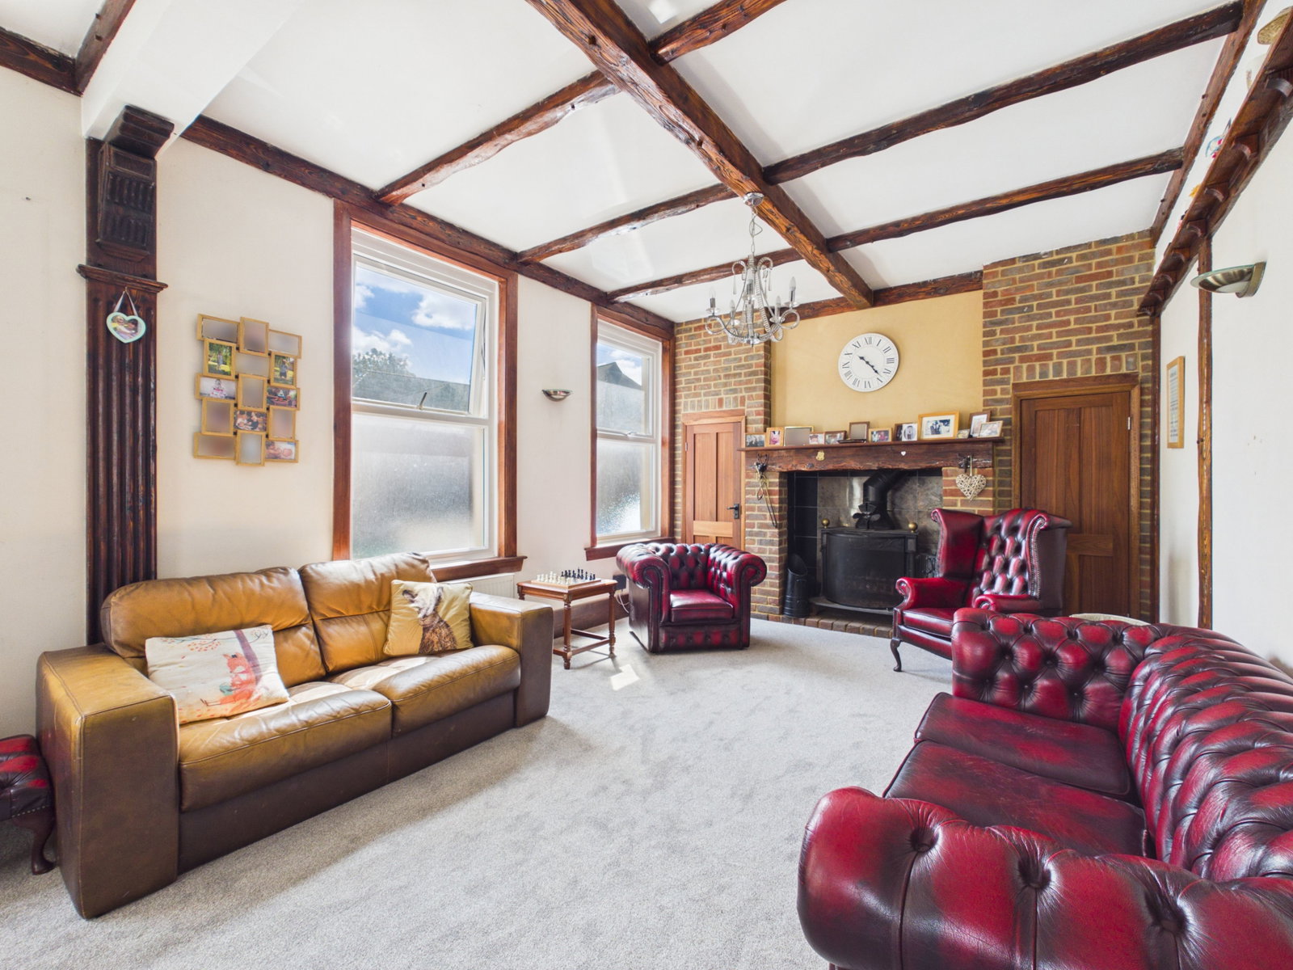
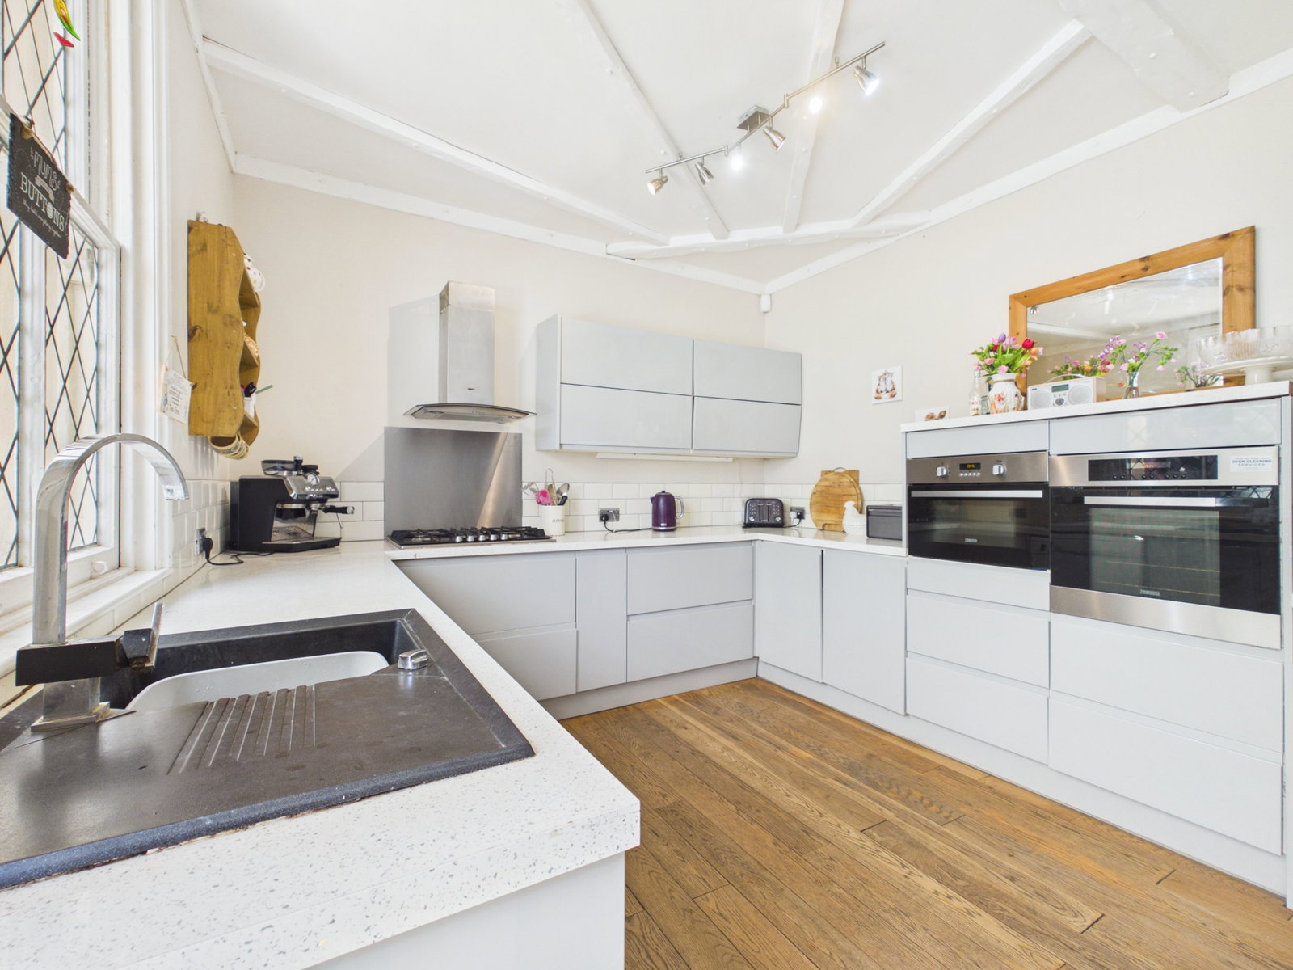
Inside, you'll discover gorgeous period features, including a magnificent Inglenook fireplace with woodburning stove, adding warmth and charm to the main living area. The separate lounge is also a brilliant place to retreat too in an evening. A modern kitchen completes the downstairs accommodation.
A unique twin-chamber cellar offers excellent storage potential and is currently used as a utility area.
Upstairs the four bedrooms are a great size with the main having the benefit of wall to wall fitted wardrobes. In addition to the useful downstairs shower room, there is a luxury size bathroom and separate shower room upstairs.
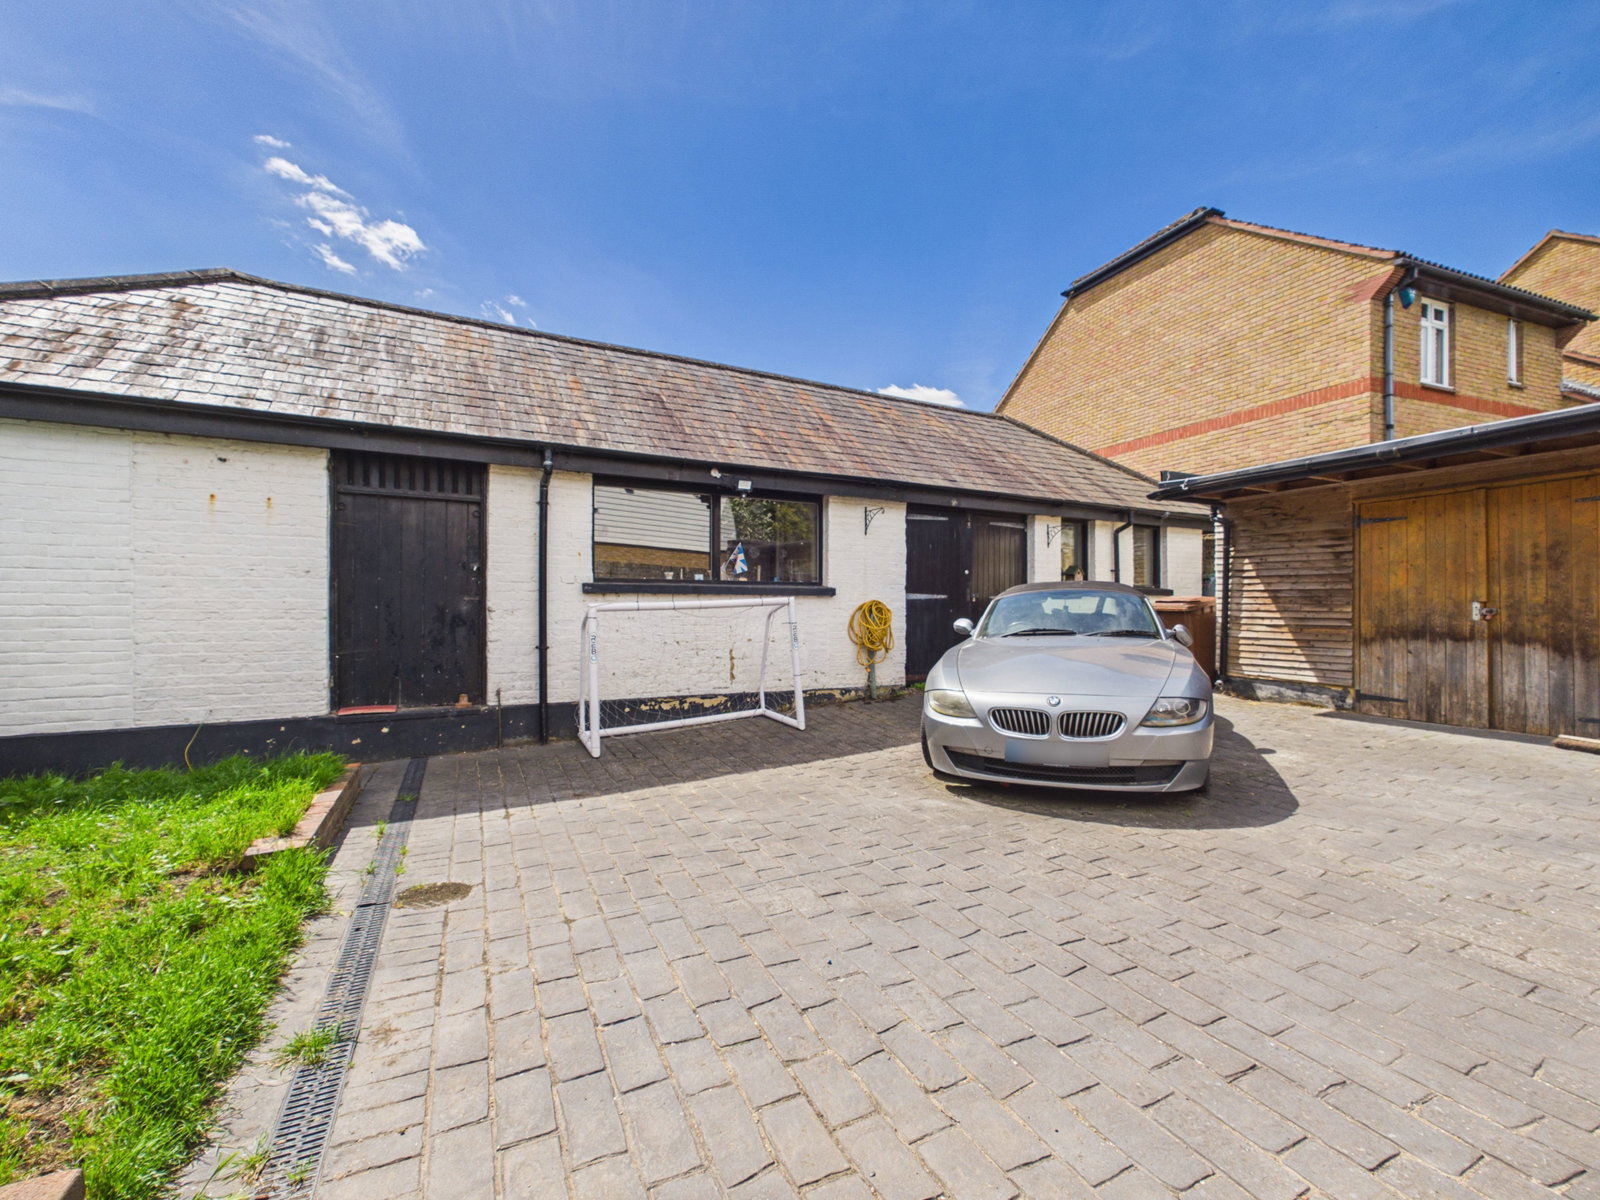
Beyond the main house, a detached outbuilding presents versatile options for a home office, studio, or additional annexe - subject to the relevant consents / permissions. The property benefits from a private walled garden and secure parking behind gates.
Halling offers a delightful community atmosphere with local amenities, including the newly refurbished Five Bells and The Homeward Bound pubs. For commuters, Halling station provides excellent transport links, and the property is almost equidistant to both the M2 and M20 motorways, making travel straightforward.
Explore this unique home further with our virtual tour.
EPC rating - D (57).
Council tax band - F - Halling.
**When calling please quote CH0166**
We endeavour to make our sales particulars as accurate and reliable as possible; however, they do not constitute or form part of an offer or contract, nor can they be regarded as representations or relied upon as statements of fact. All interested parties must verify the accuracy via their solicitor who will check any relevant lease information, related charges, parking, ground rents, fixtures / fittings, rights of way / access, covenants, permissions for extensions / conversions and, required planning / building regulations. Appliances or services have not been tested and interested parties may want to have them checked by a professional. All interested parties are recommended to check the .gov site for flood risk before proceeding. The floorplan is not to scale and its accuracy nor measurements can be confirmed, all interested parties should consult their surveyor should they want verification of the floorplan or plot size. All interested parties should seek the advice of their surveyor in relation to the building structure including materials used in the property and we would always recommend a survey to be completed as part of the buyer due-diligence.
We offer an introduction to a range of services designed to help with the moving process where we may earn a fee for referring these services. There is no obligation to use any of these services and if you choose to use a service which we introduce, such as a licensed conveyancer or a mortgage broker, then we will disclose to you at that time the fact that a referral arrangement exists and they will advise the amount of any referral fee to be paid to us. Regardless of this arrangement, their services remain wholly independent to you.
Please note that AML (anti money laundering) checks are a legal requirement to proceed with a sale/purchase of a property and these are done through our partnered company Movebutler/Iamproperty at a cost of £30 inclusive of VAT per applicant. Please see full details on referral fees on my Chris Hayward eXp website.
Location
High Street, Halling, Rochester, ME2, Rochester
Data
Listing Agent