
£280,000
Abbots Court, Selby, YO8 8BF, Selby
Terraced House for sale in Selby, Abbots Court, Selby, YO8 8BF, 1229 m²
Abbots Court, Selby, YO8 8BF, Selby
£280,000
Description
*** SPACIOUS FOUR BEDROOM TOWN HOUSE *** ACCOMMODATION OVER THREE FLOORS *** NEW KITCHEN IN 2025 *** MASTER BEDROOM WITH DRESSING ROOM & EN-SUITE *** GARAGE & ALLOCATED PARKING *** LOVELY LOW MAINTENANCE REAR GARDEN *** POPULAR LOCATION *** EARLY VIEWING IS A MUST ***
This property is ideally located in a well-established residential area of Selby, close to local schools & Selby town centre & on a bus route to Selby & surrounding. Selby is a thriving market town known for its rich history, including the impressive Selby Abbey, & offers a vibrant mix of independent retailers, supermarkets, cafes, & leisure facilities. It offers excellent transport links, with easy access to Leeds, York, Hull, & the M62 & A1(M) motorway networks. Selby’s mainline railway station also provides direct services to Manchester & London.
The accommodation comprises of – Kitchen/diner, lounge & WC to the ground floor. To the first floor are three bedrooms & family bathroom. Further bedrooms with dressing room & en-suite to the second floor. The property also benefits from gas central heating & UPVC double glazing.
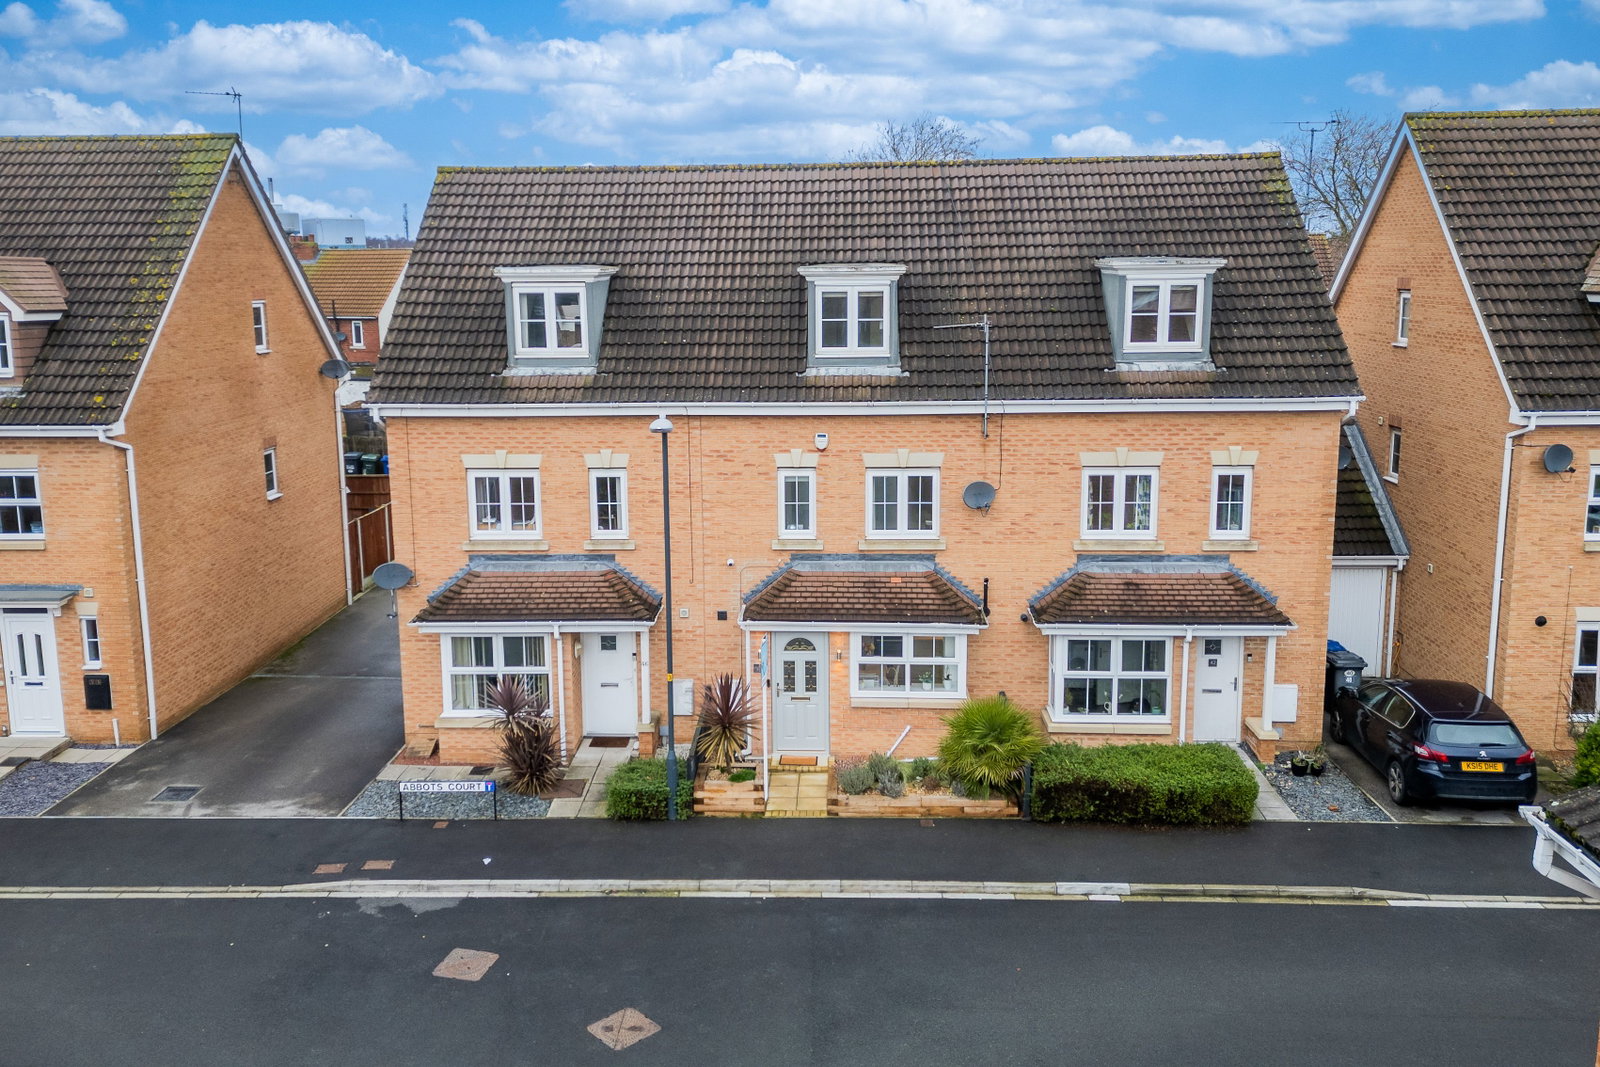
To the front of the property are charming raised beds with rockery & shrubs with paved footpath to the front door. To the rear is the low maintenance garden with artificial lawn, paved patio area, access to the garage & access gate to parking.
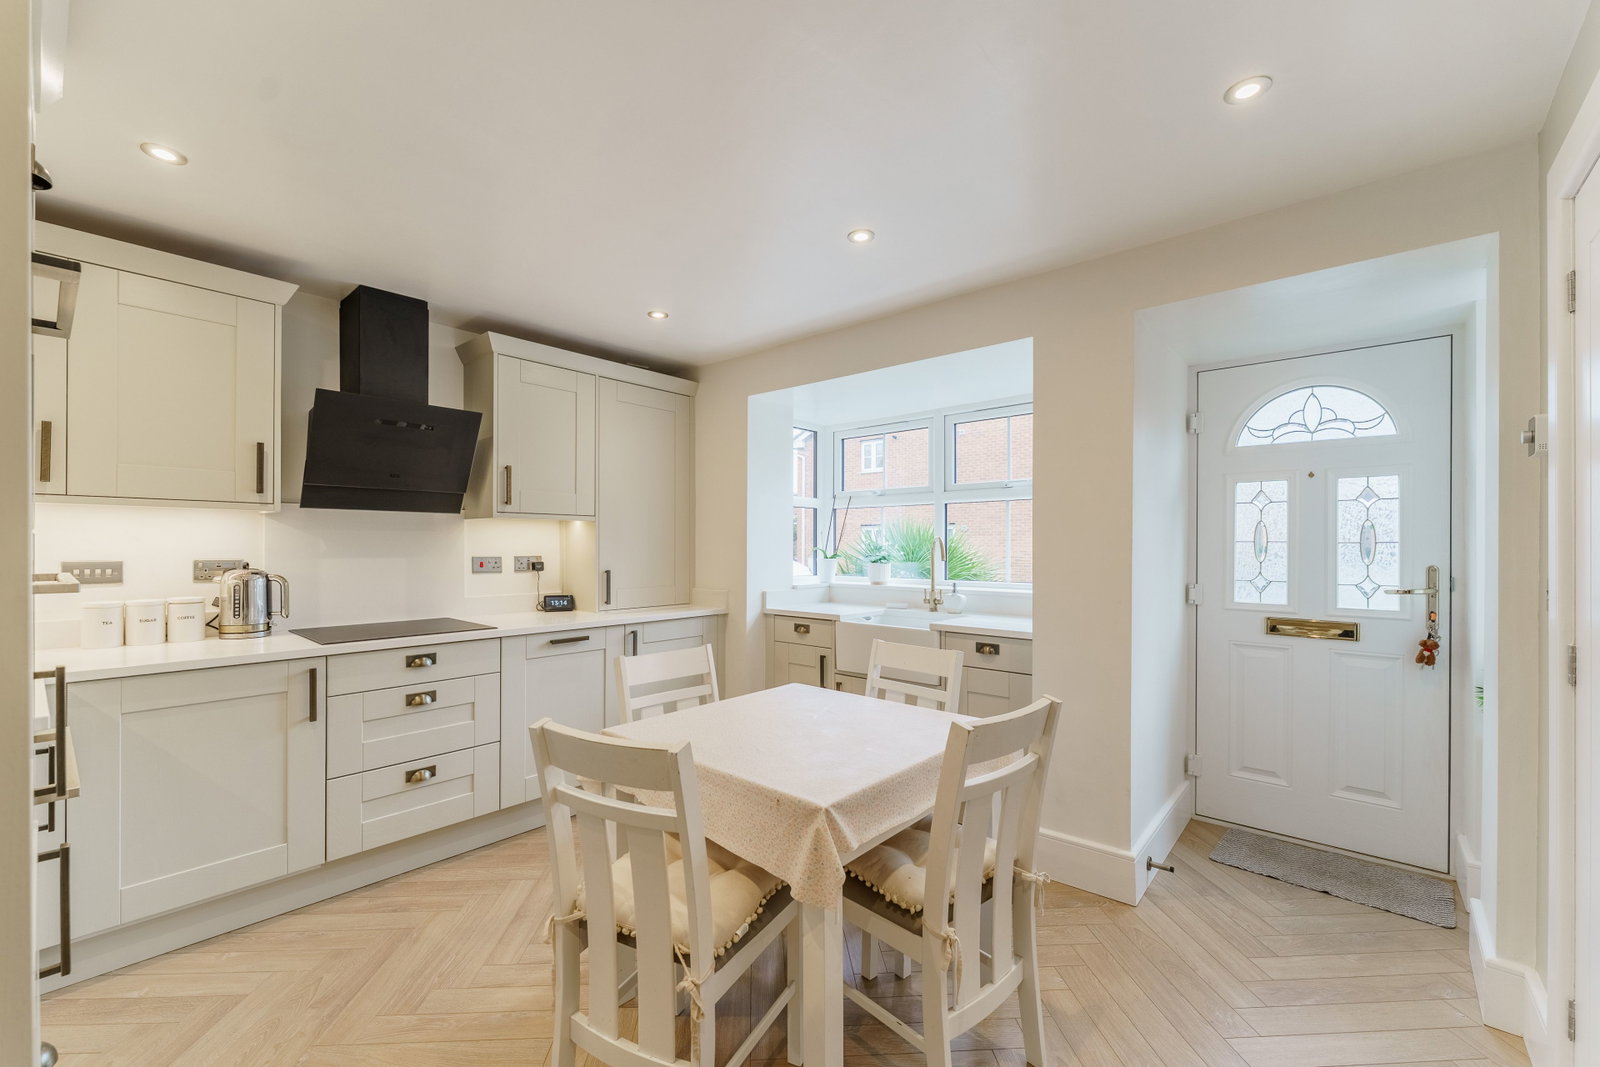
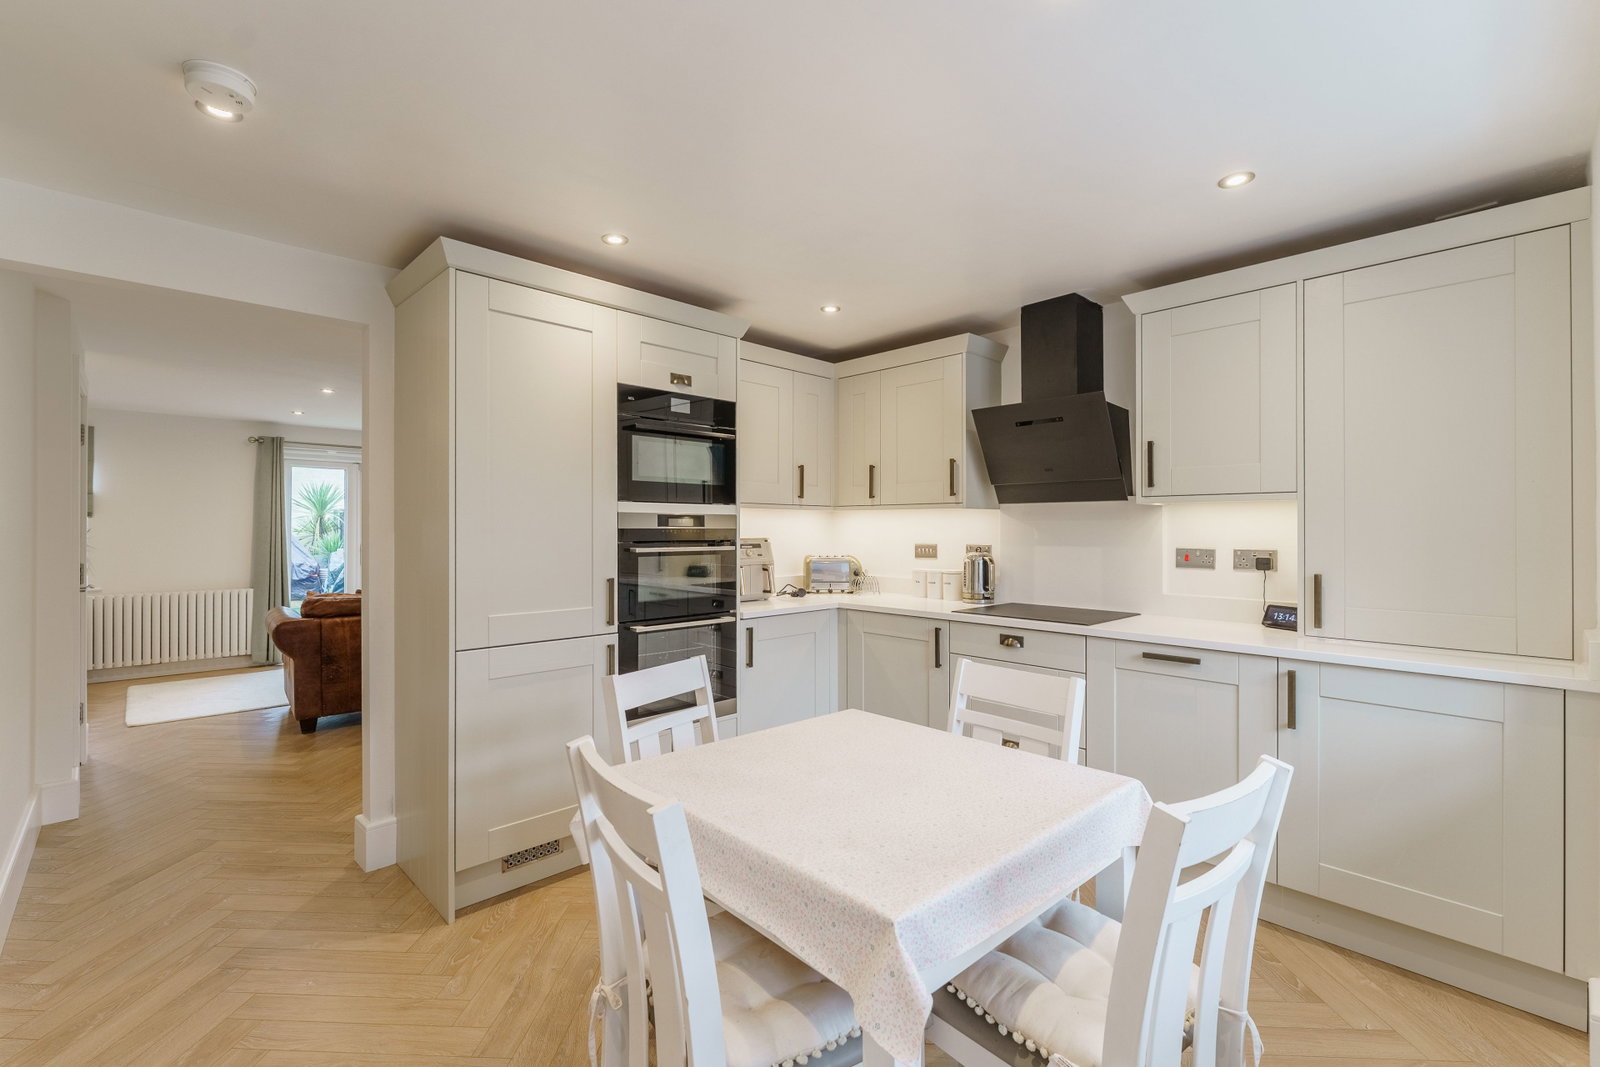
Kitchen/Diner - 14’11 x 10’6
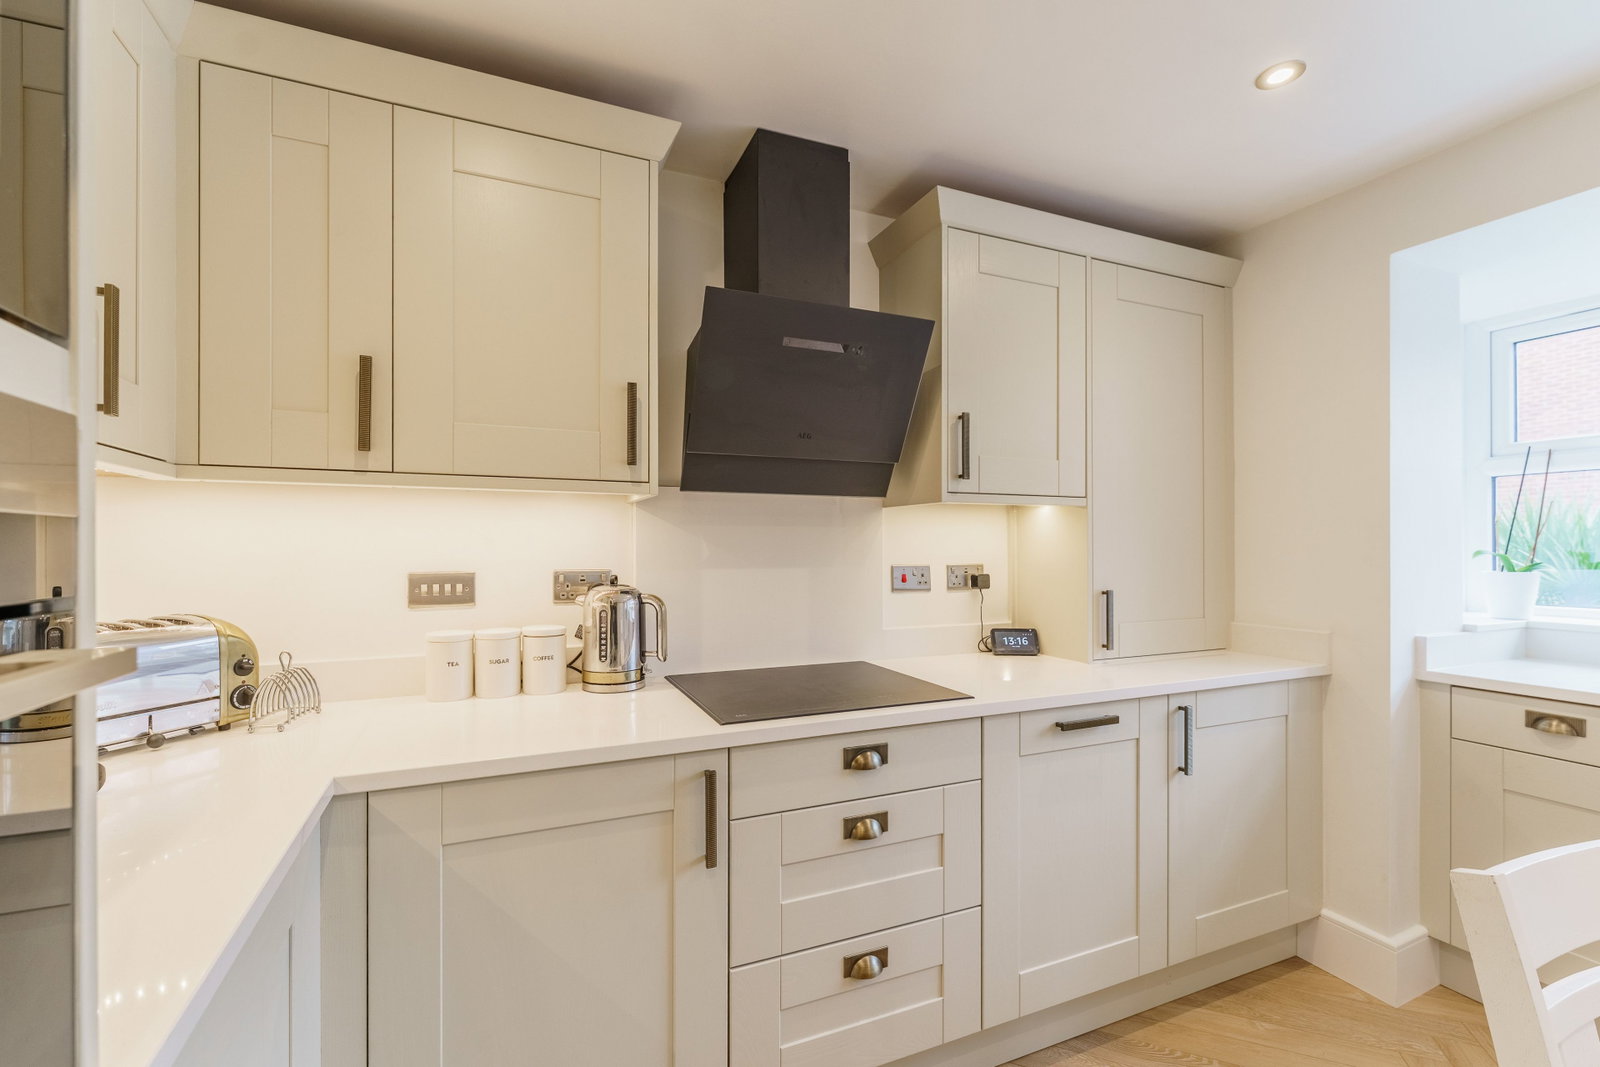
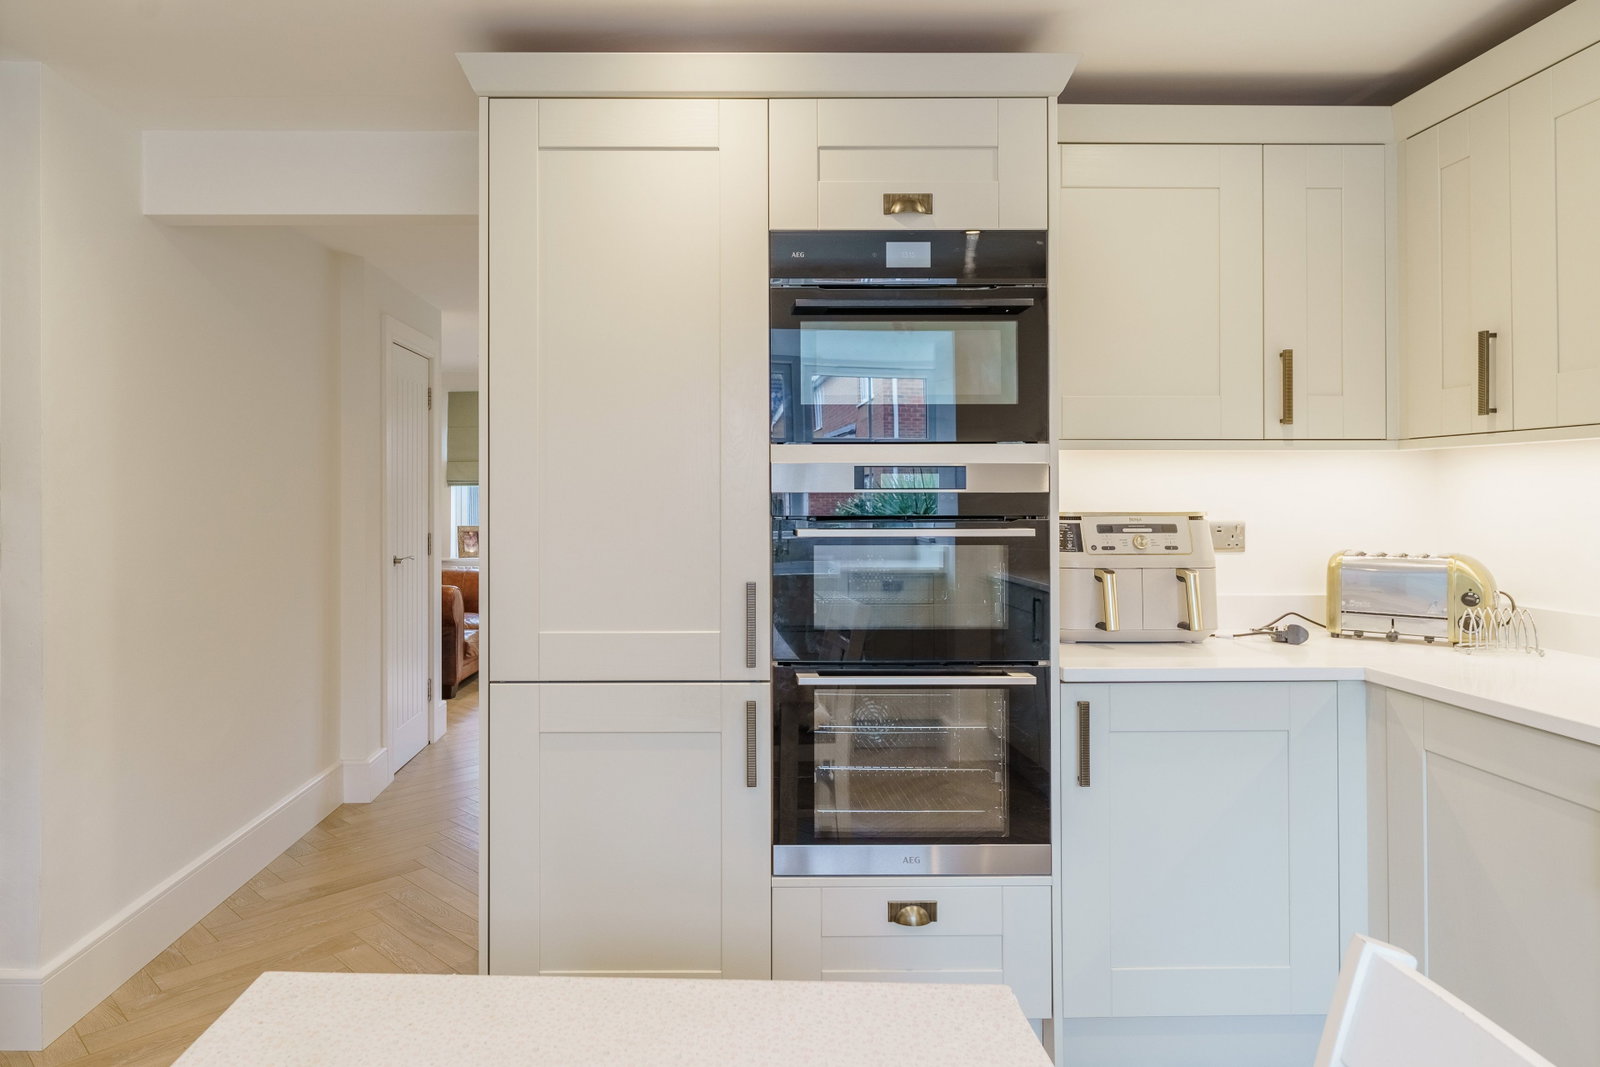
Composite entrance door, new kitchen installed in 2025 with a range of modern wall, drawer & base units with granite worksurfaces, two ovens & a combination oven/ microwave, integrated fridge-freezer, integrated dishwasher, Belfast sink with mixer tap, induction hob with extractor hood, space for dining table, UPVC double glazed windows to the sides & front, access to WC, stairs leading to first floor accommodation, vertical radiator.
WC
WC, corner wash-hand basin with pedestal, radiator.
Lounge - 16’5 x 14’11
UPVC double glazed patio doors leading to the rear garden, UPVC double glazed window to the rear, radiator.
First Floor Landing:-
Storage cupboard, stairs leading to second floor accommodation.
Bedroom Two - 14’4 x 8’3
Built-in wardrobes with sliding doors, UPVC double glazed window to the rear, radiator.
Bedroom Three - 12’4 x 8’3
Built-in wardrobes with sliding doors, UPVC double glazed window to the front, radiator.
Bedroom Four - 8’4 x 6’4
UPVC double glazed window to the front, radiator.
Family Bathroom - 6’4 x 5’7
Panelled bath with shower over, WC & wash-hand basin set in vanity unit, UPVC double glazed opaque window to the rear, radiator.
Second Floor:-
Bedroom One - 17’0 x 14’10
Fitted wardrobes, built-in storage cupboard, UPVC double glazed window to the front, radiator.
Dressing Room - 9’1 x 6’3
Velux window, radiator, access to en-suite.
En-Suite - 6’2 x 5’6
Corner shower cubicle, WC, wash-hand basin set in vanity unit, radiator, Velux window.
Outside
Garage - 17’5 x 8’10
To the front of the property are charming raised beds with rockery & shrubs with paved footpath to the front door. To the rear is the low maintenance garden with artificial lawn, paved patio area, access to the garage & access gate to parking.
Council Tax Band
Band C
Location
Abbots Court, Selby, YO8 8BF, Selby
