
£200,000
Fenwick Drive, Bradford, BD6 2SB, Bradford
Semi Detached House for sale in Bradford, Fenwick Drive, Bradford, BD6 2SB, 883 m²
Fenwick Drive, Bradford, BD6 2SB, Bradford
£200,000
Description
Some houses you walk into and immediately start mentally listing the jobs. This is not one of those houses.
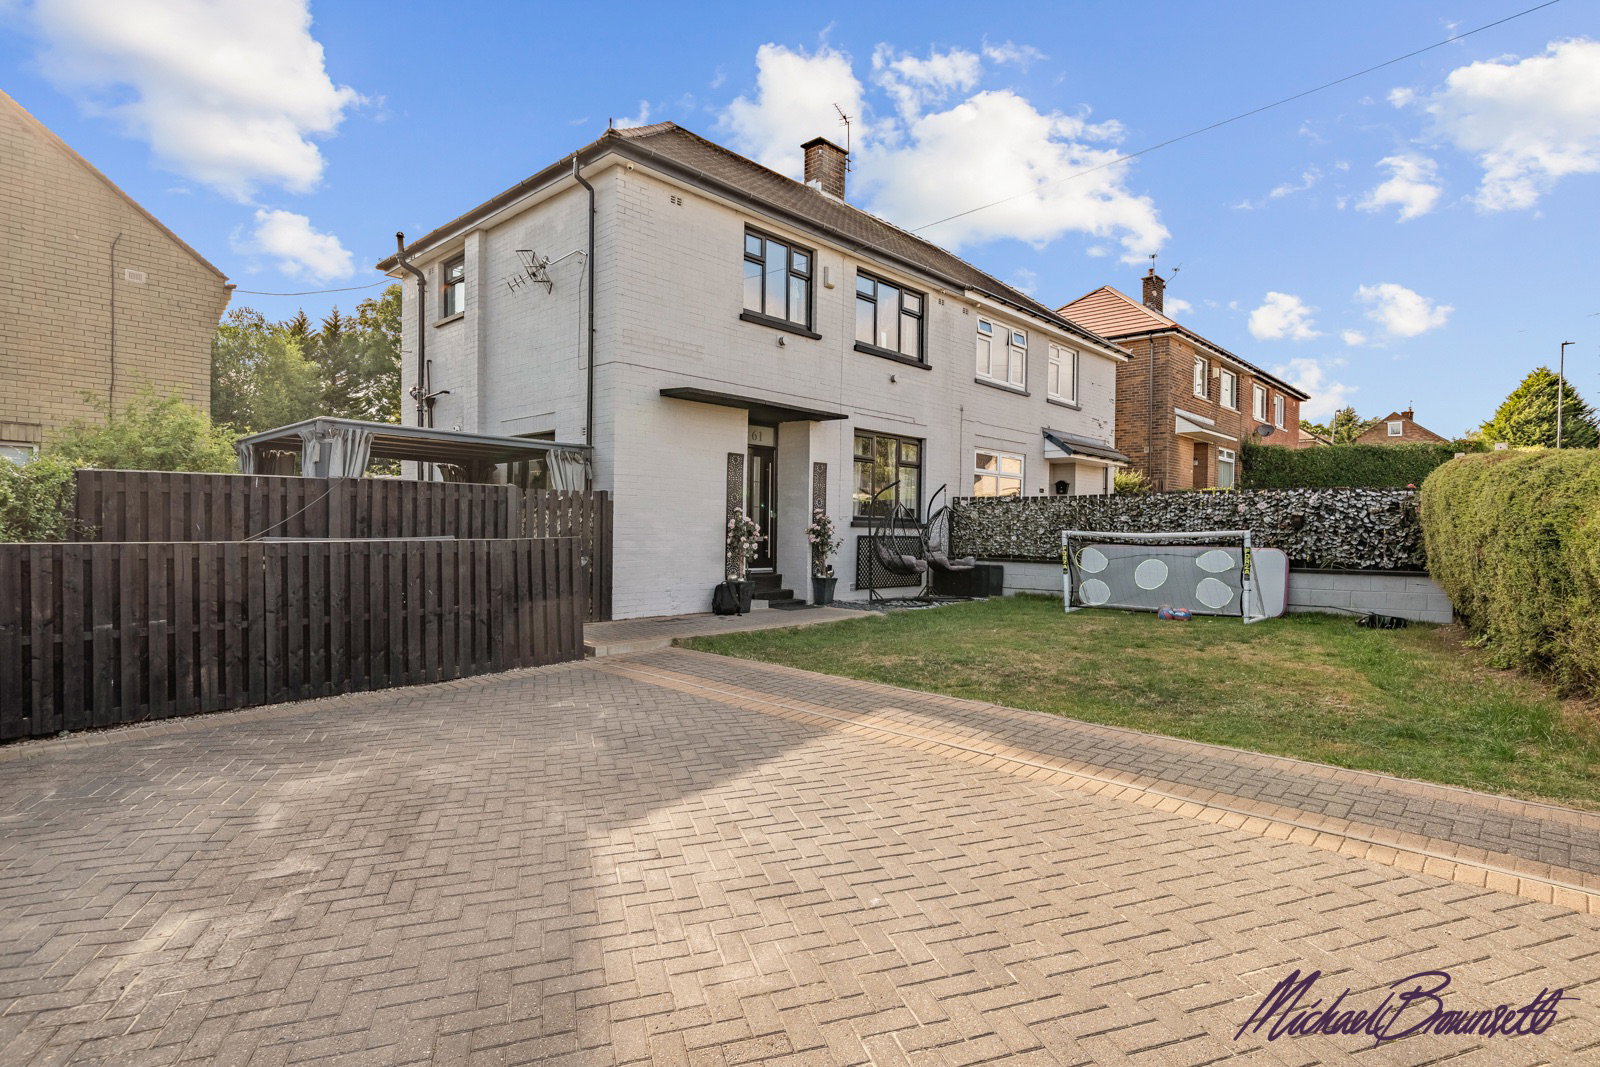
61 Fenwick Drive is a beautifully presented three bedroom home that has been modernised throughout by its current owners, and it shows in every room. From the gated, fully enclosed driveway at the front to the decked patio and hot tub at the rear, this is a property that has been thought about properly — not just decorated, but genuinely improved, with the kind of finish that means a buyer can move in, unpack, and start enjoying it from day one.
The approach
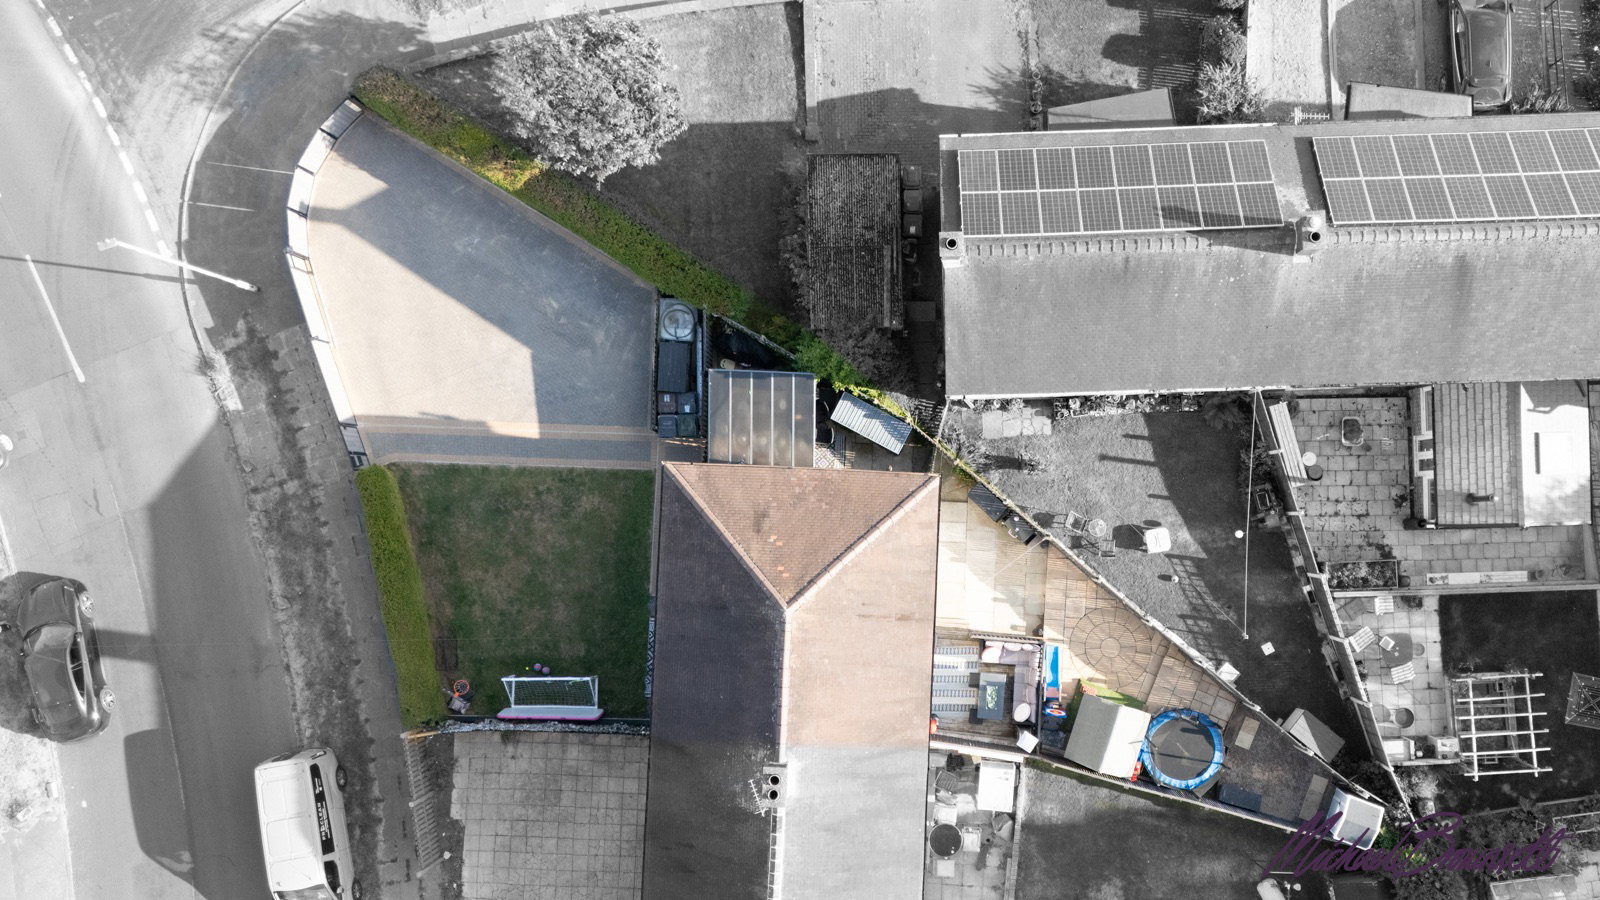
The first thing you notice is the driveway. Aluminium gates open onto a private, fully enclosed drive with parking for three cars — a rare and genuinely valuable thing in this part of Bradford, where on-street parking is the norm rather than the exception. For families with two cars, for anyone with a van, for households where the teenagers have started driving, this alone solves a daily problem. The gates also mean the front of the property is secure and self-contained, which is worth just as much for peace of mind as it is for parking. Alongside the drive sits a neat lawned garden that lifts the whole frontage.
Inside — the ground floor
Step through into the entrance foyer, a proper landing space rather than a door opening straight into the lounge, with the staircase rising ahead of you.
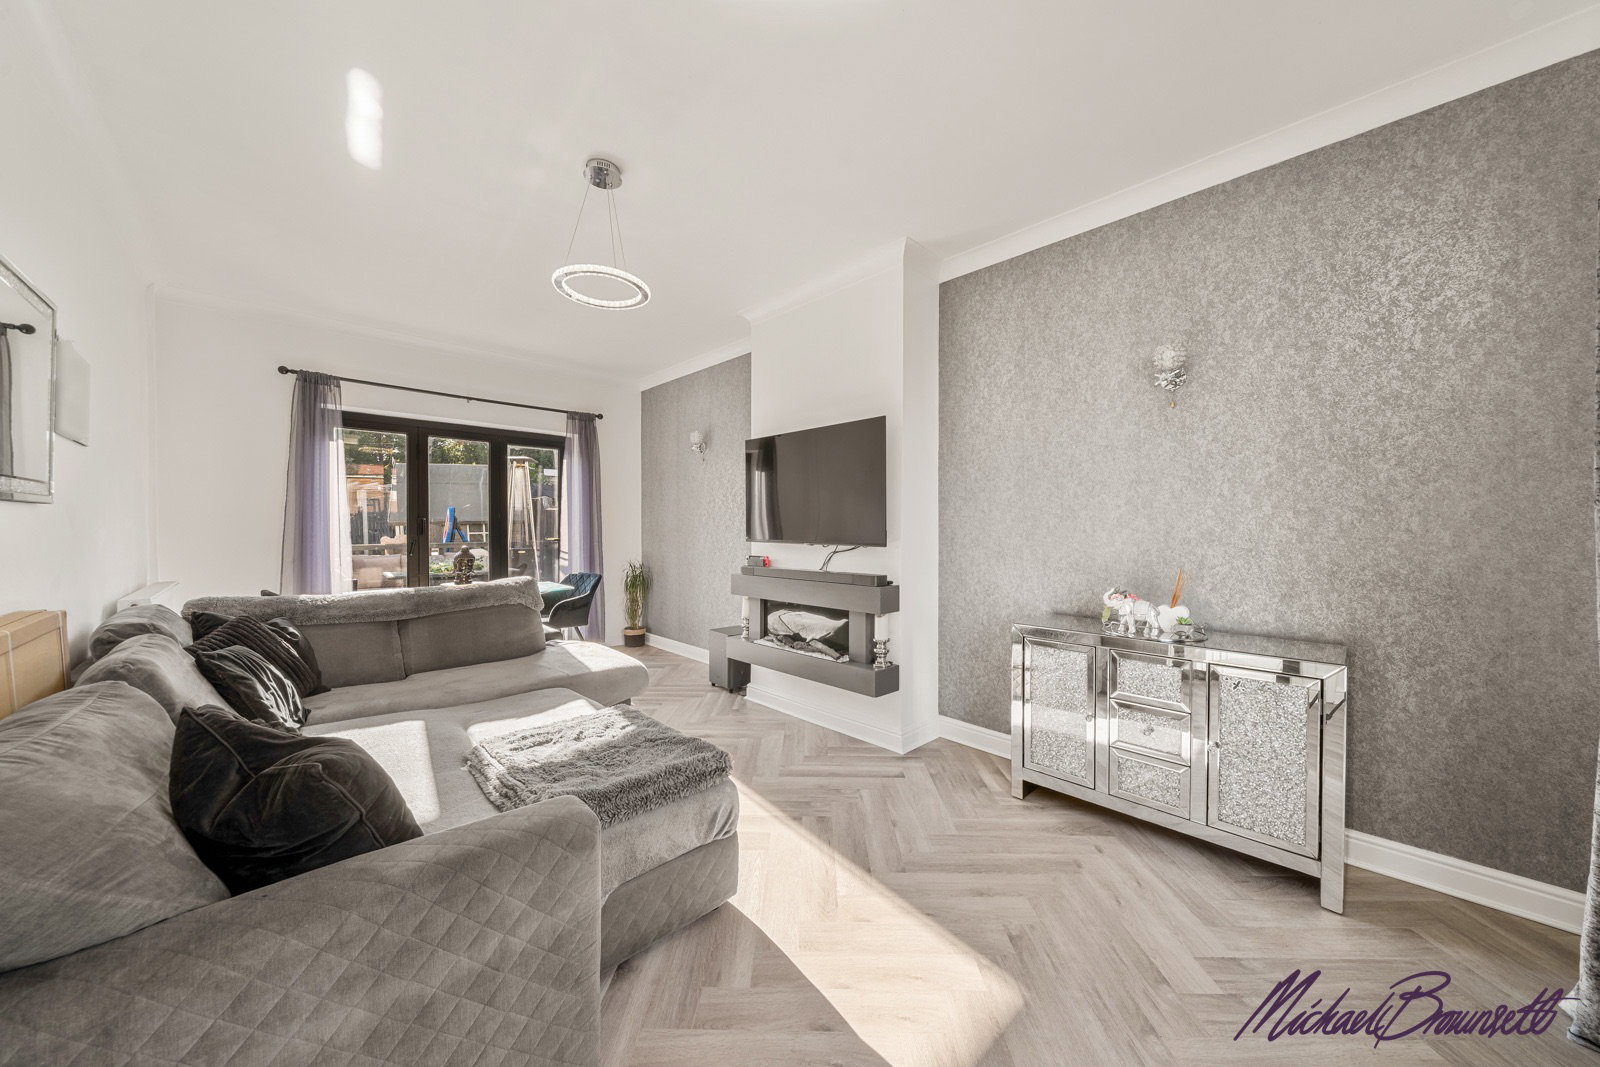
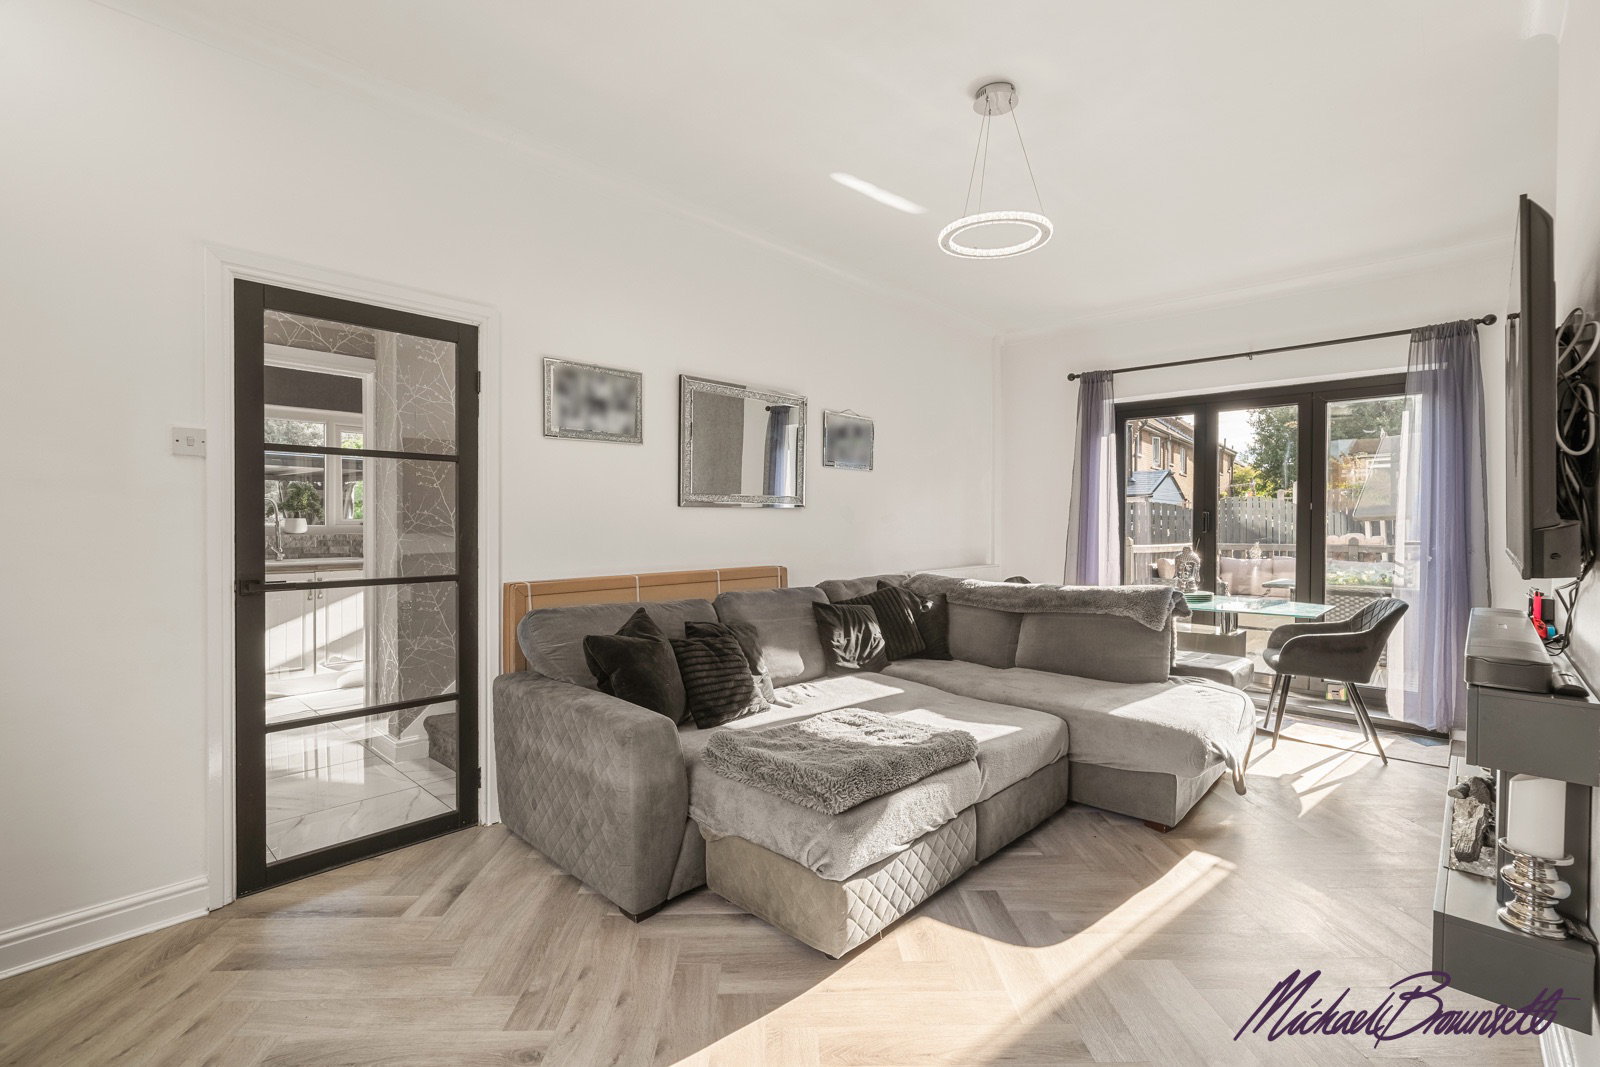
To the front and running the full depth of the house is the open plan living and dining space — an impressive stretch of around six metres in total, arranged as a 3.4m x 4.4m living room flowing into a 3.4m x 1.6m dining area. This is the heart of the house and where the current owners have made the boldest and best decision: bi-fold doors opening from the dining end straight out onto the decked patio. On a summer evening those doors fold back, the inside and the outside become one continuous space, and the room doubles in size. It is the single feature that most changes how this house lives, and it is the reason this property feels far more contemporary than its exterior suggests. The living area itself is a generous, well proportioned room with plenty of wall space for furniture and a natural focal point — easily arranged around a large corner sofa with room left over, and bright thanks to the window to the front elevation.
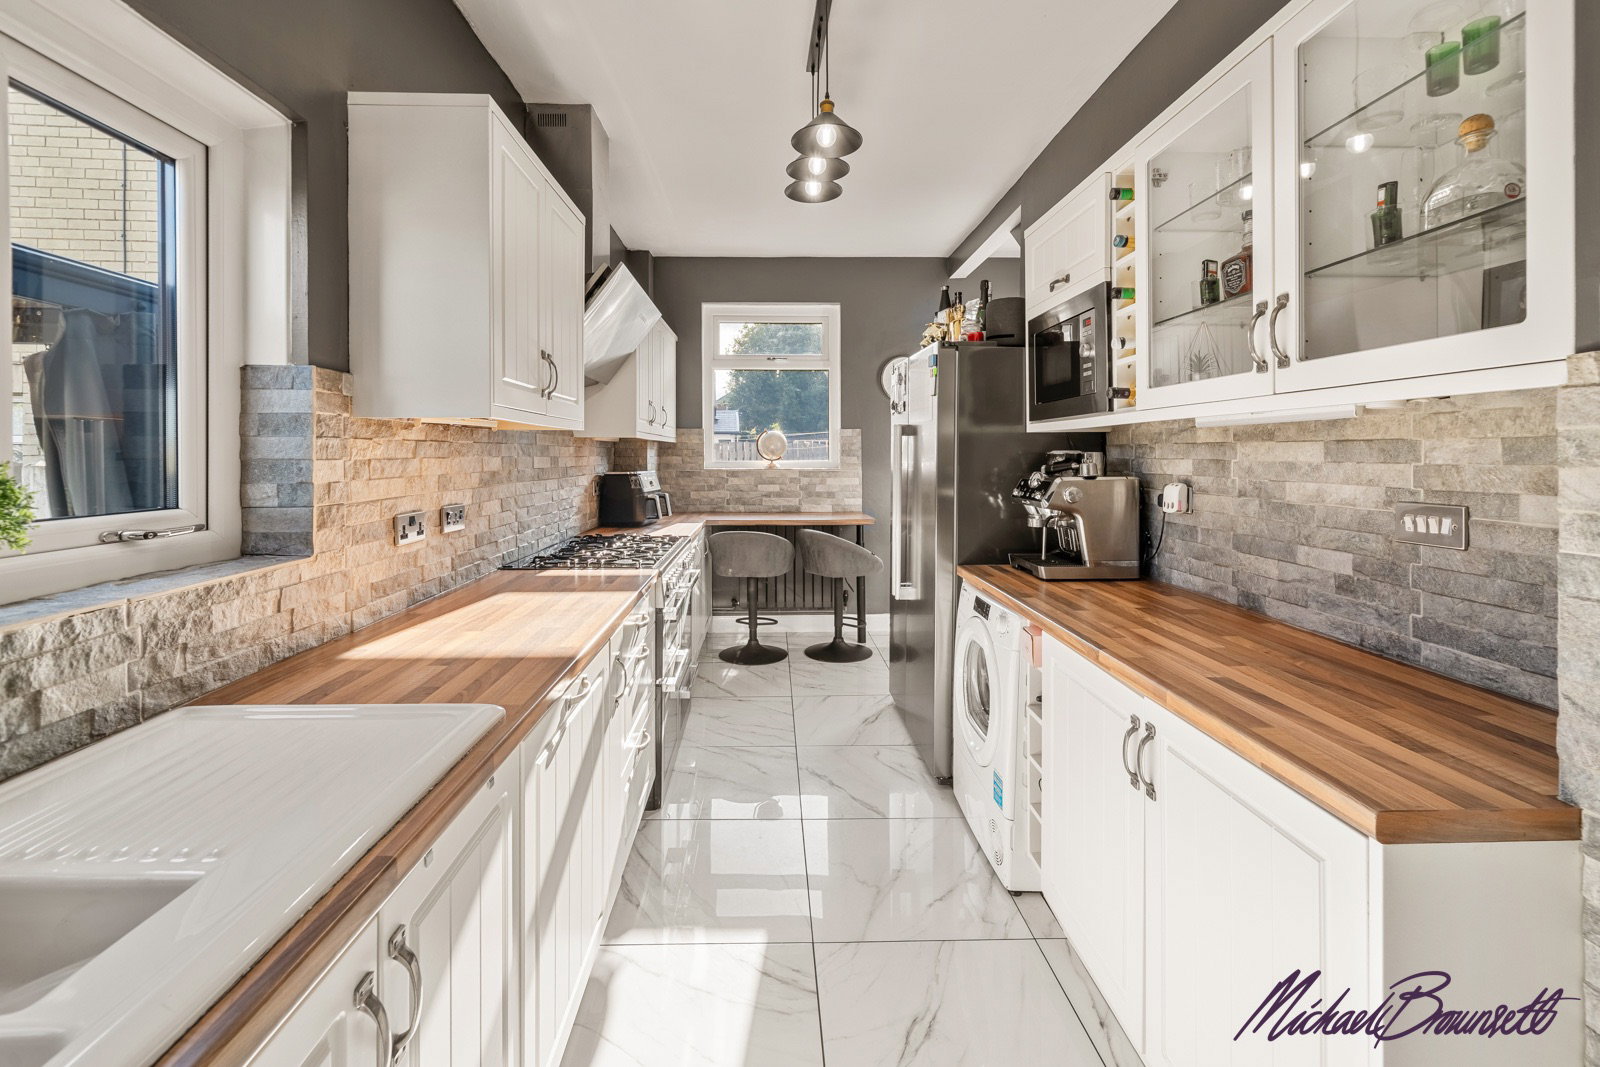
The kitchen sits to the rear, and at 2.3m x 5.4m it is a serious run of a room. Modern, well fitted and finished to the same standard as the rest of the house, the length gives you full-height units along one wall with plenty of worktop for anyone who actually enjoys cooking. There is space to work, space to store, and — importantly for a house of this size — no compromise on either.
Upstairs
The staircase rises to a first floor landing that is unusually generous at 2.8m x 2.5m — big enough to be useful rather than the tight galleried corridor you often find. Three bedrooms lead off it.
The primary bedroom is a well proportioned double at 3.4m x 3.4m, a perfect square that takes a king size bed and wardrobes without a fight. The second bedroom is arguably the surprise of the house — at 2.8m x 4.2m it is actually the largest room upstairs by floor area, a proper double with room for a desk or a dressing area alongside the bed. Having two genuine doubles of this size in a three bed home is not something you can take for granted. The third bedroom is a neat 2.5m x 2.5m single — ideal as a nursery, a child's room, or the home office that so many buyers now need rather than want. The family bathroom completes the floor and has been finished properly: fully tiled, with a modern three piece suite and a shower over the bath. No half measures, no dated tiling, nothing to change.
The garden
Out through the bi-folds and you are onto the decked patio — the natural spot for a table, chairs and the barbecue, positioned to make the most of the sun and to keep the whole space connected to the dining area inside. Beyond the decking the garden has been laid out for low maintenance, which is exactly right for the way most people actually live: somewhere to enjoy on a Saturday afternoon, not a weekend-long commitment.
And to the side, the feature that will sell this house to a certain buyer the moment they see it: a hot tub with a pergola built over it. Covered, sheltered, useable year round, and completely private thanks to the enclosed plot. It is a genuine lifestyle addition, and it is staying.
Location
Fenwick Drive sits in BD6, well placed for the everyday essentials and for getting out of the city when you need to. Local schooling, shops and amenities are within easy reach, Wibsey and its park are close by, and access to the M606 at Odsal puts the M62 and the wider motorway network within a short drive — making this a very practical base for anyone commuting towards Leeds, Halifax, Huddersfield or Manchester.
In short
Three bedrooms, two of them proper doubles. A modern kitchen, a fully tiled bathroom, and an open plan living and dining space with bi-folds onto the decking. A gated, enclosed driveway for three cars. Gardens front and rear, low maintenance and ready to use. And a hot tub under a pergola waiting for you.
Homes finished to this standard, with parking of this quality, do not sit around in BD6.
Location
Fenwick Drive, Bradford, BD6 2SB, Bradford
Data
Listing Agent
