£280,000
High Street, Pensnett, Brierley Hill, DY5 4RP, Brierley Hill
Detached House for sale in Brierley Hill, High Street, Pensnett, Brierley Hill, DY5 4RP, 1120 m²
High Street, Pensnett, Brierley Hill, DY5 4RP, Brierley Hill
£280,000
Description
“DECEPTIVELY SPACIOUS ON THE HIGH STREET”
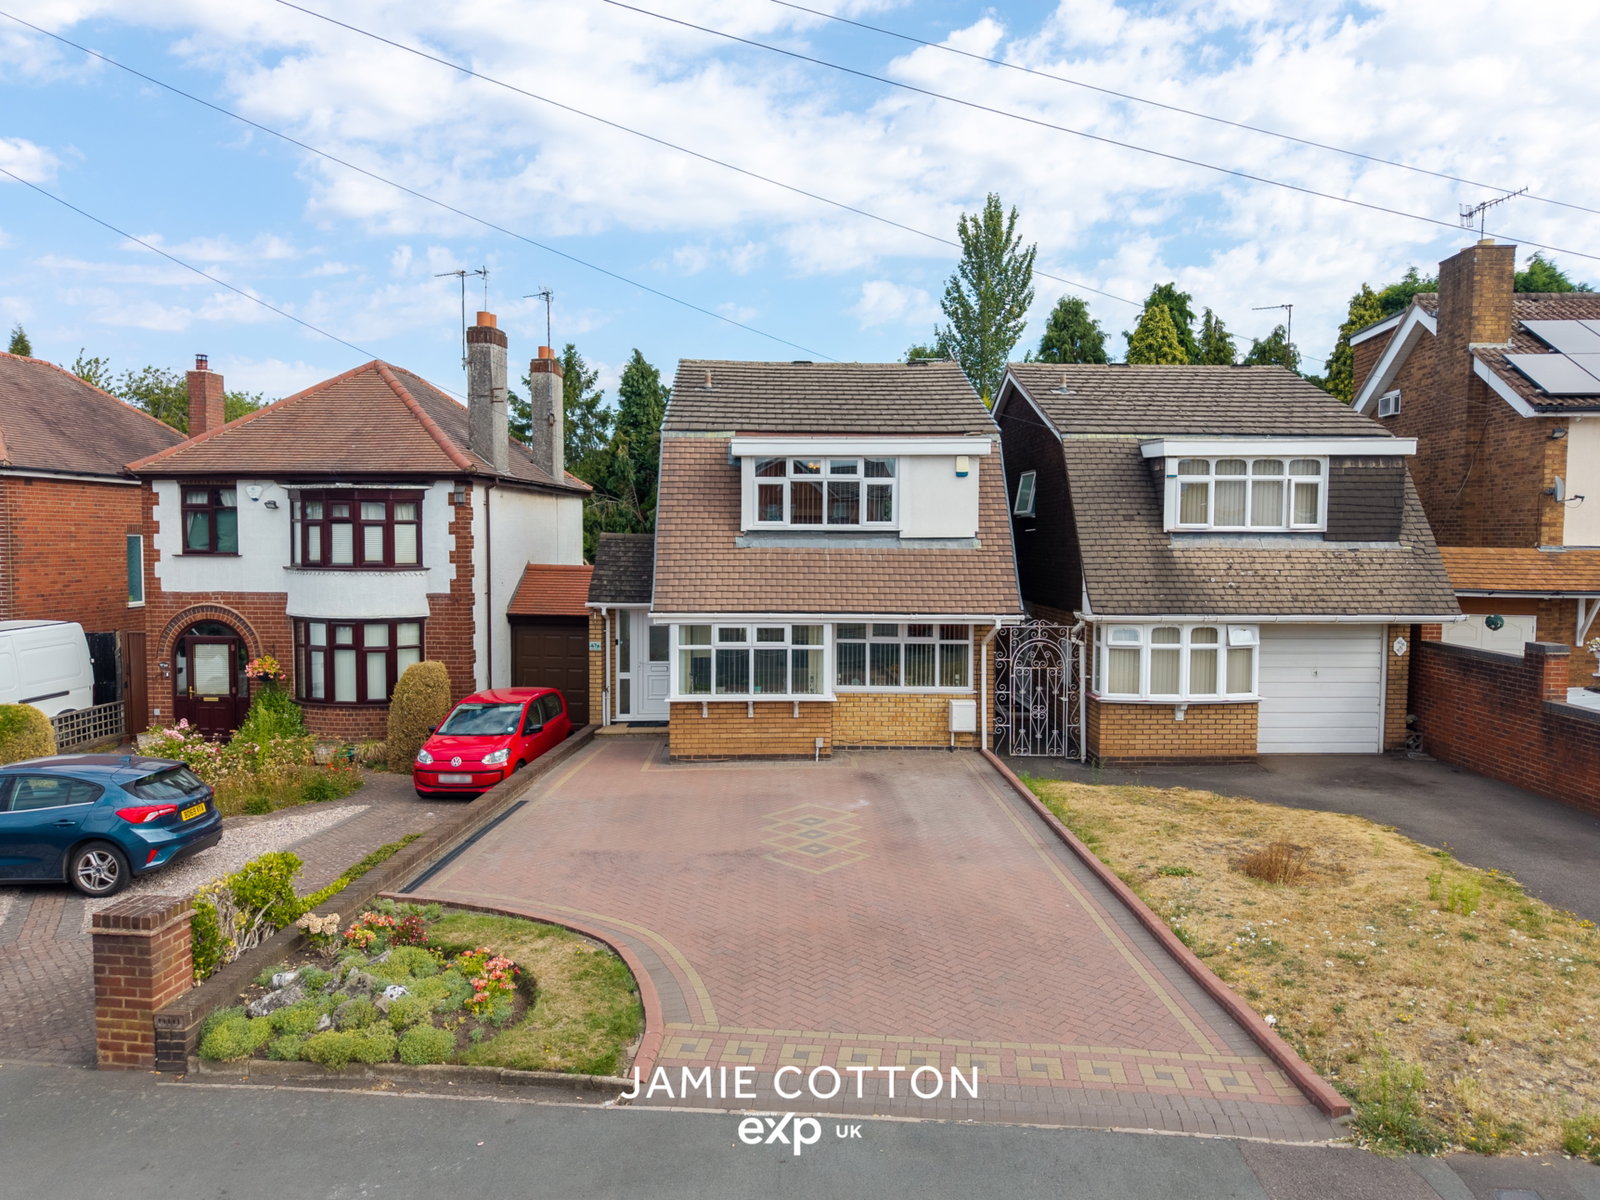
Set back behind a LARGE LOW-MAINTENANCE BLOCK-PAVED DRIVEWAY, this VERY DECEPTIVE THREE BEDROOM DETACHED HOME offers approximately 1,120 sq. ft. of accommodation and is presented in excellent condition throughout. Enlarged to provide a generous family-friendly footprint, the property benefits from a large living room, conservatory, contemporary kitchen/diner, useful utility area, ground floor WC, three bedrooms and a landscaped rear garden.
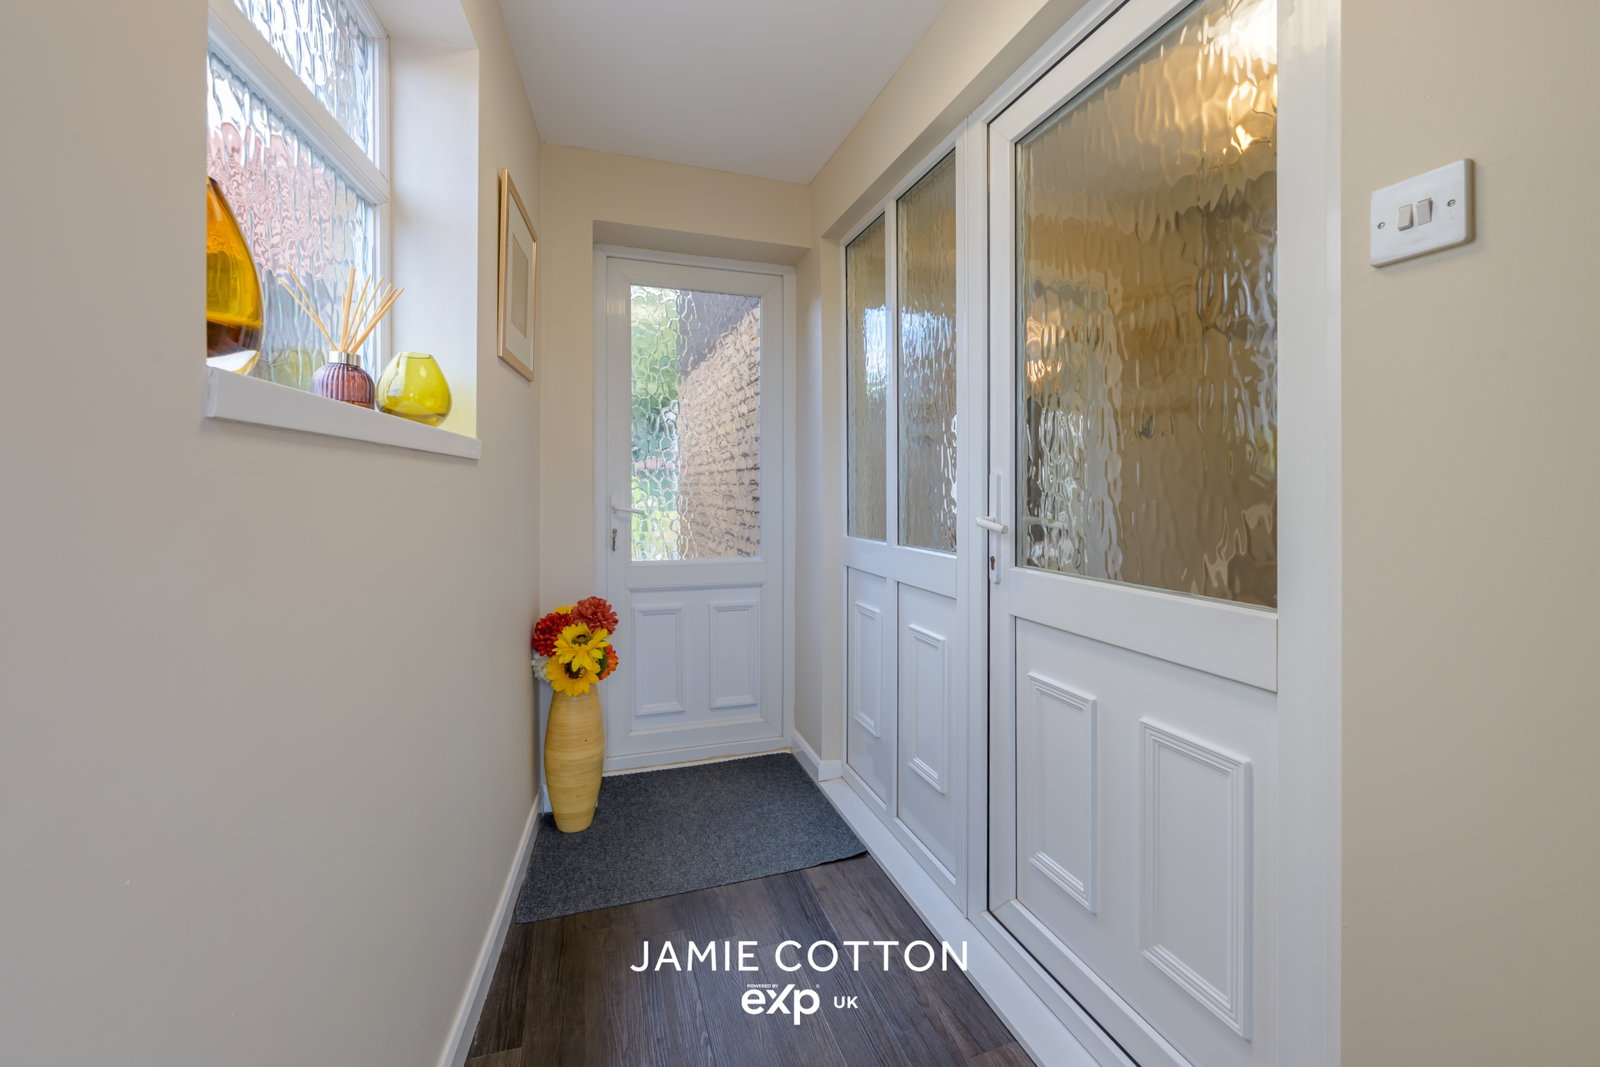
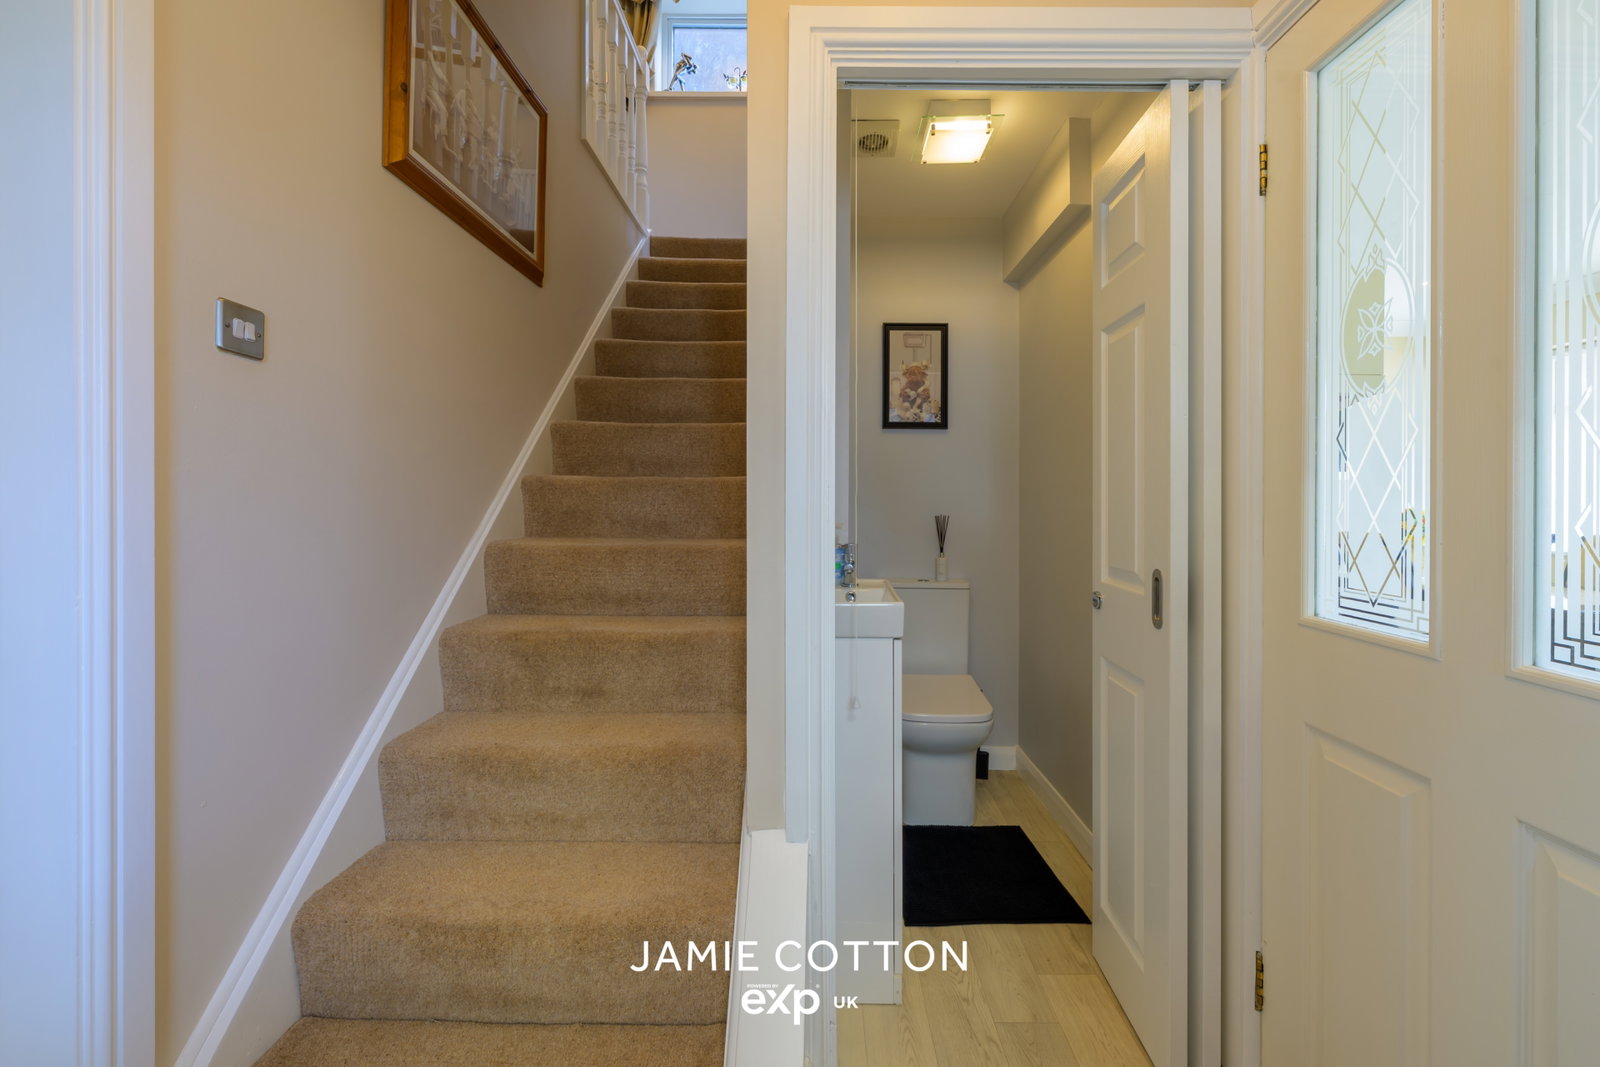
The property is approached across the substantial block-paved frontage providing ample off-road parking. An initial entrance porch opens into the hallway with stairs rising to the first-floor accommodation, useful ground floor WC and doors radiating off to the principal living spaces.
The contemporary kitchen/diner is a generous family space comprising a range of fitted wall and base units with integrated appliances and ample room for a dining table. A useful utility area sits just off the kitchen, providing additional storage and practicality.
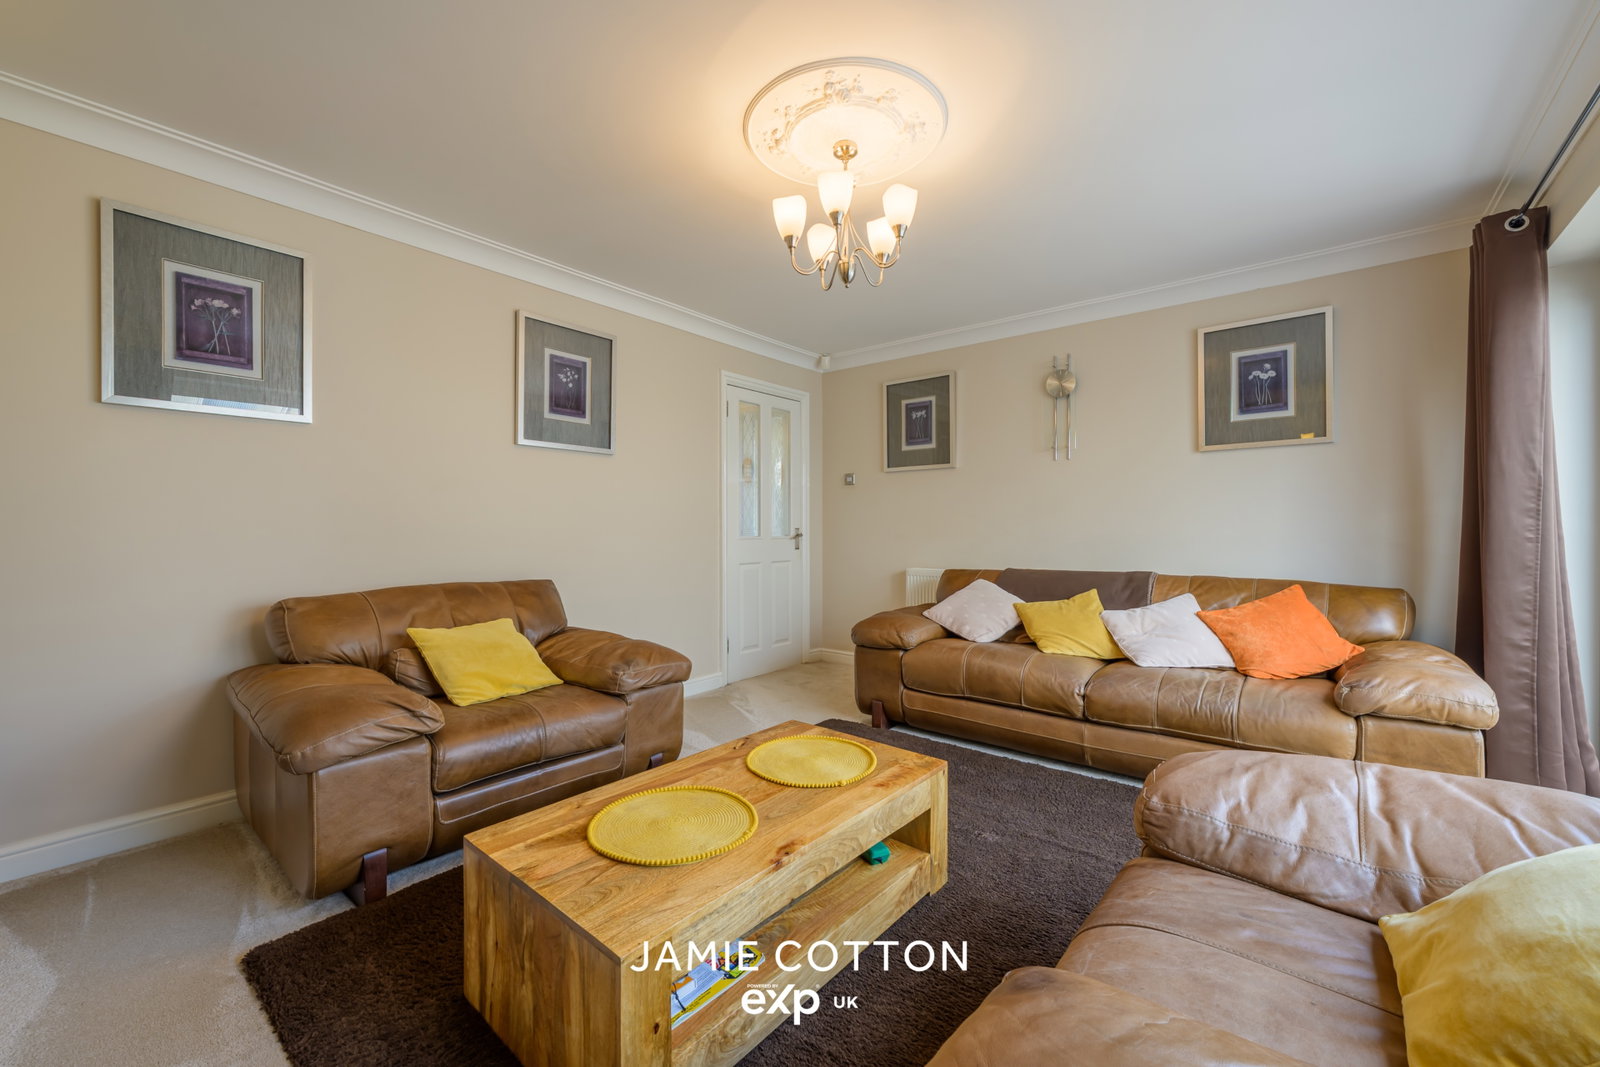
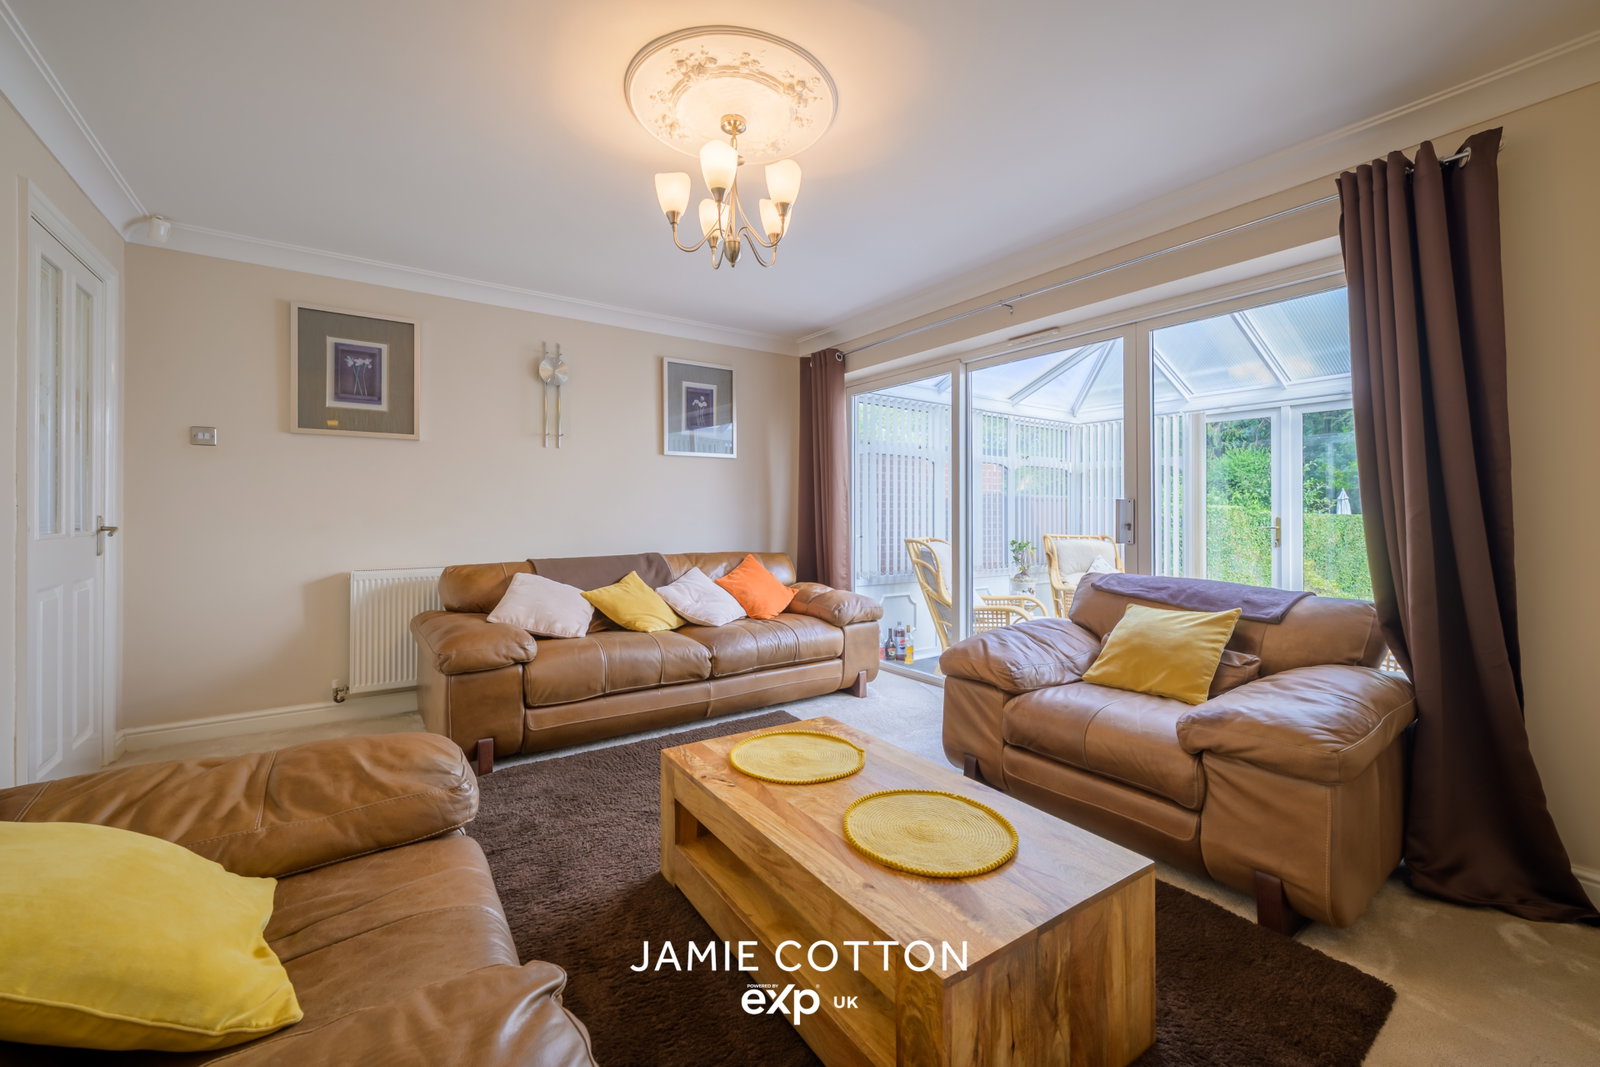
Spanning the width of the property, the main living room is an excellent-sized reception space with access directly into the conservatory. The conservatory provides a further versatile reception area with French doors opening onto the rear garden, creating an excellent connection between the internal and external living spaces.
The first-floor accommodation radiates from the landing and comprises three bedrooms and a family shower room. The principal bedroom is a particularly generous double with fitted wardrobes, whilst bedroom two is another comfortable double. Bedroom three provides a useful single bedroom, nursery or home office. Completing the accommodation is the attractive family shower room.
The landscaped rear garden has been designed with ease of maintenance in mind, comprising an initial paved patio with slate-chipped areas beyond. To the rear is a useful covered storage area, whilst the garden itself enjoys a good degree of privacy.
Conveniently positioned for everyday amenities, the property enjoys easy access to local shops and schools together with Kingswinford, Brierley Hill, Russells Hall Hospital and Merry Hill Shopping Centre. The surrounding road network also provides convenient connections throughout the wider Black Country and towards the West Midlands.
A deceptively spacious detached home offering generous accommodation, ample parking and no upward chain – viewing is highly recommended.
Porch Entrance
Hallway
WC
Kitchen Diner - 4.6m x 3.7m (15'1" x 12'1")
Utility Area
Living Room - 4.6m x 3.6m (15'1" x 11'9")
Conservatory - 3.8m x 3m (12'5" x 9'10")
Bedroom One - 4.6m x 3.1m (15'1" x 10'2")
Bedroom Two - 2.7m x 3.6m (8'10" x 11'9")
Bedroom Three - 2.8m x 1.7m (9'2" x 5'6")
Family Bathroom - 2.7m x 2m (8'10" x 6'6")
Whilst every effort has been made to confirm the validity of measurements and details listed above buyers are advised to physically inspect or else otherwise satisfy themselves as to their accuracy.
Tenure - References to the tenure of a property are based on information supplied by the seller. We are advised that the property is Freehold.
Council Tax Band: C, EPC Rating: D
Money Laundering Regulations - In order to comply with Money Laundering Regulations, from June 2017, all prospective purchasers are required to provide the following - 1. Satisfactory photographic identification. 2. Proof of address/residency. 3. Verification of the source of purchase funds. The agent will obtain electronic biometric verification via a third-party provider in order to comply with Money Laundering Regulations, this will bear a cost to the purchaser to the sum of £30 per person.
Location
High Street, Pensnett, Brierley Hill, DY5 4RP, Brierley Hill
Data
Listing Agent