£140,000
25 Cwrt-Ucha Terrace, Port Talbot, SA13 1LD, Port Talbot
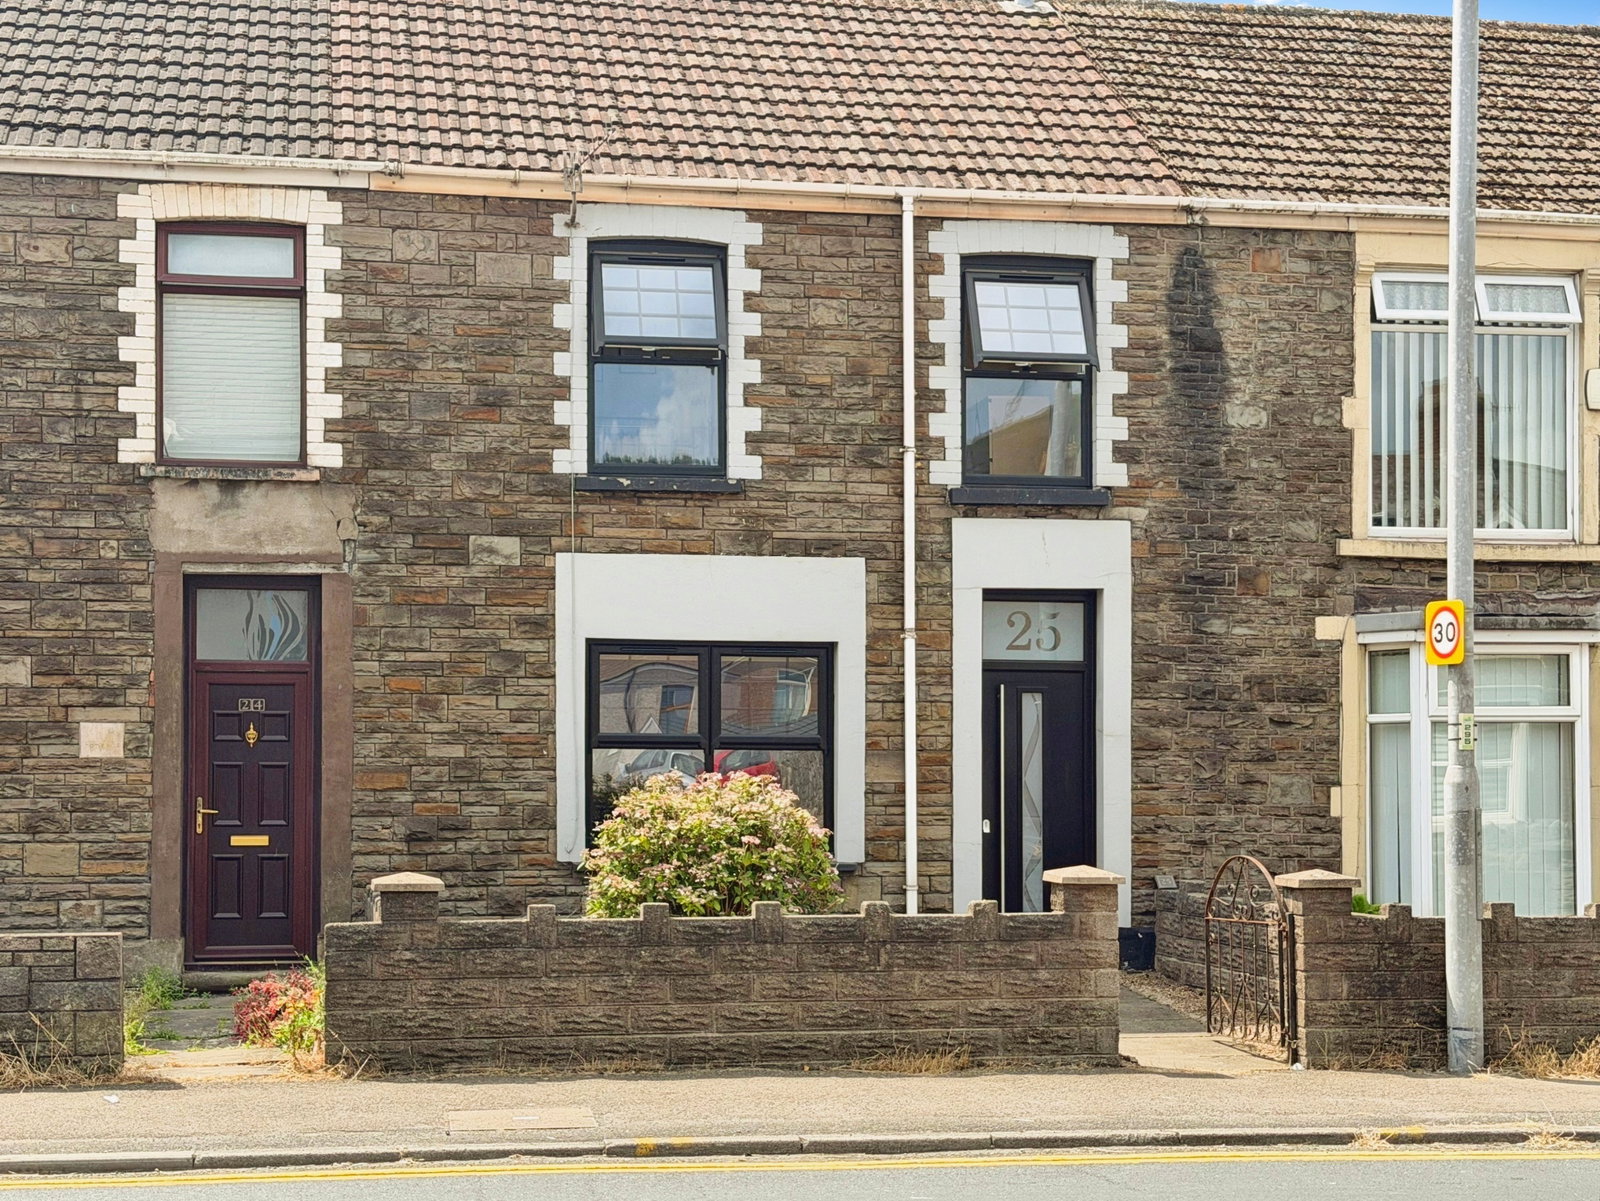
Terraced House for sale in Port Talbot, 25 Cwrt-Ucha Terrace, Port Talbot, SA13 1LD
25 Cwrt-Ucha Terrace, Port Talbot, SA13 1LD, Port Talbot
£140,000
Description
Introduction
A traditional three-bedroom terraced home, generous room sizes and an established south-facing garden.
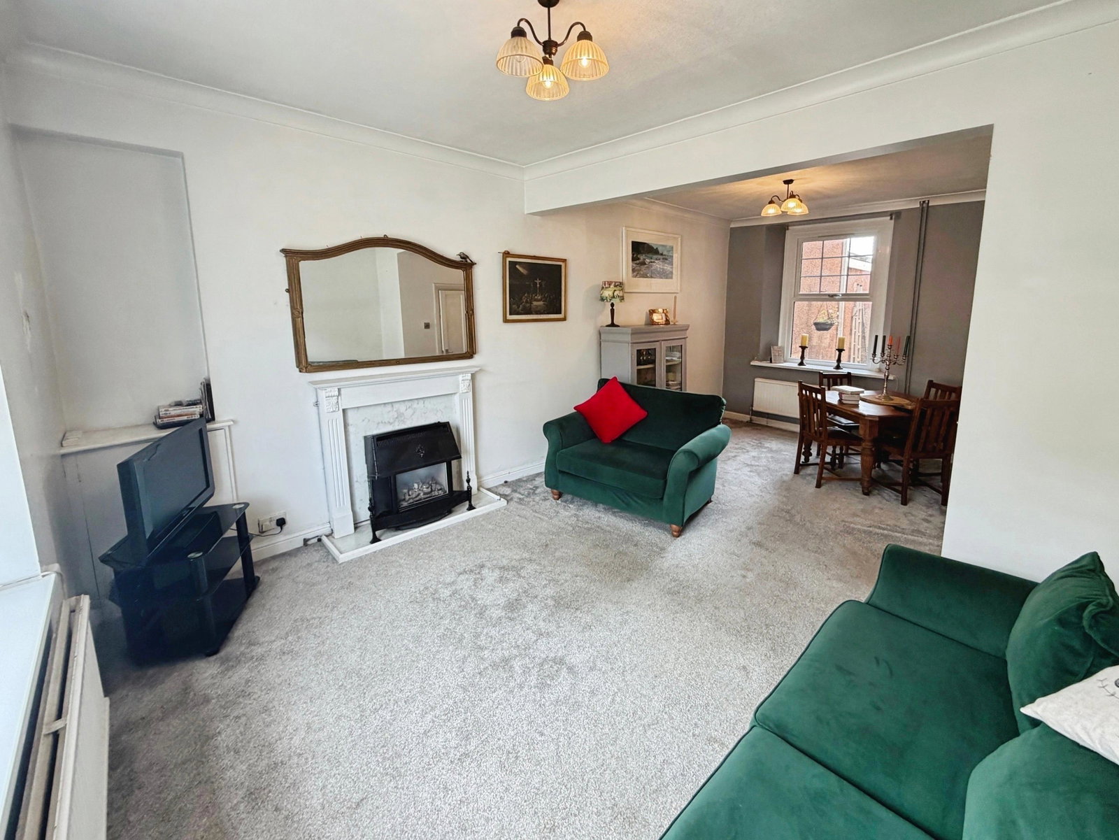
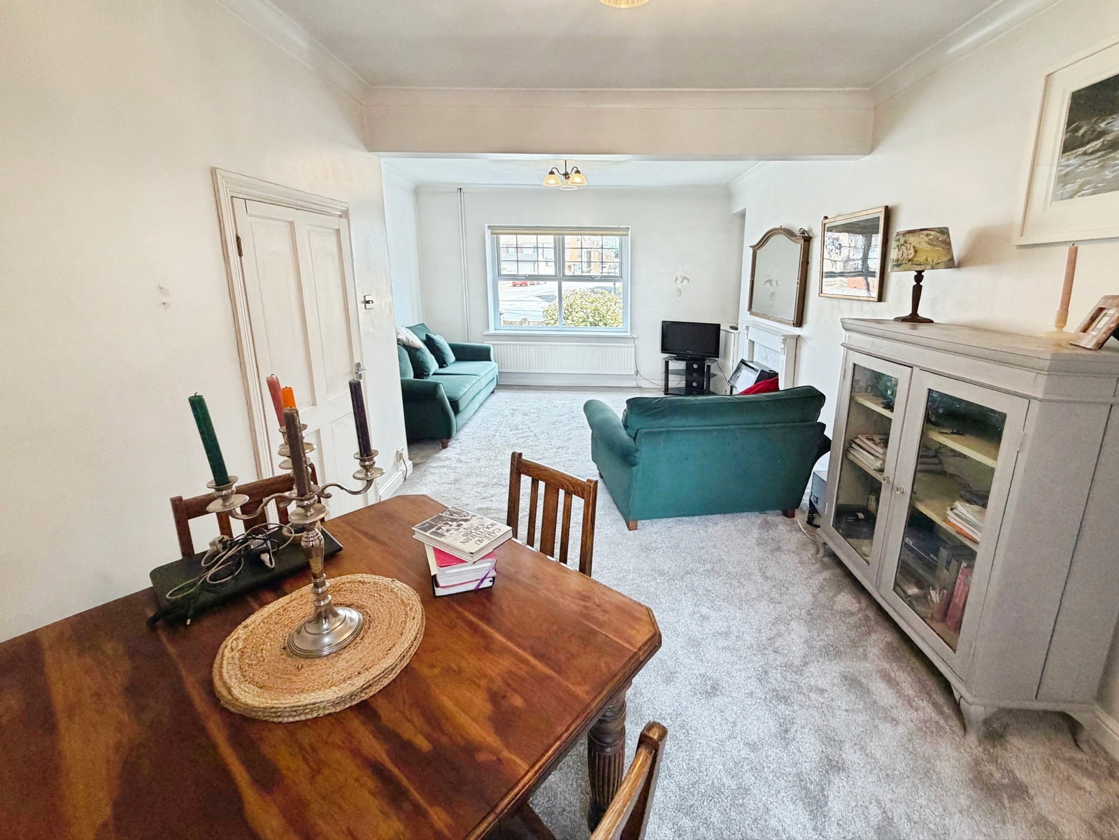
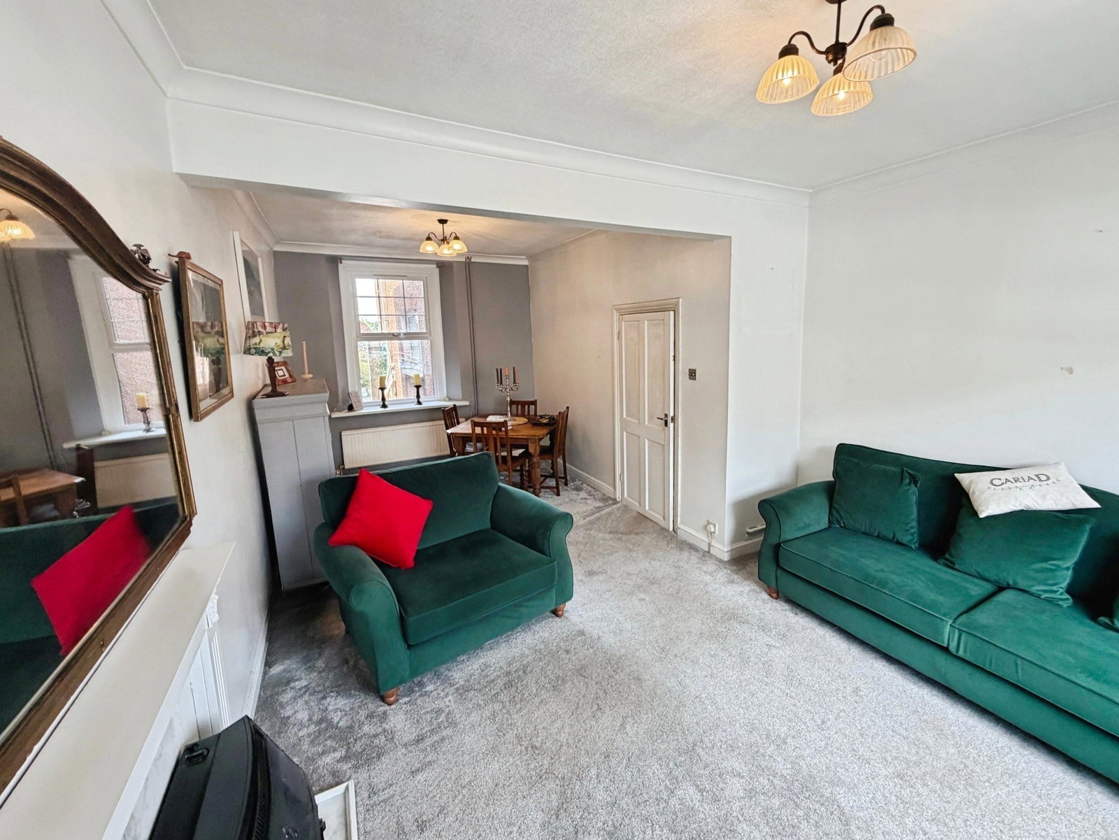
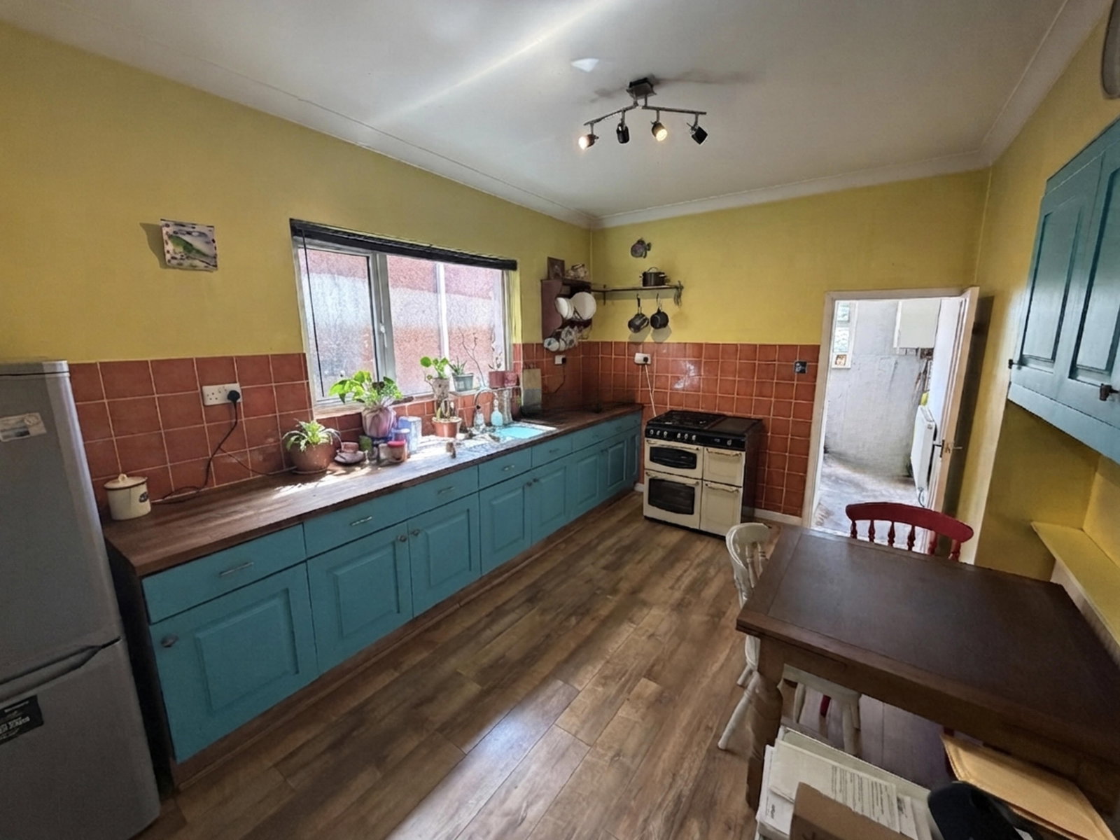
The accommodation includes a large lounge/dining area, a spacious kitchen, separate utility room, three bedrooms and a family bathroom. Planning permission is in place for a side extension and garage, while the property is offered with no onward chain.
Ground Floor
Entrance Hall - The entrance hall provides access to the main living accommodation and staircase to the first floor.
Lounge/Dining Area – 6.40m x 3.85m
Kitchen – 4.45m x 3.35m
Utility Room – 2.90m x 2.80m
First Floor
Bedroom One – 4.95m x 3.60m
Bedroom Two – 4.60m x 1.90m
Bedroom Three – 3.05m x 2.90m
Bathroom – 2.90m x 2.60m
Externally
The property has an established south-facing rear garden with paved seating areas and mature planting. Rear access adds everyday convenience.
Planning permission is in place for a side extension and garage. Buyers should review the approved drawings, planning conditions and proposed parking arrangements through their solicitor.
Parking is currently available on street.
Location
Cwrt Ucha Terrace is conveniently positioned for Port Talbot town centre, local shops and everyday amenities. Port Talbot Parkway railway station and the M4 are also readily accessible, providing connections towards Swansea, Cardiff and the surrounding area.
The property is offered with no onward chain.
Location
25 Cwrt-Ucha Terrace, Port Talbot, SA13 1LD, Port Talbot
Data
Listing Agent