£200,000
St. Catherines Road, Baglan, Port Talbot, SA12 8AS, Port Talbot
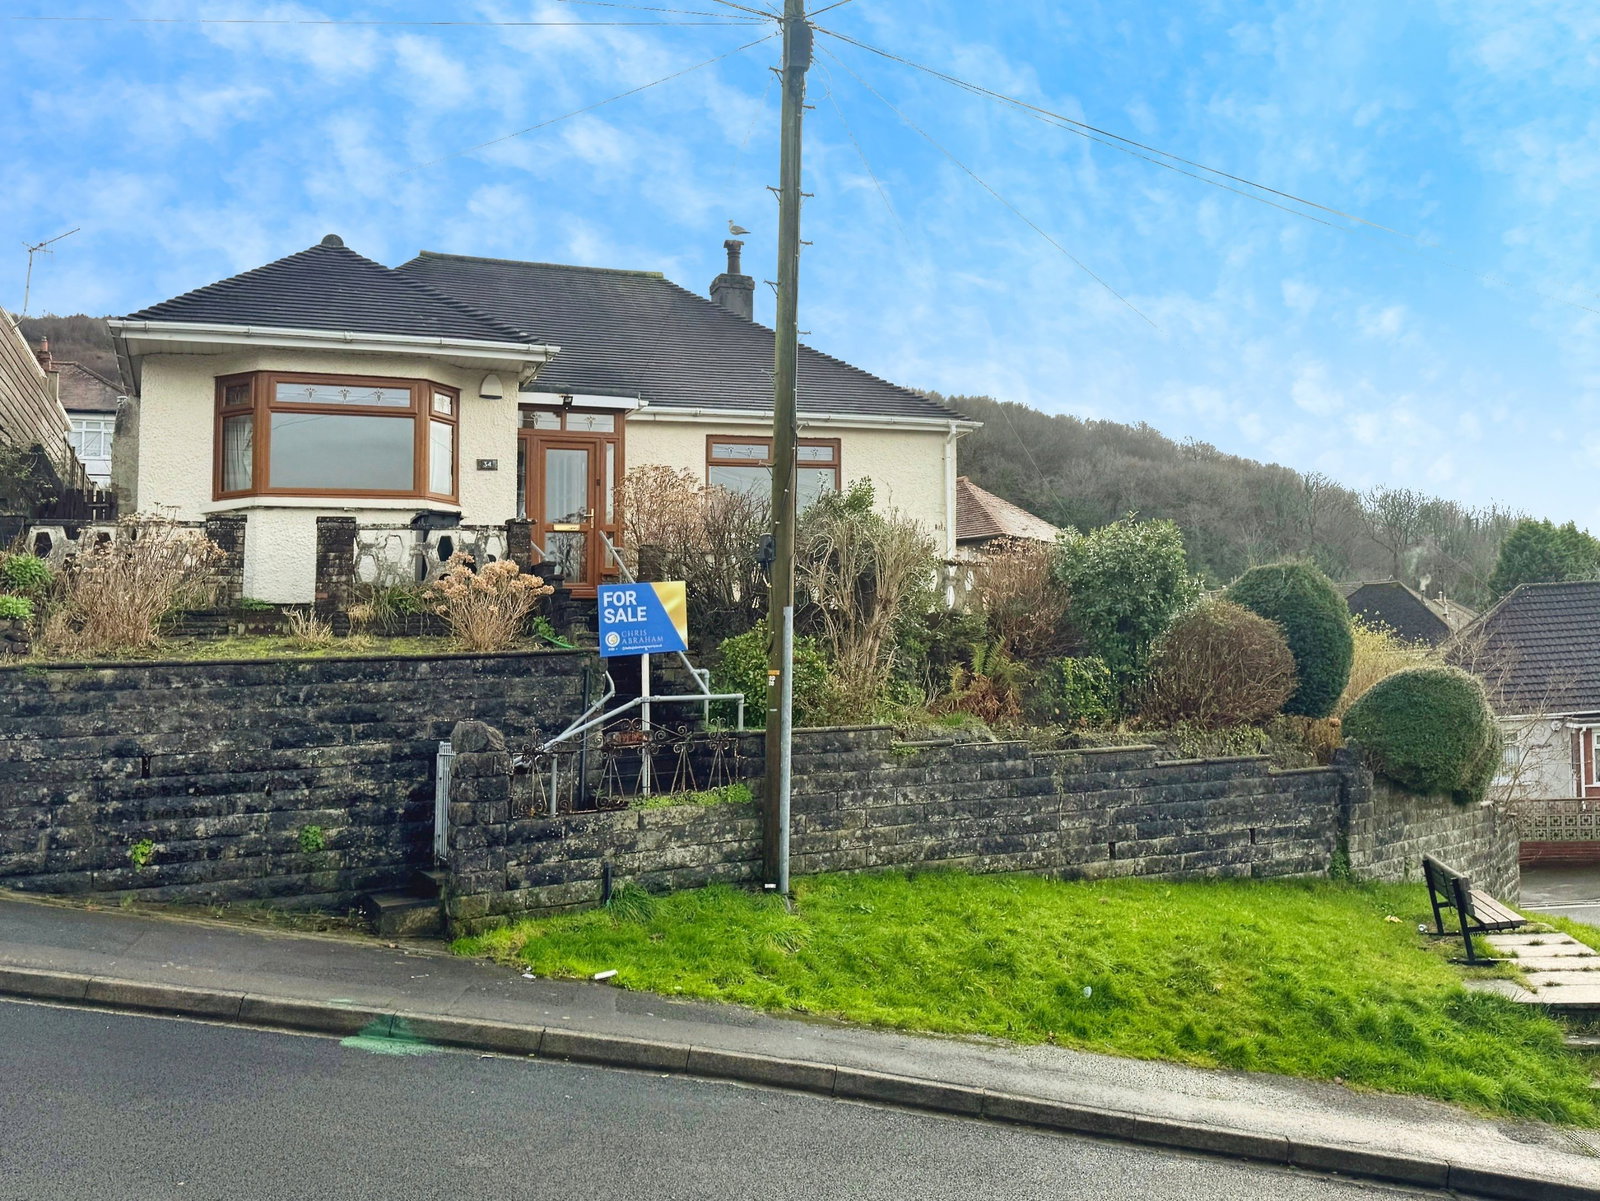
Detached House for sale in Port Talbot, St. Catherines Road, Baglan, Port Talbot, SA12 8AS
St. Catherines Road, Baglan, Port Talbot, SA12 8AS, Port Talbot
£200,000
Description
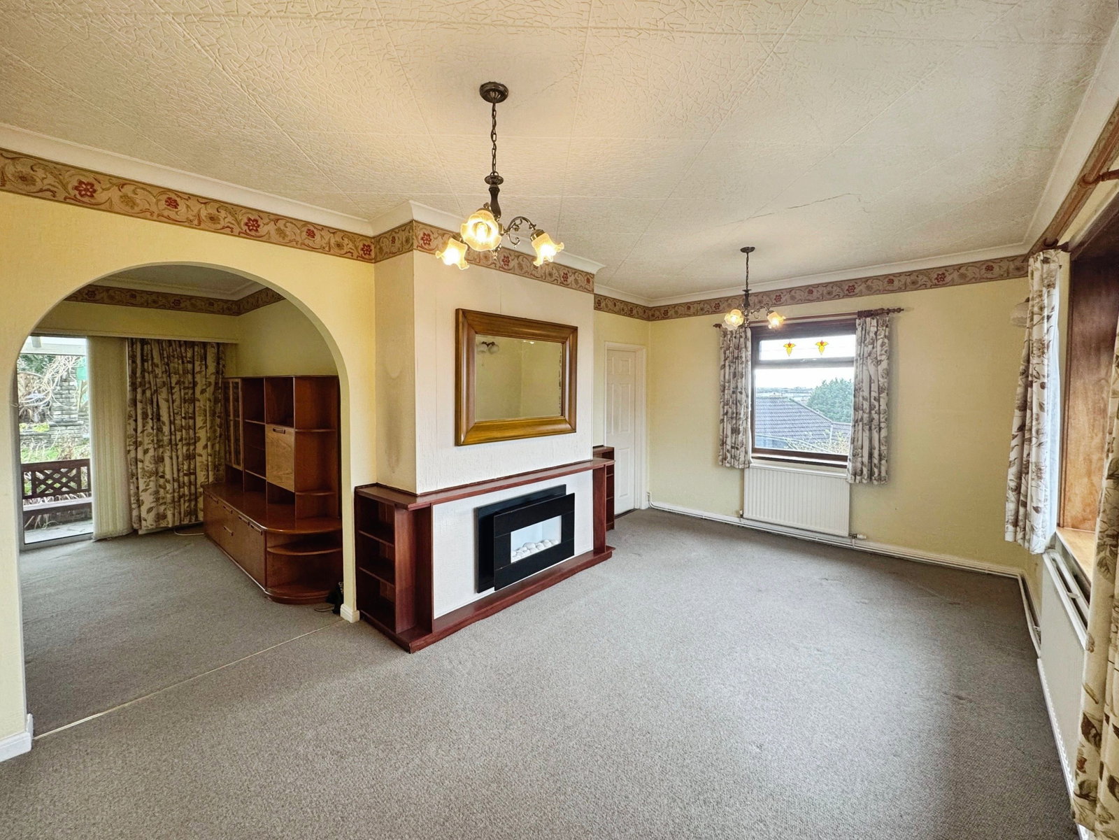
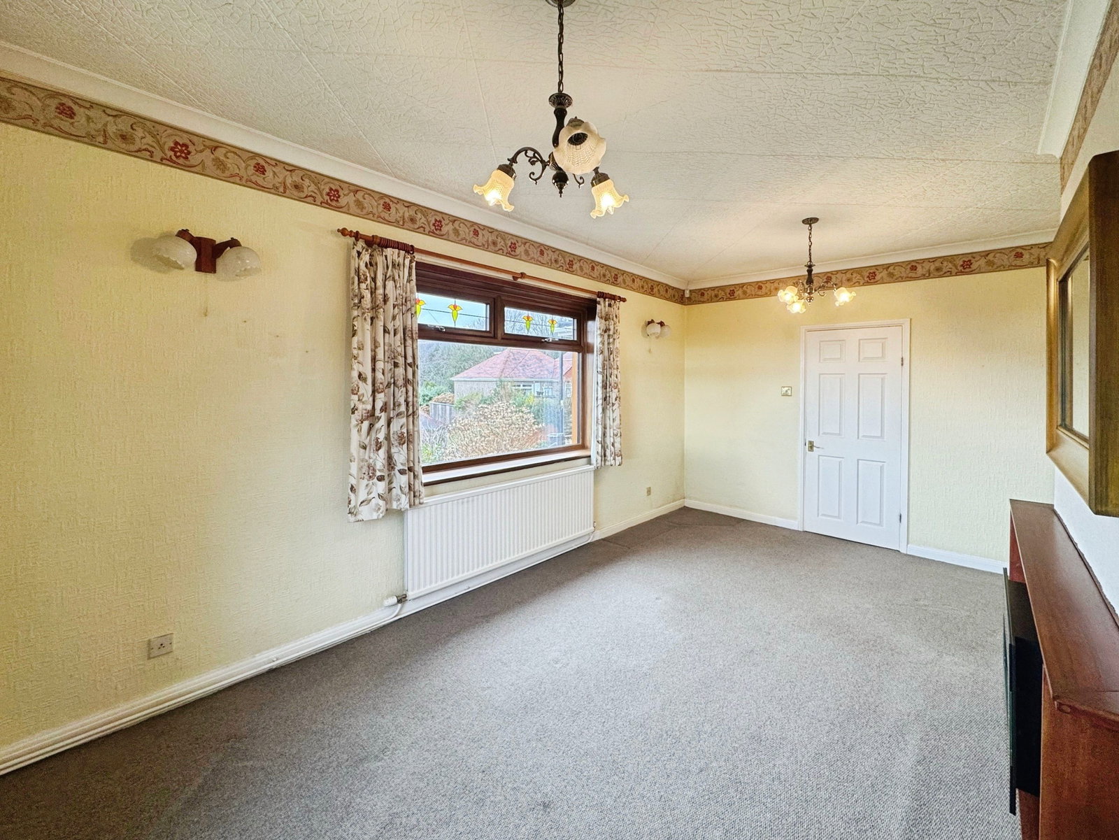
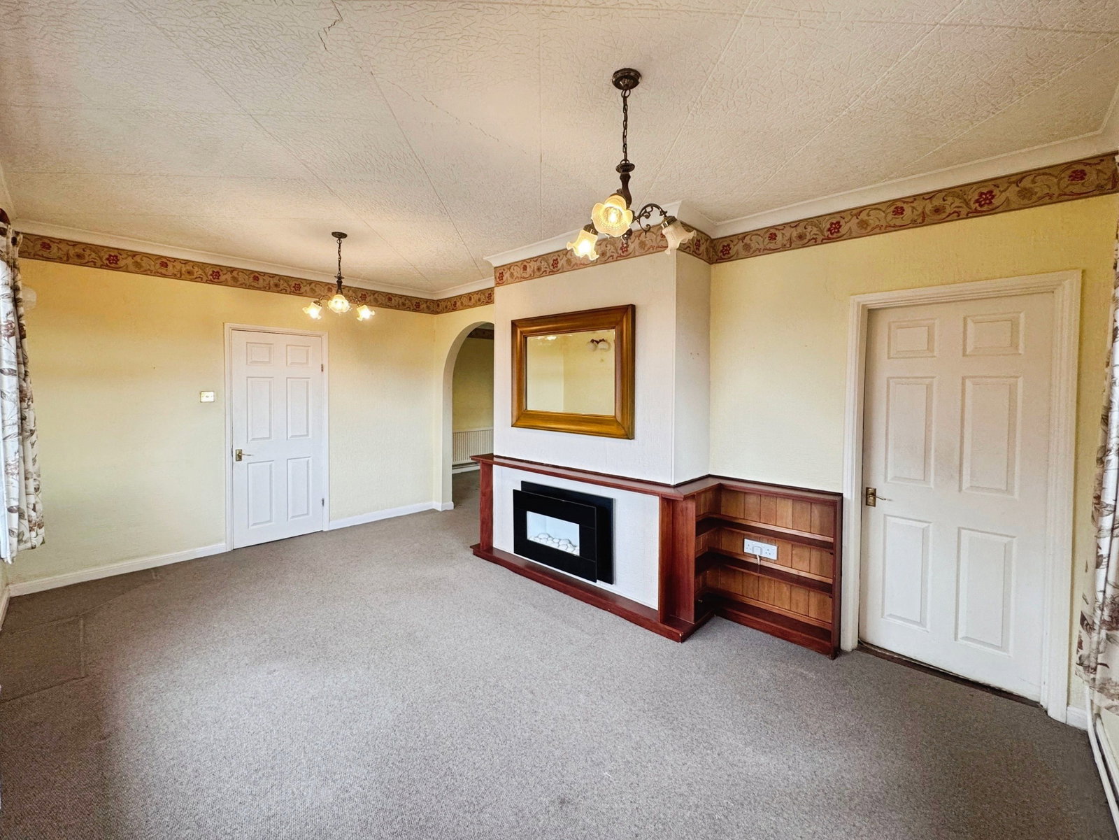
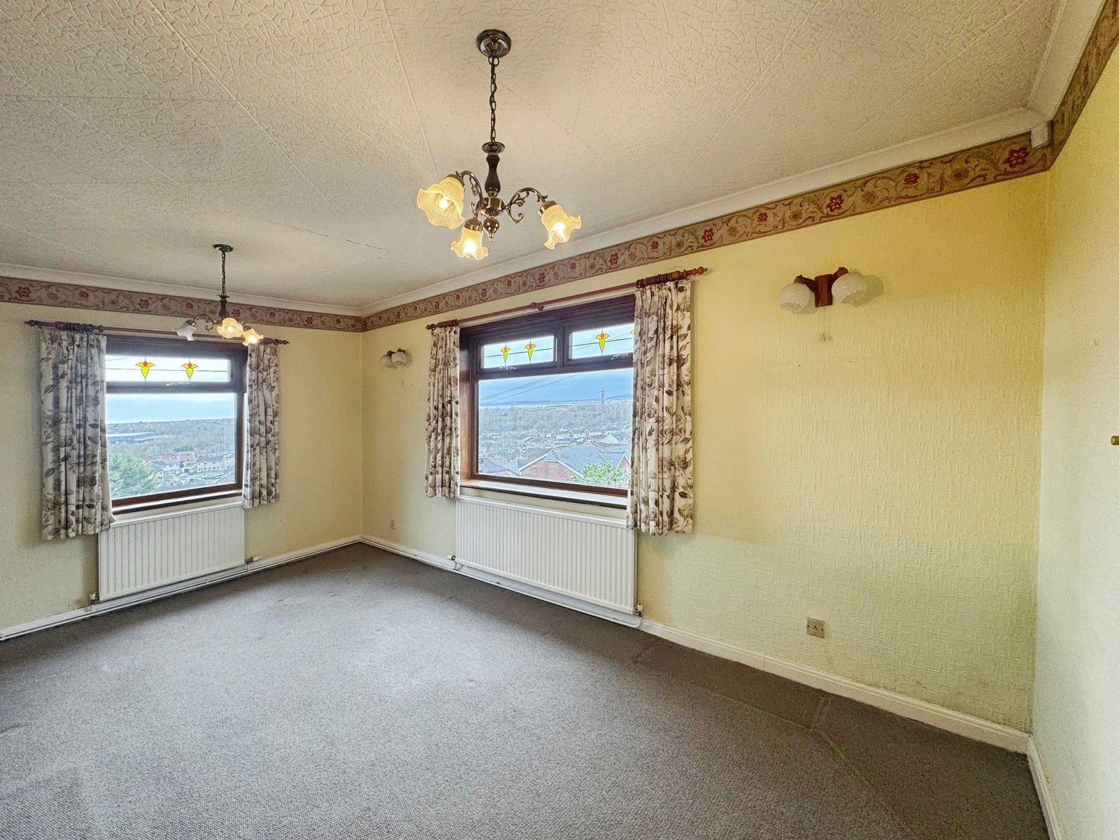
This attractive two-bedroom detached bungalow offers flexible living, with a permanent staircase rising to a loft room presently utilised as a third bedroom. The home is perfectly positioned on the sought-after St Catherine’s Road. The property opens with a welcoming entrance porch and hallway, leading into a bright and spacious open-plan living and dining room, ideal for both relaxing and entertaining, with lovely outlooks to the front. A well-appointed kitchen completes the heart of the home.
There are two generously sized bedrooms and a modern family bathroom. The property further benefits from a versatile attic room accessed via a permanent staircase, currently set up as a third bedroom.
Outside, you’ll find a private, enclosed rear garden with access to the front, along with the added convenience of a utility area and a practical storage shed.
This charming bungalow combines comfort, practicality, and potential — making it a fantastic opportunity in a desirable location.
Entrance Porch
Entrance Hall
Dining Room - 5.31m x 3.33m (17'5" x 10'11")
Living Room - 3.47m x 3.19m (11'4" x 10'5")
Kitchen - 3.38m x 3.32m (11'1" x 10'10")
Bedroom 1 - 4.41m x 3.32m (14'5" x 10'10")
Bedroom 2 - 2.7m x 3.74m (8'10" x 12'3")
Bathroom - 1.87m x 2.3m (6'1" x 7'6")
Attic Room/ Bedroom - 3.93m x 3.77m (12'10" x 12'4")
Outside
To the rear of the property is a garden, predominantly laid to lawn, featuring an archway and a pond. Additional benefits include an outside utility area and a greenhouse. A storage shed is located at the end of the garden. The property also offers side access and a seating area to the front of the house.
Location
St. Catherines Road, Baglan, Port Talbot, SA12 8AS, Port Talbot
Data
Listing Agent