£290,000
Granite Way, Liskeard, PL14 6FS (Ref. PM0522), Liskeard
Detached House for sale in Liskeard, Granite Way, Liskeard, PL14 6FS (Ref. PM0522)
Granite Way, Liskeard, PL14 6FS (Ref. PM0522), Liskeard
£290,000
Description
Quote Reference PM0522
We are delighted to welcome to the market this stunning detached house which has been much improved by its current owners featuring four double bedrooms and three bathrooms.
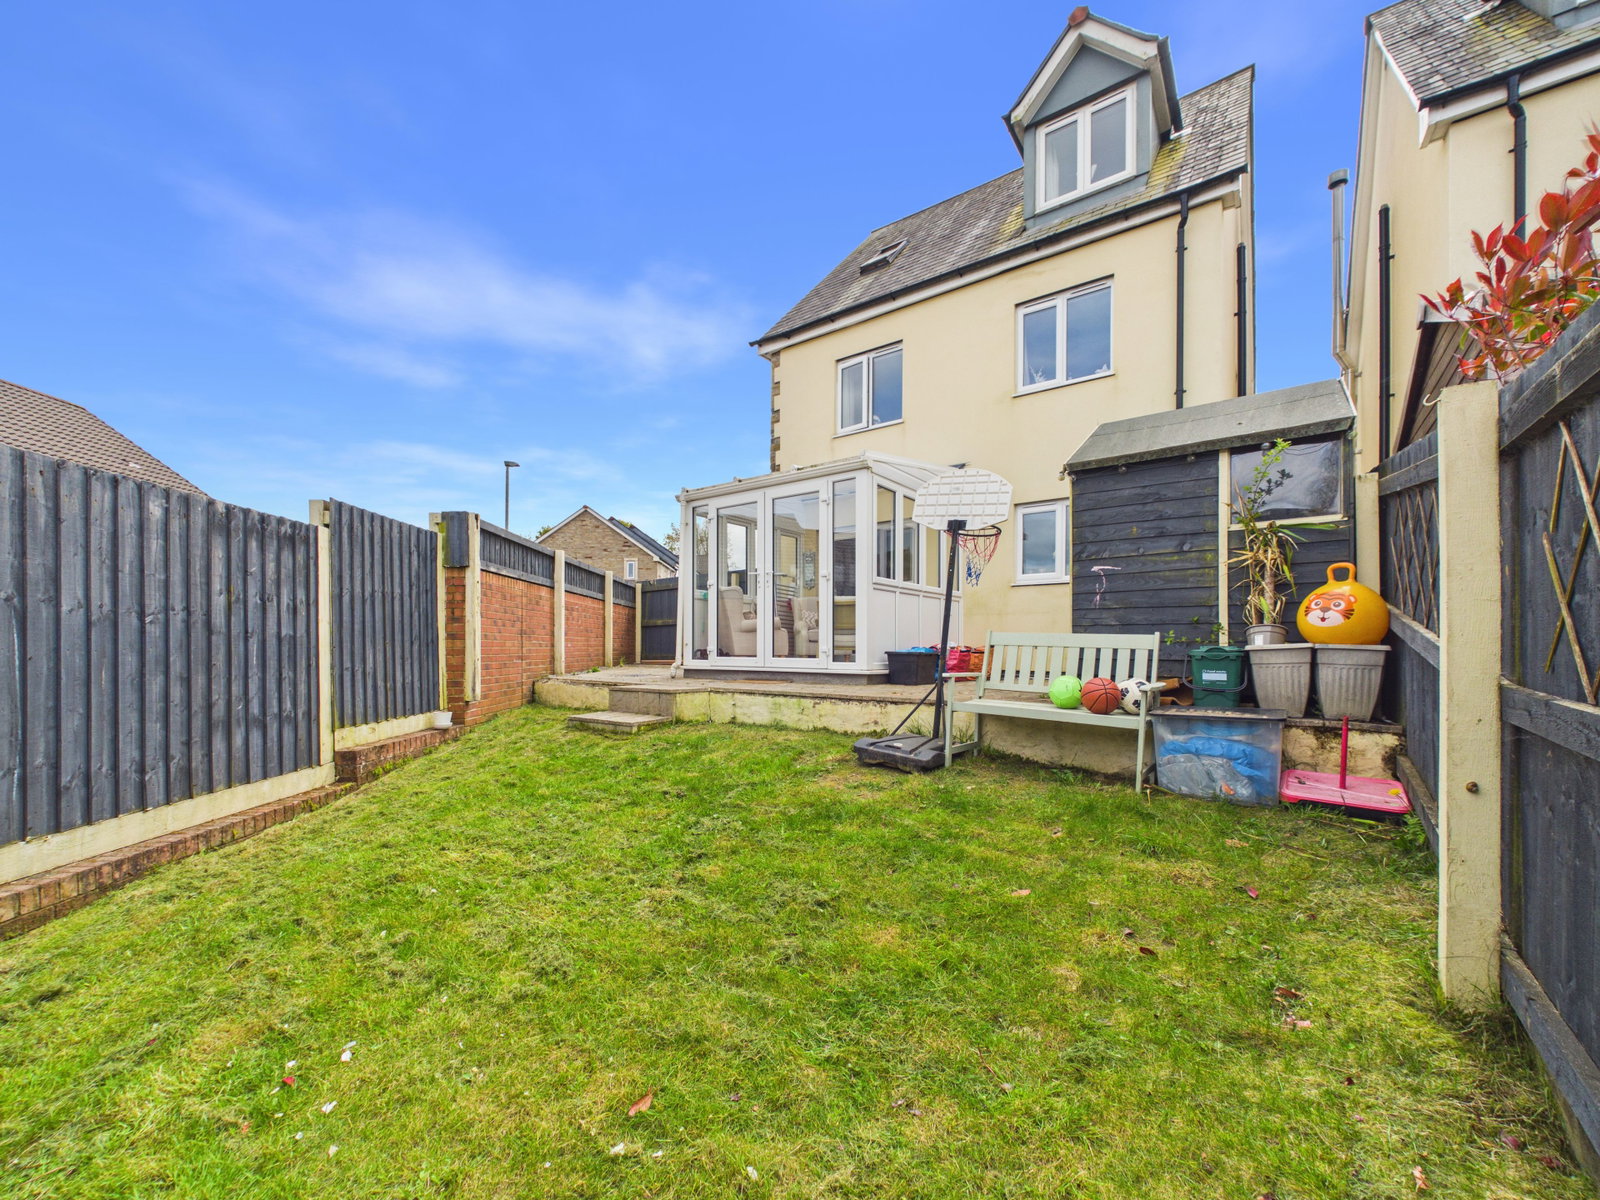
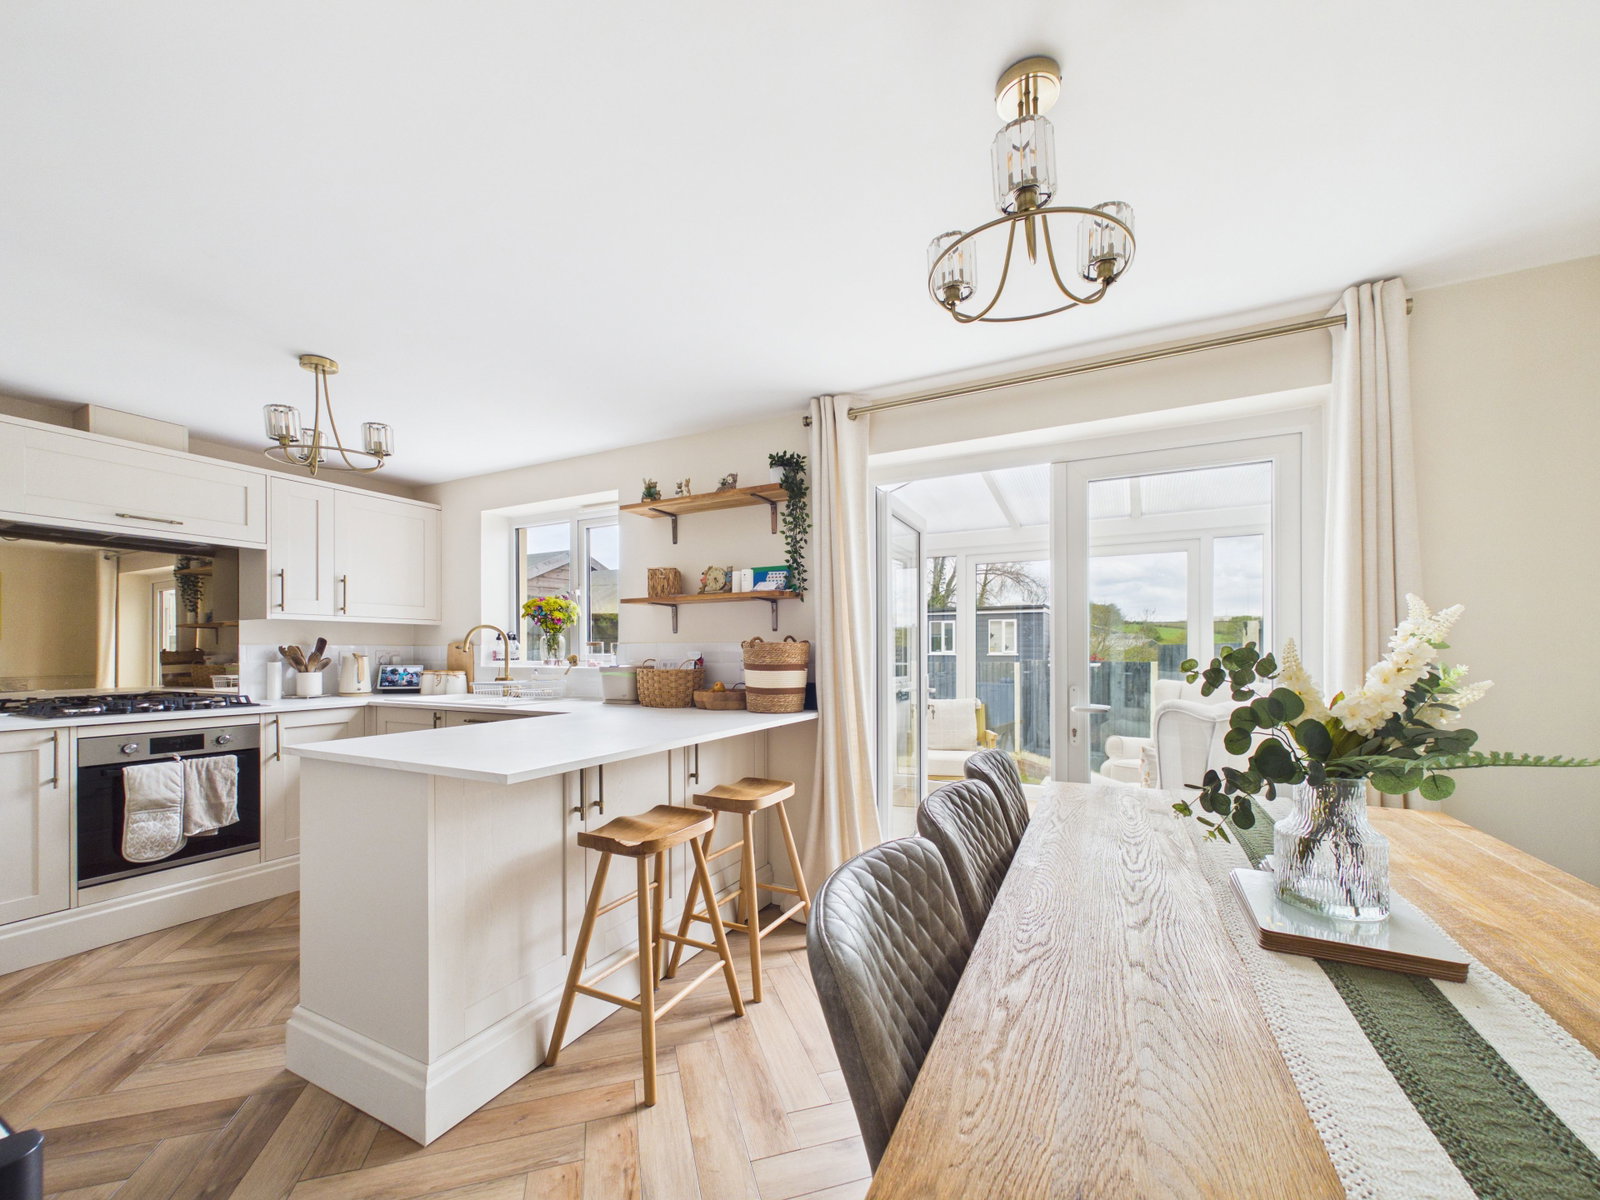
Set over three storeys, the property briefly comprises; entrance hall, lounge, kitchen/ dining room with a new Howdens kitchen with integrated appliances, newly refitted utility room with matching units, conservatory, stairs to the first floor landing leading to three bedrooms (one of which has an en suite shower room), and a familty bathroom. Further stairs to the second floor featuring the spacious double bedroom with built-in wardrobes and a further en-suite shower room. Externally, the property benefits from a lawned front garden, two parking spaces to the side and an enclosed rear garden with a rear patio, side patio and a lawned section.
Location
Granite Way is situated on the Trevethen Meadows development, located within one mile of Liskeard Town centre. Liskeard benefits from a range of retail amenities, leisure centre and supermarkets. There are also transport links to include the A38 which links Plymouth to Cornwall. A main line railway with links from London Paddington to Penzance. Bodmin Moor and Siblyback Lake are within 6 miles.
Accommodation
Ground Floor
Entrance Hall
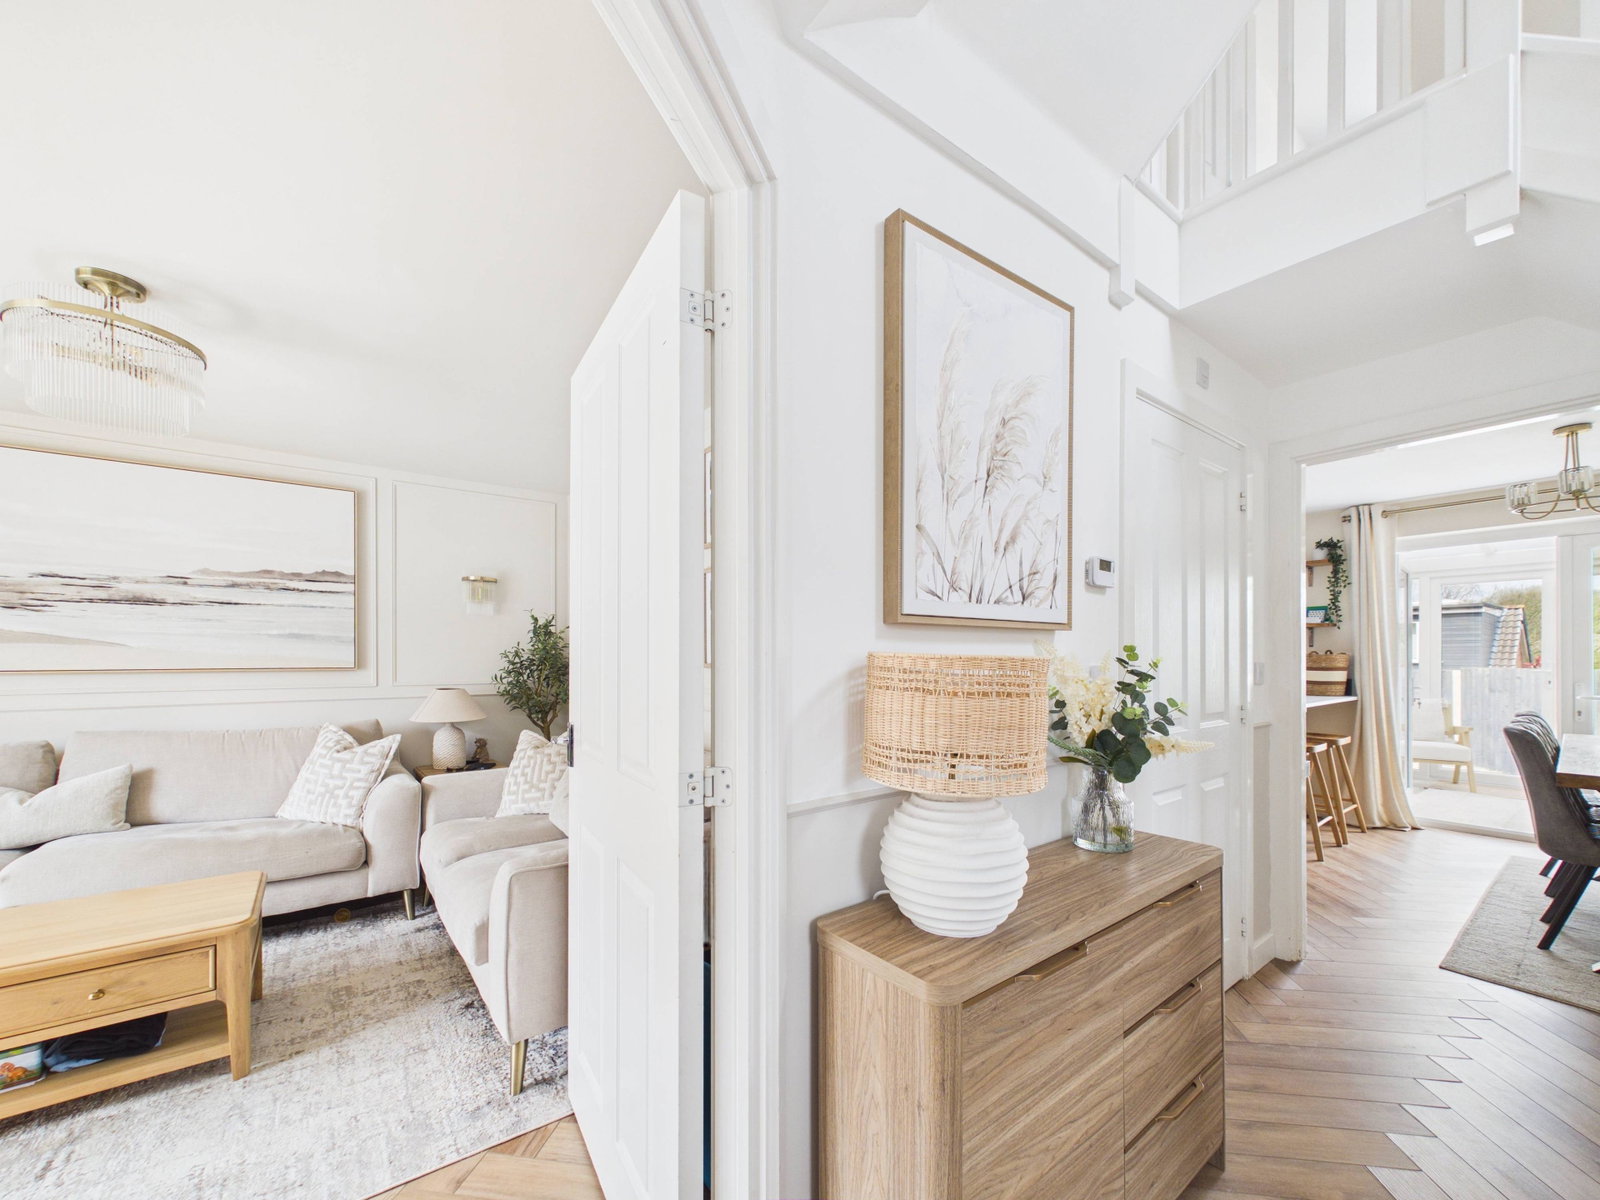
Laminate flooring. Radiator. Under stairs cupboard.
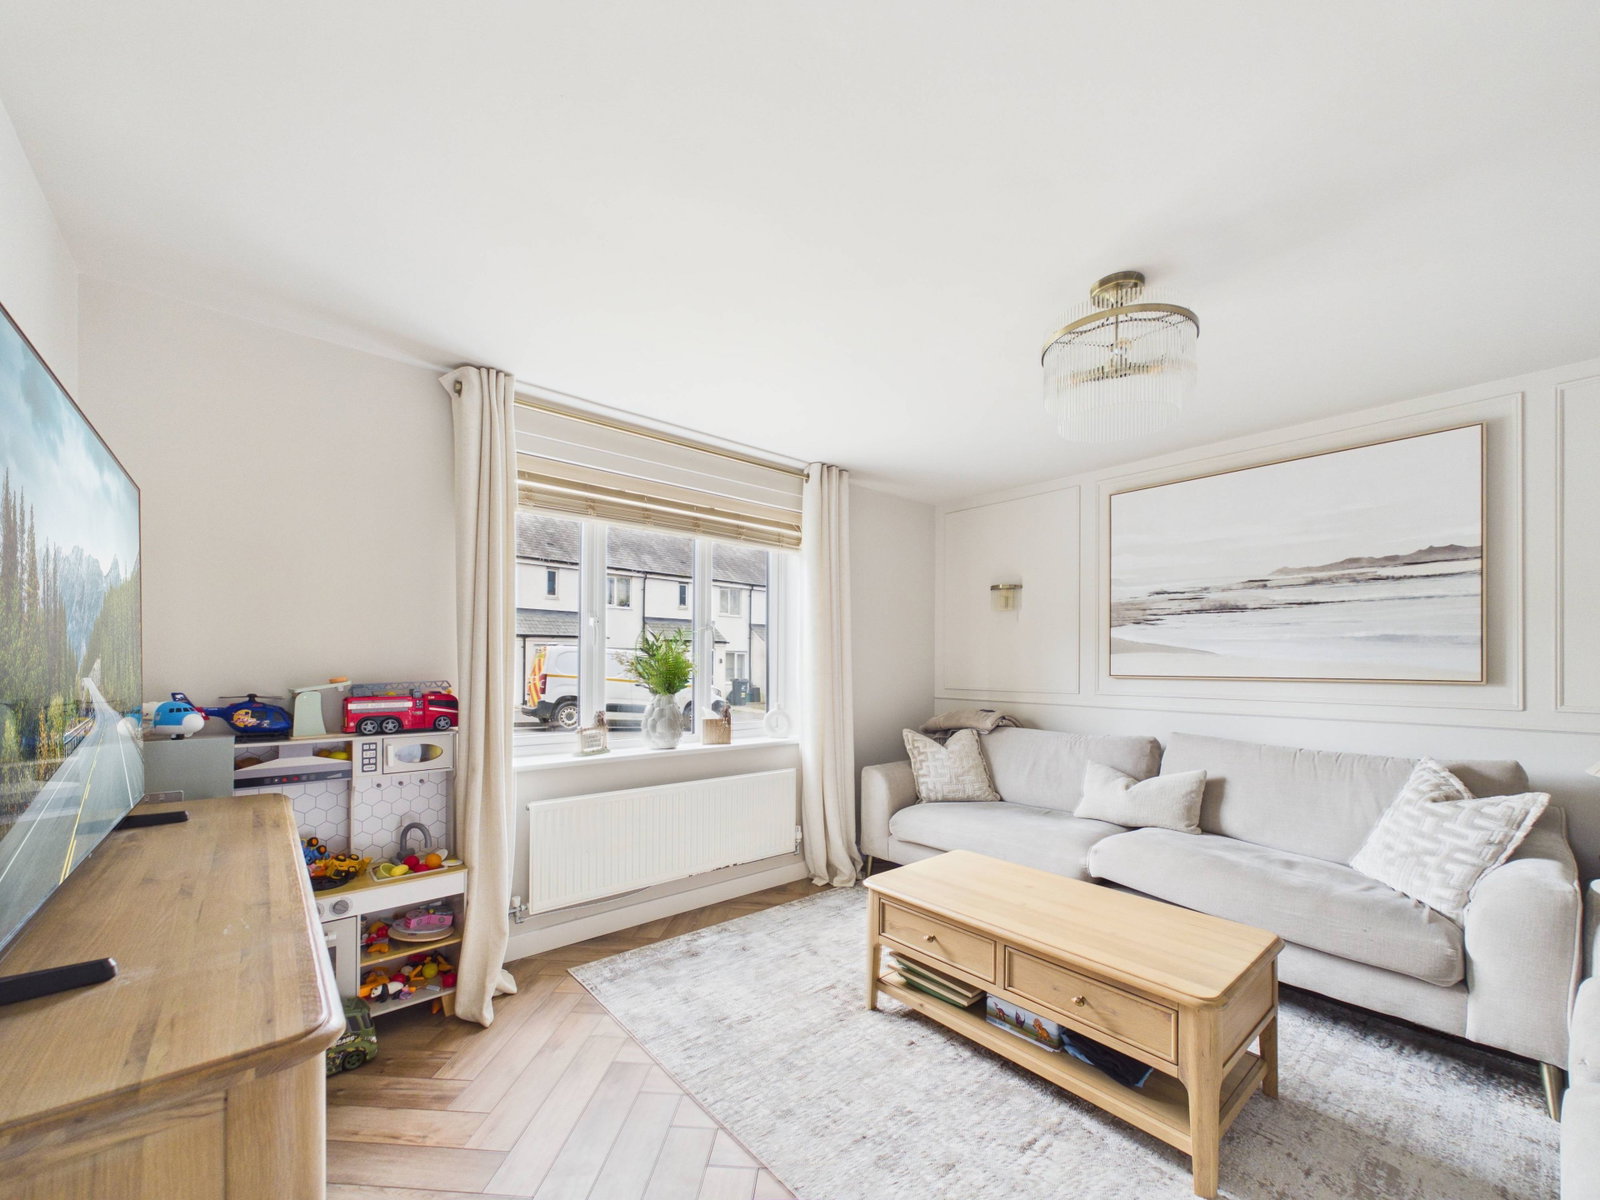
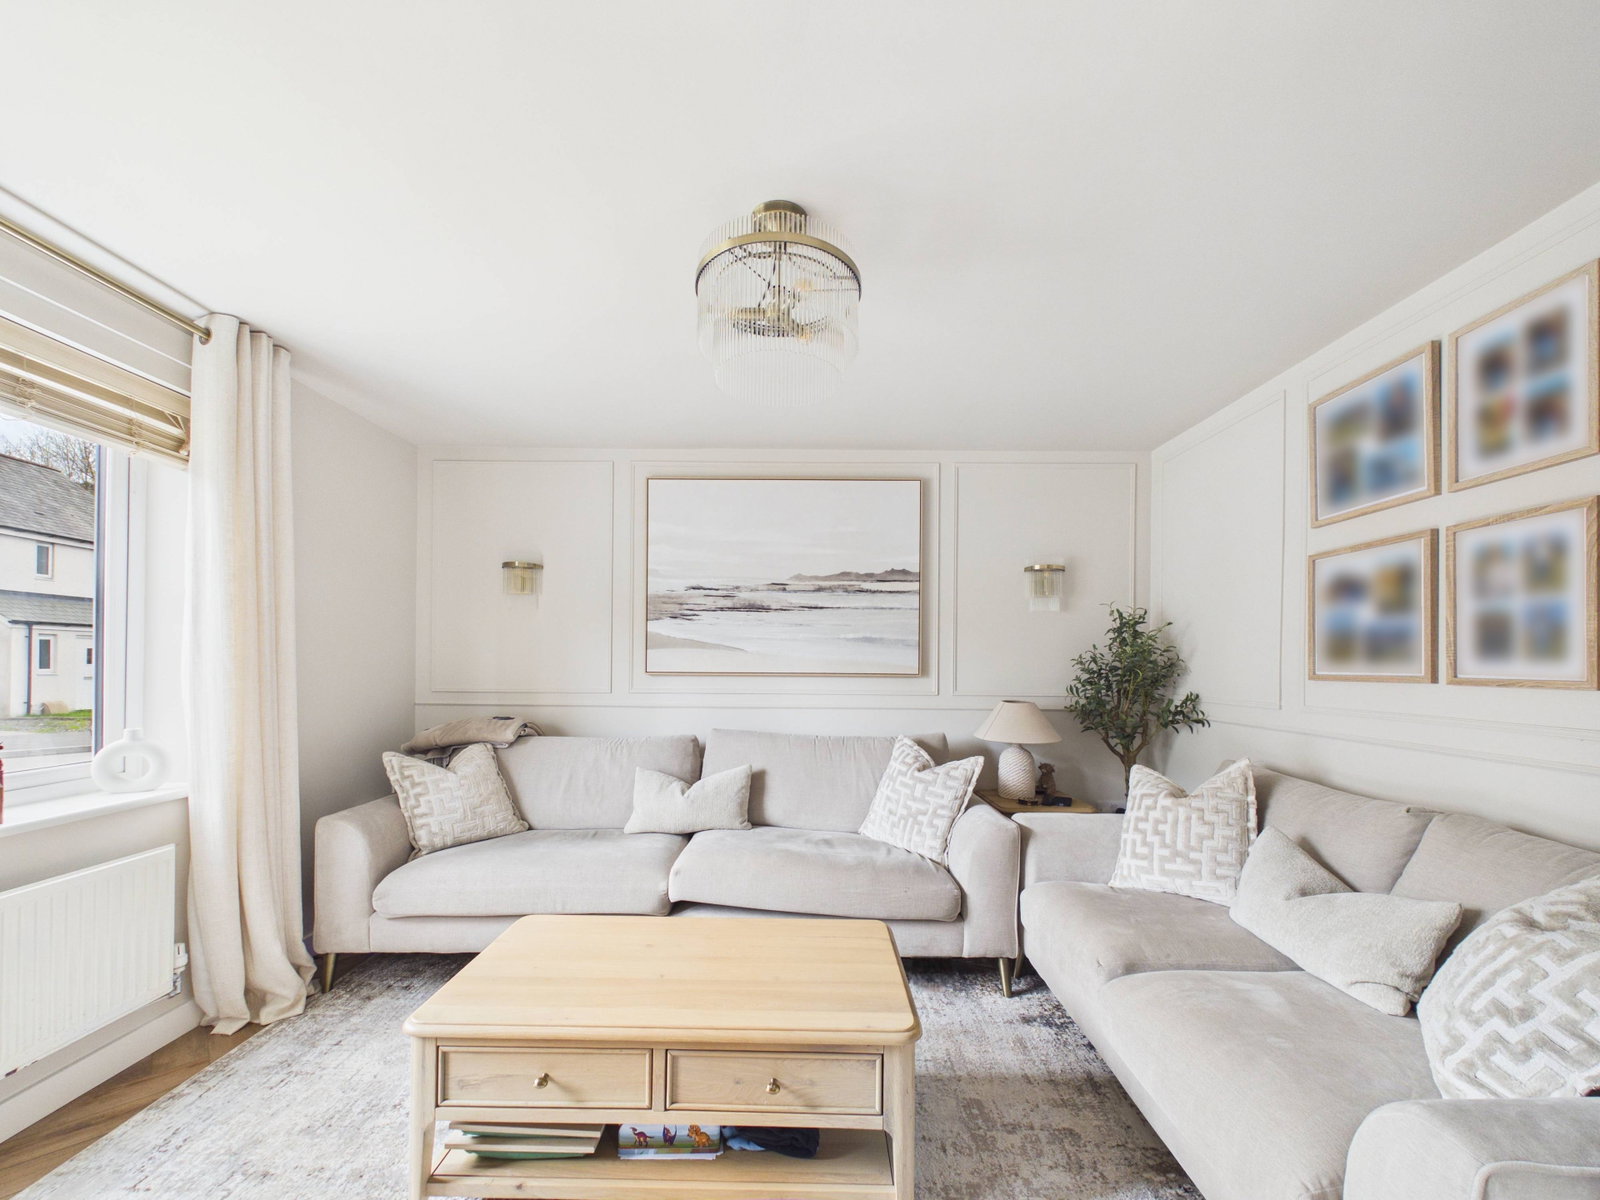
Lounge - 12'3" x 12'11" ( 3.7m x 3.9m )
Laminate flooring. Radiator.
Kitchen/ Dining Room - 9'2" x 17'11" ( 2.8m x 5.4m )
Laminate flooring. Radiator. Newly fitted Howdens kitchen with a range of fitted units. Electric oven. 5-Ring Gas Hob. Fridge. Freezer. Dishwasher.
Utility Room - 5'5" x 7'7" ( 1.6m x 2.3m )
Laminate flooring. Radiator.
Conservatory - 7'11" x 8'4" ( 2.4m x 2.5m )
Tiled flooring. Doors to rear garden.
First Floor
Bedroom Two - 10'6" x 11'8" ( 3.2m x 3.6m )
Carpeted flooring. Radiator.
En Suite - 5'10" x 5'11" ( 1.8m x 1.8m )
Vinyl flooring. Radiator. WC. Washbasin. Shower cubicle.
Bedroom Three - 9'3" x 9'1" ( 2.8m x 2.8m )
Carpeted flooring. Radiator.
Bedroom Four - 9'4" x 8'6" ( 2.8m x 2.6m )
Carpeted flooring. Radiator.
Bathroom - 6'10" x 5'6" ( 2.1m x 1.7m )
Vinyl flooring. Radiator. WC. Washbasin. Bathtub.
Second Floor
Master Bedroom - 13'11" x 11'4" ( 4.2m x 3.4m )
Carpeted flooring. Radiator. 2x Built in wardrobes. Storage cupboard. Access to eaves storage.
En Suite - 4'11" x 6'4" ( 1.5m x 1.9m )
Vinyl flooring. Radiator. WC. Washbasin. Shower cubicle.
Location
Granite Way, Liskeard, PL14 6FS (Ref. PM0522), Liskeard
Data
Listing Agent