£75,000
Parkside Road, Birkenhead, CH42, Birkenhead
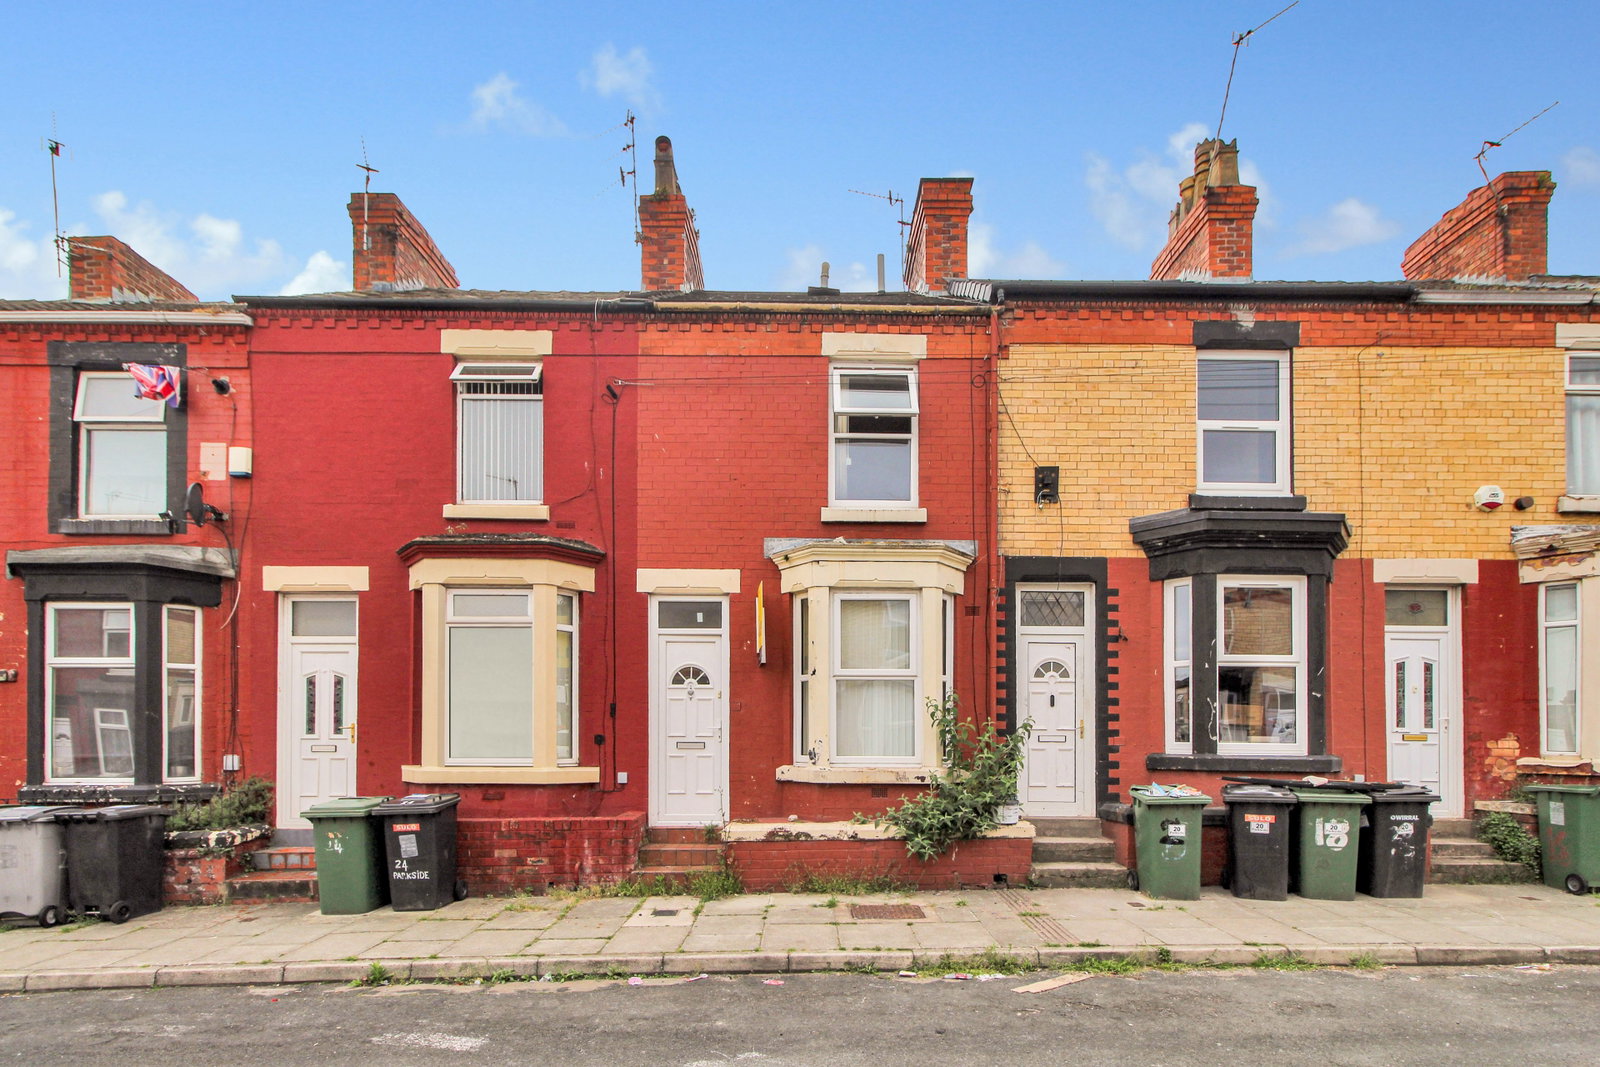
Terraced House for sale in Birkenhead, Parkside Road, Birkenhead, CH42
Parkside Road, Birkenhead, CH42, Birkenhead
£75,000
Description
Please quote reference (LG0203) when enquiring.
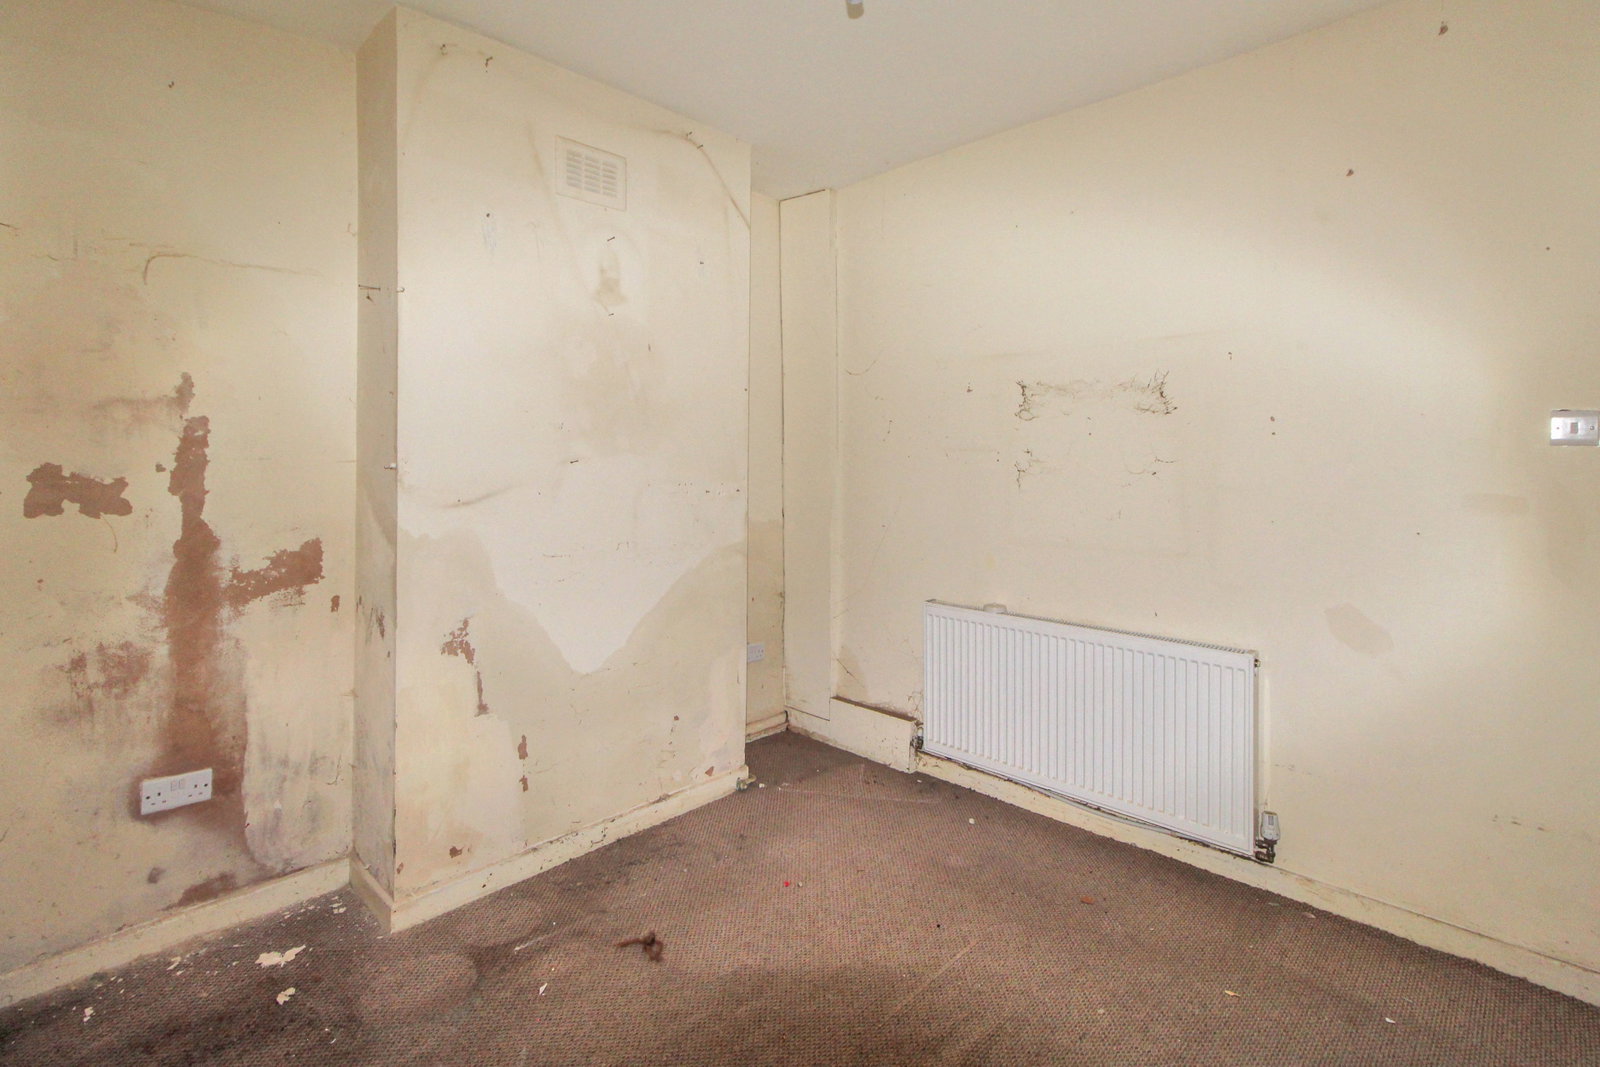
Searching for a renovation project with a solid foundation? This two-bedroom terraced home on Parkside Road offers significant potential to create a living space or a rewarding investment opportunity.
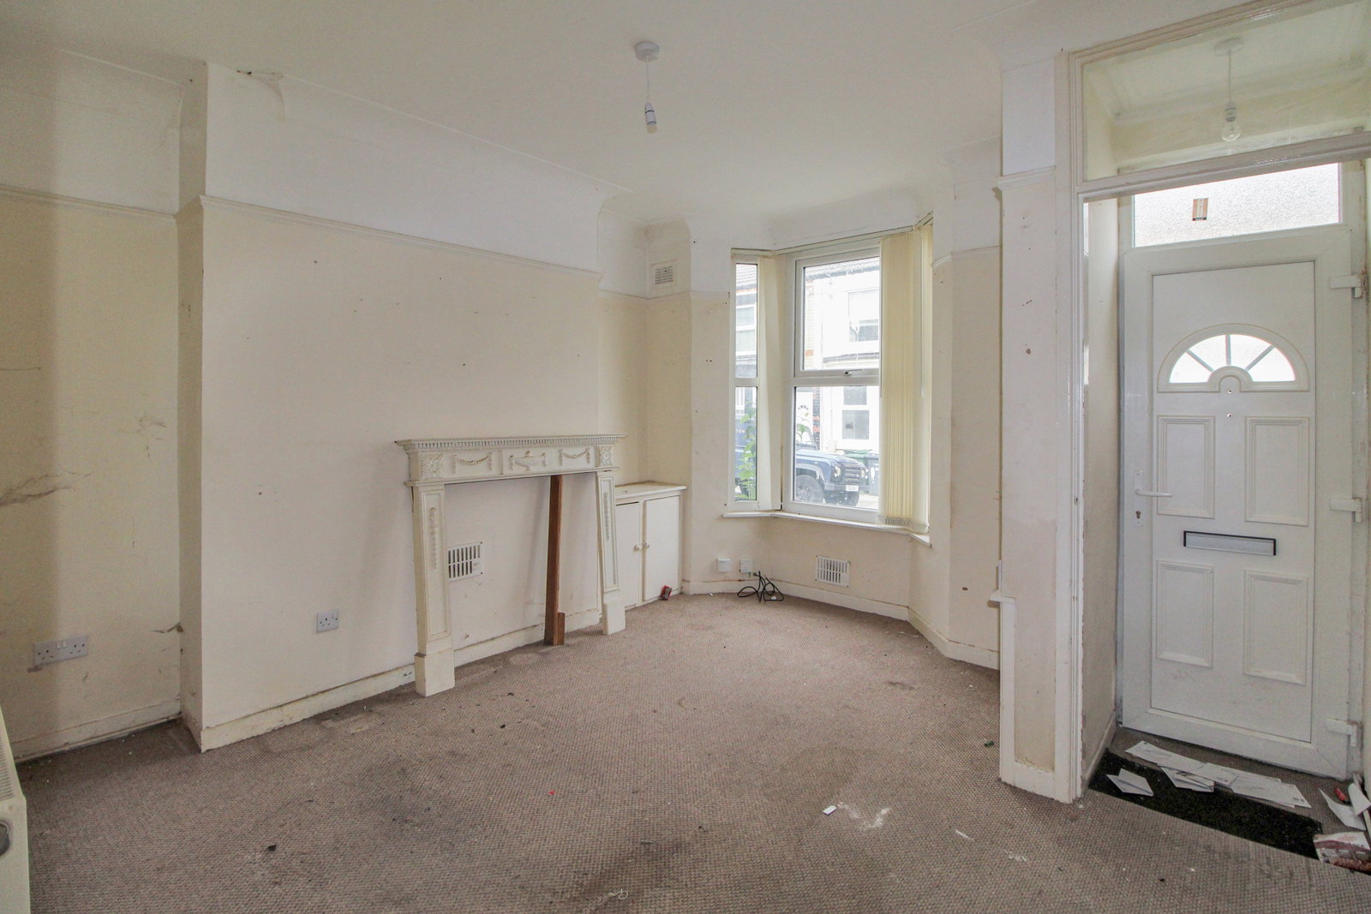
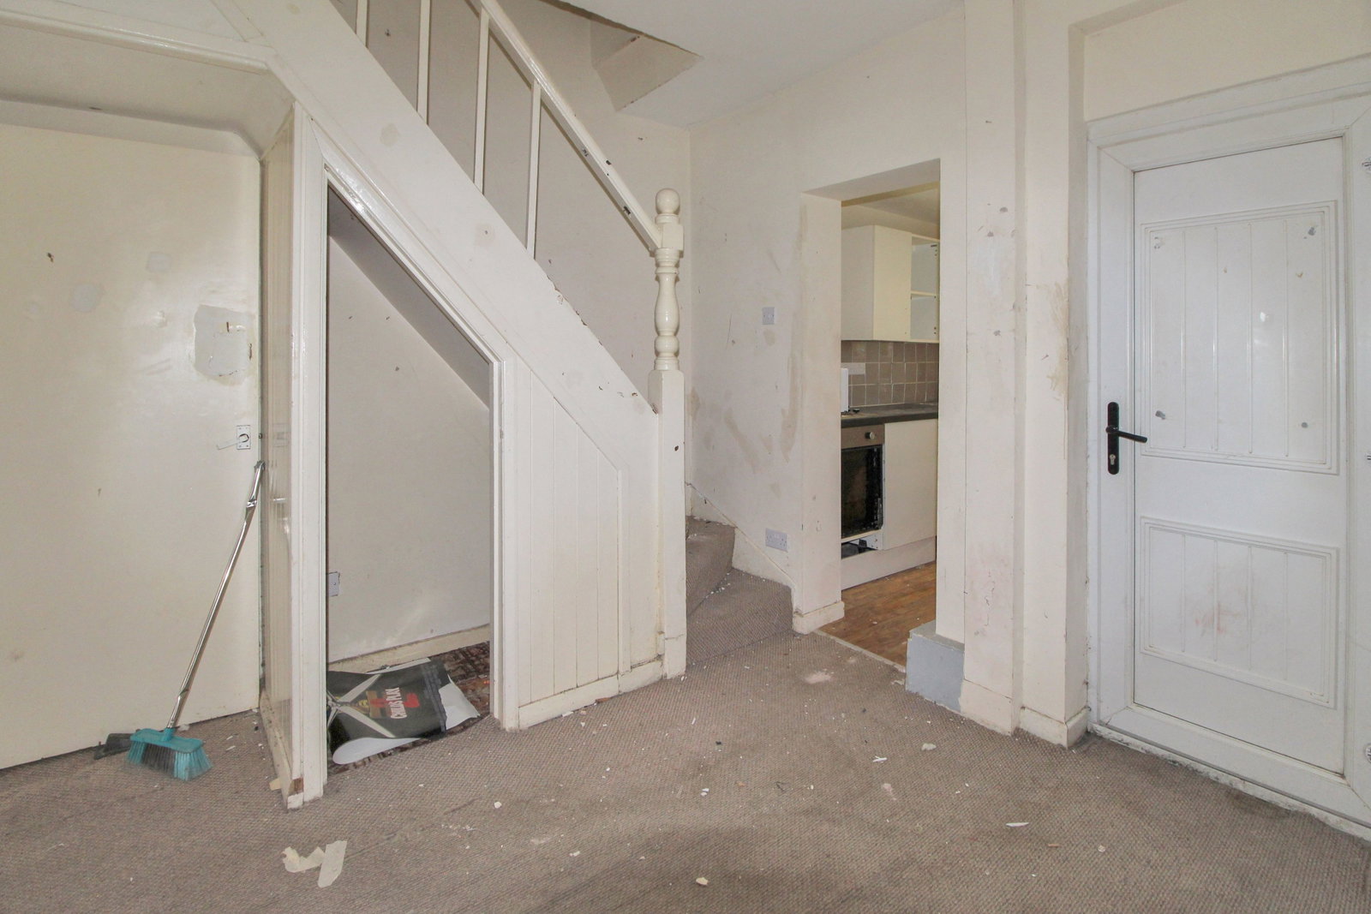
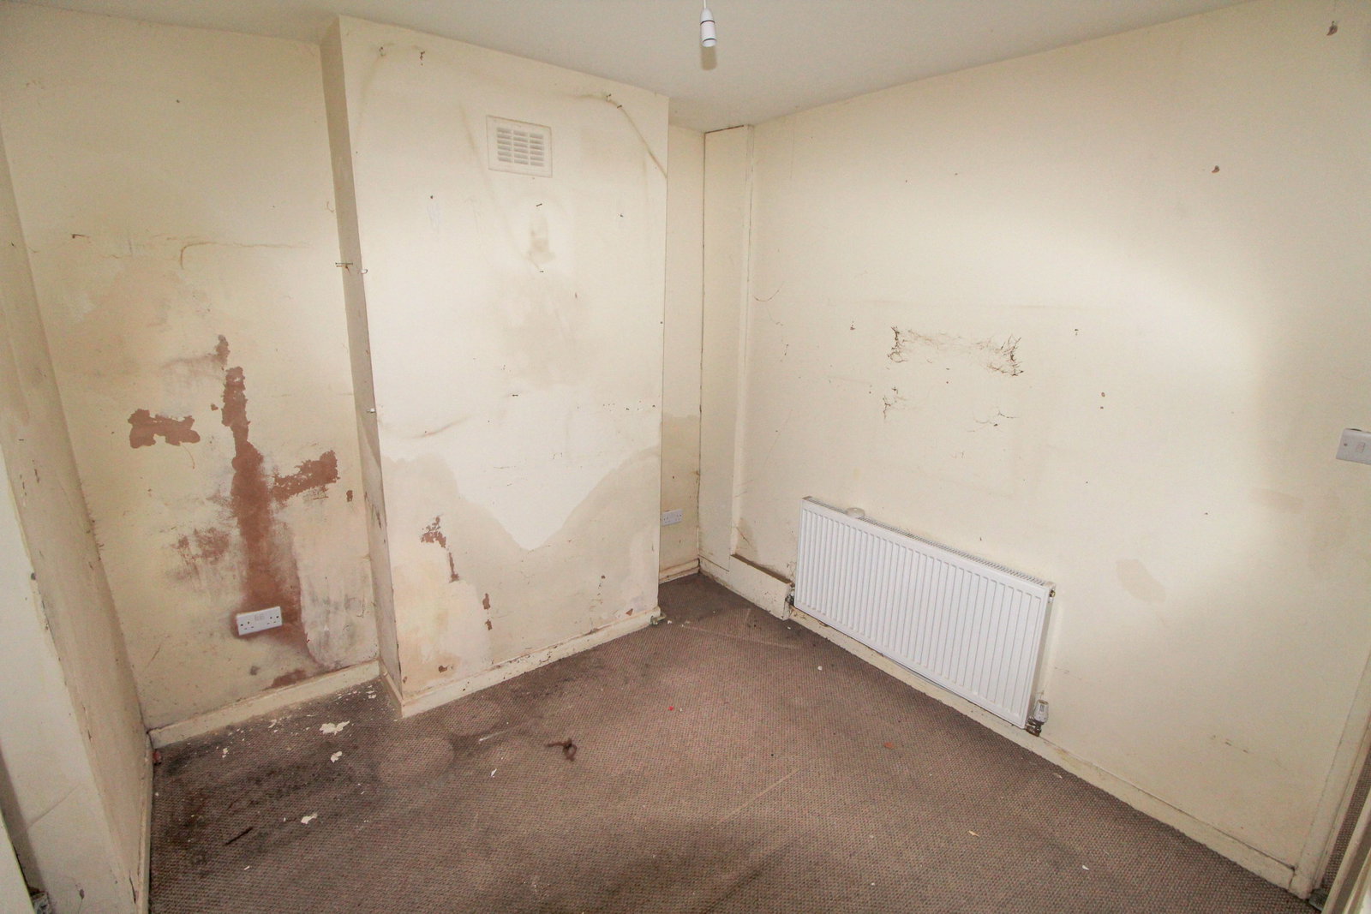
The ground floor provides a layout with two separate reception rooms. The kitchen and downstairs bathroom are conveniently located with direct access to the rear yard. Upstairs, you will find two well-proportioned bedrooms.
Situated in Tranmere, this property benefits from local amenities and transport links, making it an excellent prospect for those looking to invest in a property where they can add significant value.
Width x Length
Ground Floor
Entrance: 0.83m x 0.98m (2'9" x 3'3")
Living Room: 3.69m x 3.81m (into bay) (12'1" x 12'6")
Dining Room: 3.70m x 2.78m (12'2" x 9'1")
Kitchen: 1.46m x 2.62m (4'9" x 8'7")
Bathroom: 1.48m x 1.65m (4'10" x 5'5")
First Floor
Bedroom One: 3.71m x 3.19m (12'2" x 10'6")
Bedroom Two: 2.84m x 3.00m (9'4" x 9'10")
Money Laundering Regulations
Should a purchaser(s) have an offer accepted on a property marketed by EXP UK they will need to undertake an identification check and asked to provide information on the source and proof of funds. This is done to meet our obligation under Anti Money Laundering Regulations (AML) and is a legal requirement. We use a specialist third party service together with an in-house compliance team to verify your information. The cost of these checks is £30.00 per purchaser, which is paid in advance, when an offer is agreed and prior to a sales memorandum being issued. This charge is non-refundable under any circumstances.
Location
Parkside Road, Birkenhead, CH42, Birkenhead
Data
Listing Agent