
€598,000
Publier
AVAILABLE
House for sale in Publier, 122 m²
Publier
€598,000
4Bed
1Bath
122m²
Type: House
Description
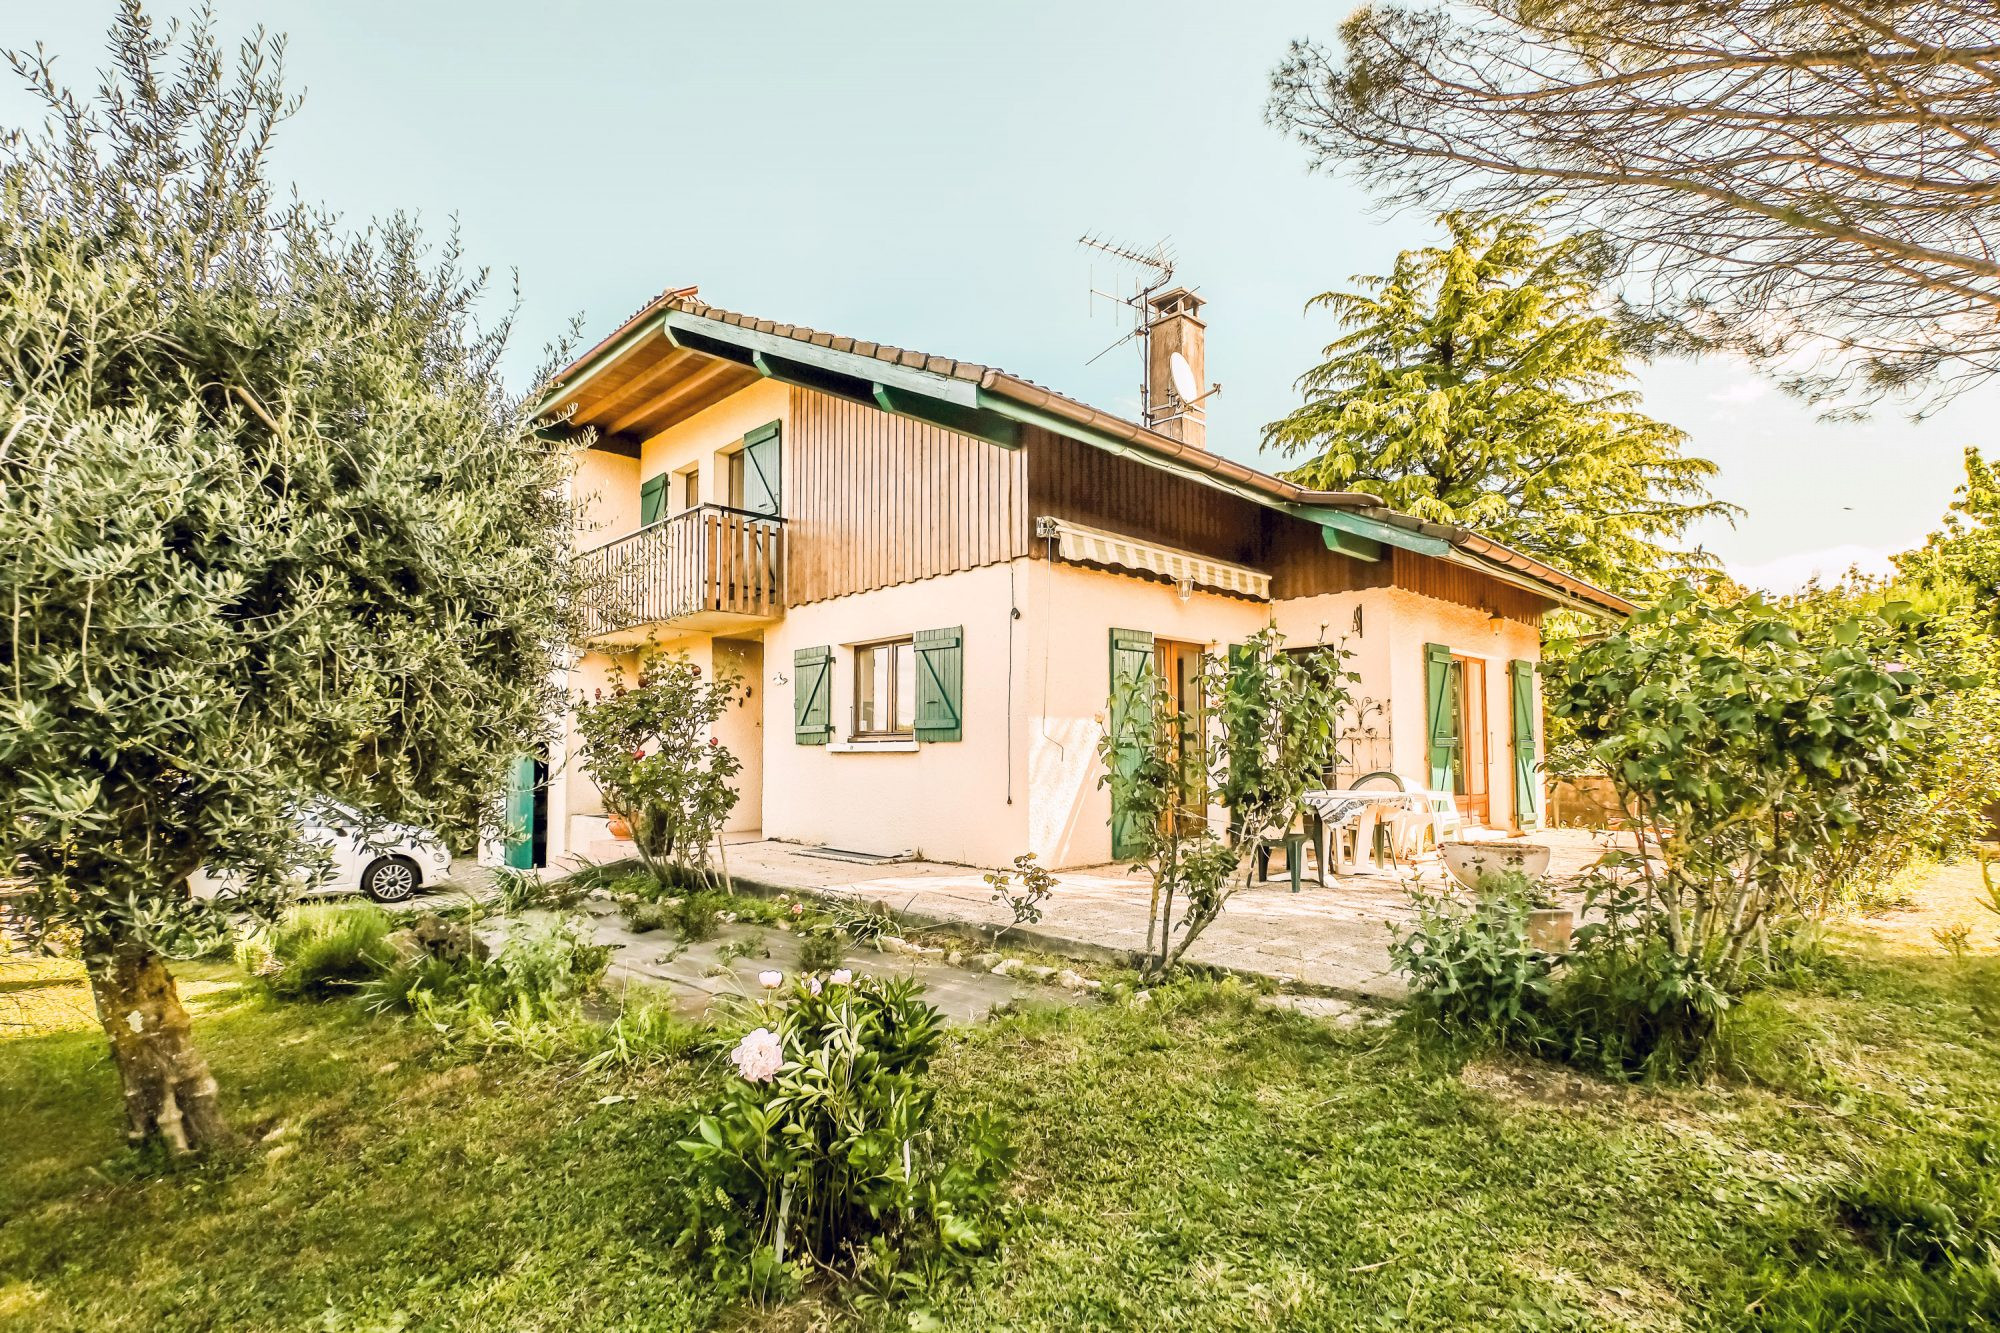
Located in the sought-after area of the Amphion plain, just a few minutes' walk from Lake Geneva and in close proximity to amenities, this individual house built in 1985 offers a peaceful and verdant living environment.
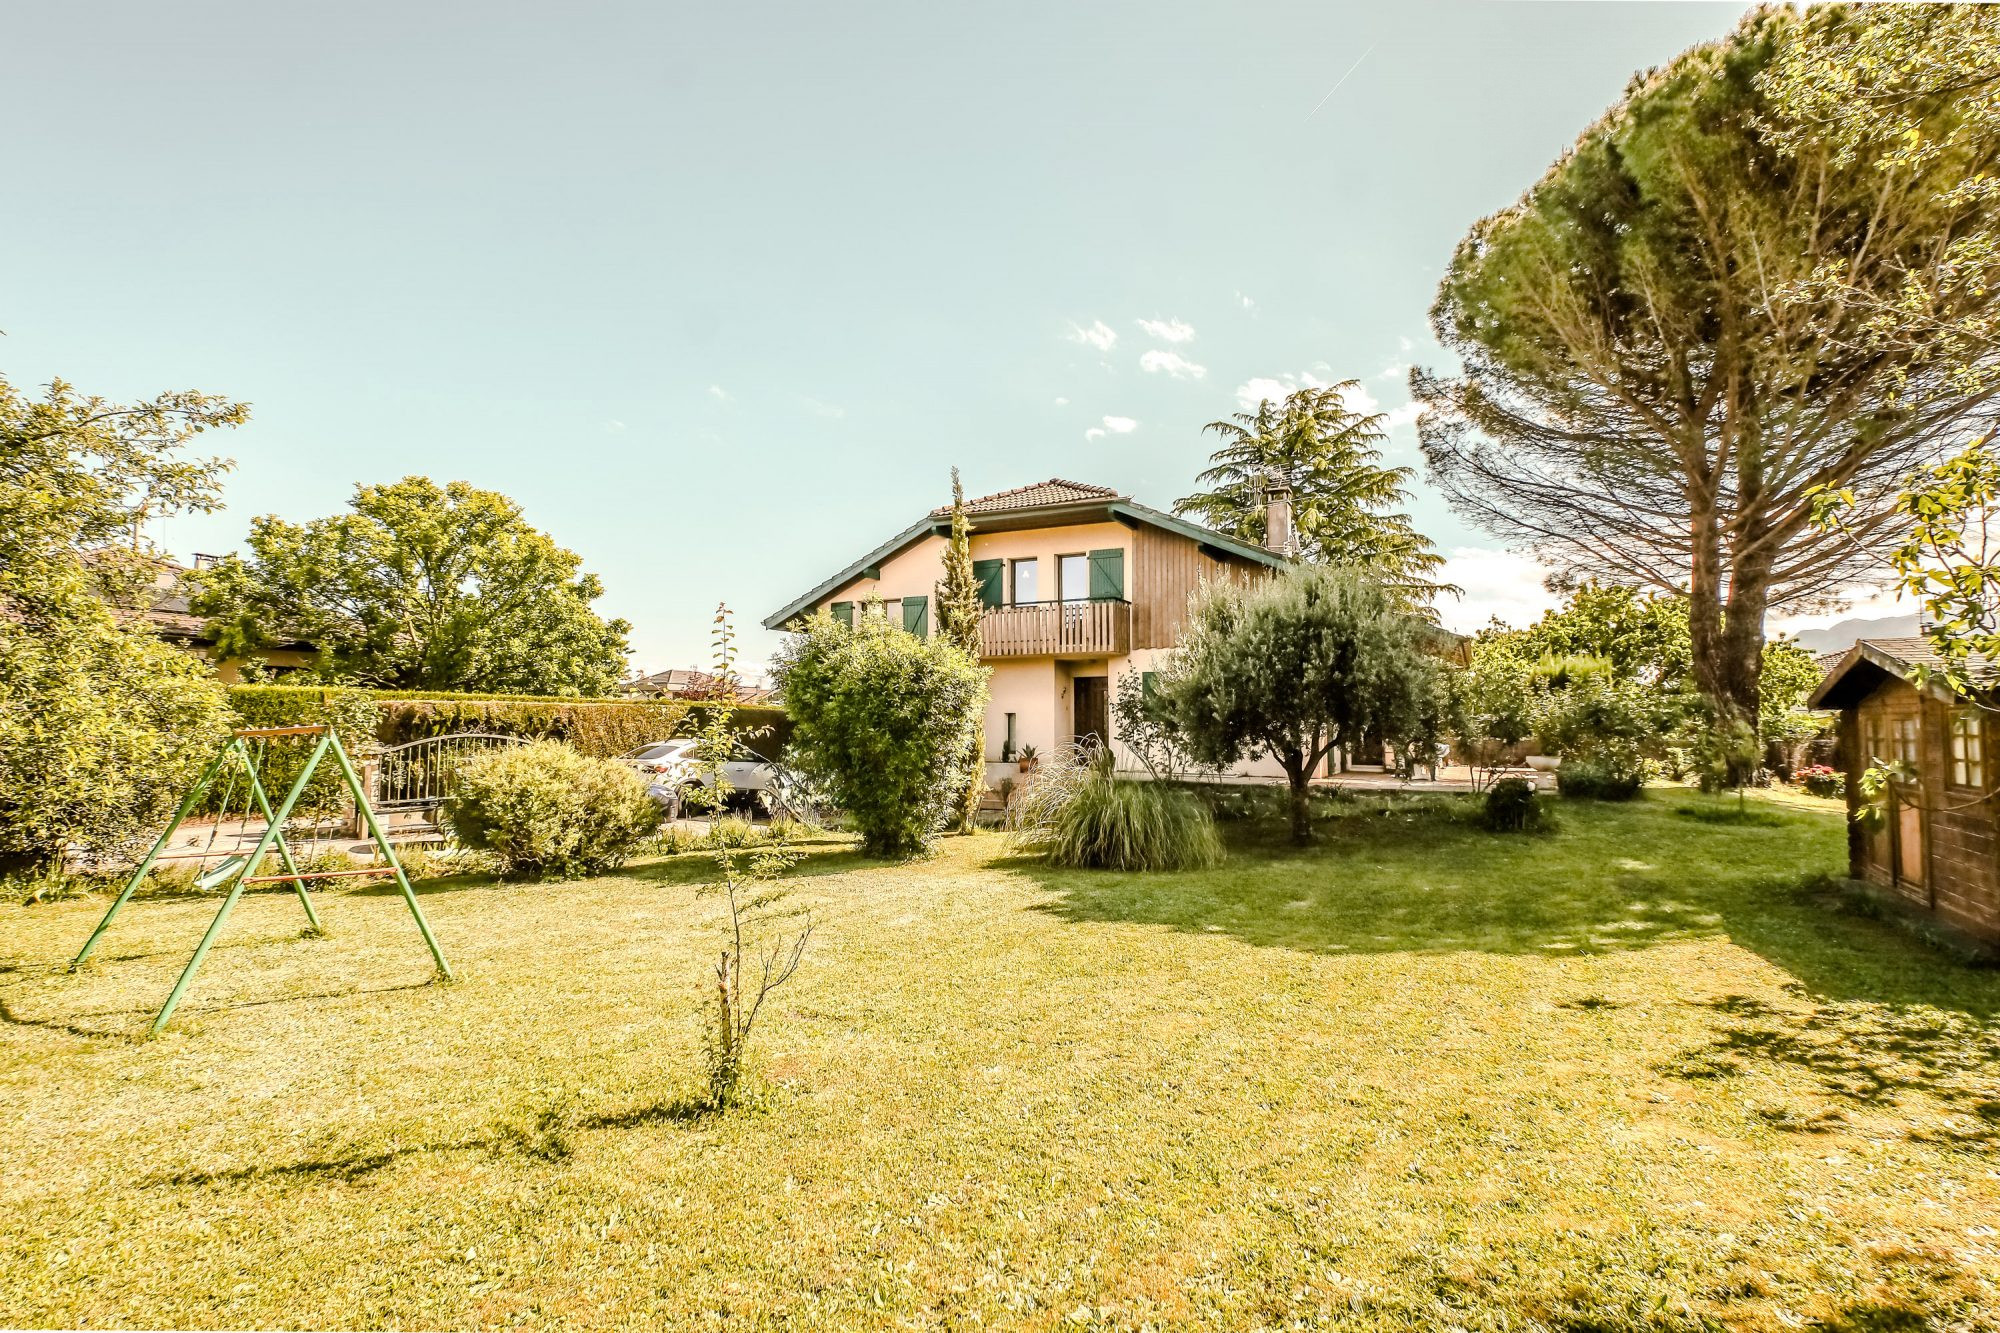
Built on a flat, tree-lined and fully fenced plot of 1,100 m². The property benefits from excellent exposure and numerous outdoor spaces allowing you to fully enjoy the garden in every season.
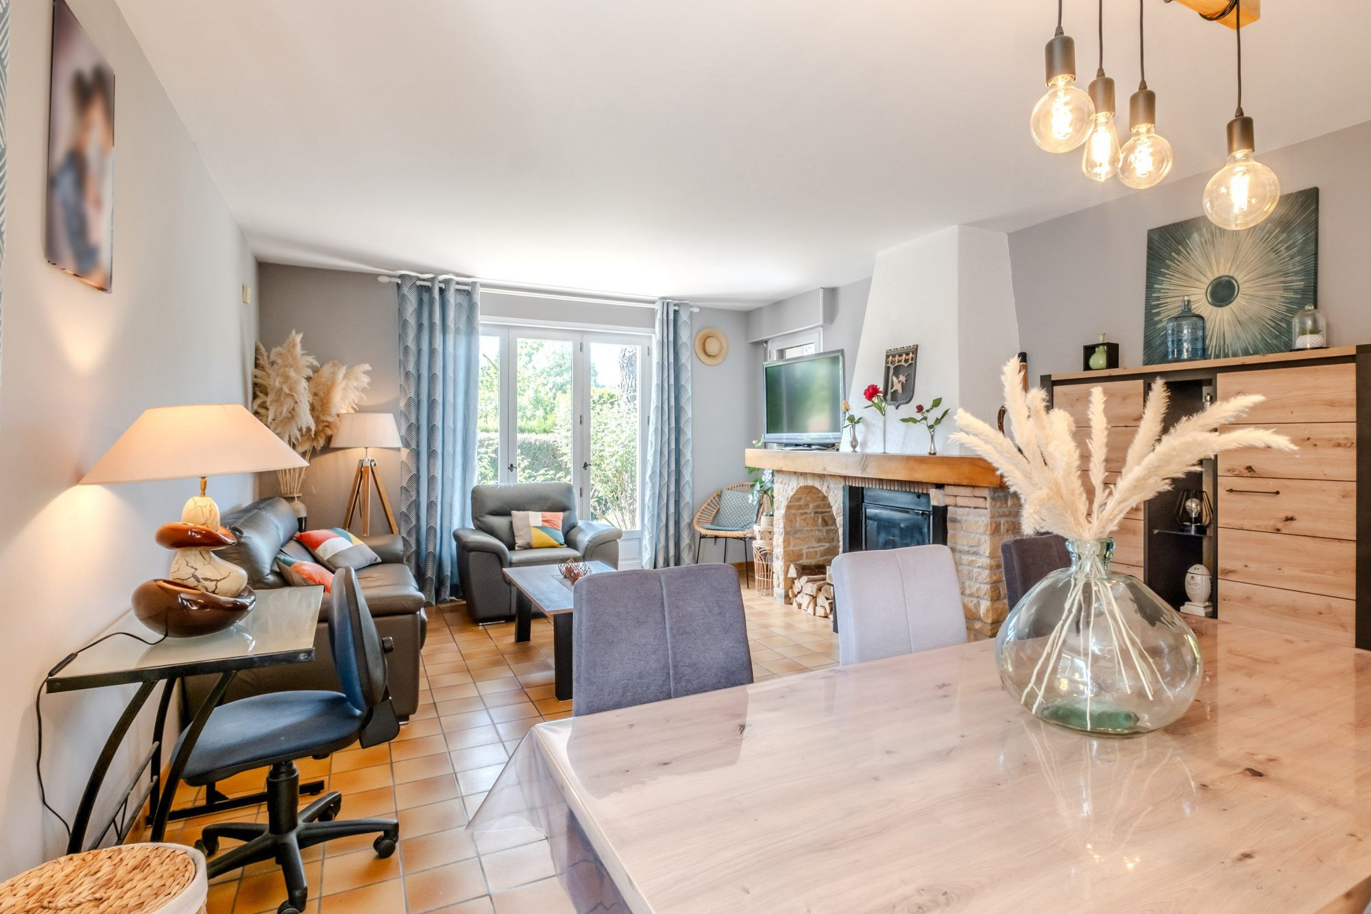
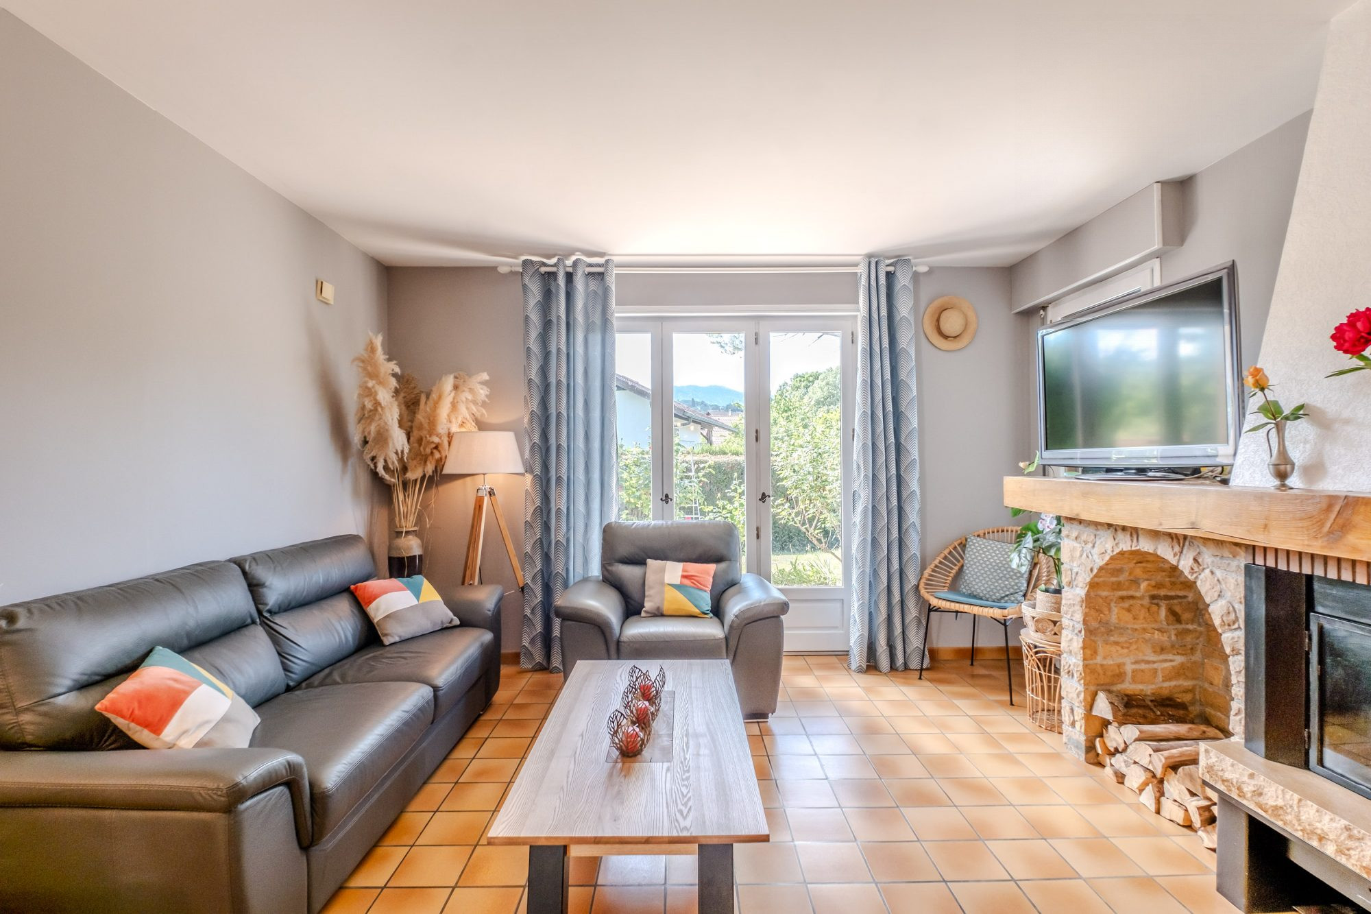
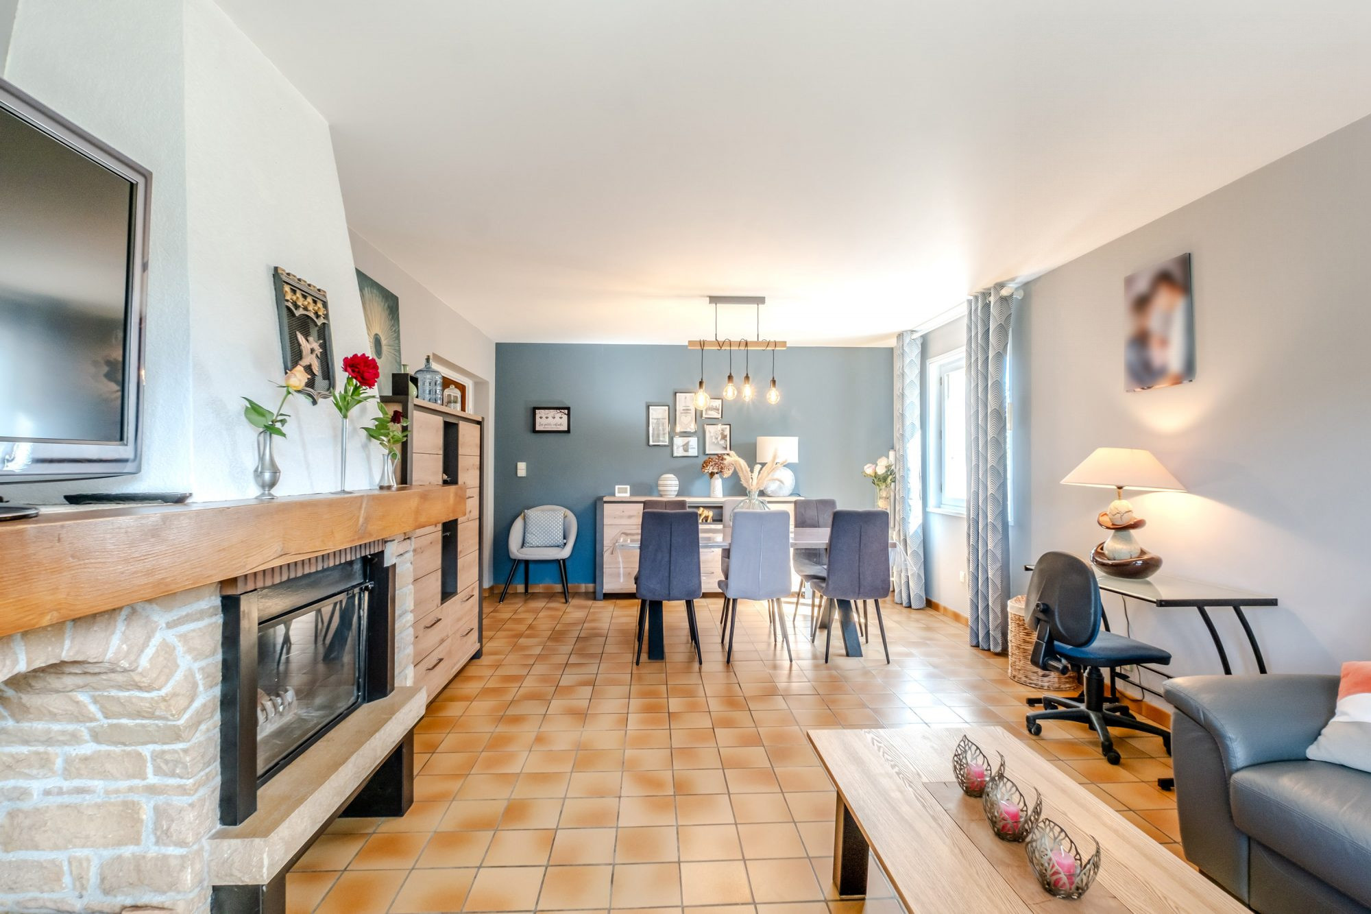
The house has 122 m² of living space spread over two levels. On the ground floor, after the entrance, you will discover a beautiful bright living room consisting of a lounge-dining area with a fireplace and a dining room, opening onto the terrace and garden. The independent, functional and pleasant kitchen completes this convivial space.
Still on the ground floor, a laundry room with shower offers great flexibility and can easily be converted into a bathroom according to your needs.
The sleeping area, organized on split levels, includes 4 bedrooms, a bathroom, as well as a shower room and two toilets. One of the bedrooms provides access to an attic, which can be converted into a dressing room, office or additional space.
As annexes, the house has a vast basement of approximately 63 m² including a large cellar and several spaces offering many possibilities for conversion (workshop, games room, sports room or storage).
A large double garage as well as several outdoor parking spaces with electric gate complete this property.
Electric and wood heating.
A warm and functional home, ideal for a family seeking space and a privileged living environment between lake and nature.
Built on a flat, tree-lined and fully fenced plot of 1,100 m². The property benefits from excellent exposure and numerous outdoor spaces allowing you to fully enjoy the garden in every season.
The house has 122 m² of living space spread over two levels. On the ground floor, after the entrance, you will discover a beautiful bright living room consisting of a lounge-dining area with a fireplace and a dining room, opening onto the terrace and garden. The independent, functional and pleasant kitchen completes this convivial space.
Still on the ground floor, a laundry room with shower offers great flexibility and can easily be converted into a bathroom according to your needs.
The sleeping area, organized on split levels, includes 4 bedrooms, a bathroom, as well as a shower room and two toilets. One of the bedrooms provides access to an attic, which can be converted into a dressing room, office or additional space.
As annexes, the house has a vast basement of approximately 63 m² including a large cellar and several spaces offering many possibilities for conversion (workshop, games room, sports room or storage).
A large double garage as well as several outdoor parking spaces with electric gate complete this property.
Electric and wood heating.
A warm and functional home, ideal for a family seeking space and a privileged living environment between lake and nature.
Legal Information
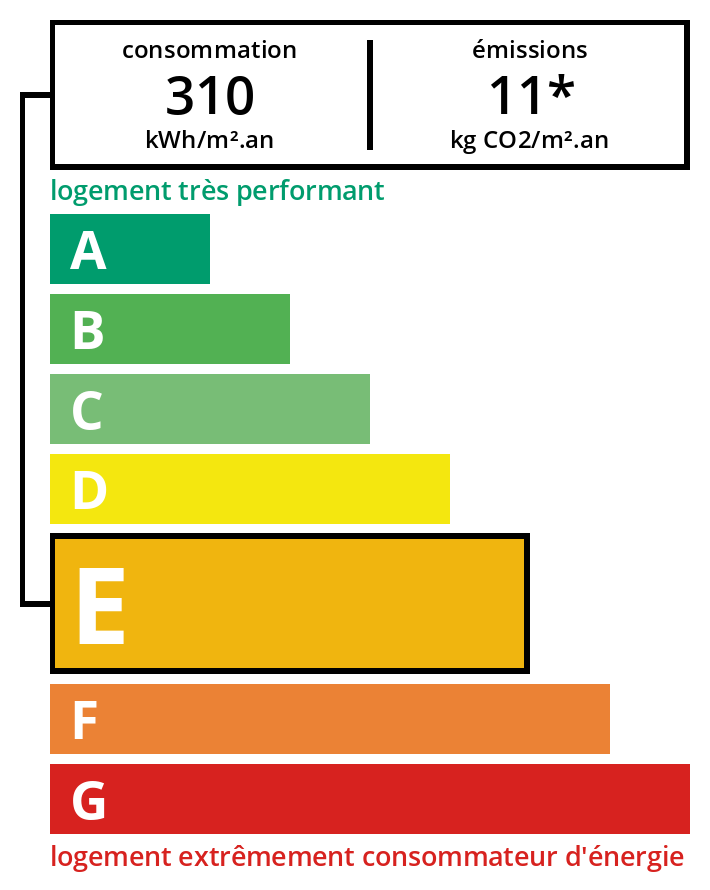
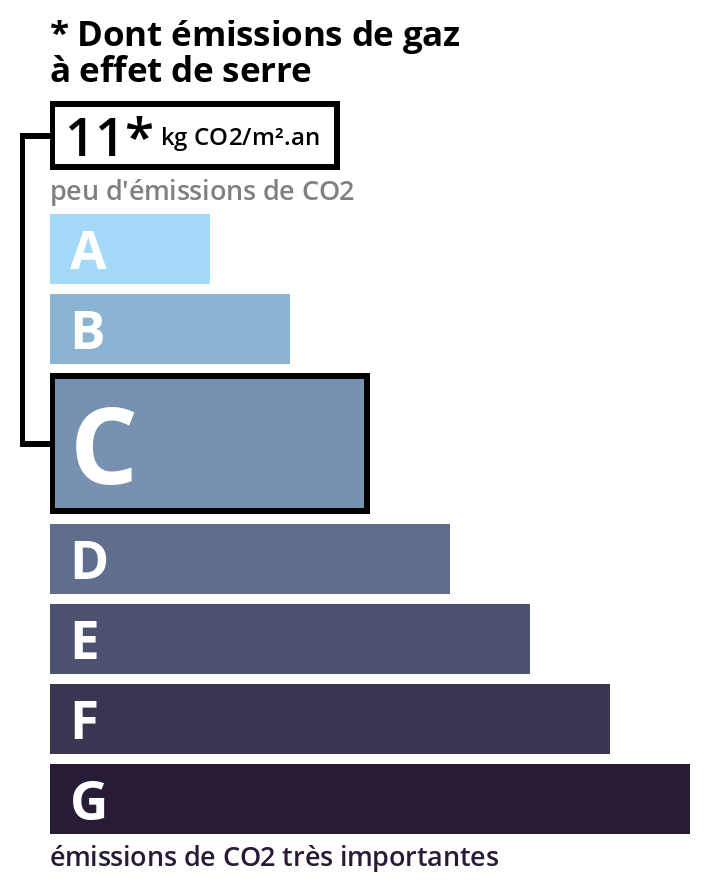
Fees to be paid by the seller. Energy class E, Climate class C Estimated average amount of annual energy expenditure for standard use, based on energy prices from 2023: between 2920.00 and 4010.00 €. Information on the risks to which this property is exposed is available on the Georisques website: georisques.gouv.fr.
Energy Information
Climate Information
Energy Information
Listing Agent
