£375,000
Summer Lane, Exeter, EX4 8BZ, Exeter
Semi Detached House for sale in Exeter, Summer Lane, Exeter, EX4 8BZ
Summer Lane, Exeter, EX4 8BZ, Exeter
£375,000
Description
Guide Price: £375,000 - £400,000
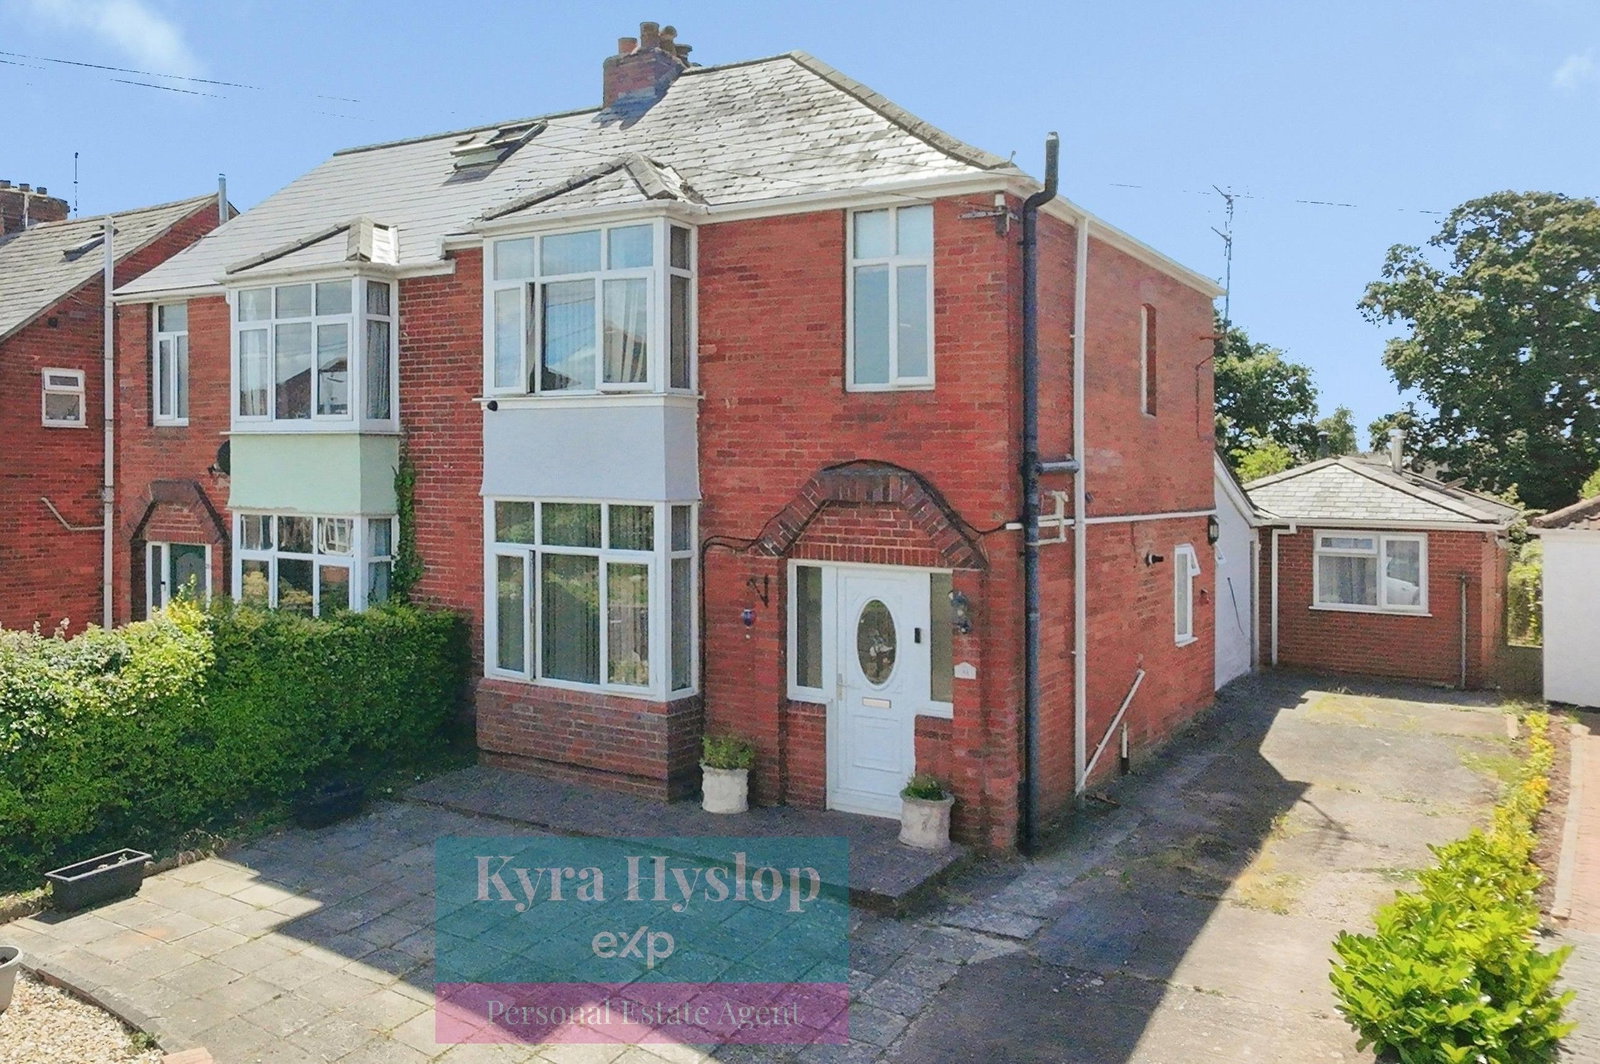
Offering rare flexibility, this three-bedroom 1930s semi-detached home on Summer Lane combines classic period charm with a host of modern-day advantages, not least a truly exceptional garden and a versatile self-contained annex.
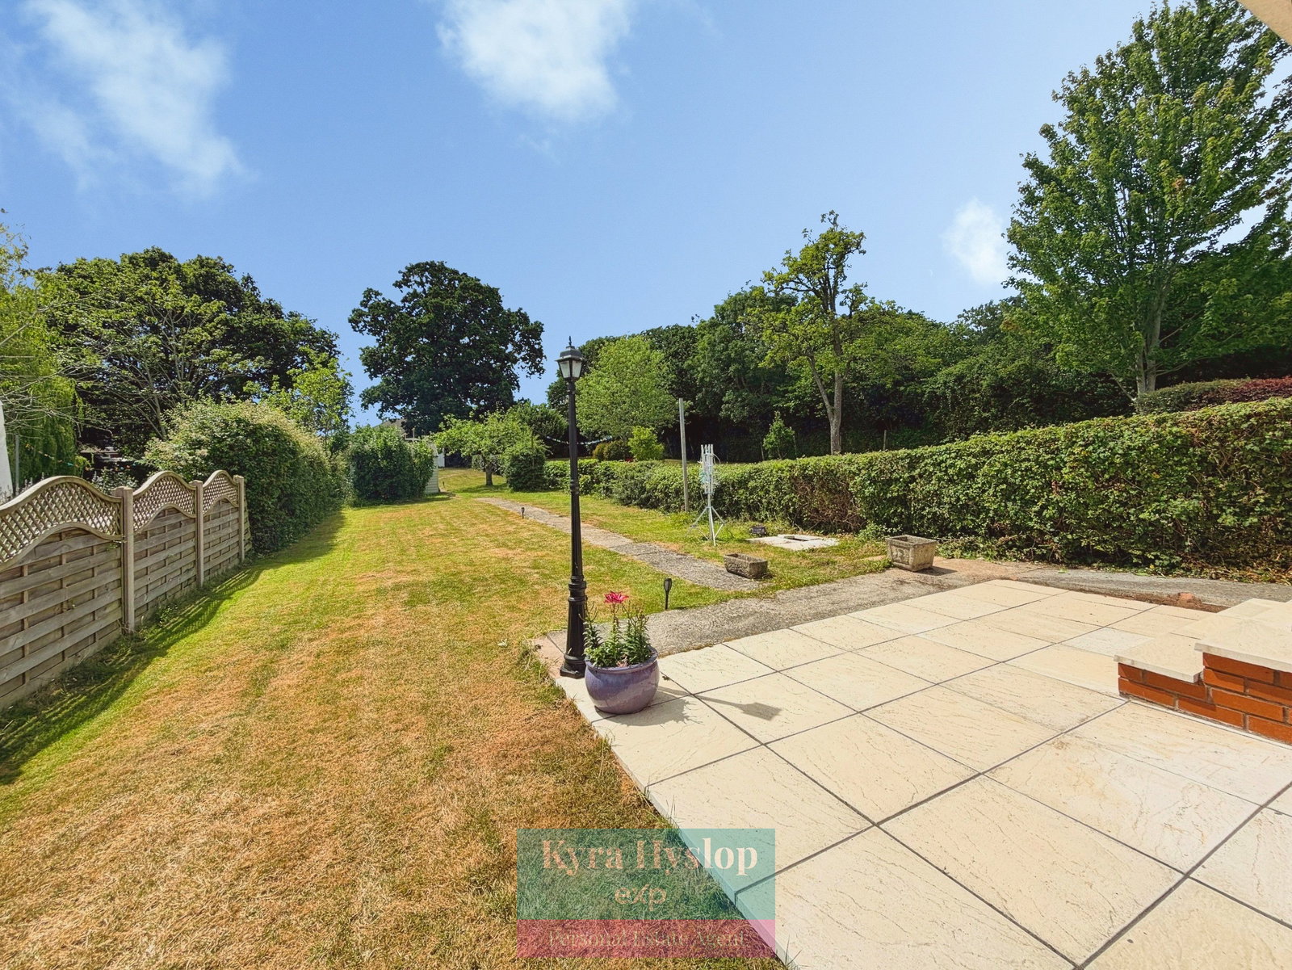
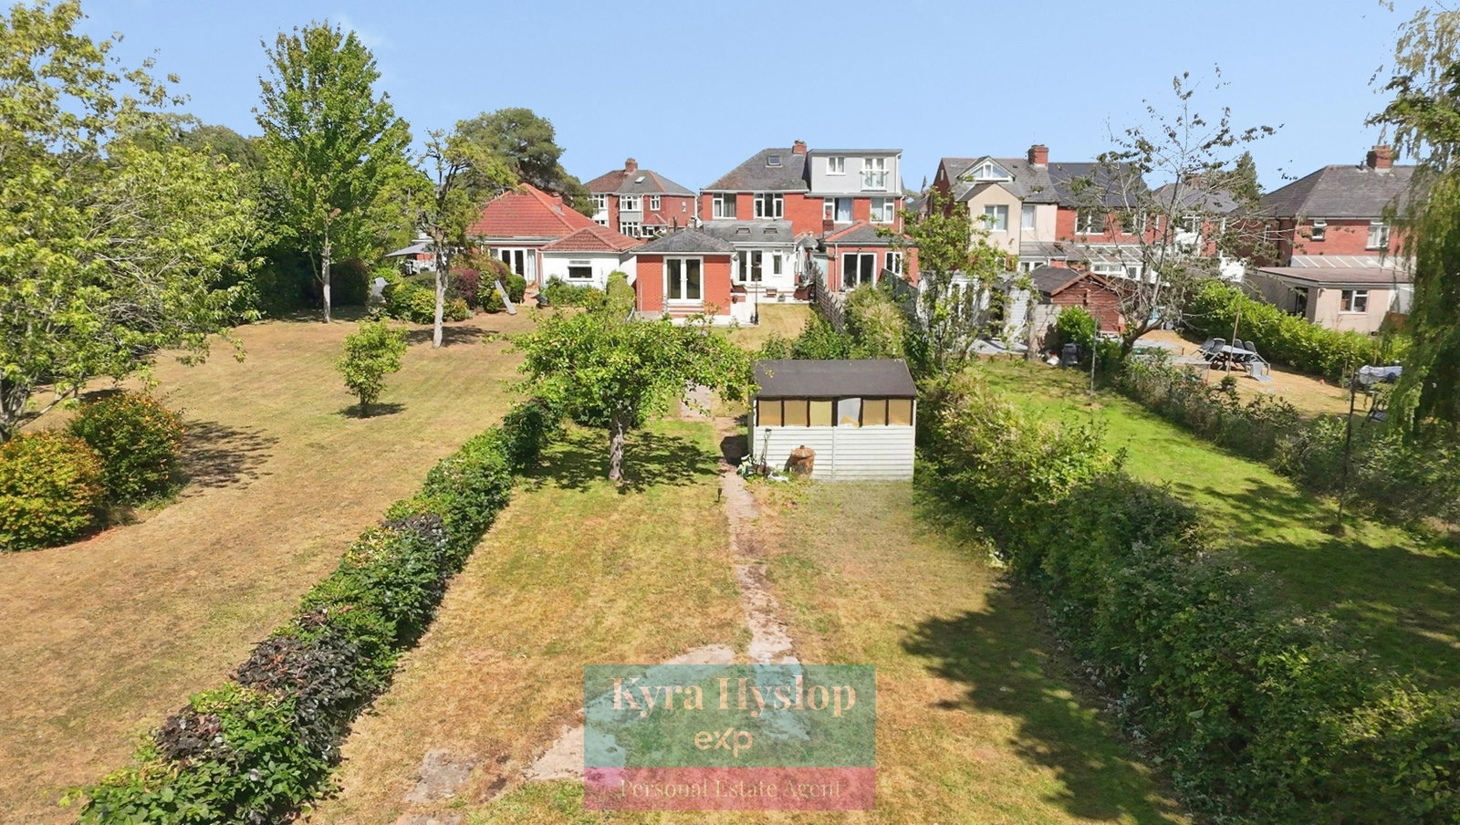
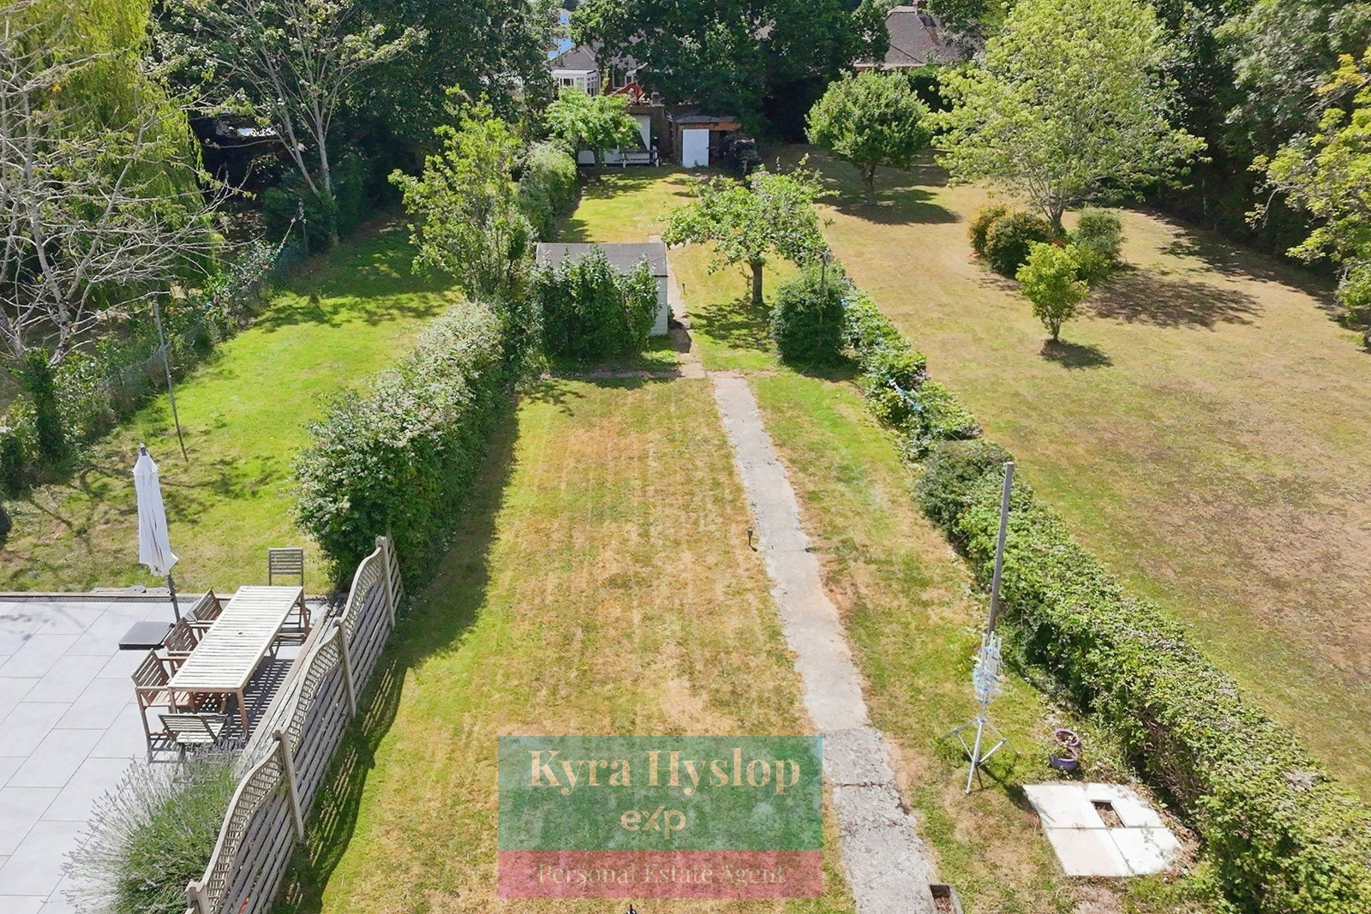
The real jewel of this property is its rear garden, generously proportioned and considerably larger than most family homes offer. Once part of a traditional orchard, it retains a wonderful selection of mature fruit trees, lending real character and a sense of history that’s hard to find. A patio area sits close to the house, perfectly positioned to catch the westerly sun, ideal for long summer evenings, alfresco dining, or simply relaxing outdoors. Whether you’re a keen gardener, love outdoor entertaining, or simply want space for children and pets to roam, this garden delivers in spades.
To the rear, the property has been thoughtfully extended to create an annex, offering brilliant flexibility for modern family life. It can function as a fully self-contained space or remain connected to the main house, making it ideal for a live-in relative, an older teenager craving their own independence, a home office or as a source of additional rental income.
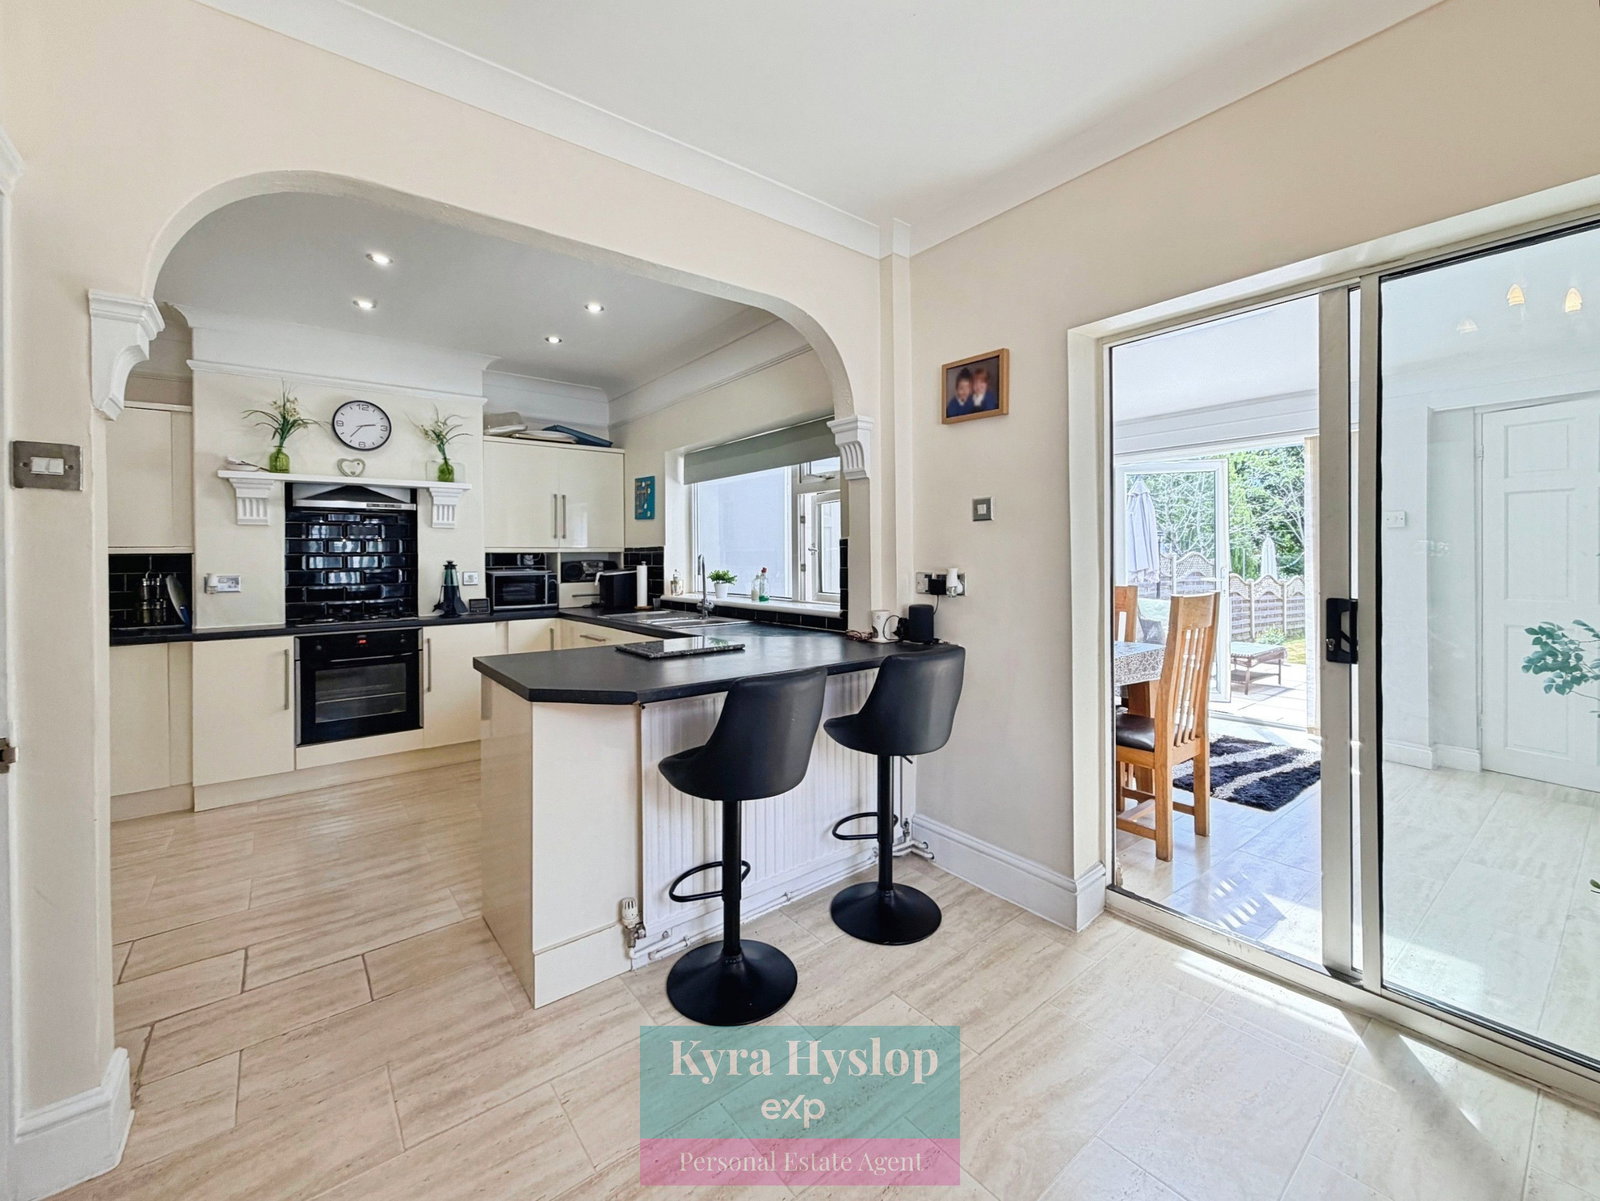
Inside, the main accommodation offers a welcoming lounge plus a kitchen diner, complemented by an extended dining room to the rear, perfect for family meals and entertaining. A downstairs WC and utility space add everyday practicality.
Upstairs, three further bedrooms and a family bathroom complete the accommodation. Outside, the property benefits from ample parking, an increasingly valuable feature for a home in this location.
Set on a popular residential street, Summer Lane offers excellent access to Exeter city centre, Polsloe Bridge train station, St James School, and a good range of local supermarkets, making this an ideal choice for families and commuters alike.
SITTING ROOM 13’8” (4.17m) into bay x 12’0” (3.66m)
KITCHEN/BREAKFAST ROOM 18’2” (5.54m) maximum x 11’4” (3.45m) maximum reducing to 8’2” (2.49m)
DINING/FAMILY ROOM 14’6” (4.42m) x 9’4” (2.84m)
UTILITY/CLOAKROOM
Rear Lobby
Door providing access to annexe. Door providing access to driveway.
FIRST FLOOR LANDING
BEDROOM 1 14’4” (4.37m) into bay x 12’0” (3.66m) maximum into wardrobe space
BEDROOM 2 11’4” (3.45m) x 9’10” (3.0m).
BEDROOM 3 8’0” (2.44m) x 8’0” (2.44m).
BATHROOM
SELF CONTAINED ANNEXE
SITTING ROOM/KITCHEN 13’0” (3.96m) x 11’6” (3.51m)
BEDROOM 11’8” (3.56m) x 10’2” (3.10m)
SHOWER ROOM
Location
Summer Lane, Exeter, EX4 8BZ, Exeter
Data
Listing Agent