

€736,000
Colomiers
AVAILABLE
House for sale in Colomiers, 175 m²
Colomiers
€736,000
6Bed
3Bath
175m²
Type: House
Description
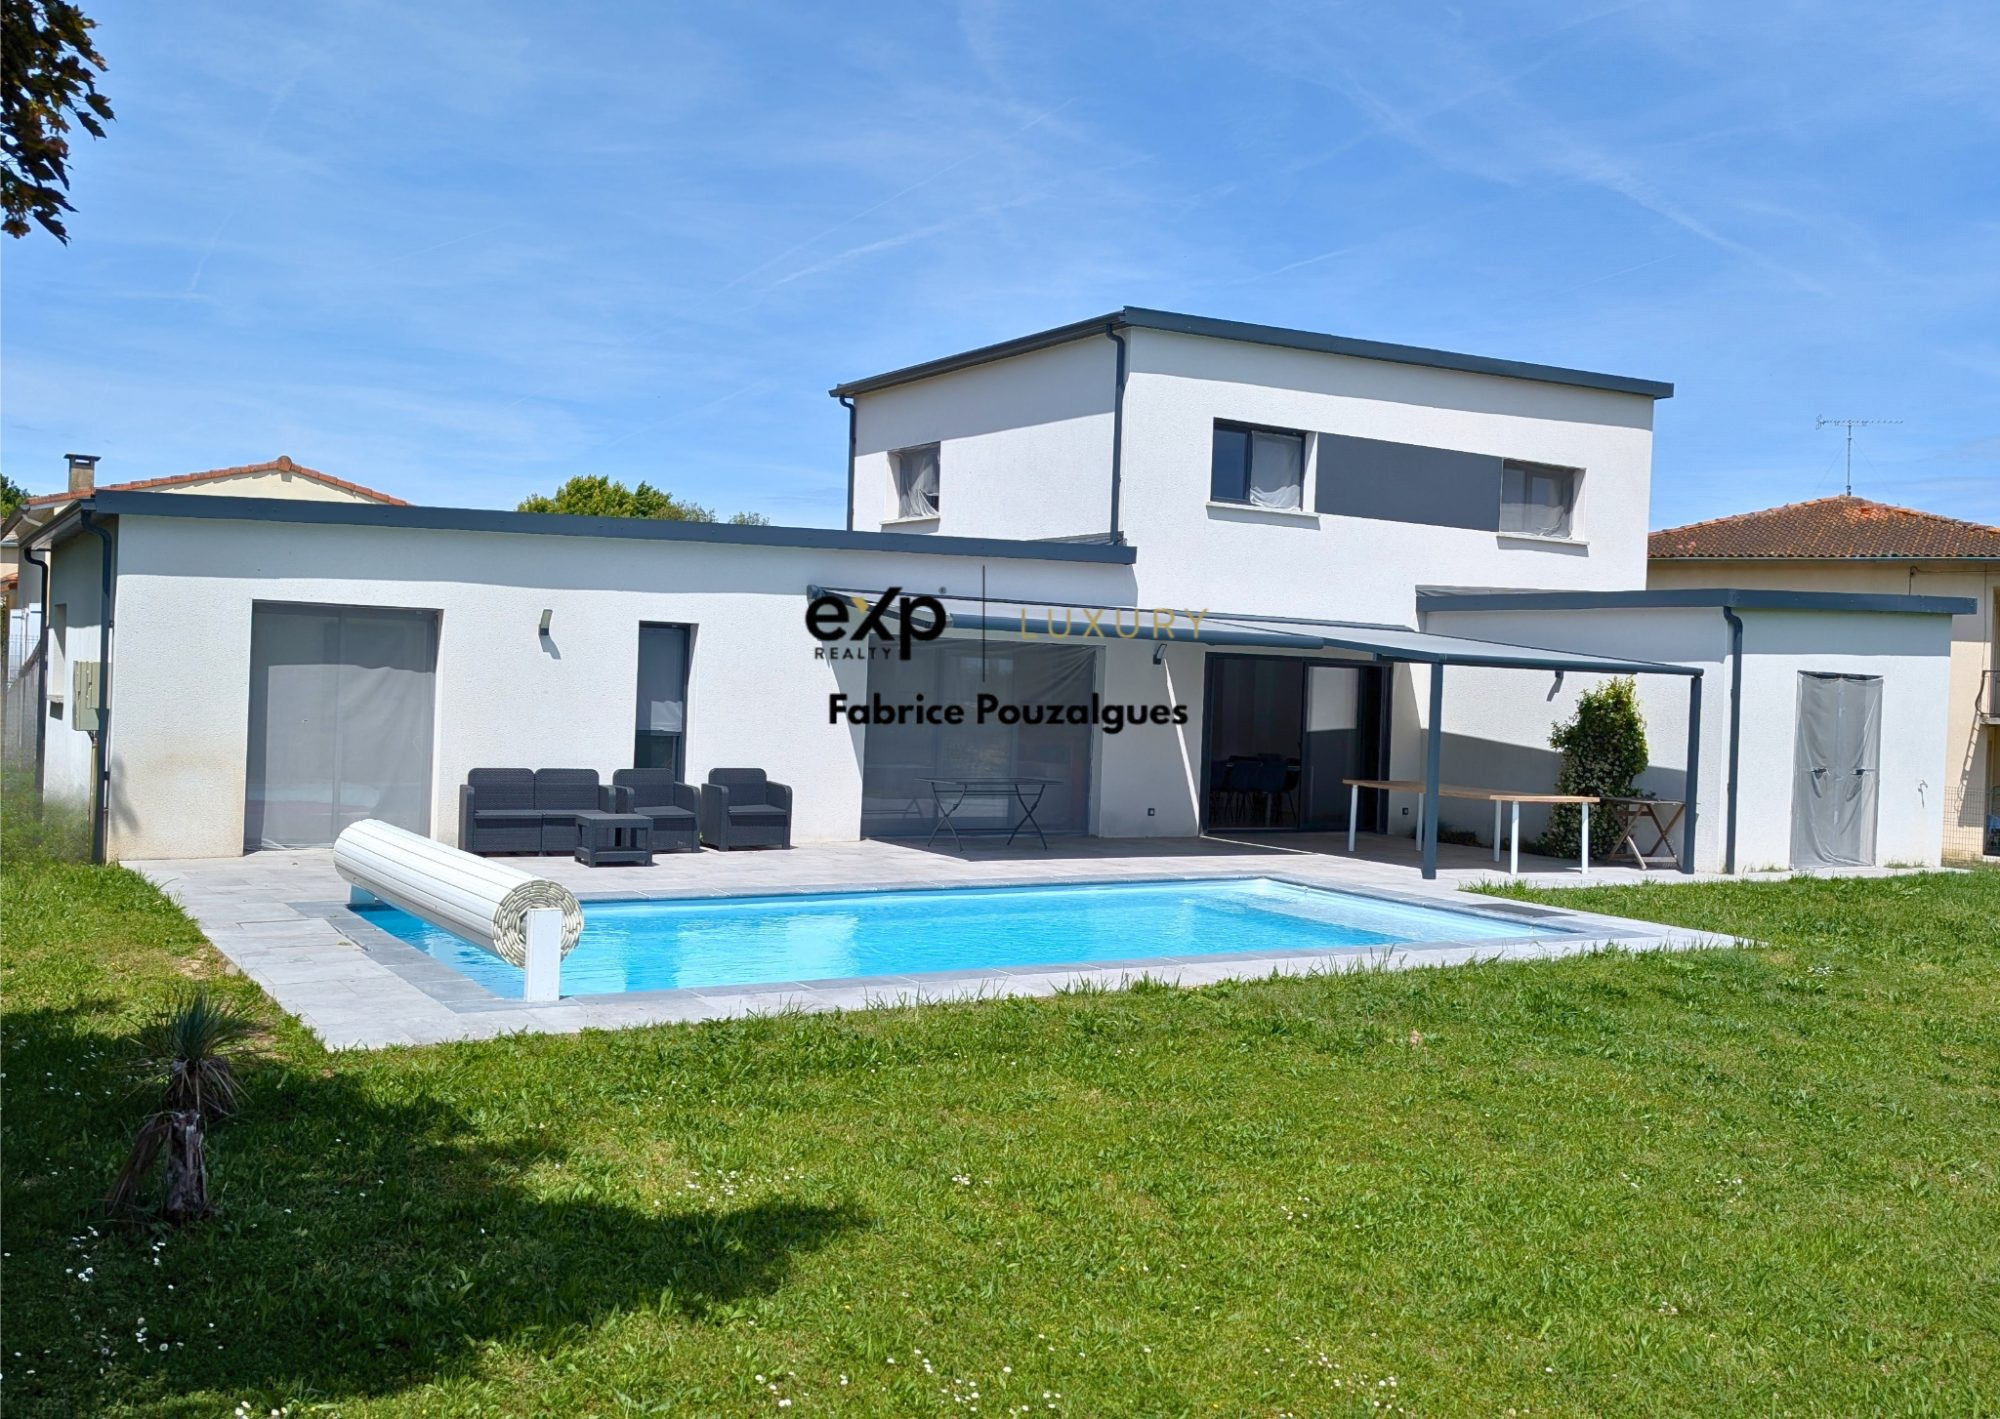
Contemporary house completed in 2023, with a living area of approximately 175 m², built on a plot of over 950 m², still covered by ten-year warranties.
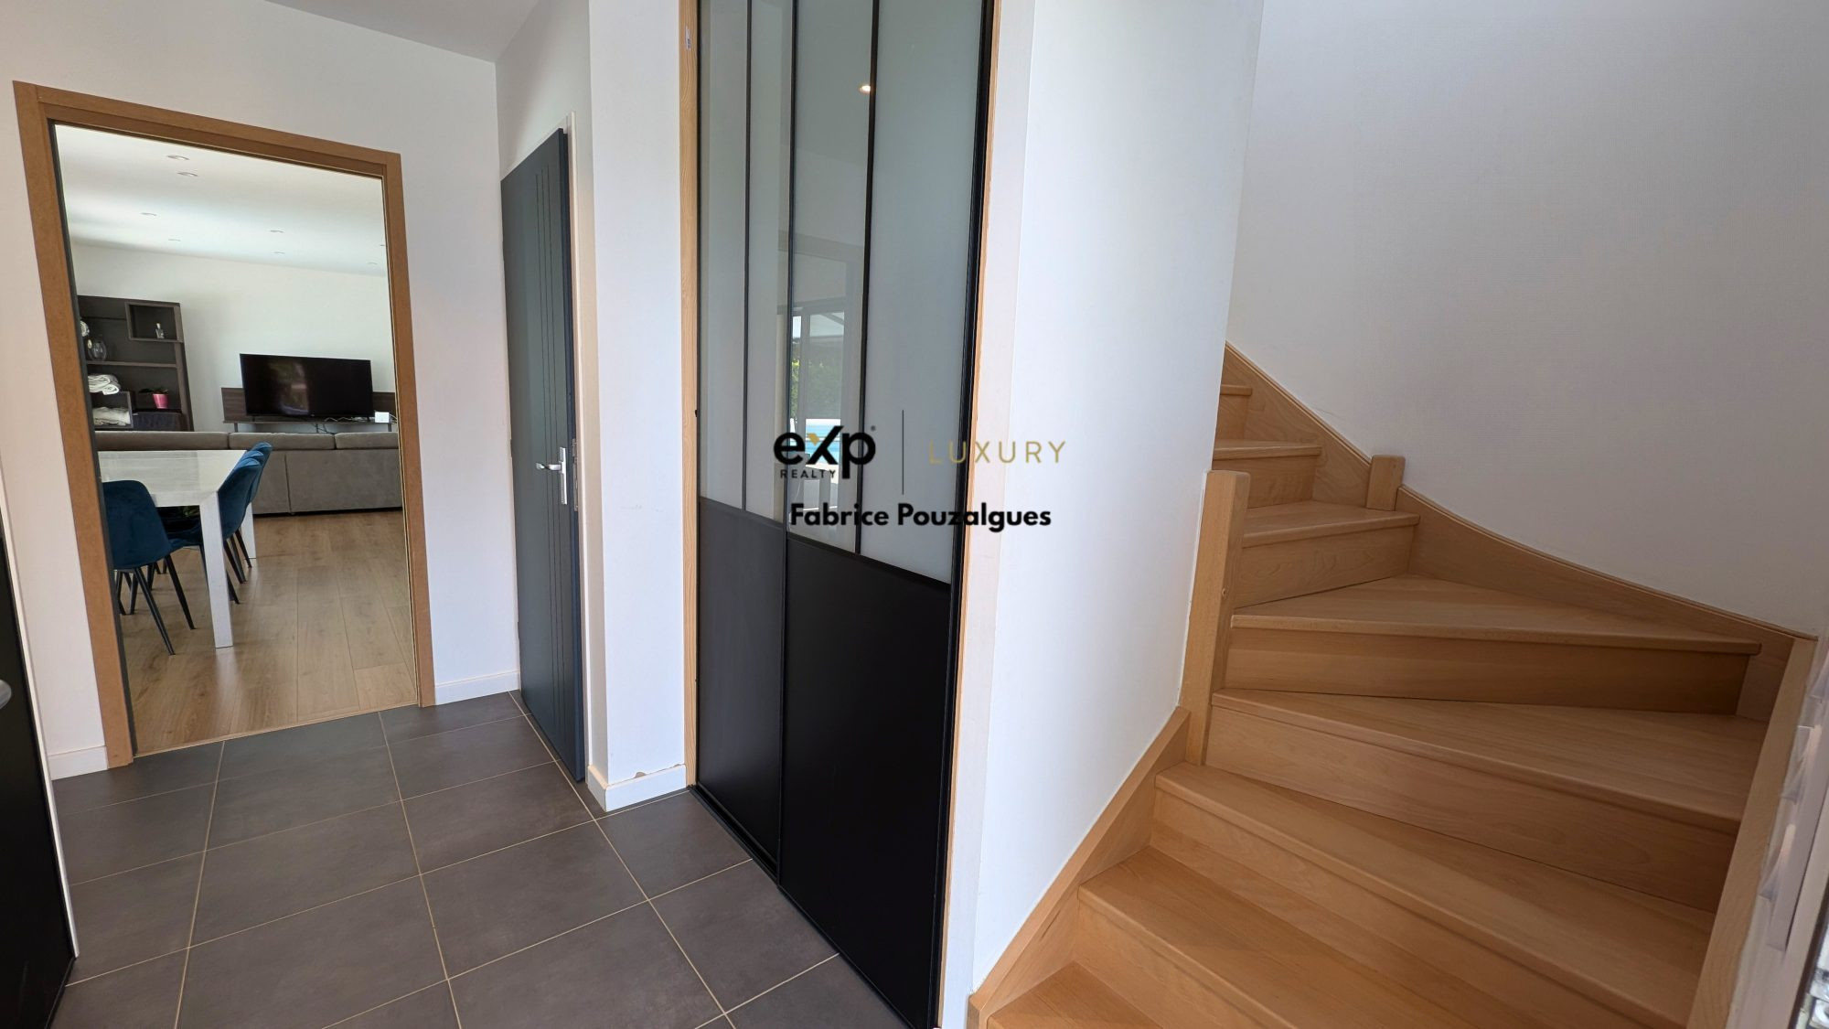
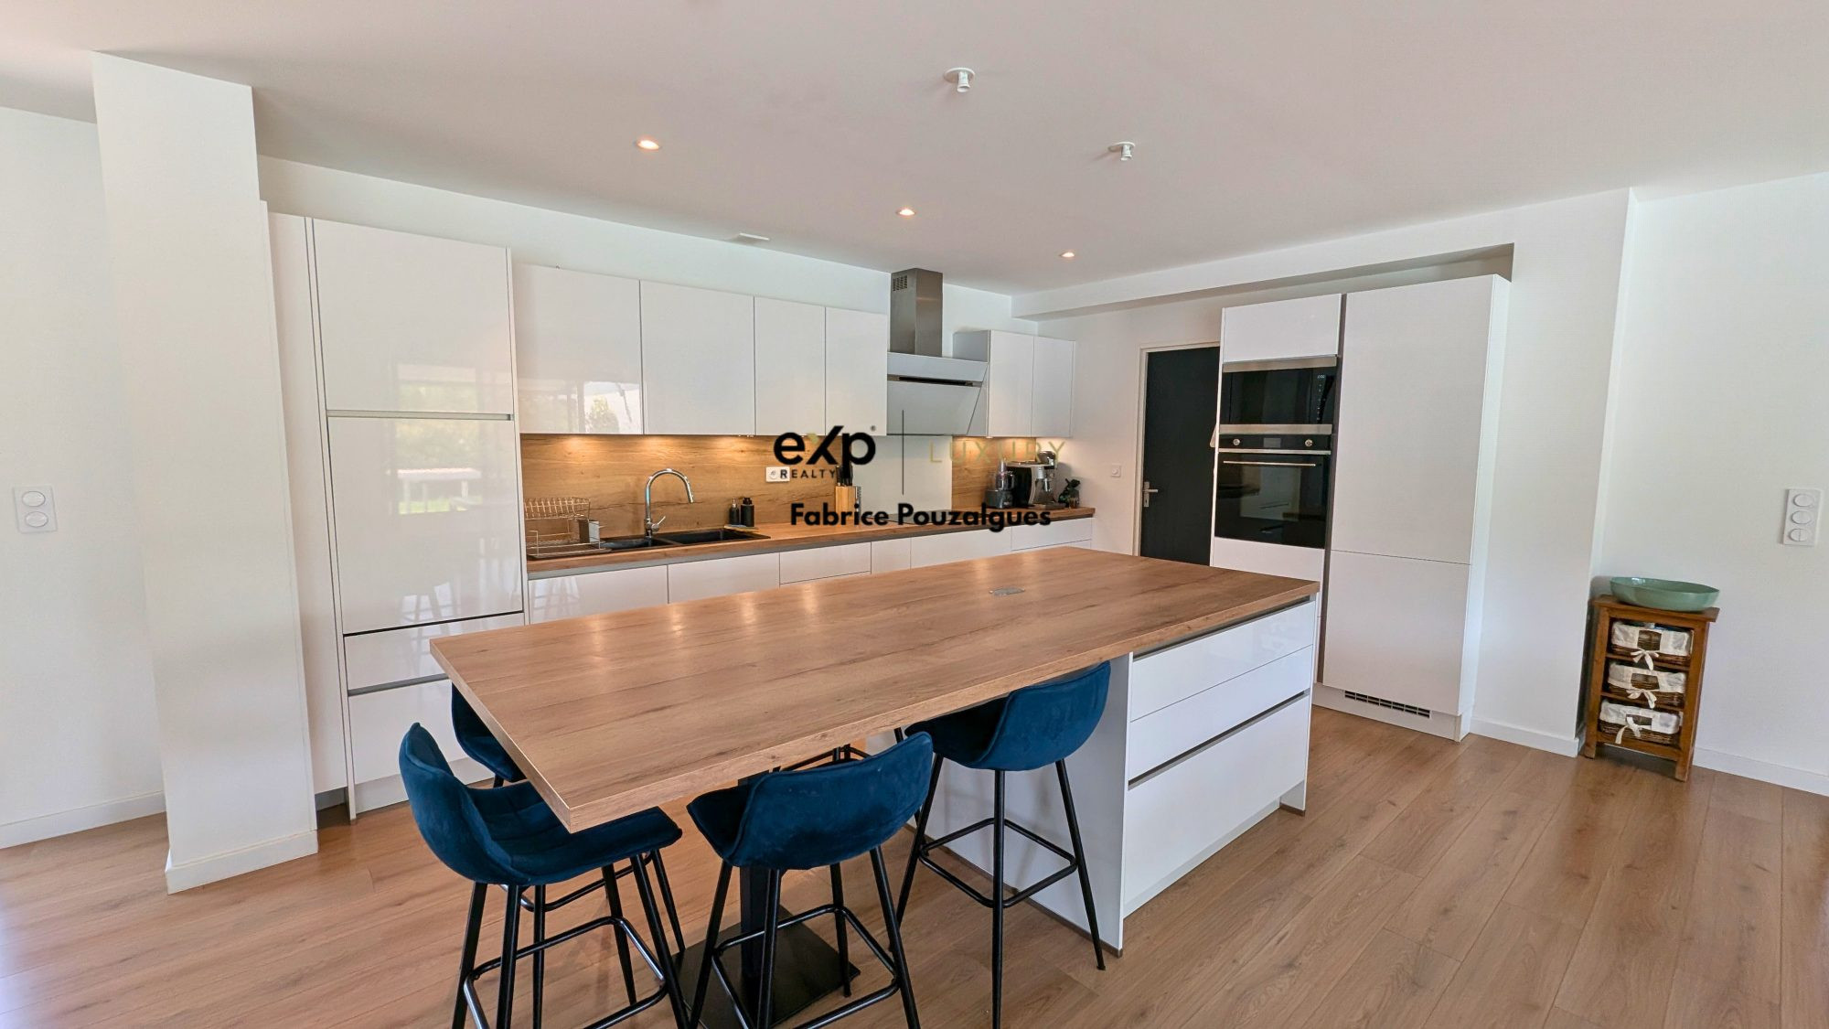
The entrance offers integrated storage. On the ground floor, a spacious bright living area combines living room, dining room and fully equipped modern kitchen. An adjoining pantry connects directly to the garage, providing daily living comfort. A first bedroom with private bathroom allows single-level living. A second independent bedroom area includes two additional bedrooms and an Italian-style bathroom. Two additional toilets complete this level.
On the upper floor, three additional bedrooms, a bathroom with bathtub and a toilet offer a functional and well-distributed family space.
Comfort is ensured by underfloor heating via heat pump, with cooling function in summer. The house is also equipped with electric rolling shutters and a home automation system for simplified daily management.
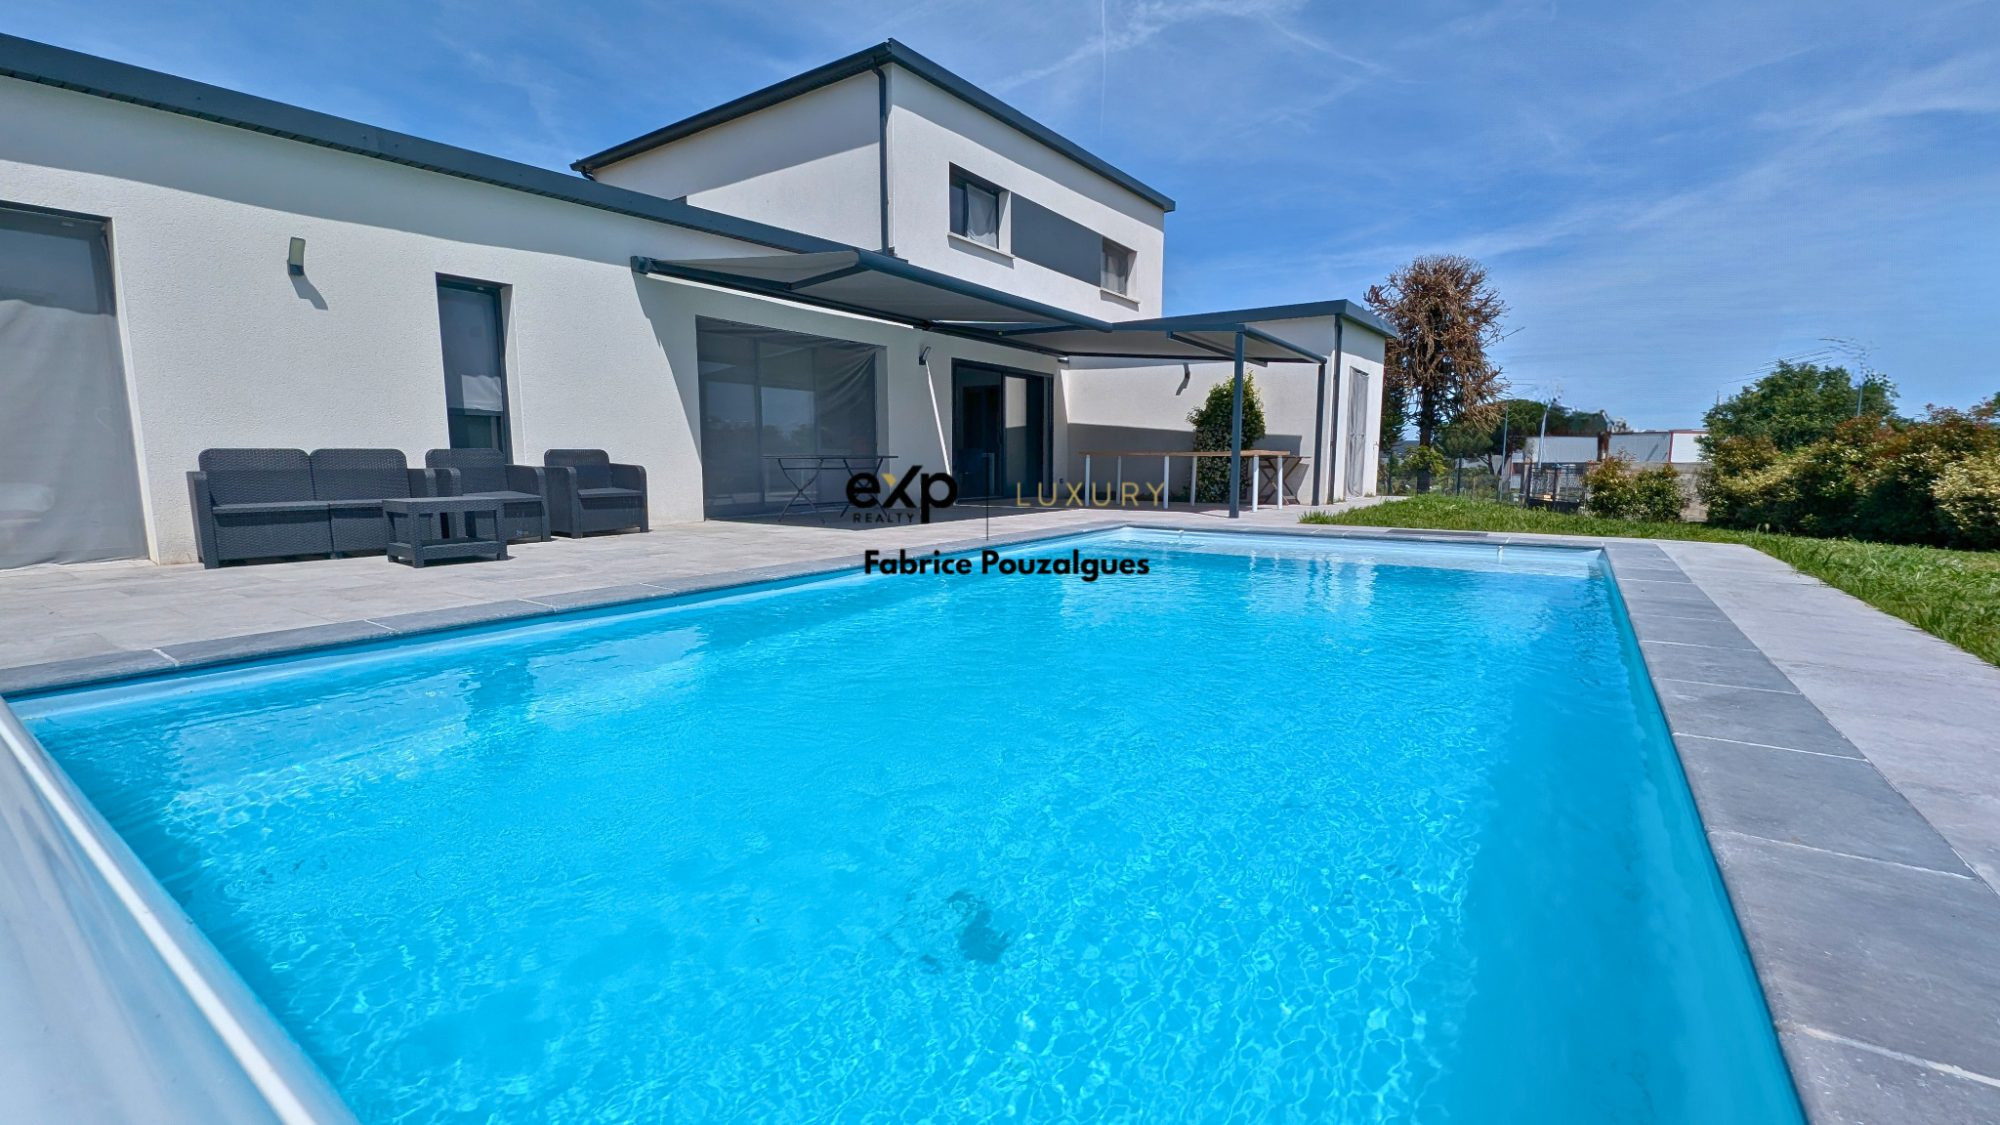
Externally, with south-facing exposure, a large terrace opens onto a heated salt water pool with electric shutter. The entire space is completed by a pergola and electric awning for summer comfort. A second north-facing terrace provides access to a garden shed and garage. Parking is facilitated by a tarmac area allowing multiple vehicles, with electric gate.
Ideal location: close to schools, Sainte-Thérèse secondary school, shops, the Capitany complex and public transport, including future metro access. Quick access to the ring road. Calm environment while remaining close to Colomiers town center and the Airbus zone.
The entrance offers integrated storage. On the ground floor, a spacious bright living area combines living room, dining room and fully equipped modern kitchen. An adjoining pantry connects directly to the garage, providing daily living comfort. A first bedroom with private bathroom allows single-level living. A second independent bedroom area includes two additional bedrooms and an Italian-style bathroom. Two additional toilets complete this level.
On the upper floor, three additional bedrooms, a bathroom with bathtub and a toilet offer a functional and well-distributed family space.
Comfort is ensured by underfloor heating via heat pump, with cooling function in summer. The house is also equipped with electric rolling shutters and a home automation system for simplified daily management.
Externally, with south-facing exposure, a large terrace opens onto a heated salt water pool with electric shutter. The entire space is completed by a pergola and electric awning for summer comfort. A second north-facing terrace provides access to a garden shed and garage. Parking is facilitated by a tarmac area allowing multiple vehicles, with electric gate.
Ideal location: close to schools, Sainte-Thérèse secondary school, shops, the Capitany complex and public transport, including future metro access. Quick access to the ring road. Calm environment while remaining close to Colomiers town center and the Airbus zone.
Legal Information
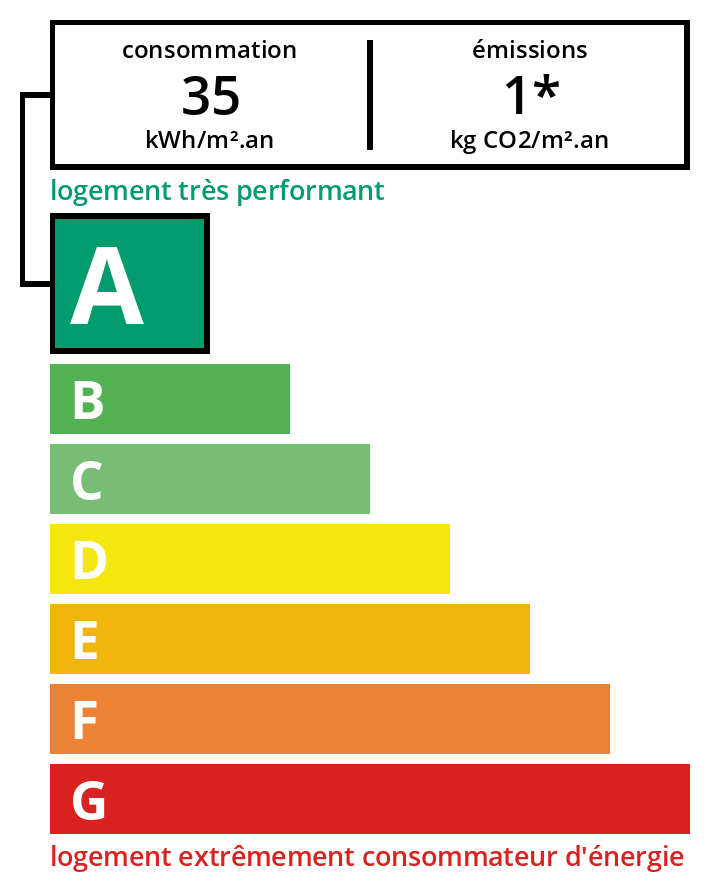
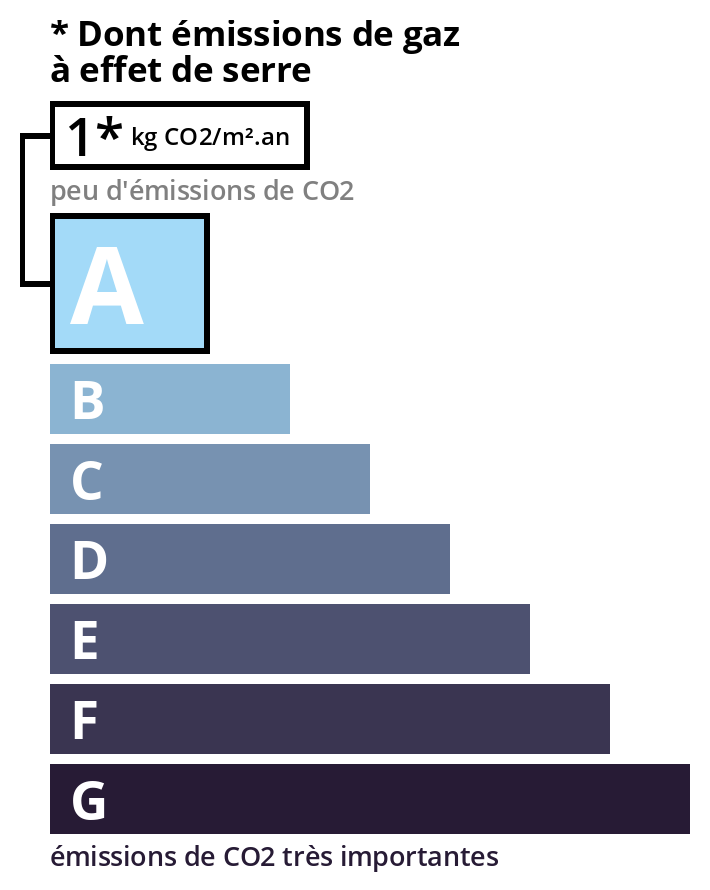
Fees to be paid by the seller. Energy class A, Climate class A. Estimated average amount of annual energy expenditure for standard use, based on energy prices from 2021: between 420.00 and 630.00 €. Information on the risks to which this property is exposed is available on the Georisques website: georisques.gouv.fr.
Energy Information
Climate Information
Energy Information
Listing Agent
