
£375,000
Coleridge Crescent, Killay, Swansea, SA2 7ER, Swansea
Detached House for sale in Swansea, Coleridge Crescent, Killay, Swansea, SA2 7ER
Coleridge Crescent, Killay, Swansea, SA2 7ER, Swansea
£375,000
Description
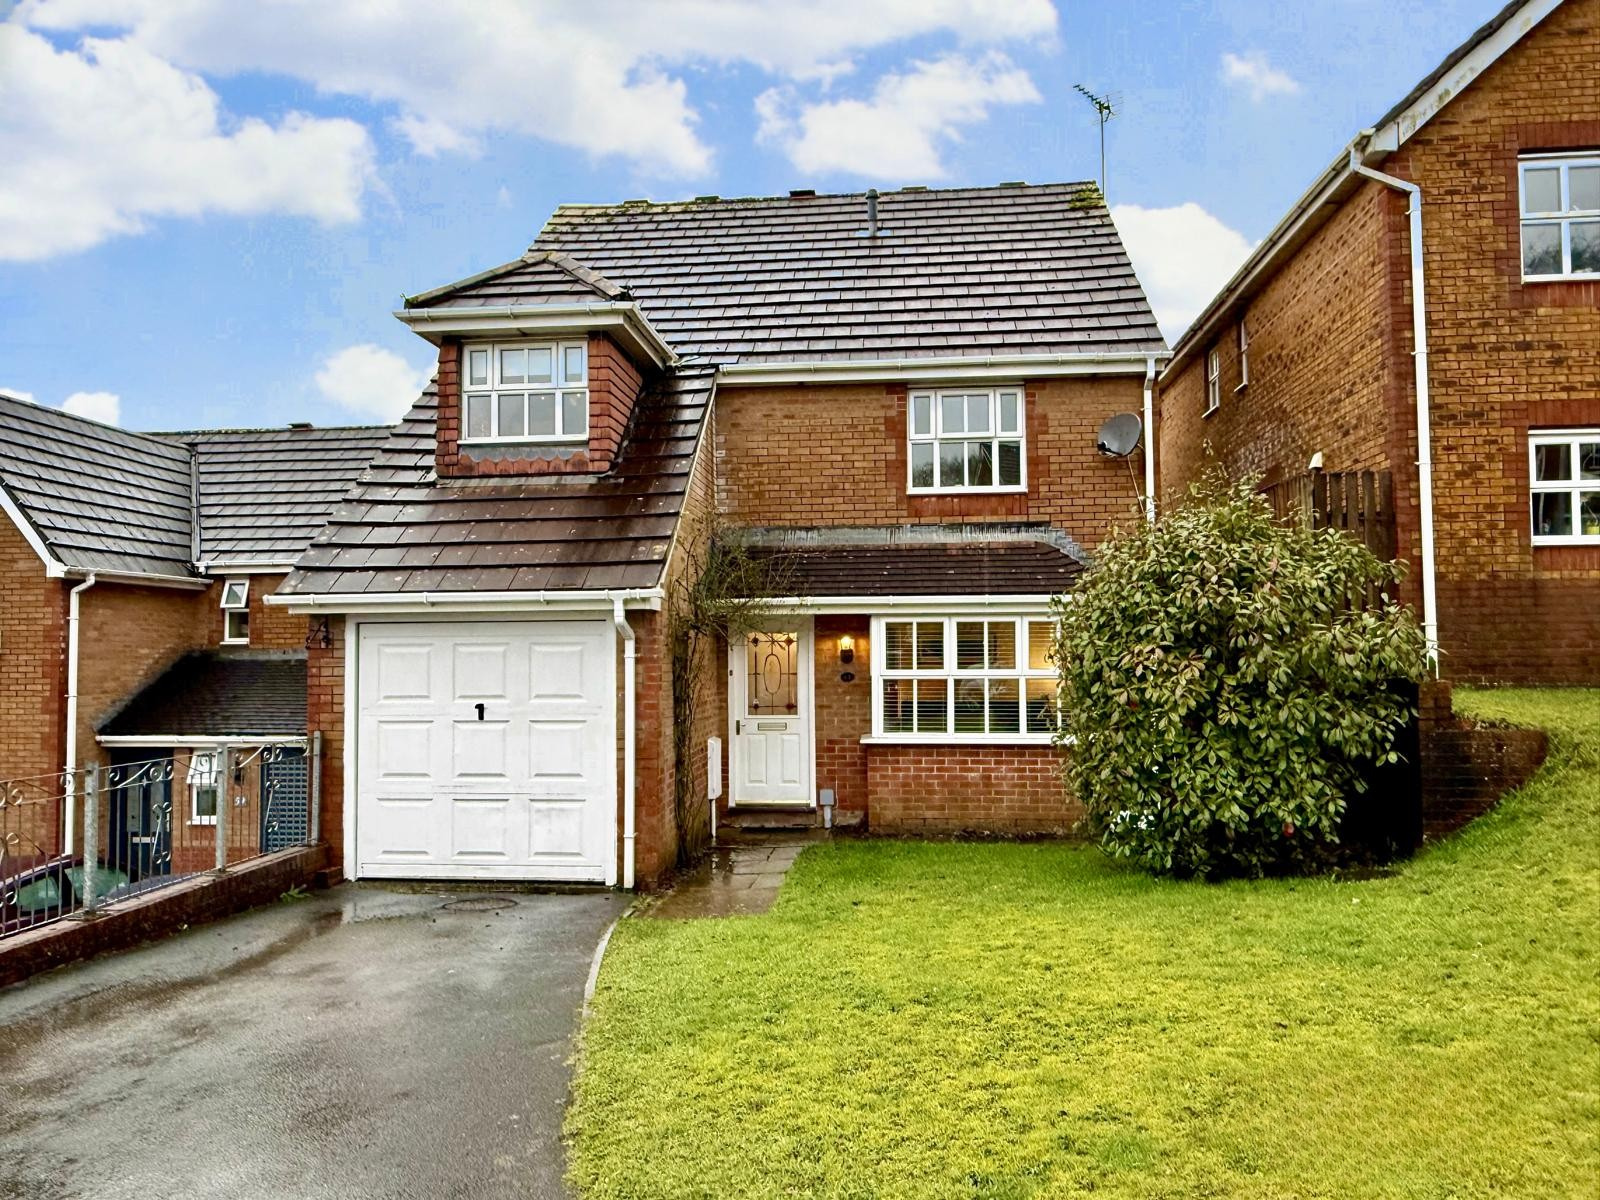
Discover this beautifully presented four bedroom detached home, ideally situated in the sought-after location of Coleridge Crescent, Killay, SA2. Boasting modern décor throughout and a generous conservatory extension, the property offers superb and versatile living space perfectly suited to contemporary family life.
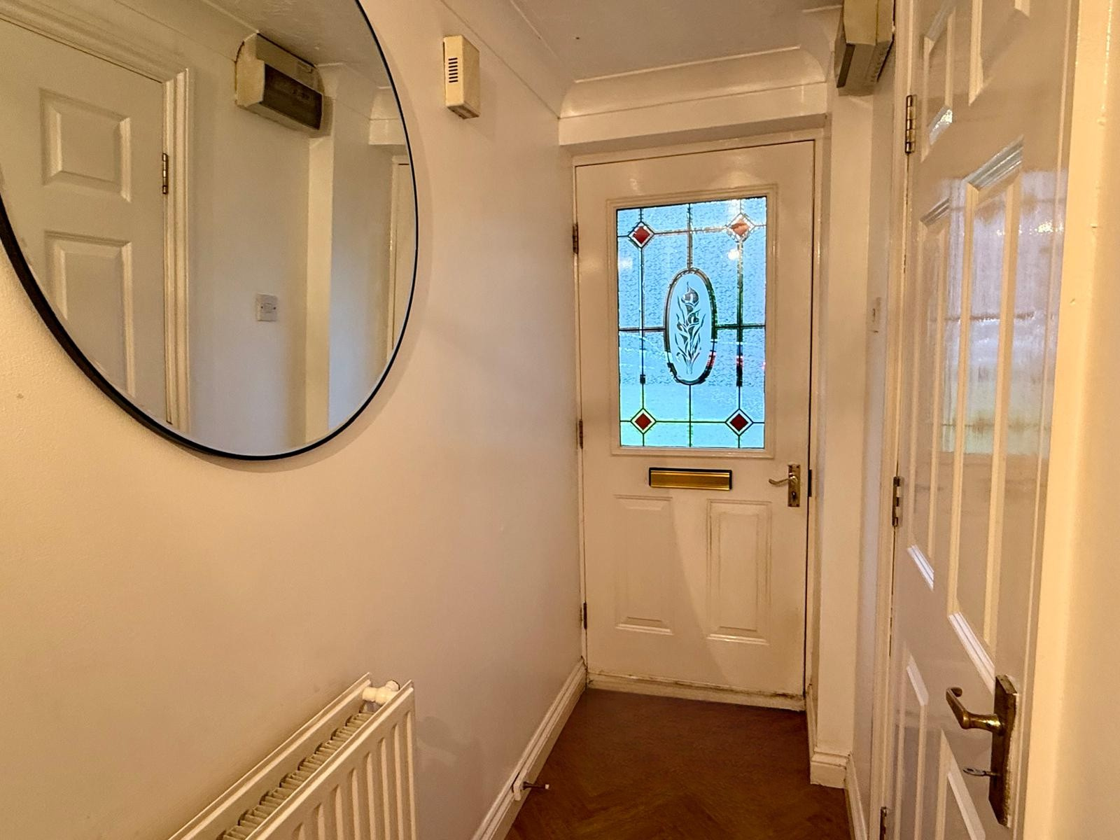
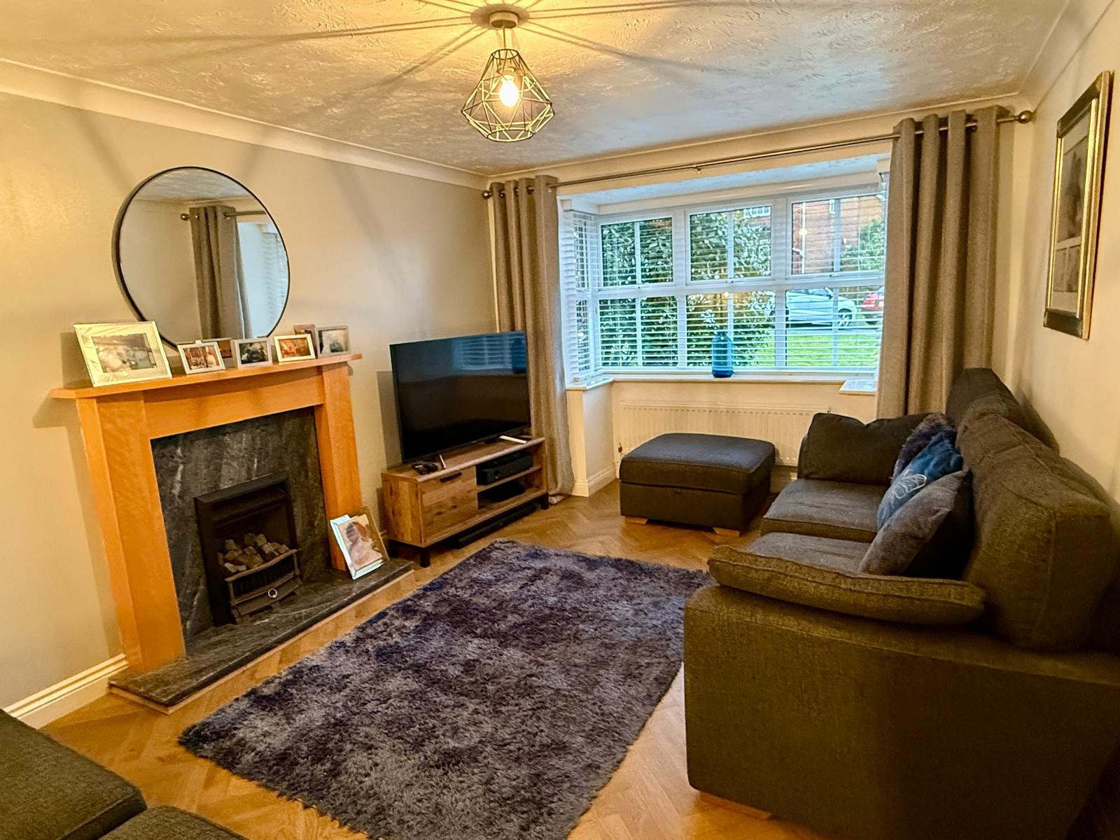
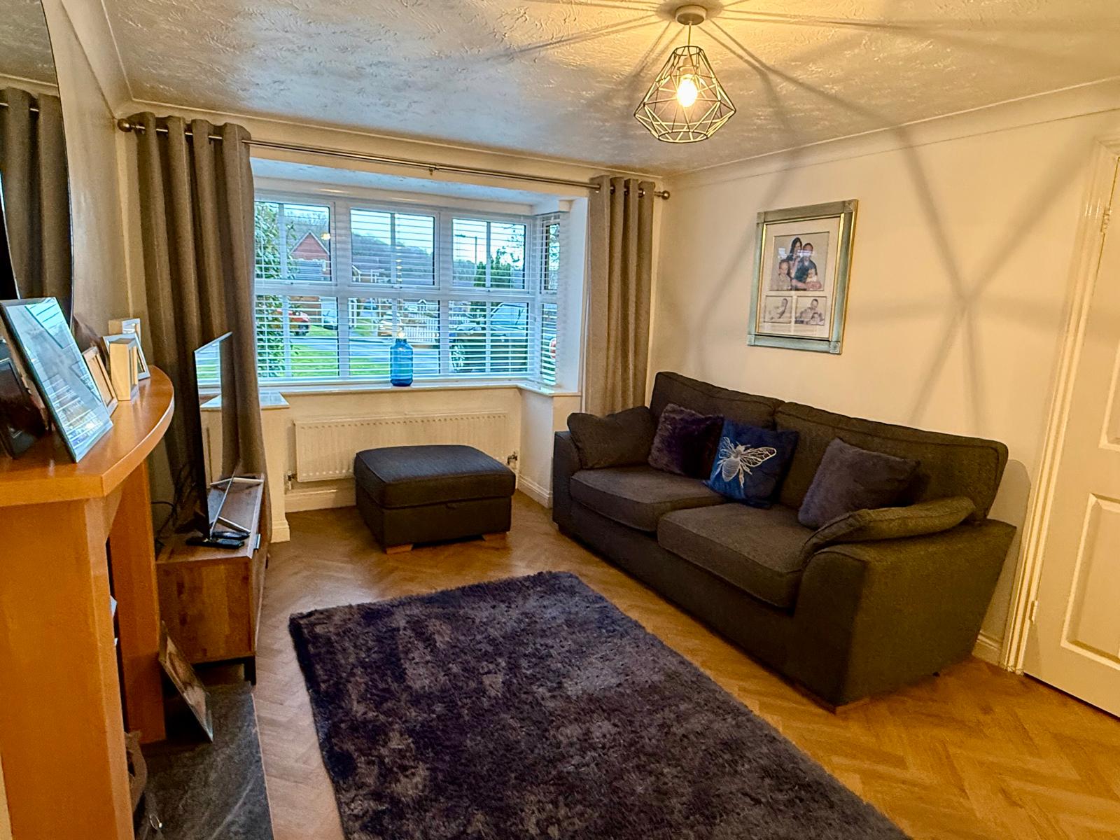
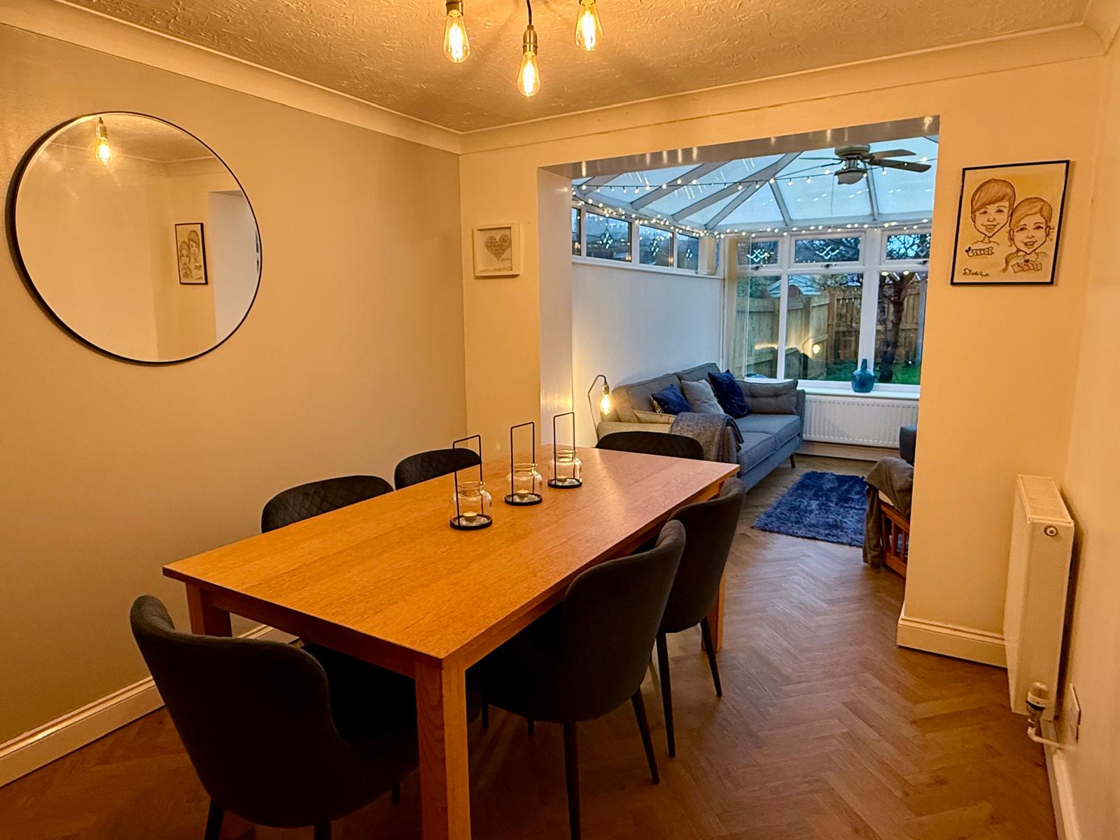
Upon entering, you are welcomed into inviting interiors that flow seamlessly across two reception rooms, providing ample space for both everyday living and entertaining. The heart of the home is further enhanced by a bright dining area which opens into the conservatory, creating a wonderful additional living space that enjoys views over the garden and allows natural light to flood in.
To the first floor, the property offers four well-proportioned bedrooms, including a principal bedroom with en-suite facilities, alongside a modern family bathroom. The layout provides both comfort and practicality, ensuring excellent accommodation for growing families or those needing flexible home-working space.
Externally, the home benefits from driveway parking and an integral garage, adding to its everyday convenience. The location is a particular highlight, falling within multiple sought-after school catchments and offering easy access to local amenities, fantastic transport links and everything the SA2 area has to offer.
An excellent opportunity to acquire a spacious, stylish and well-located family home. Viewing is highly recommended to fully appreciate the quality and lifestyle on offer.
Accommodation (Approximate Measurements)
Ground Floor
Living Room: 4.45m x 3.15m (14'7" x 10'4")
Kitchen/Breakfast Room: 4.06m x 2.77m (13'4" x 9'1")
Dining Room: 3.25m x 2.64m (10'8" x 8'8")
Conservatory: 3.25m x 2.62m (10'8" x 8'7")
WC: Ground floor cloakroom
Integral Garage: 5.00m x 2.59m (16'5" x 8'6")
First Floor
Bedroom One: 3.76m x 2.82m (12'4" x 9'3")
En-Suite: Attached to Bedroom One
Bedroom Two: 3.76m x 3.45m (12'4" x 11'4")
Bedroom Three: 3.05m x 2.74m (10'0" x 9'0")
Bedroom Four: 3.07m x 1.68m (10'1" x 5'6")
Location
Coleridge Crescent, Killay, Swansea, SA2 7ER, Swansea
Data
Listing Agent
