
£375,000
Fairfield Road, Bridgend, CF31 3DS, Bridgend
Semi Detached Bungalow for sale in Bridgend, Fairfield Road, Bridgend, CF31 3DS
Fairfield Road, Bridgend, CF31 3DS, Bridgend
£375,000
Description
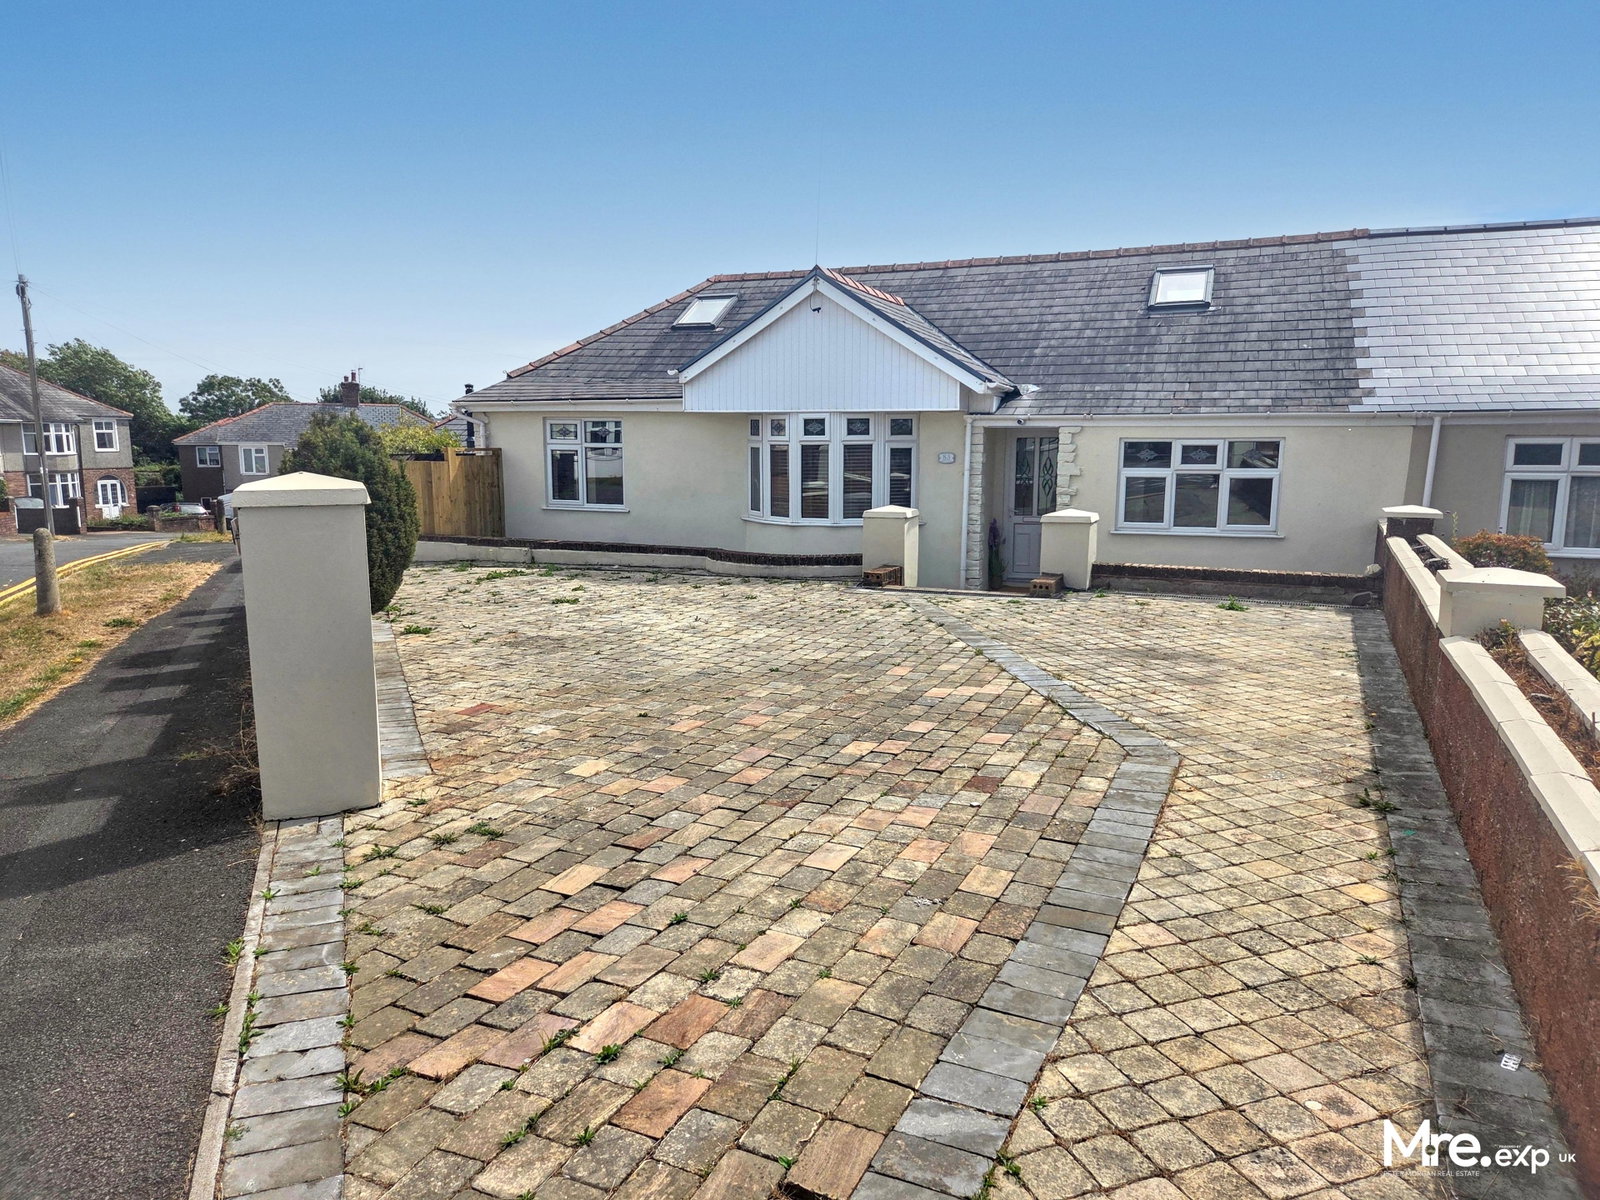
Traditional double fronted 4 bedroom, semi detached bungalow on a corner plot with ground floor bathroom, first floor cloakroom, driveway parking and situated in a popular 'South side' location.
This home is situated in a mature residential location within 1 mile of Bridgend Town centre, out of town shopping mall and supermarkets. Convenient location for Bridgend College and the Oldcastle catchment area. Approximately 4 miles from the coastline at Ogmore By Sea and 4 miles from the M4 at Junction 35 and 3 miles from Junction 36.
GROUND FLOOR
Entrance Hallway
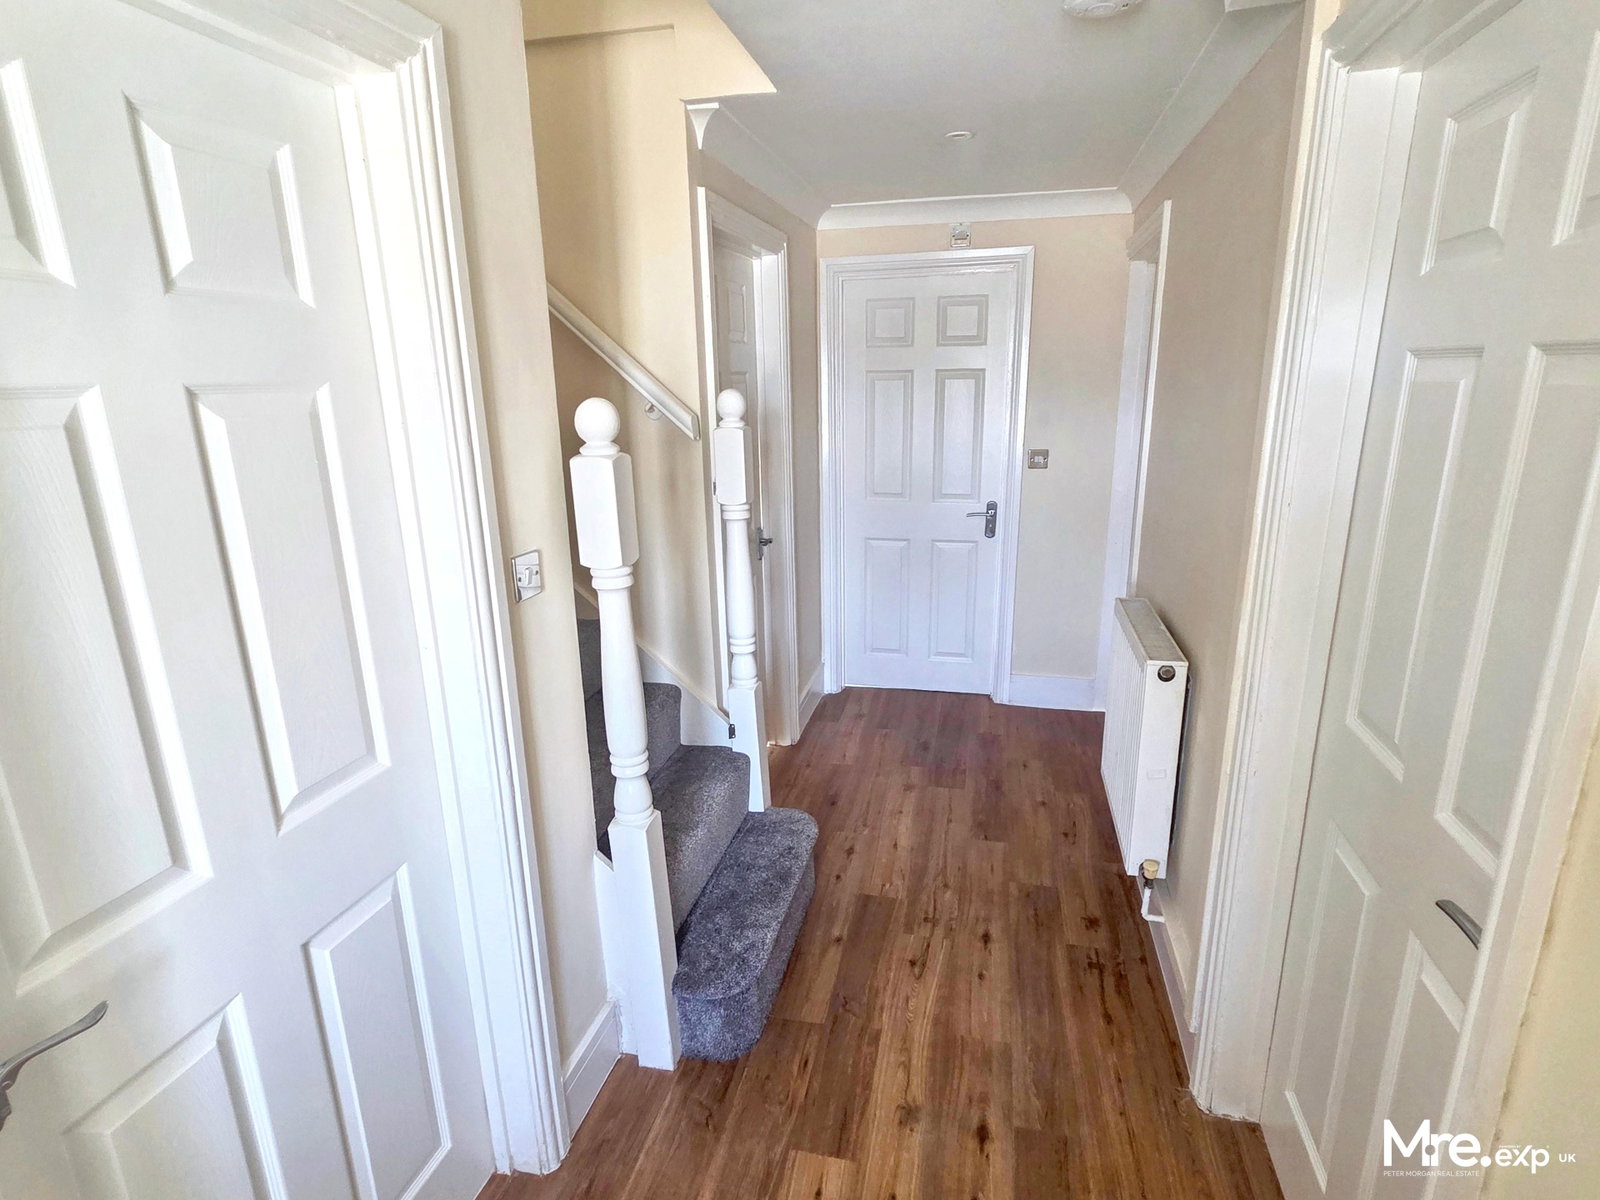
Carpeted staircase to first floor. Skimmed walls and ceiling. Wood-effect laminate flooring. Doors to kitchen and..
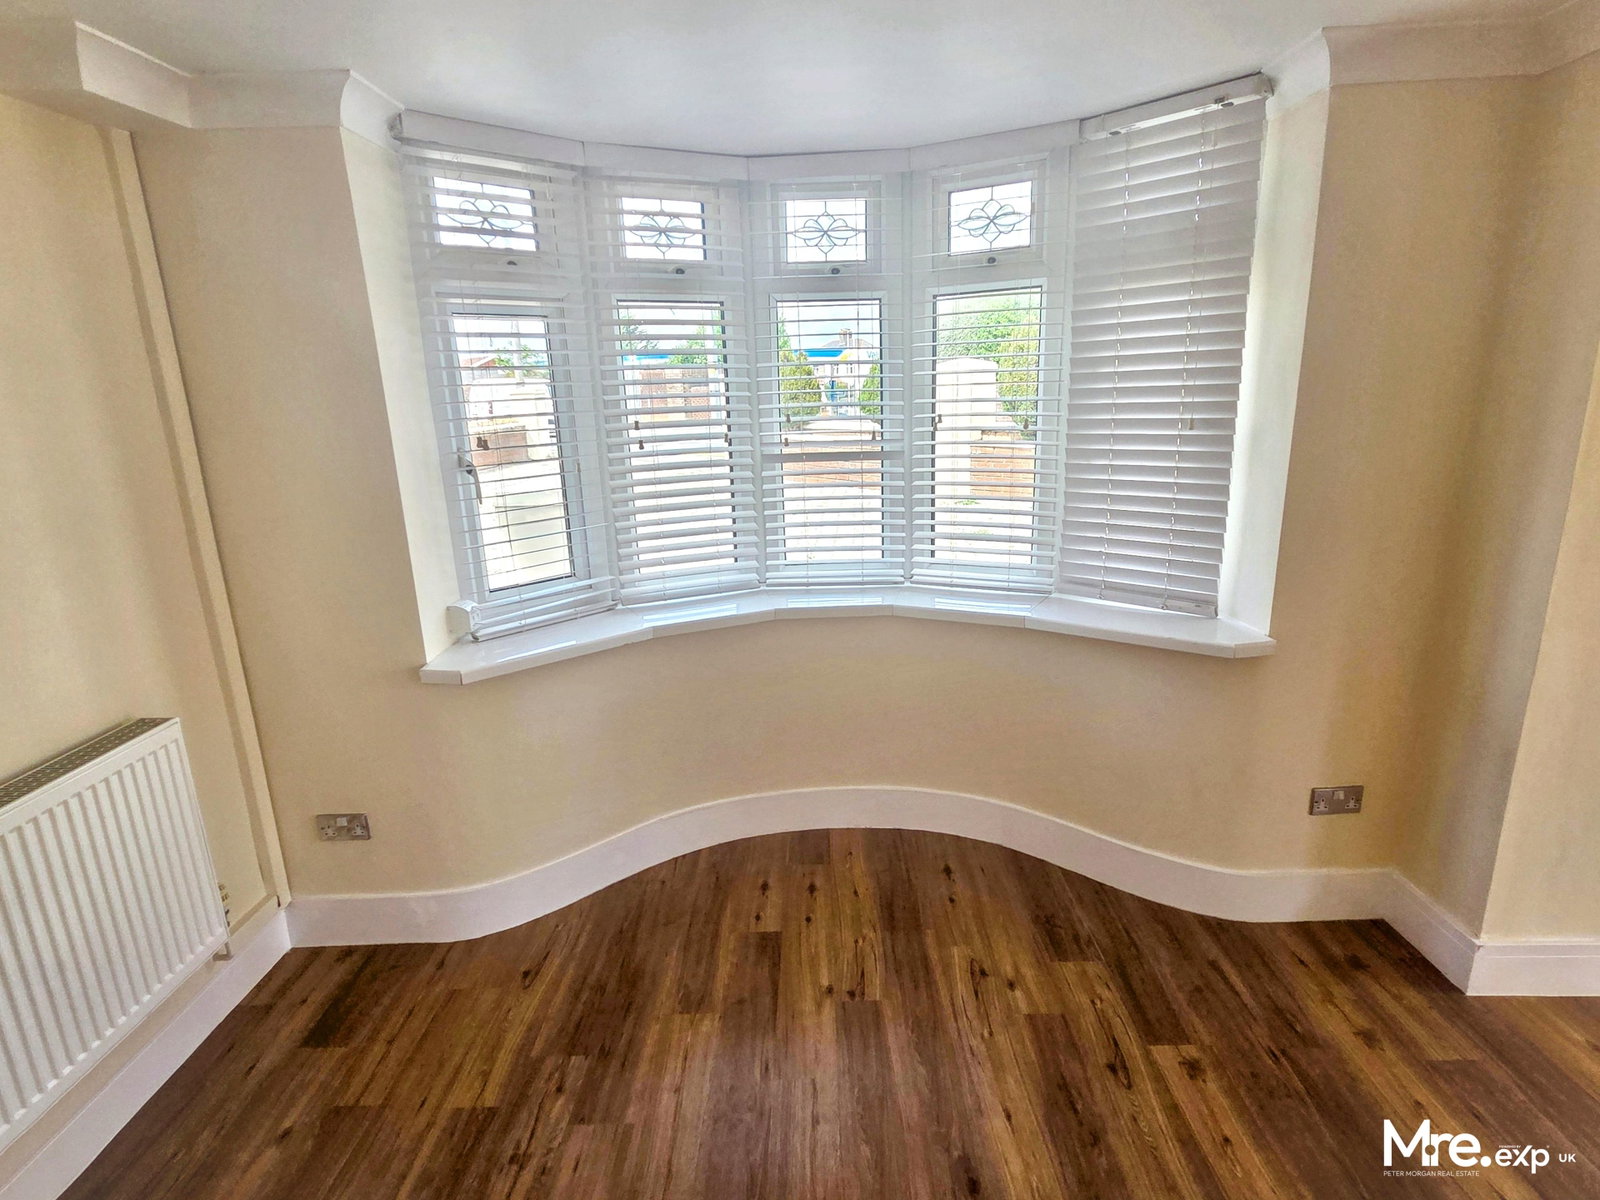
Open-Plan Living Room
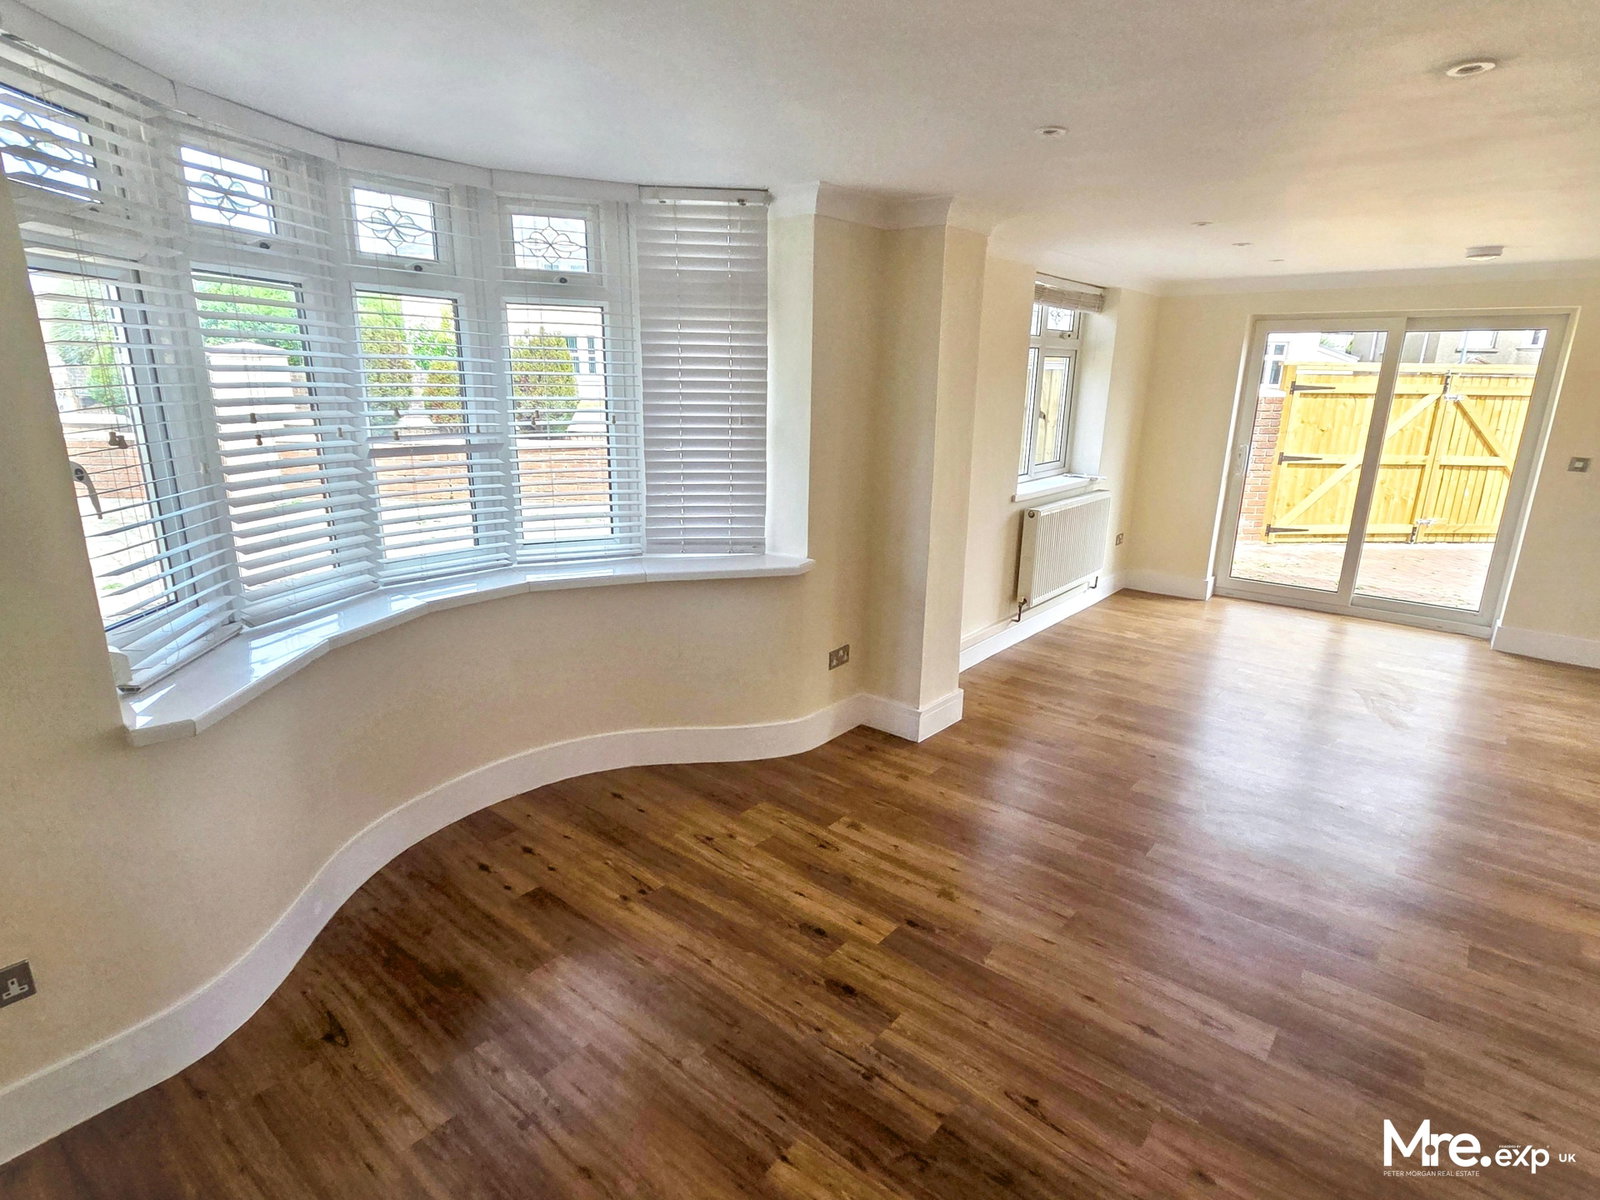
uPVC double glazed and Bay window to front. Sliding patio doors to garden. Skimmed walls and ceiling. Double radiator.
Open-Plan Kitchen
uPVC double glazed window. Door to rear garden. Fitted kitchen comprising wall mounted and base units finished with matte white doors and grey laminate worktop. Integral electric oven, gas hob and black extractor with black splashback. Flooring transitions from laminate to LVT tile-effect flooring. Part tiled walls. Inset ceiling spotlights. Double radiator.
Ground-Floor Bathroom
uPVC double glazed window. 3 piece suite comprising close-coupled W.C, pedestal hand wash basin with mixer tap and panelled bath with electric shower and glass screen. LVT tile-effect floor. Tiled walls with cladding in shower area. Extractor fan. Skimmed ceiling with spotlights.
Bedroom 1
uPVC double glazed window. Wood-effect laminate flooring. Skimmed walls and ceiling. Inset ceiling spotlights and central light. Double radiator.
Bedroom 2
uPVC double glazed window. Wood-effect laminate flooring. Skimmed walls and ceiling. Inset ceiling spotlights and central light. Double radiator.
FIRST FLOOR
Landing
Wooden banister painted matte white. Wood-effect laminate flooring. Spotlights. Smoke alarm (believed hardwired to current regs).
Bedroom 3
Skylight window. Skimmed walls and ceiling. Spotlights. Eaves storage. Grey wood-effect laminate flooring. Double radiator.
Bedroom 4
Two skylight windows. Skimmed walls and ceiling. Eaves storage. Grey wood-effect laminate flooring. Double radiator.
Cloakroom
Skylight window. W.C and hand wash basin. Chrome radiator. Tiled flooring. Part clad walls. Skimmed ceiling. Spotlights. Extractor fan.
EXTERIOR
Frontage
Three-car block-paved driveway with access from two ends. Additional gated block paved side driveway via wooden gates.
Rear Garden
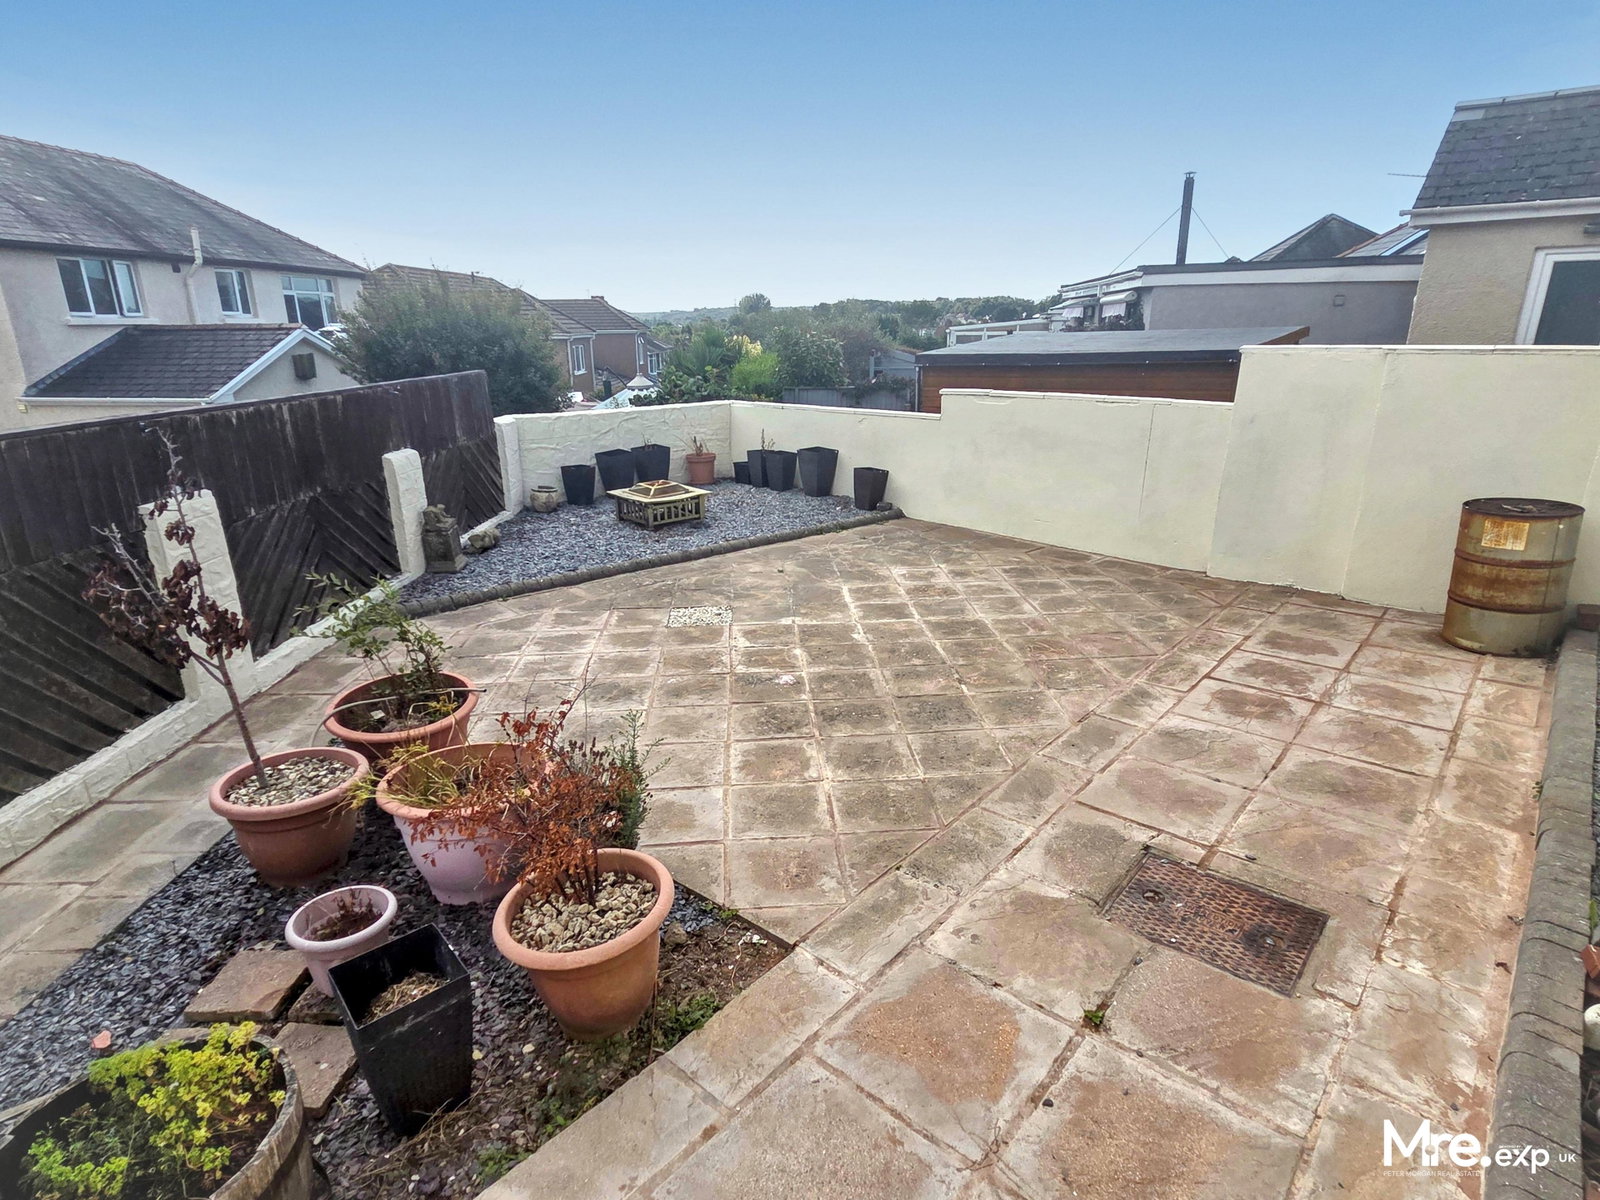
Laid to paved patio area. Decorative stone. Steps from kitchen. Mixed wooden fencing and partial block walls.
MORTGAGE ADVICE
Please feel free to contact us on 01639 630771 or email us at sales@do-mre.co.uk for no obligation mortgage advice (fees will apply on completion of the mortgage).
GENERAL INFORMATION
Please be advised that the local authority in this area can apply an additional premium to council tax payments for properties which are either used as a second home or unoccupied for a period of time.
Compliance and Legal Notice
This description has been prepared in accordance with the Property Misrepresentation Act 1967, the Consumer Protection from Unfair Trading Regulations 2008, and The Property Ombudsman’s Code of Practice.
All statements are provided in good faith and are believed to be accurate based on available information at the time of writing.
No representation or warranty is made regarding the condition of the property, services, or appliances.
Prospective purchasers are advised to verify all details—including fixtures, fittings, tenure, planning permissions, and boundaries—through independent inspection or professional advice before making any commitment to purchase.
Location
Fairfield Road, Bridgend, CF31 3DS, Bridgend