£400,000
Low Street, East Markham, Newark, NG22 0QQ, Newark
Detached House for sale in Newark, Low Street, East Markham, Newark, NG22 0QQ
Low Street, East Markham, Newark, NG22 0QQ, Newark
£400,000
Description
Please QUOTE AS0508 when wanting to view
LOCATION
East Markham is a popular village that has a Primary School, public house, village hall and another bar that opens on a wkd. The village is blessed with lots of gorgeous country side walks and sits in the Tuxford Academy catchment. There are local sports teams including Bassetlaw Bulldogs Rugby League for boys and girls of all age groups, football teams as well as Milton Cricket club locally. Tuxford has a further range of amenities including doctors surgery, coop and other little shops.
The market towns of Retford and Newark are nearby and have direct train links to both Leeds and London. Both offer a wealth of shops restaurants and bars. Road links are ideally placed with the A1 giving links to the regions major towns and cities and all local tourist attractions are on your doorstep including Sundown Adventure, Clumber Park and Sherwood Forest. Further afield the popular Marshalls Yard can be found at Gainsborough and Lincoln has the Castle and Cathedral that bring tourists to the area. Yorkshire Wildlife Park is also a great day out for all the family.
DESCRIPTION
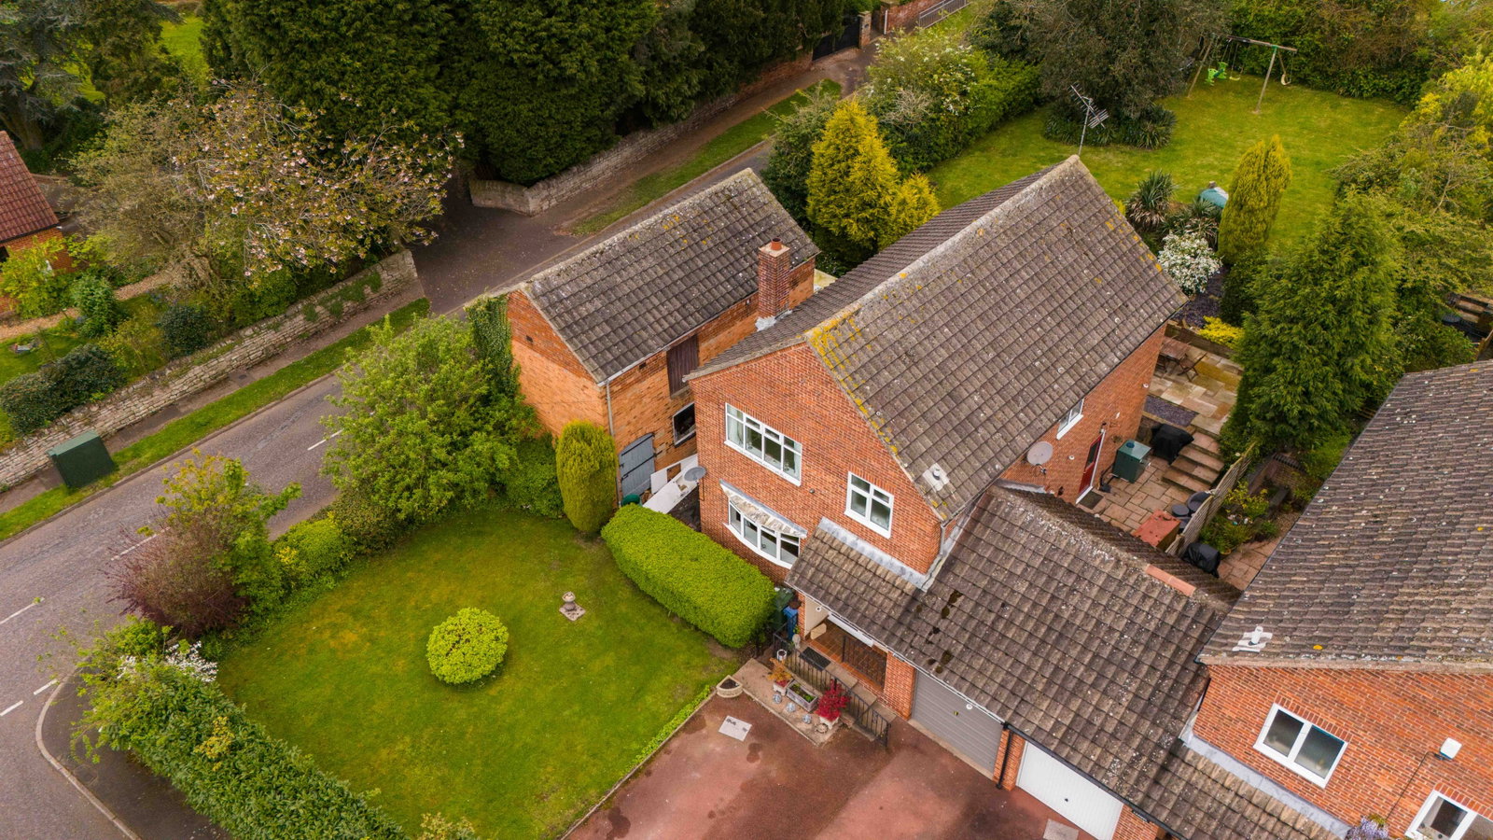
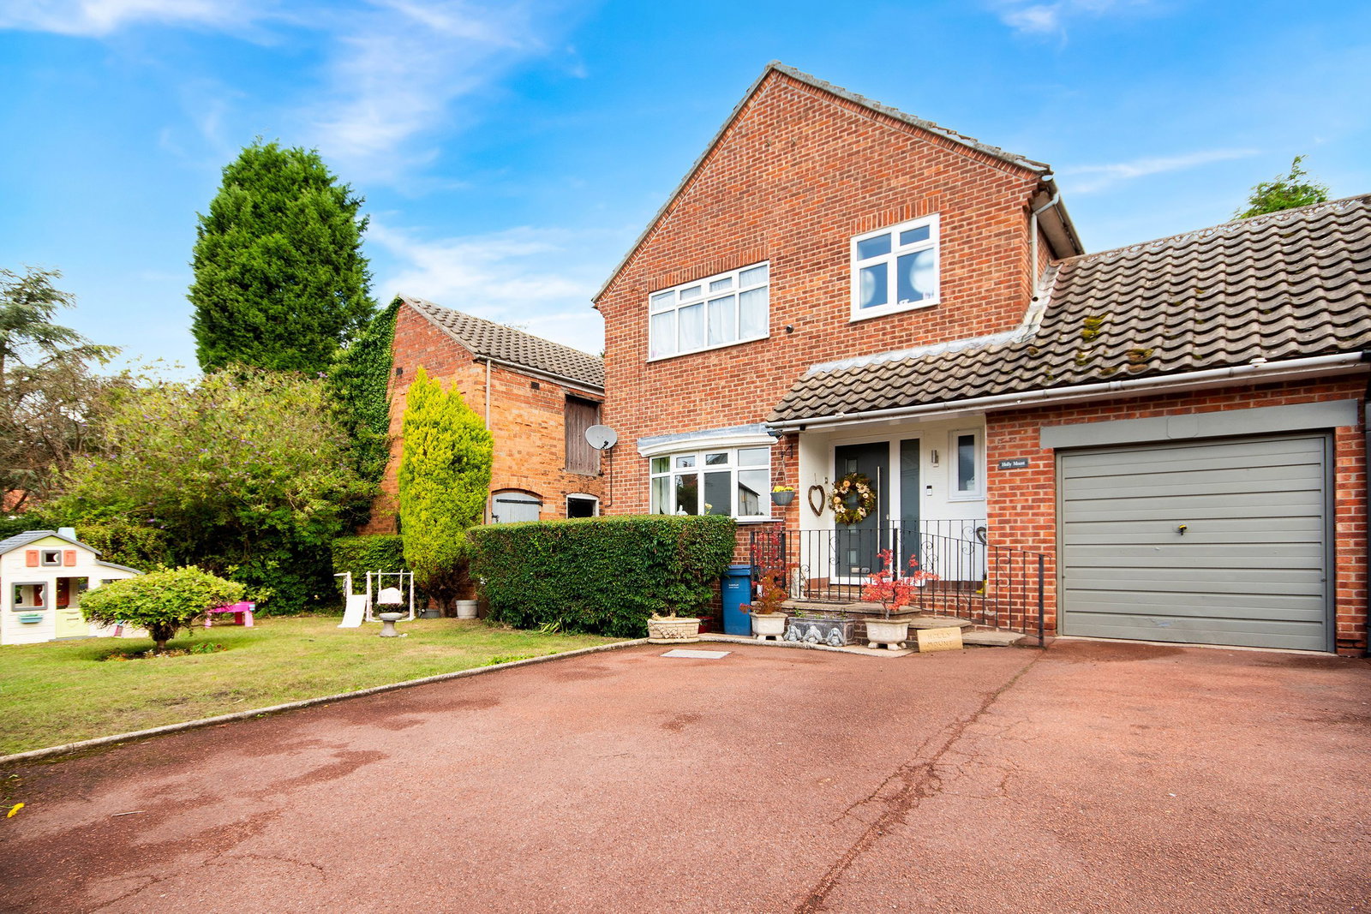
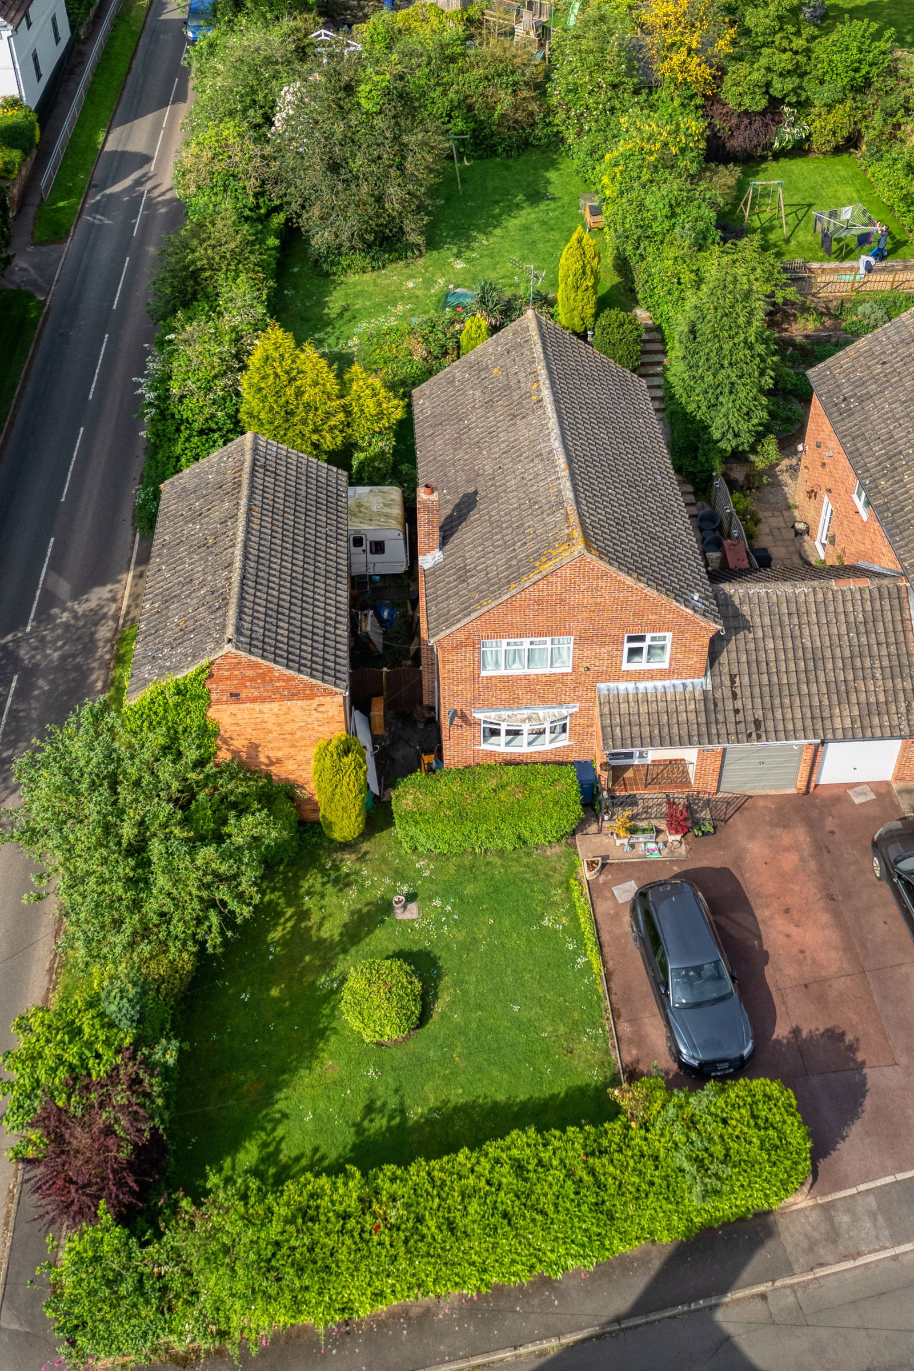
Holly mount sits in an elevated position from Low street. The driveway leads to parking for two vehicles as well as a single garage. Further parking can be found from Farm lane and is ideal when having family round or maybe you need a place for a caravan. Lawns to the front and access to the rear gardens.
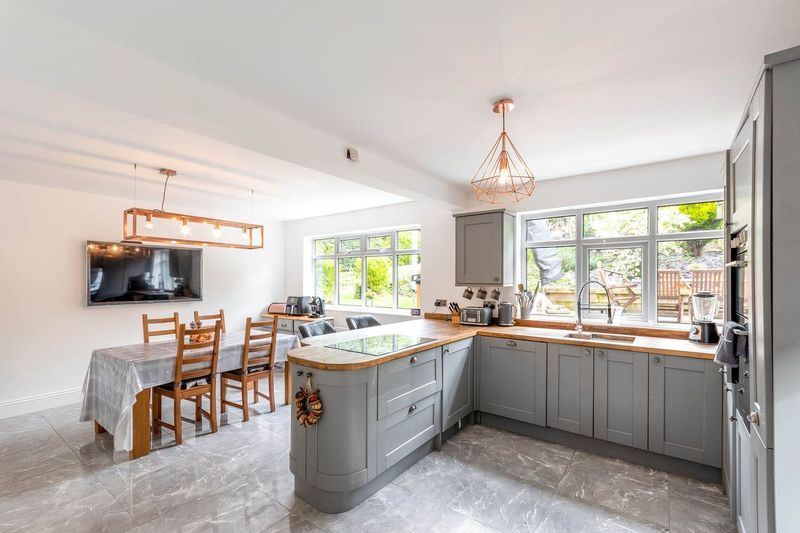
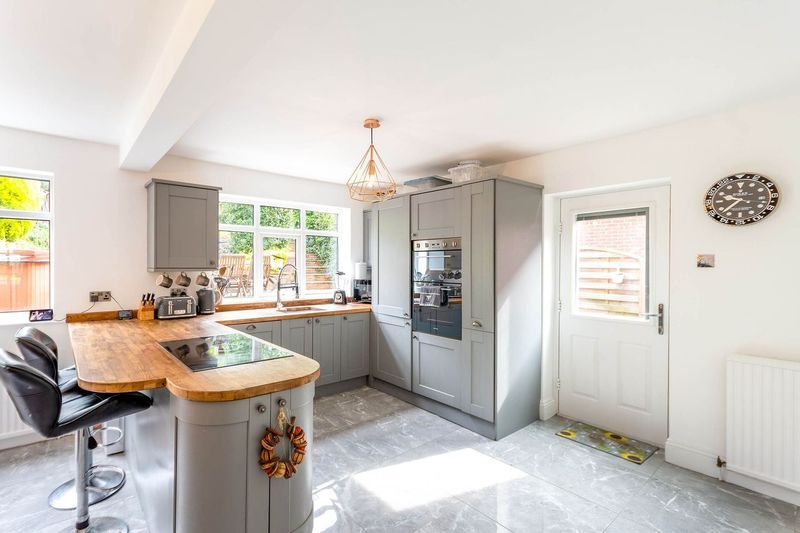
Walking into the entrance hall you have the WC ideal for when having guests round or maybe the children have been in the garden. The living room has a multi fuel burner as a lovely focal point to the room and ideal for those cosy winter nights. Double doors from here lead into the modern open plan dining kitchen. Stunning worktops complete with breakfast bar and units fitted with Smeg appliances make a beautiful kitchen to enjoy with all the family. The dining area is again a great space to enjoy with friends and family.
Upstairs we have the second bedroom with fitted wardrobes and a sink unit ideal for the teenagers. The main bedroom is a great size and currently has free standing wardrobes, Two further bedrooms of good size complete the sleeping arrangements. These are complimented by a lovely modern bathroom with a 3/4 P Shape bath with rain shower over.
To the rear aspect a patio is the ideal space to enjoy the upcoming summer months. Steps lead up to sloping lawns giving plenty of space for the kids to enjoy. In the gardens is a detached BARN with access off Farm lane which has previously had planning for conversion.
ROOM MEASUREMENTS
Kitchen - 6.34m x 4.31m
Living Room - 6.13m x 3.93 m
Bedroom 1 - 4.32m x 3.11m to front of wardrobes
Bedroom 2 - 3.83m x 3.40m
Bedroom 3 - 3.83m x 2.54m
Bedroom 4 - 3.87m x 2.39m
Bathroom - 2.49m x 2.36m
TENURE – Freehold
SERVICES - Oil central heating, water, electricity, and drainage are connected but have not been tested
COUNCIL TAX - This home is in Council Tax Band E according to the government website. Bassetlaw District Council
AGENTS NOTE - Please be advised that their property details may be subject to change and must not be relied upon as an accurate description of this home. Although these details are thought to be materially correct, the accuracy cannot be guaranteed, and they do not form part of any contract. All services and appliances must be considered 'untested' and a buyer should ensure their appointed solicitor collates any relevant information or service/warranty documentation. Please note, all dimensions are approximate/maximums and should not be relied upon for the purposes of floor coverings.
Please note the seller has the former plans that were drawn up for the barn planning and is happy to share these with viewers.
ANTI-MONEY LAUNDERING REGULATIONS - All clients offering on a property will be required to produce photograph proof of identification, proof of residence, and proof of the financial ability to proceed with the purchase at the agreed offer level. We understand it is not always easy to obtain the required documents and will assist you in any way we can.
To arrange your viewing please call us quoting AS0508
Location
Low Street, East Markham, Newark, NG22 0QQ, Newark
Data
Listing Agent