€350,000
Avenida Ria Formosa 58, 8800-051 Conceição e Cabanas de Tavira, Conceição e Cabanas de Tavira, Tavira
Residential House for sale in Conceição e Cabanas de Tavira, Avenida Ria Formosa 58, 8800-051 Conceição e Cabanas de Tavira, 50 m²
Avenida Ria Formosa 58, 8800-051 Conceição e Cabanas de Tavira, Conceição e Cabanas de Tavira, Tavira
€350,000
Description
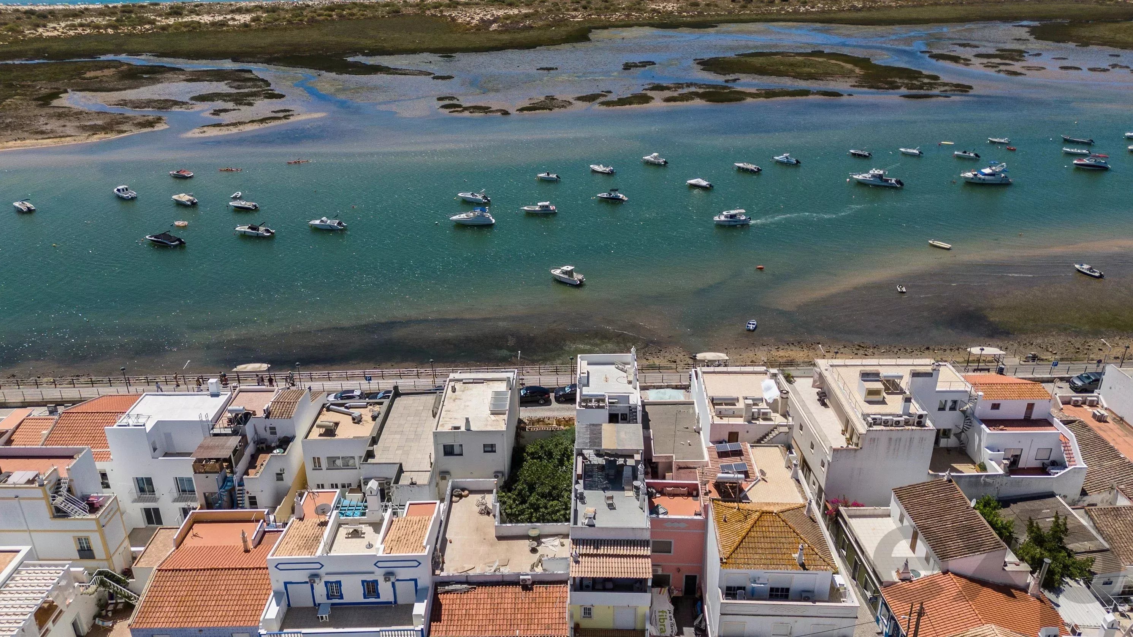
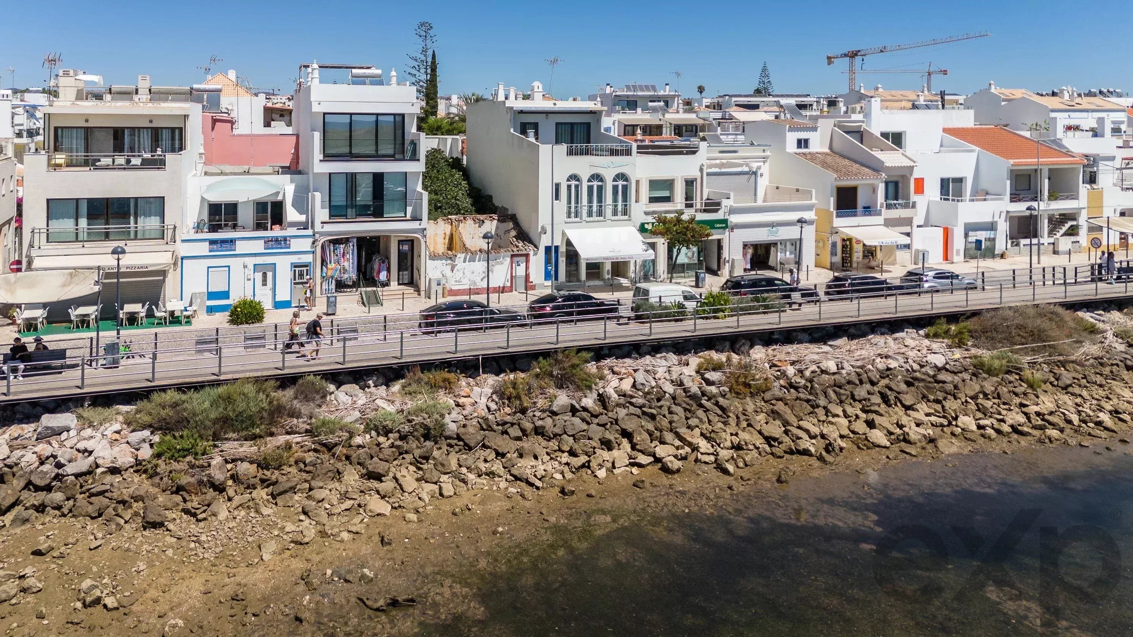
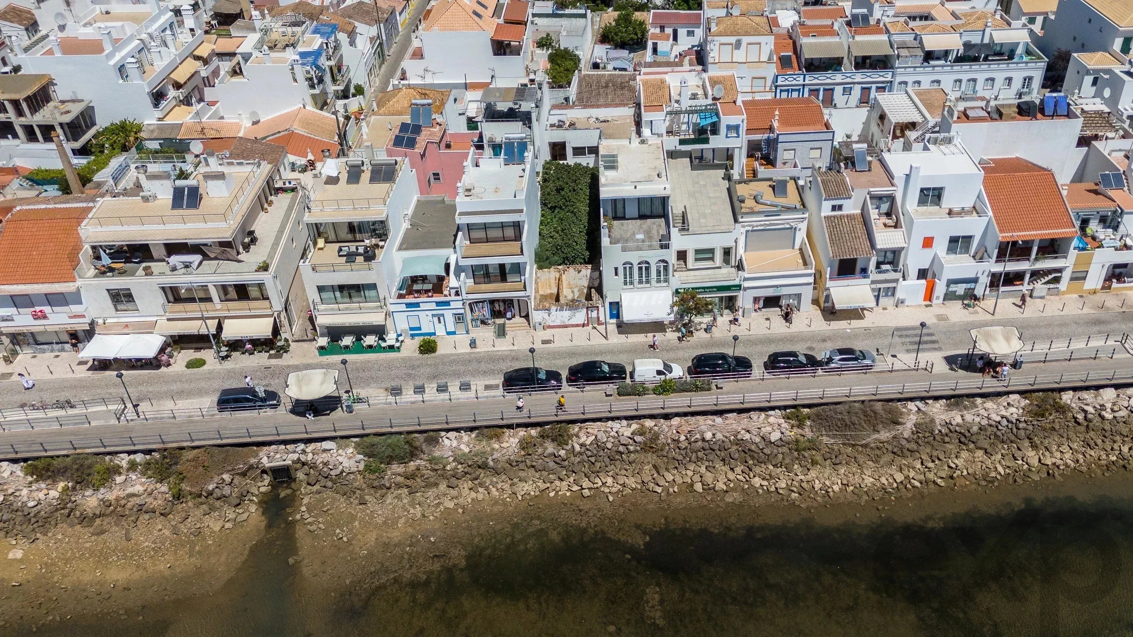
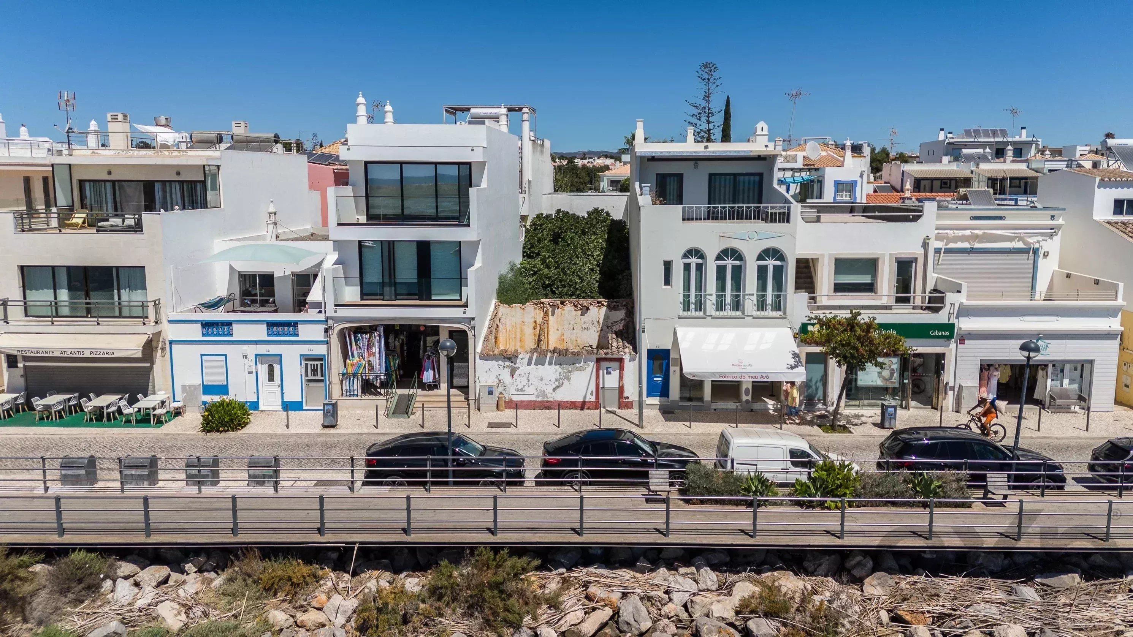
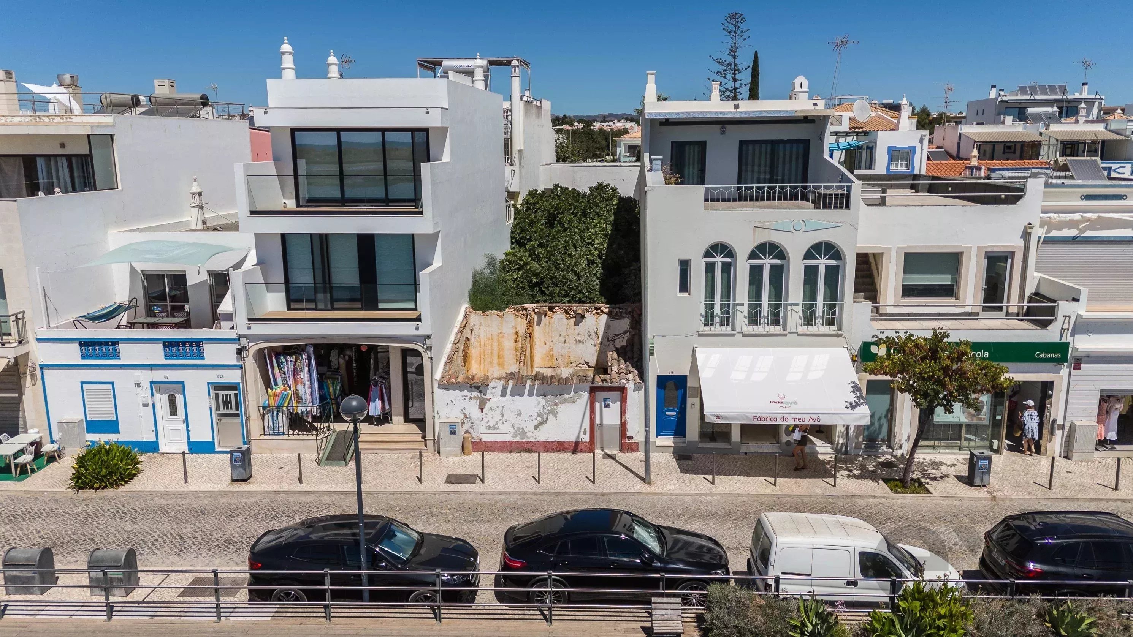
A rare opportunity to build from scratch in the heart of Cabanas de Tavira, on the first line facing the Ria Formosa and boardwalk. Ruined house with already approved architectural project, ready to move directly to the construction phase and next steps! For investors, this is a plot with an irreplaceable location, next to the ria margin and boat connection to Cabanas de Tavira Island. A secure appreciation asset in an area where national and international demand continues to grow. For those seeking a home to live in, it's the opportunity to design your daily life around the landscape, wake up by the water, receive family and friends in a space designed from the ground up, and create memories in one of the most authentic corners of the Algarve. The approved project provides for the construction from scratch of a 2-bedroom single-family villa, distributed across ground floor, 1st floor, 2nd floor, and technical roof. The approved project includes the following areas: Total plot area: 103.59 m² Gross construction area: 133.78 m² Building footprint area: 46.87 m² Outdoor area: 51.80 m² Terrace area: 21.00 m² Usable area: 92.60 m² Livable area: 75.90 m² Description of the approved project and house designed for construction on site: • Ground Floor Entrance atrium, hall, living or office room with 10.25 m², spacious kitchen with 24.35 m², patio with 51 m² and bathroom. In the outdoor area, a leisure zone with water feature and surrounding wooden deck is planned, an invitation to enjoy the Algarve climate right at your door; • 1st Floor Hall, one bedroom with 9.45 m², a second bedroom with 12.10 m², support bathroom with 7.25 m² and stairs to access the 2nd floor; • 2nd Floor Living room with 19.75 m², with direct access to private terrace of 21.00 m² and views over Ria Formosa and sea, the ideal setting for a family evening or to receive guests. It also has stairs to access the roof or solarium; • Roof Technical terrace of 32.40 m², already prepared for solar panels, air conditioning unit, television antenna and clothesline. Can be used as a private terrace where you'll enjoy the best views of ria and sea over Cabanas de Tavira beach. In summary, here you find a "plot" with approved project, in a location that rarely comes up on the market again. Contact us to learn all the details of this project and schedule a site visit. Note: • No Certificate of Habitability, as the building was constructed at a date that cannot be determined, prior to August 7, 1951, when the RJEU came into force • Exempt from Energy Certification in accordance with paragraph d) of article 4 of Decree-Law no. 118/2013 of August 20
Listing Agent