
£240,000
John Harrison Way, Holbeach, Spalding, PE12 7JH, Spalding
Detached House for sale in Spalding, John Harrison Way, Holbeach, Spalding, PE12 7JH
John Harrison Way, Holbeach, Spalding, PE12 7JH, Spalding
£240,000
Description
Ground Floor
Entrance Hall — 3.40m x 2.59m (11'1" x 8'5") Double-glazed entrance door with an accompanying glazed side panel. Features stairs leading to the first-floor landing, radiator, doors accessing the lounge, cloakroom, and kitchen, and a wall-mounted electric consumer unit.
Cloakroom Fitted with a two-piece suite comprising a close-coupled toilet with push-button flush and a pedestal wash hand basin with tiled splashbacks. Features skimmed ceiling, extractor fan, radiator, and vinyl flooring.
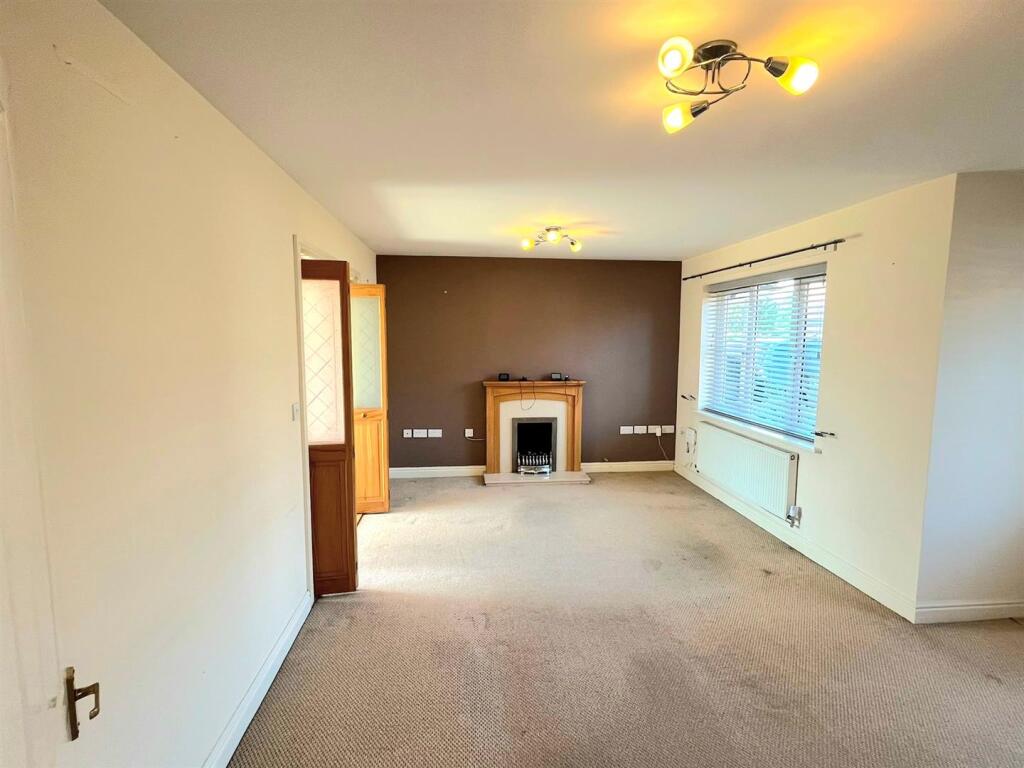
Lounge — 4.33m (max) x 5.14m (14'2" max x 16'10") A bright and spacious main reception room with two PVC double-glazed windows to the front aspect. Includes skimmed ceiling, two radiators, a feature electric fireplace, and folding doors opening through to the dining room.
Dining Room — 2.72m x 3.11m (8'11" x 10'2") Ideal for formal dining, featuring sliding patio doors opening directly onto the rear garden. Skimmed ceiling, radiator, and direct access door into the kitchen.
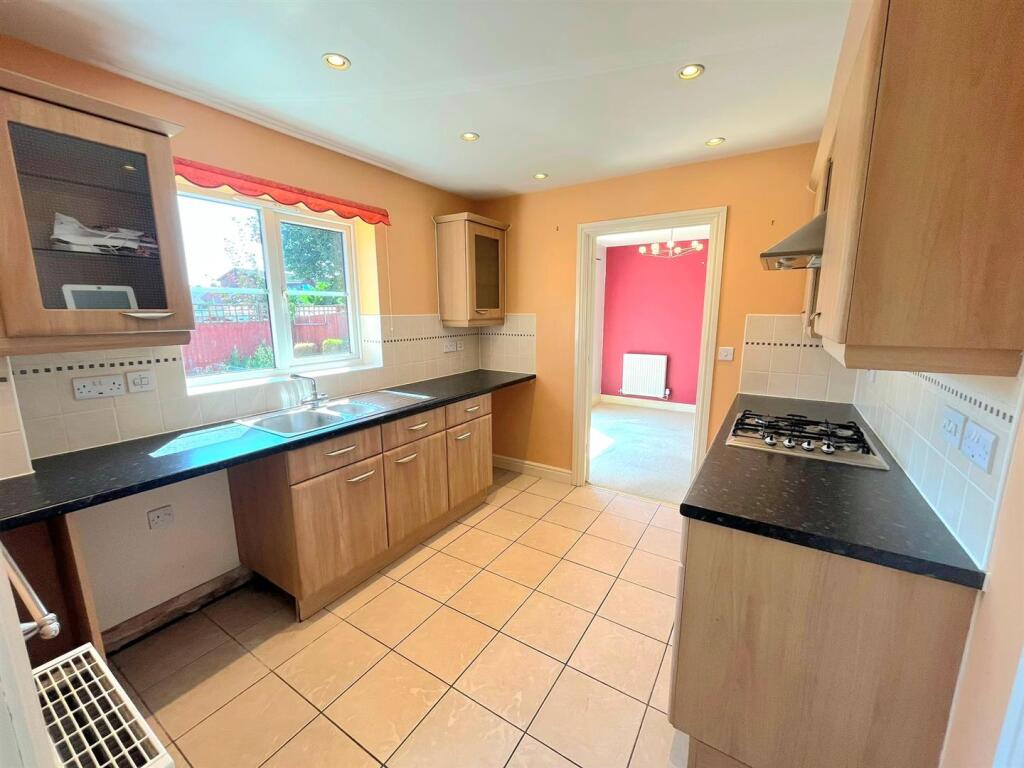
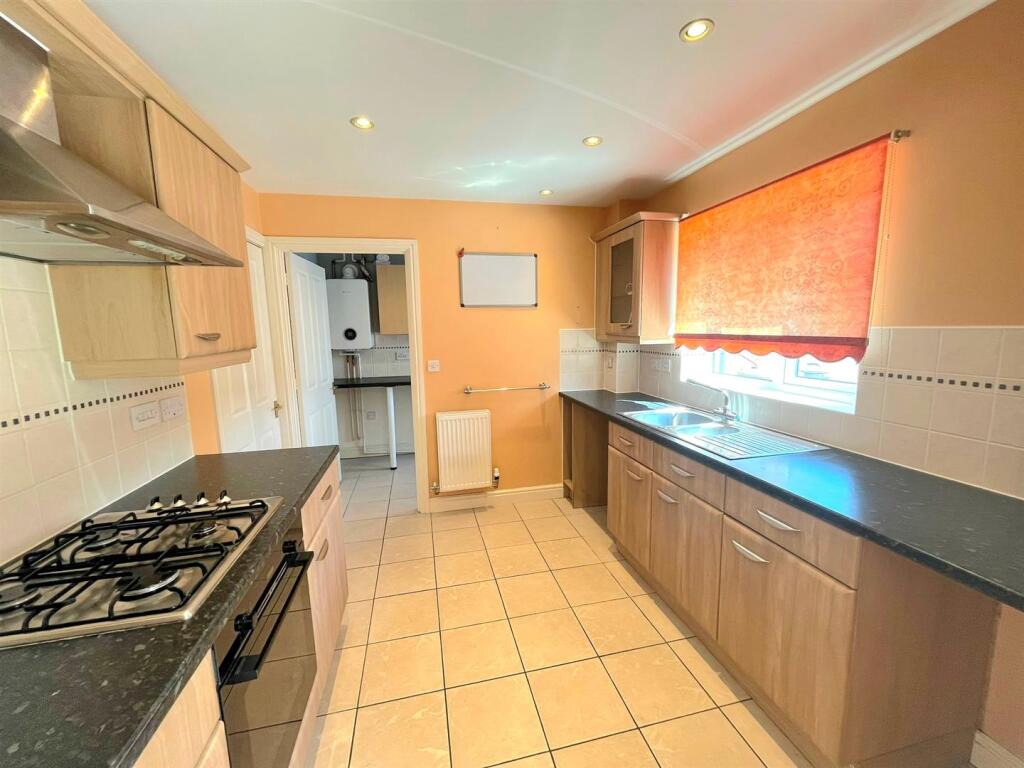
Kitchen — 2.70m x 3.02m (8'10" x 9'10") Fitted with a range of base and eye-level units with roll-edge work surfaces and tiled splashbacks. Integrated appliances include a four-ring gas hob with extractor hood above and an electric oven with grill beneath. Space for an under-counter fridge and plumbing for a dishwasher. PVC double-glazed window to the rear, skimmed ceiling with recessed spotlights, tiled flooring, radiator, and door into the utility room.
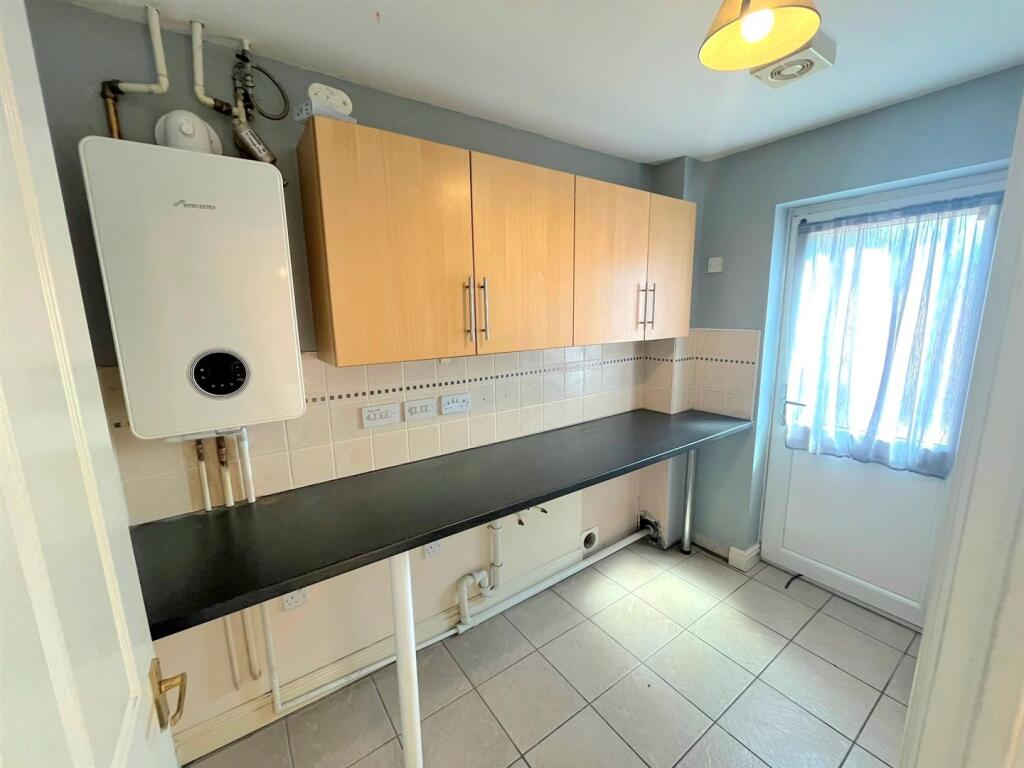
Utility Room — 2.70m x 1.60m (8'10" x 5'2") Fitted worktops and eye-level units matching the kitchen. Space and plumbing for a washing machine, dishwasher, and an under-counter fridge/freezer. Houses the wall-mounted mains gas central heating boiler. Finished with tiled flooring, skimmed ceiling, extractor fan, and a PVC double-glazed door opening to the exterior.
First Floor
First Floor Landing Skimmed ceiling with loft access hatch, built-in airing cupboard housing the hot water cylinder, radiator, and doors to all bedrooms and the family bathroom.
Bedroom 1 (Master) — 3.06m x 4.17m (10'0" x 13'8") Spacious double bedroom with a PVC double-glazed window to the rear aspect. Features a built-in double wardrobe, TV point, radiator, skimmed ceiling, and access to the en-suite.
En-Suite Shower Room — 1.68m x 1.85m (5'6" x 6'0") Fitted three-piece suite comprising a fully tiled shower cubicle with sliding glass doors, a close-coupled toilet with push-button flush, and a pedestal wash hand basin with tiled splashback. PVC double-glazed window to the rear, recessed spotlights, extractor fan, shaver point, and radiator.
Bedroom 2 — 3.05m x 2.96m (10'0" x 9'8") Double bedroom featuring a built-in double wardrobe, PVC double-glazed window to the front aspect, radiator, skimmed ceiling, and TV point.
Bedroom 3 — 3.08m x 3.85m (10'1" x 12'7") Well-proportioned bedroom with two PVC double-glazed windows to the front aspect, built-in storage cupboard, radiator, skimmed ceiling, and TV point.
Family Bathroom — 1.89m x 2.29m (6'2" x 7'6") Fitted with a three-piece suite comprising a panel bath with chrome mixer tap, handheld shower attachment, and a thermostatic bar shower over; a pedestal wash hand basin; and a close-coupled toilet with push-button flush. PVC double-glazed window to the rear, skimmed ceiling with recessed spotlights, extractor fan, vinyl flooring, and radiator.
Outside & Grounds
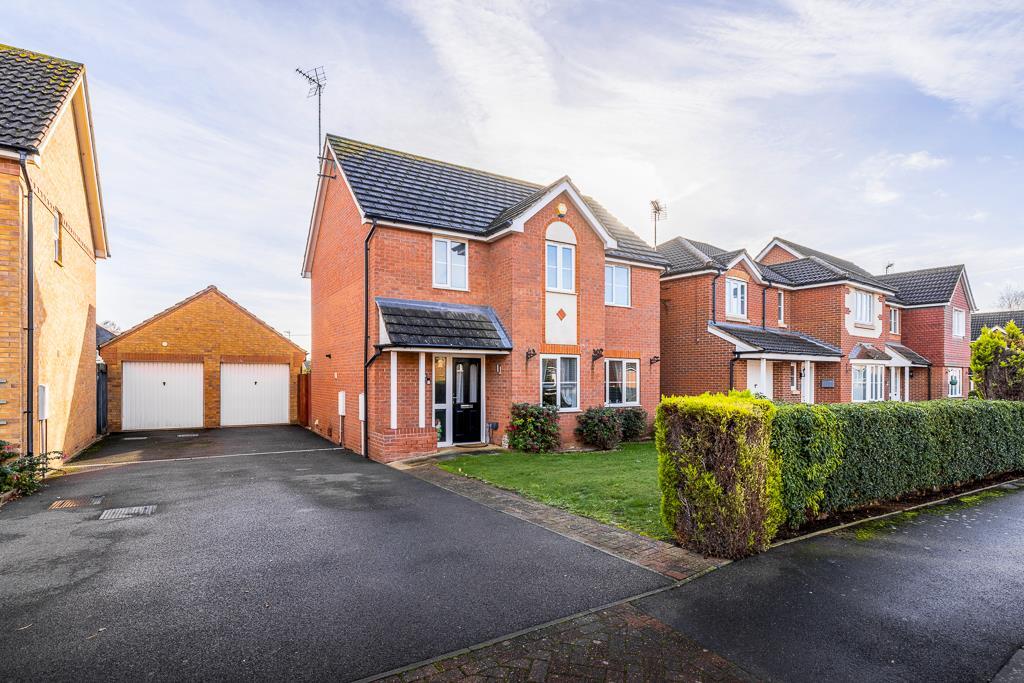
Front & Driveway Positioned at the quiet head of the cul-de-sac. Features a front lawn with established hedge borders and a tarmac driveway providing off-road parking for 3 to 4 vehicles, leading to the garage. Gated side access leads to the rear.
Single Garage — 5.05m x 2.56m (16'6" x 8'4") Single garage with power and lighting.
Rear Garden An enclosed, private space mainly laid to lawn with a paved patio seating area suitable for outdoor dining. Enclosed by a combination of timber fencing and brick walling, with a small storage area behind the garage, outside lighting, and a cold water tap.
Location
John Harrison Way, Holbeach, Spalding, PE12 7JH, Spalding
Data
Listing Agent
