
£350,000
Warten Road, Ramsgate, CT11 8BJ, Ramsgate
Semi Detached House for sale in Ramsgate, Warten Road, Ramsgate, CT11 8BJ
Warten Road, Ramsgate, CT11 8BJ, Ramsgate
£350,000
Description
CM/SG001
Boasting great condition throughout, this property effortlessly blends contemporary styling with a warm, welcoming atmosphere. Featuring a beautiful separate lounge, a spacious kitchen/diner, a beautifully landscaped rear garden, and the coveted bonus of off-road parking, this residence is ready to move straight into.
A standout feature of the residence, the rear garden has been professionally executed to maximize both style and utility. A large, Indian sandstone patio sits directly off the kitchen, perfect for alfresco dining, summer barbecues, and outdoor lounging. This steps up effortlessly to a manicured lawn framed by secure, modern fencing and timber sleeper borders, creating a private, child-friendly, and pet-safe haven.
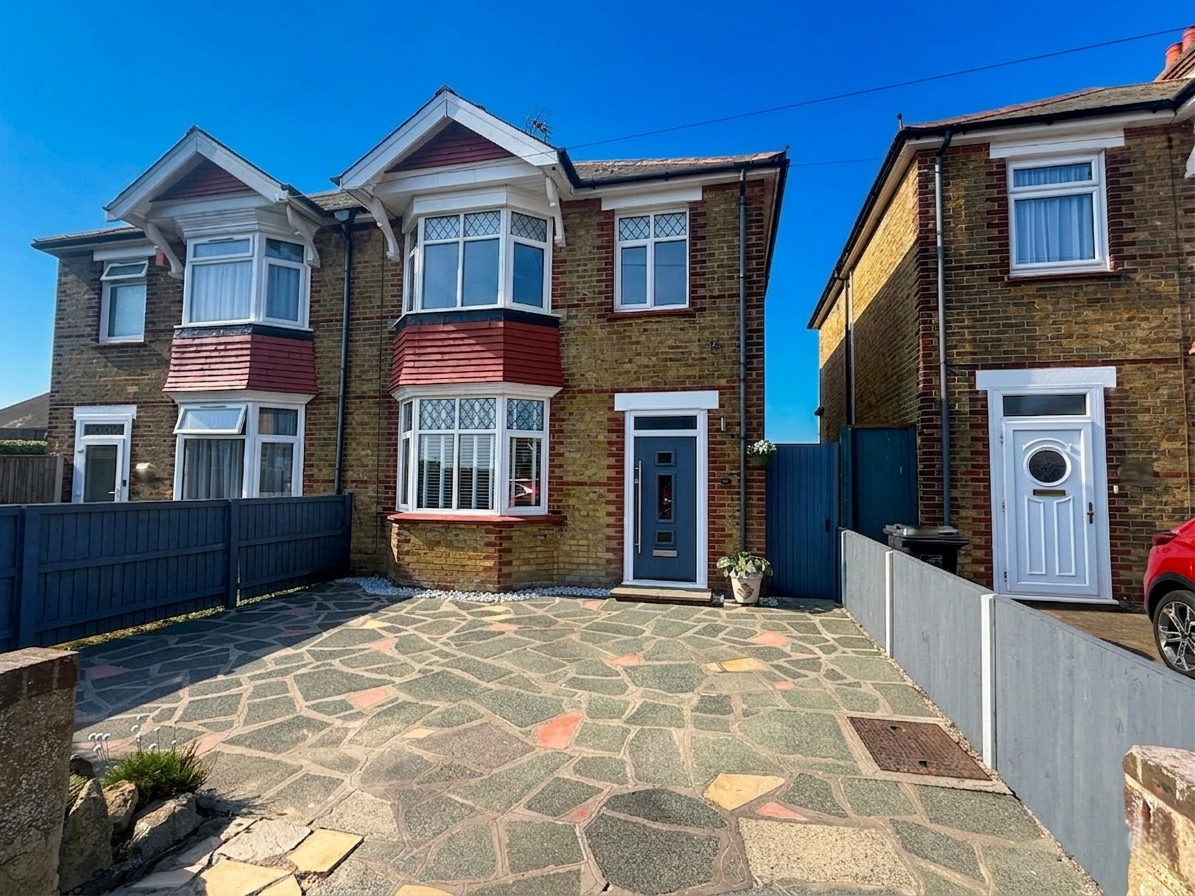
The property boasts exceptional curb appeal with a neat frontage and a private paved driveway providing effortless off-road parking.
This property benefits from being within easy reach of Ramsgate’s vibrant Royal Harbour, excellent local primary and secondary schools, and high street amenities. For commuters, Ramsgate train station offers the high-speed rail link directly into London St Pancras, making this an ideal location for families and professionals alike.
Ground Floor:
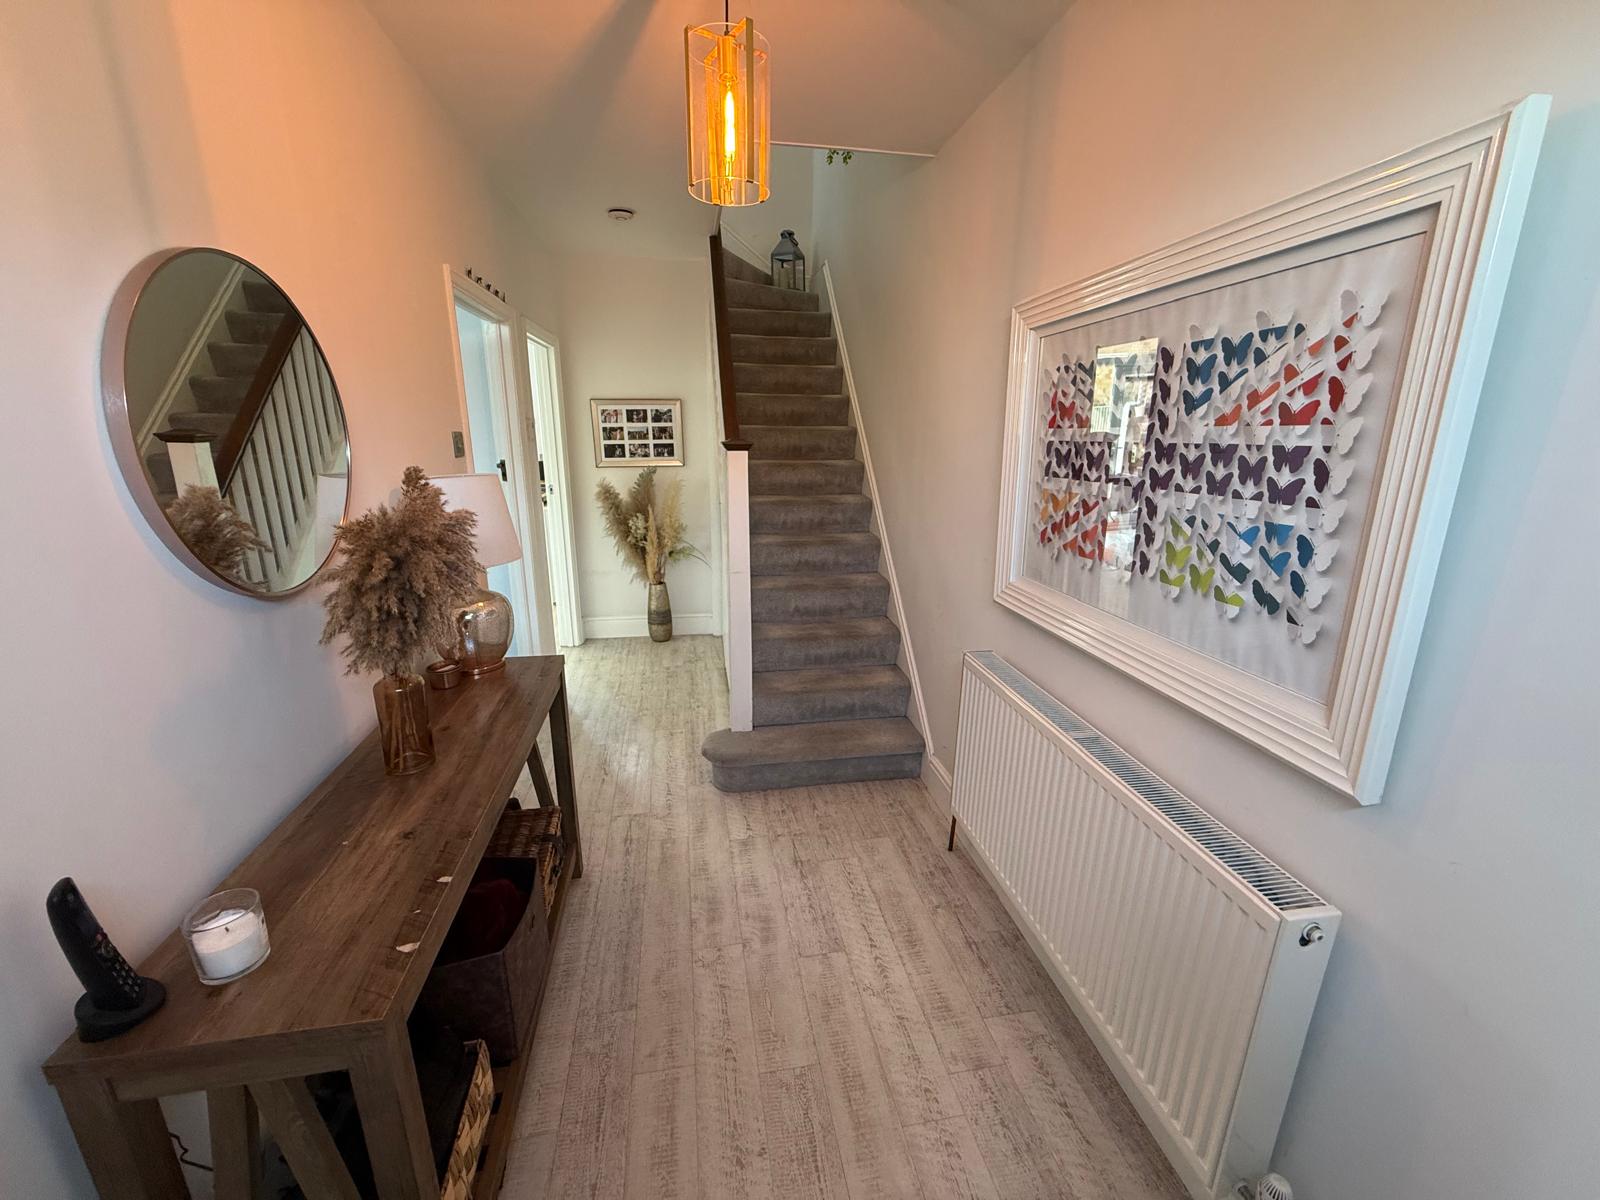
Entrance Hall: Radiator. Stairs to first floor. Under-stairs cupboards
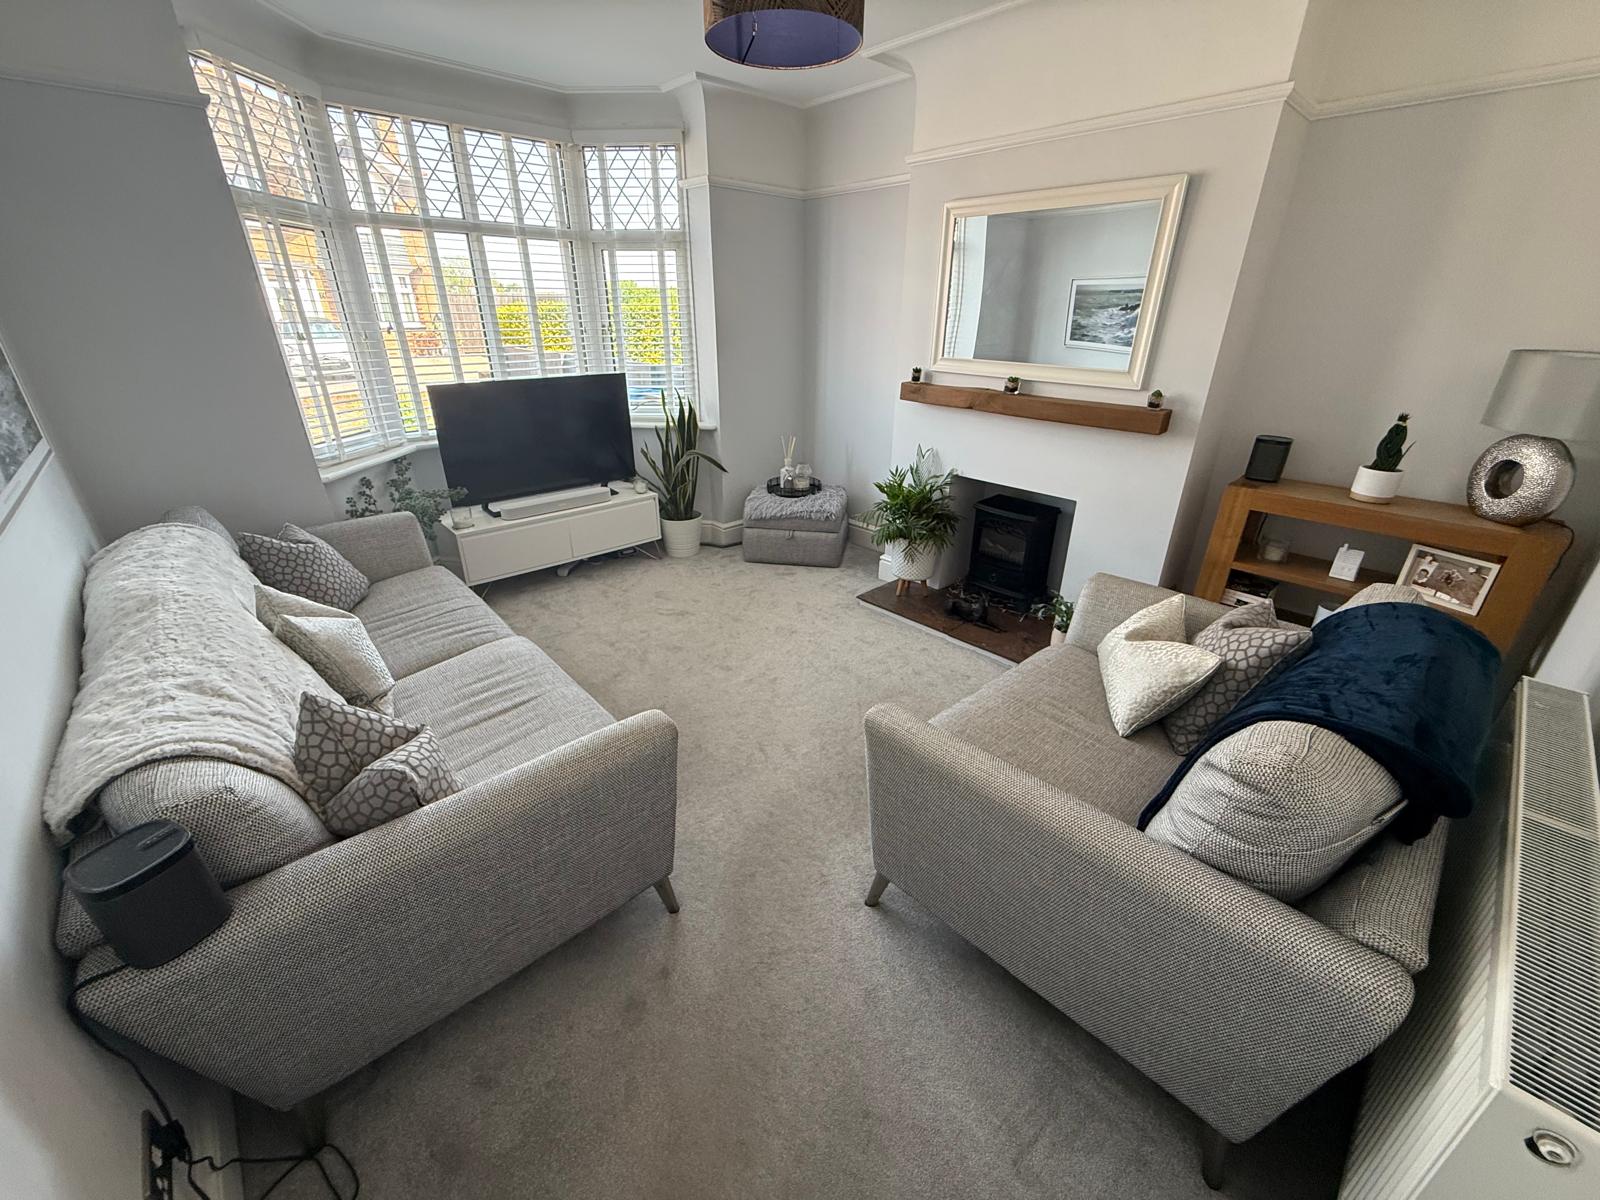
Living Room: 14’6 x 12 Sealed unit double glazed bay window to front. Coved ceiling. Radiator
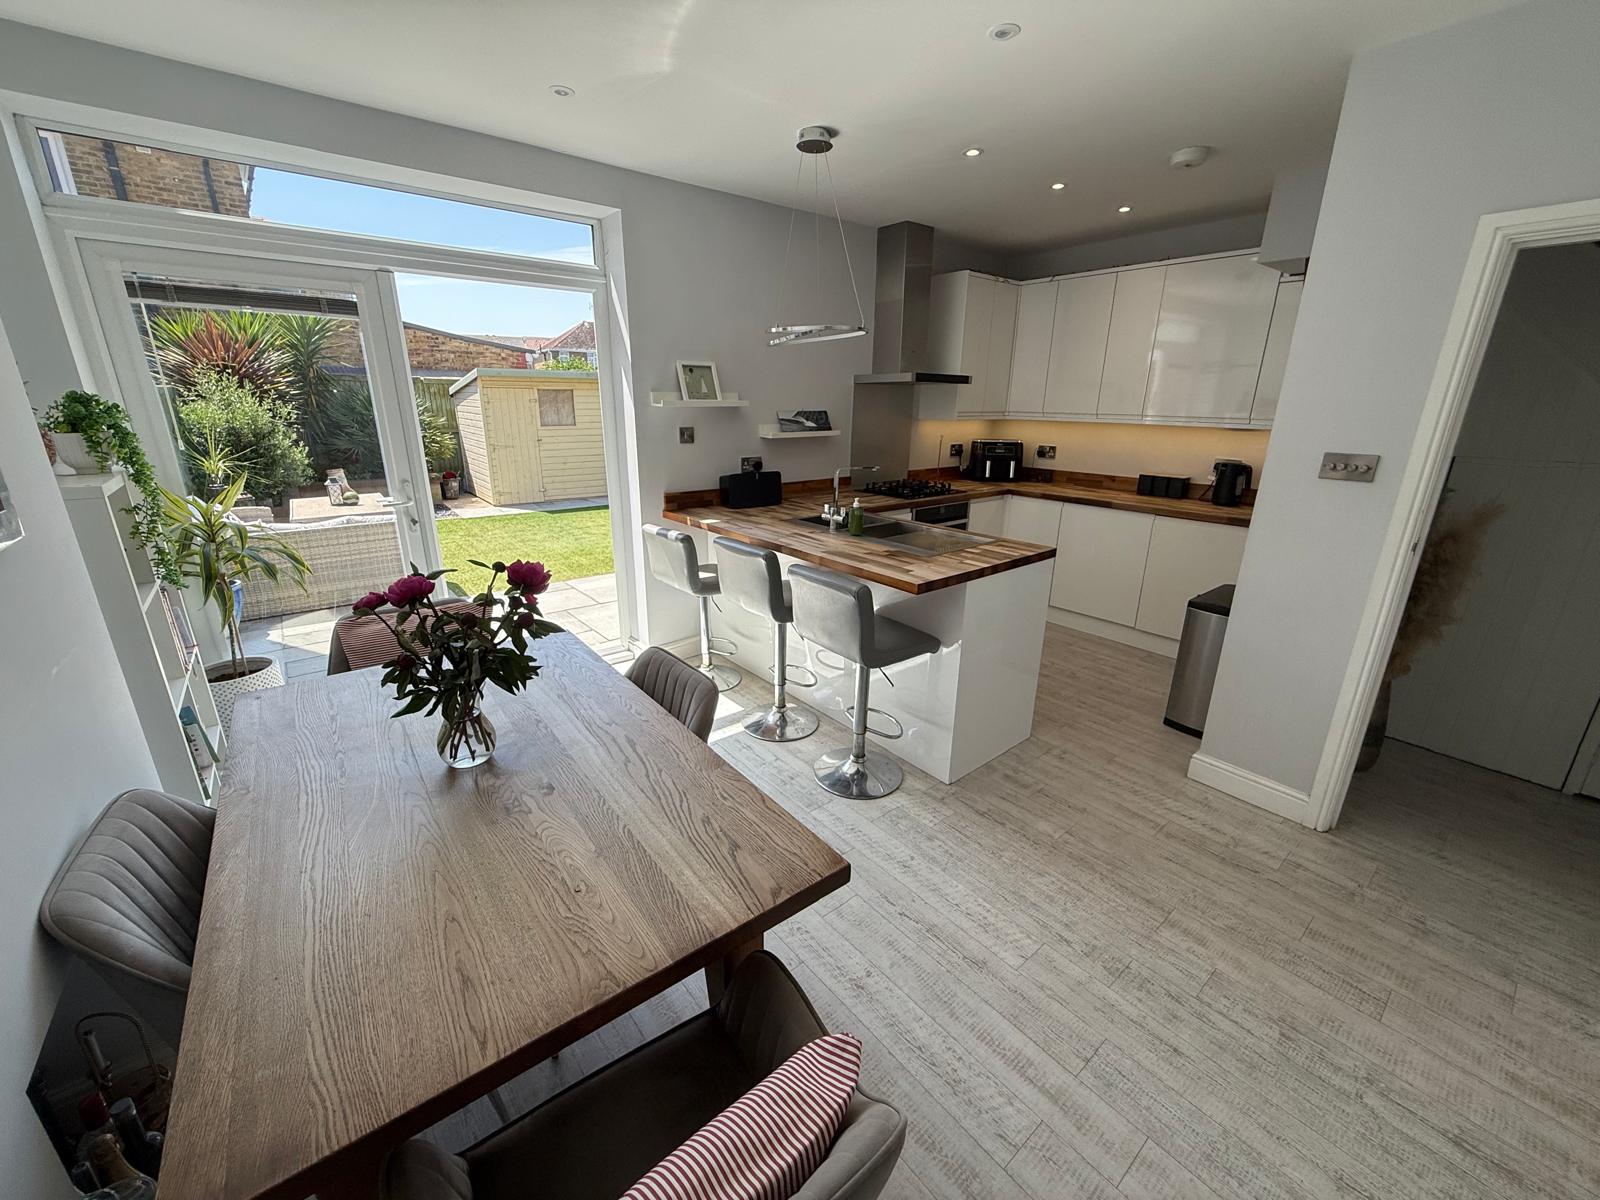
Kitchen / Diner: 18 x 12’4. Fully integrated kitchen with oven, hob and extractor hood over. Built in Fridge and Freezer. Range of matching wall and base units. Plumbing for washing machine. Sealed unit double glazed French doors to garden. Radiator.
First floor:
Landing: Access via loft ladder to boarded and insulated loft space with sealed unit double glazed skylight to rear. ( potential for full loft conversion)
Bedroom 1: 14’6 x 10’4. Sealed unit double glazed bay window to front. Radiator
Bedroom 2: 12’4 x 11 plus recess. 2 built in cupboards. Sealed unit double glazed window to rear. Radiator
Bedroom 3: 10 x 7’3 Sealed unit double glazed windows to front. Radiator
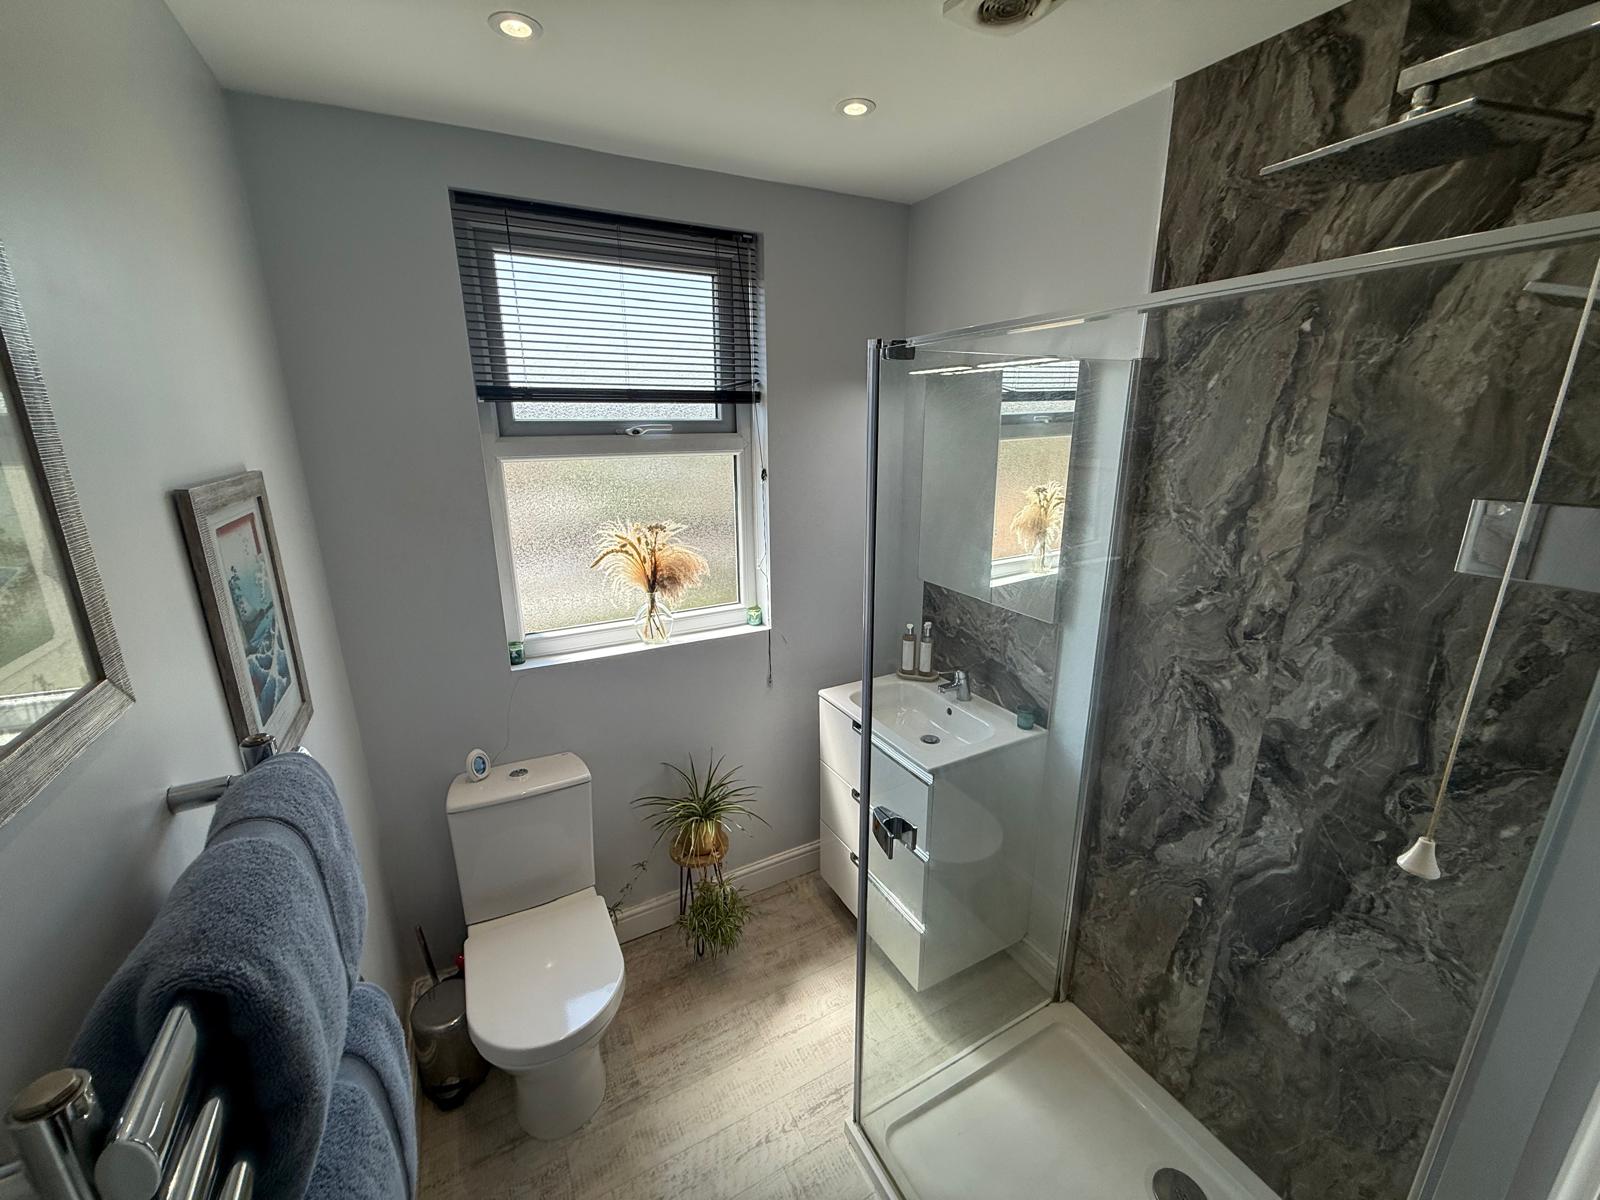
Shower Room: 7 x 6 Built in shower cubicle. Vanity wash basin. WC. Sealed unit double glazed window to rear. Heated towel rail.
Outside:
Rear garden: South facing rear garden with patio leading to lawned area. Timber shed. Raised flower borders. Outside tap. Side access to front.
Attractive front garden
Off street parking for 2 cars
Location
Warten Road, Ramsgate, CT11 8BJ, Ramsgate