£67,500
Boveway Drive, Liskeard (REF PM0522), Liskeard
Terraced House for sale in Liskeard, Boveway Drive, Liskeard (REF PM0522)
Boveway Drive, Liskeard (REF PM0522), Liskeard
£67,500
Description
Quote Reference PM0522
*Shared Ownership* 30% Share at £67,500 (£225,000 Full Value)
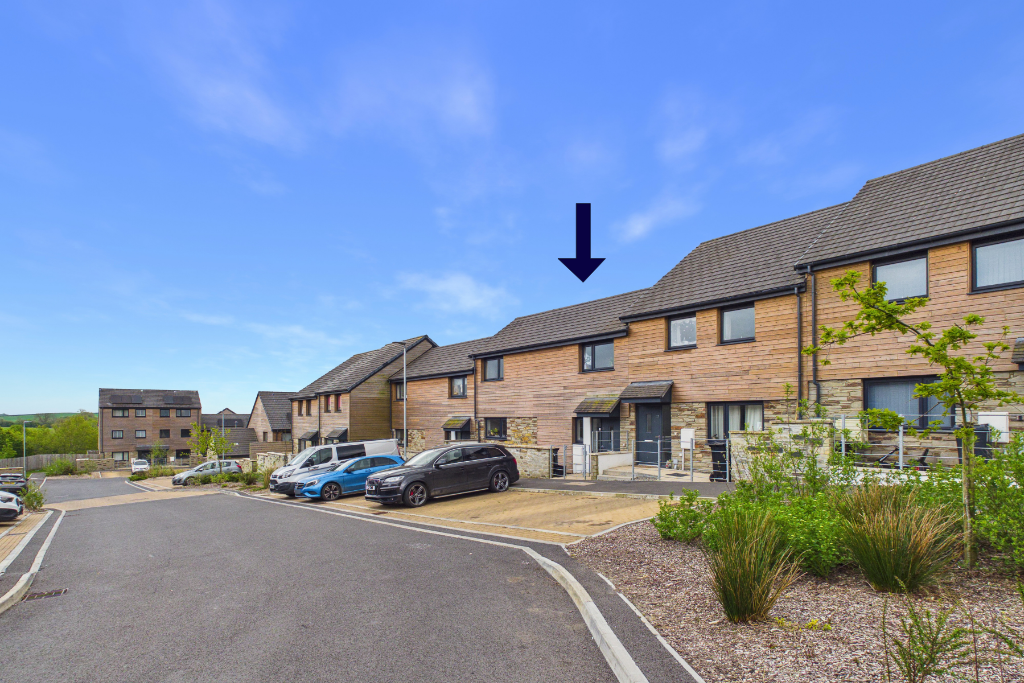
We are delighted to welcome to the market this rare opportunity to purchase this two bedroom shared ownership property in Liskeard.
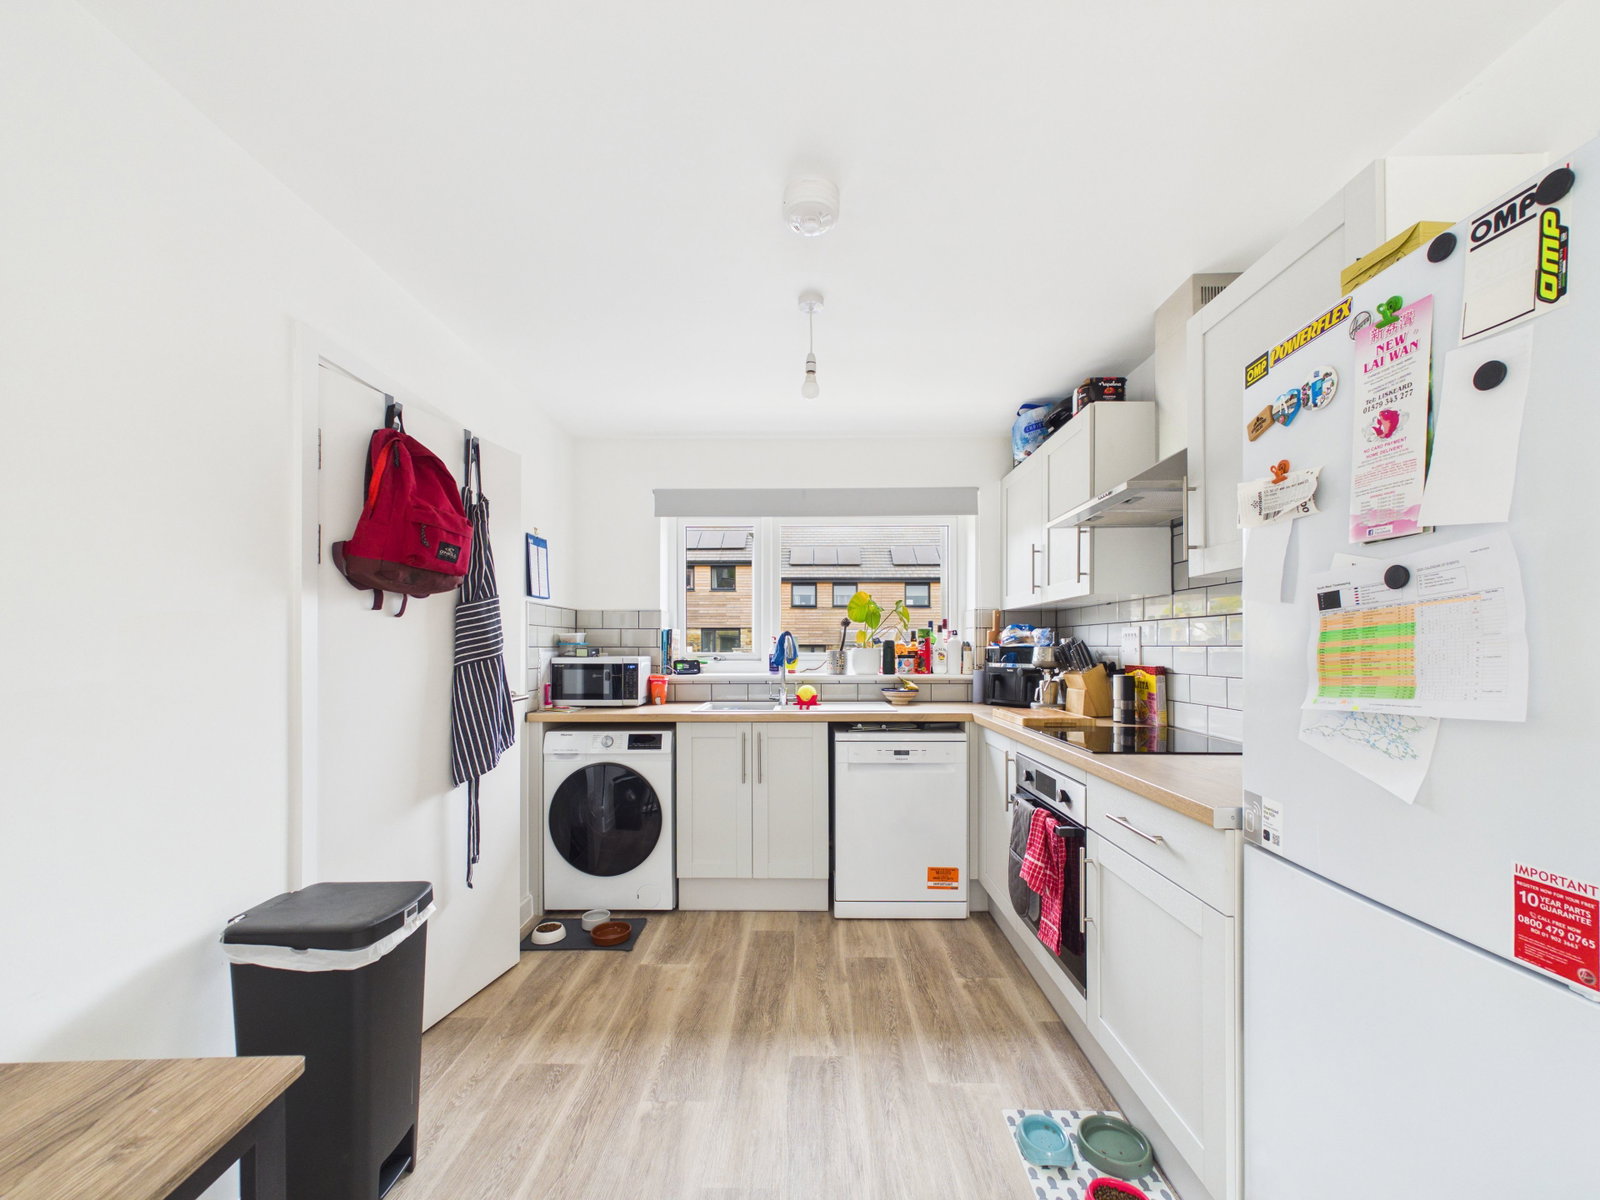
The property itself briefly comprises; carpeted entrance hall, living room, modern fitted kitchen/ dining room with French doors opening on to the rear garden, stairs leading to the first floor featuring two double bedrooms and a bathroom. Externally, the property benefits from 2x parking spaces to the front and an enclosed South facing rear patio.
FAQS
Services - Air source heating. Mains electricity. Solar Panels. Mains water and drainage.
Housing Association - Perran Housing.
Rental Share at 30% - £355.55 Per Month Approx.
Service Charge (Including Buildings Insurance) - £80.79 Per Month Approx.
Tenure - Leasehold (988 years remaining)
Agents Note - Minimum share is 30% and maximum shared is 75% Buyers must have a qualifying local connection and will need to be approved by Perran Housing. Interested parties will need to complete the online application form and a financial assessment, meeting the qualifying financial criteria.
Location
Boveway Drive is located within a short walk to Morrisons supermarket and within one mile of Liskeard Town centre. Liskeard benefits from a range of retail amenities, leisure centre and supermarkets. There are also transport links to include the A38 which links Plymouth to Cornwall. A main line railway with links from London Paddington to Penzance. Bodmin Moor and Siblyback Lake are within 6 miles.
Accommodation
Ground Floor
Entrance Hall
Carpeted flooring. Radiator. Under stairs cupboard.
Cloakroom - 4'10" x 5'11" ( 1.5m x 1.8m )
Vinyl flooring. Radiator. WC. Washbasin.
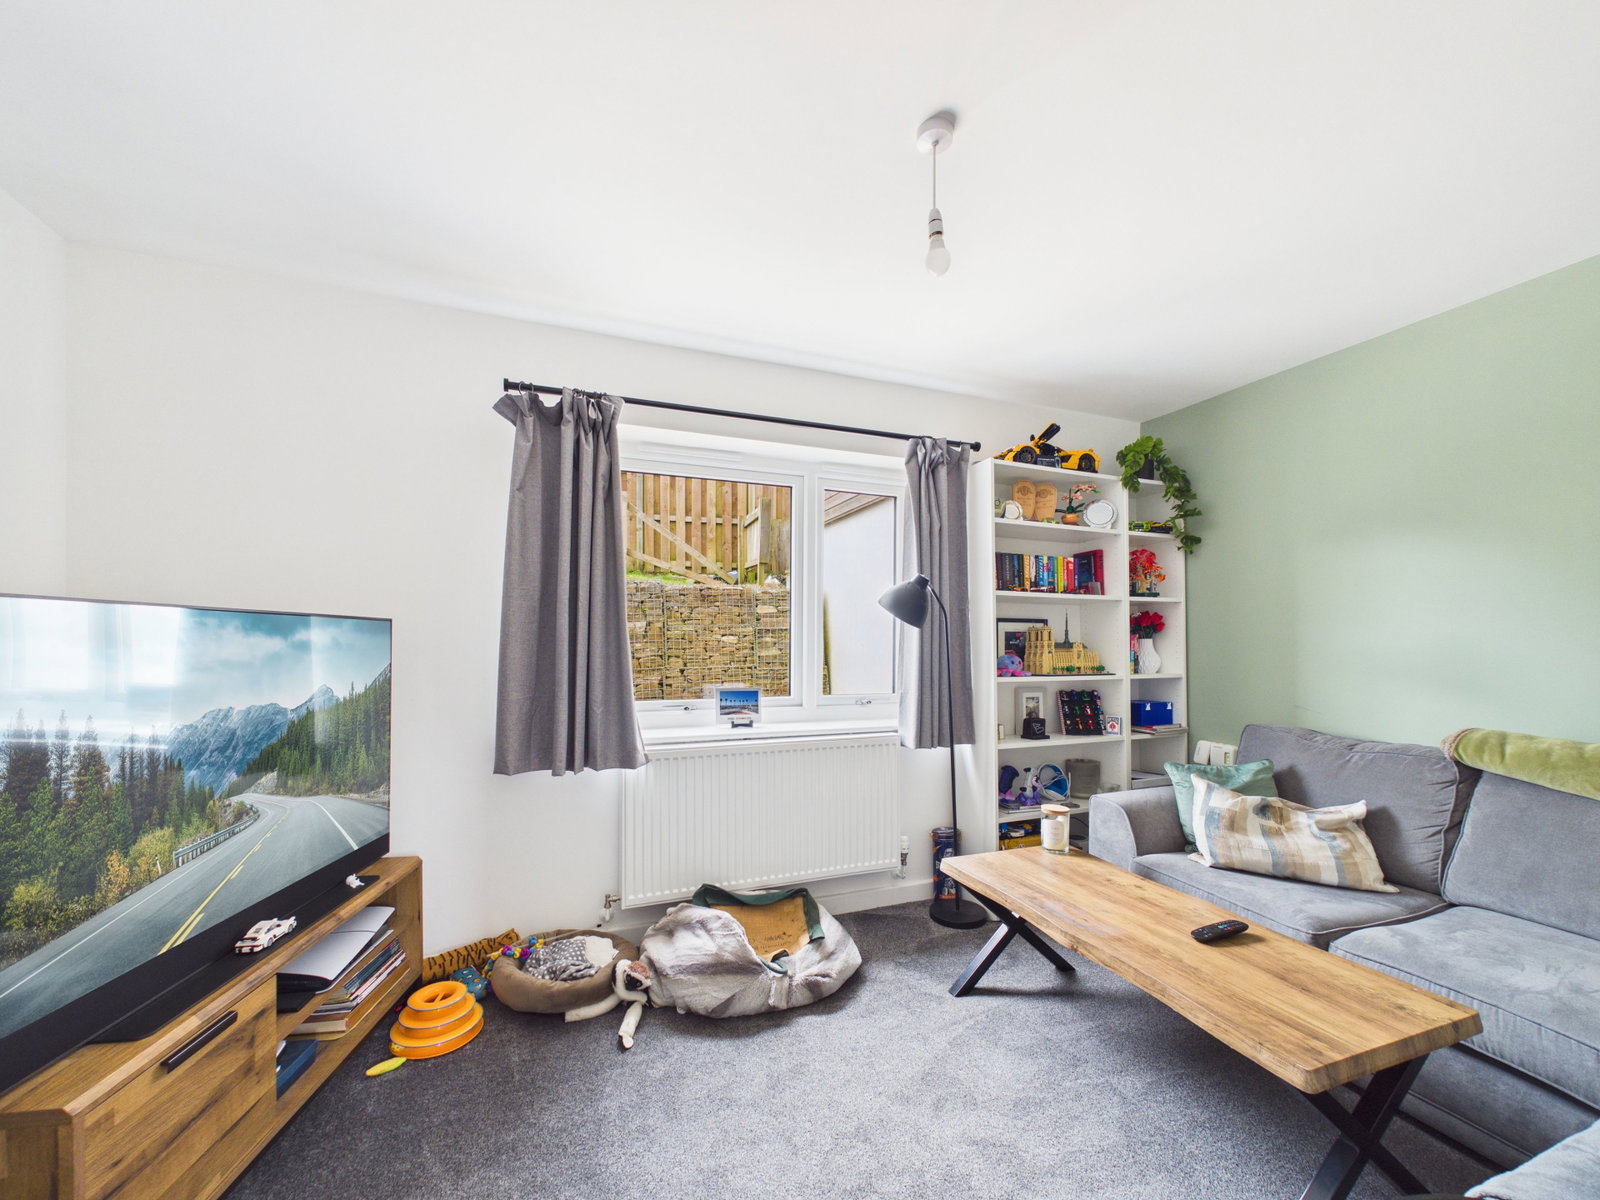
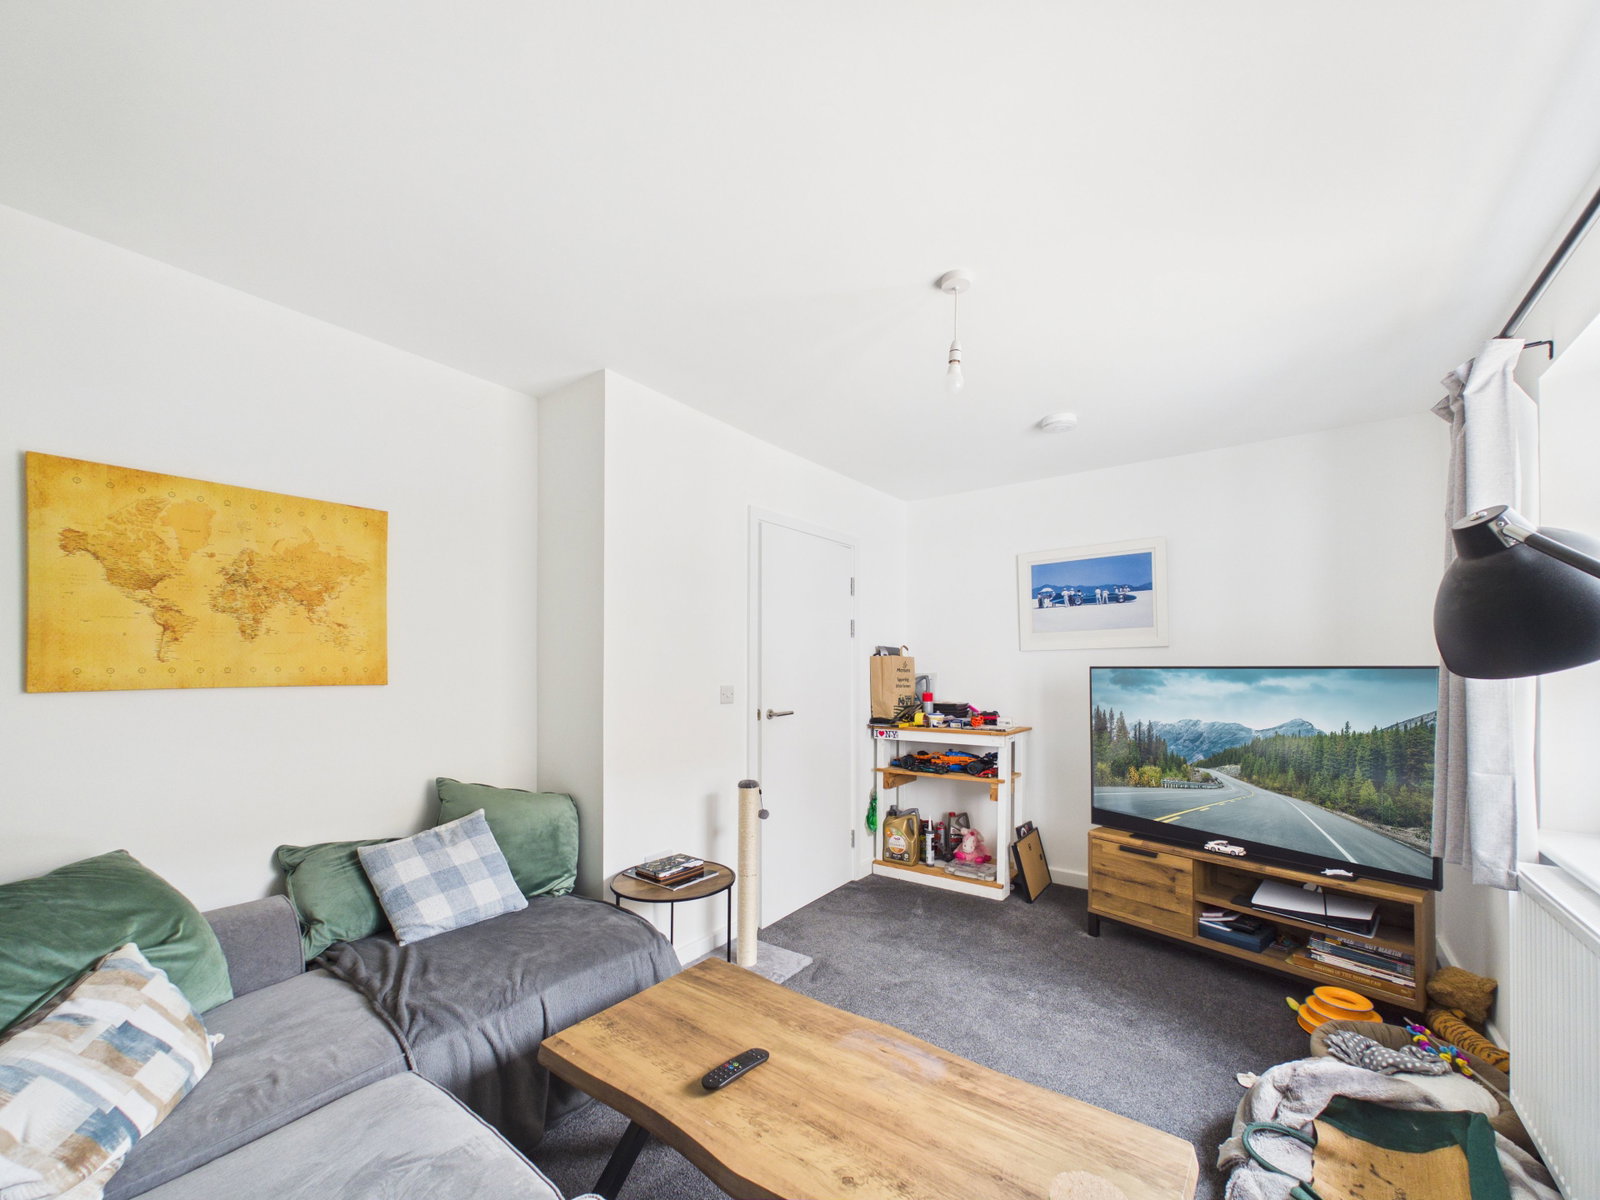
Living Room - 14'3" x 8'5" ( 4.3m x 2.6m )
Carpeted flooring. Radiator.
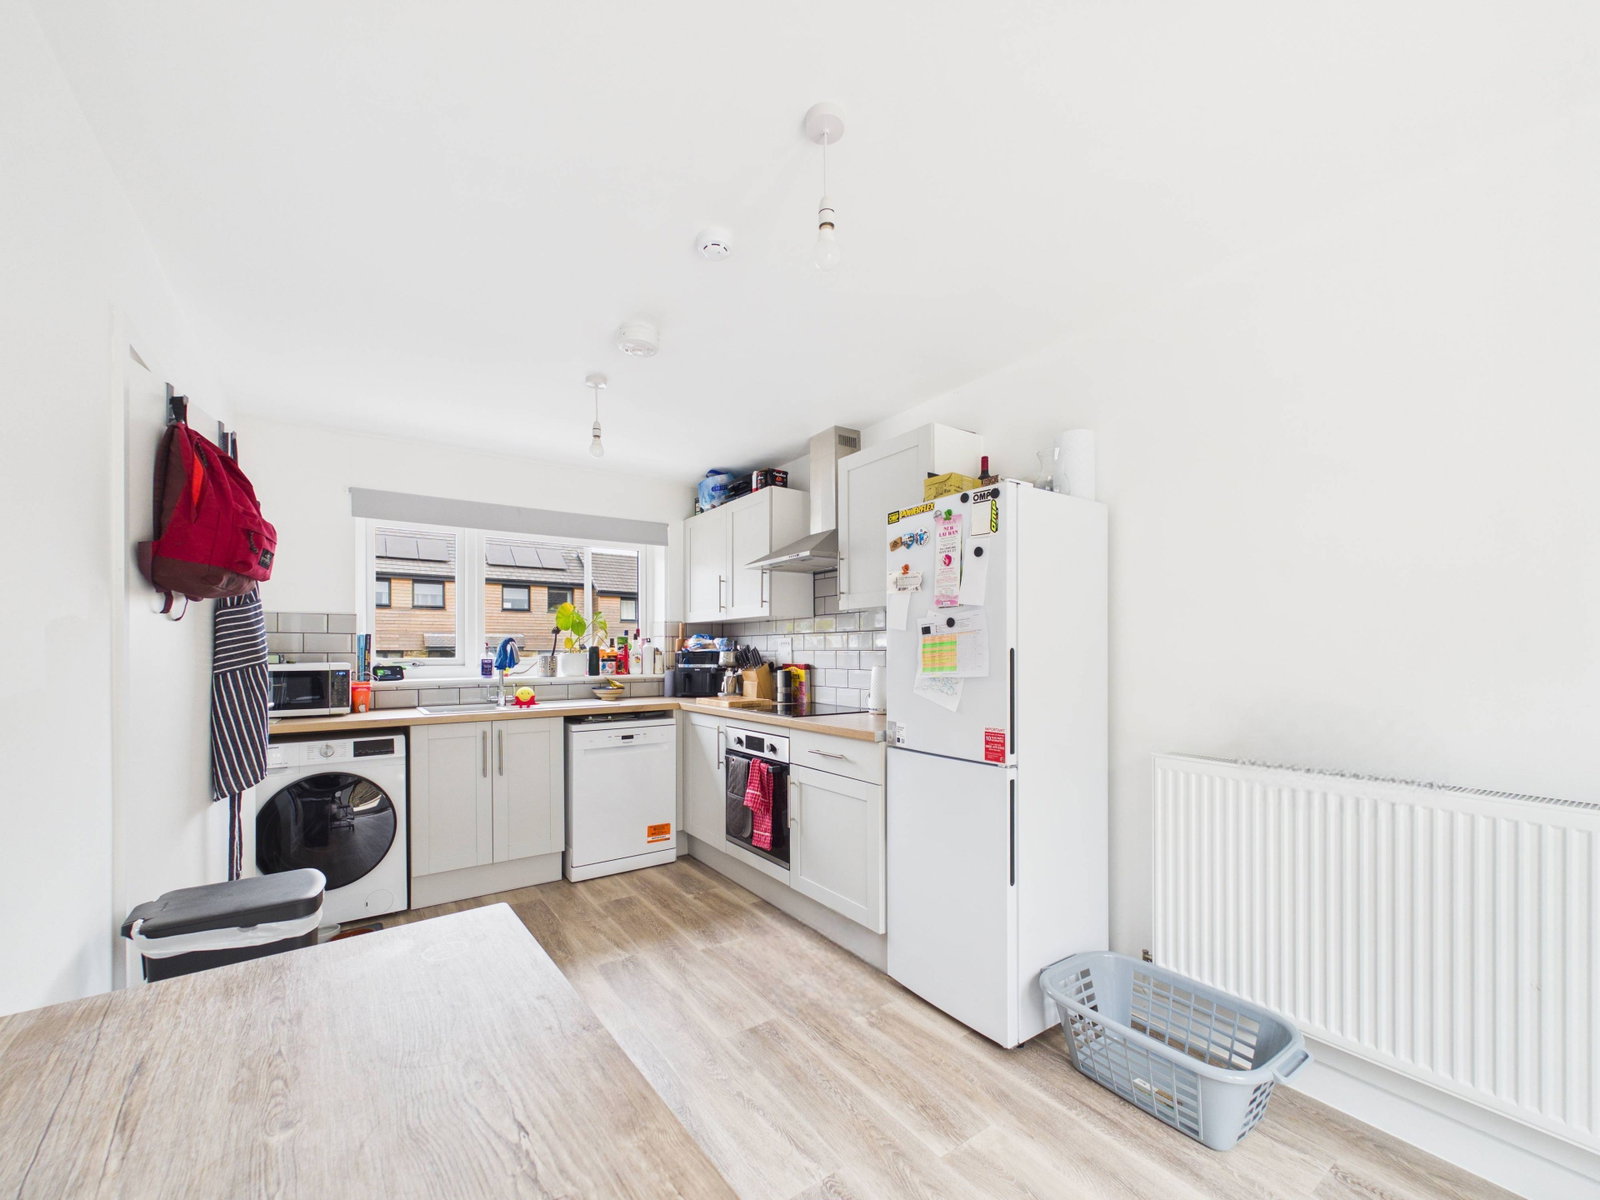
Kitchen/ Dining Room - 8'7" x 15'3" ( 2.6m x 4.7m )
Laminate flooring. Radiator. Storage cupboard. A range of fitted kitchen units. Electric oven. Electric hob. French doors opening on to rear patio.
First Floor
Landing
Carpeted flooring. 2x storage cupboards. Cupboard housing water tank.
Bedroom One - 8'9" x 15'3" ( 2.7m x 4.7m )
Carpeted flooring. Radiator.
Bedroom Two - 8'11" x 15'4" ( 2.7m x 4.7m )
Carpeted flooring. Radiator.
Bathroom - 7'1" x 8'1" ( 2.1m x 2.5m )
Location
Boveway Drive, Liskeard (REF PM0522), Liskeard
Data
Listing Agent