
£290,000
Seaview Crescent, Preston, Paignton, Paignton
Semi Detached House for sale in Paignton, Seaview Crescent, Preston, Paignton
Seaview Crescent, Preston, Paignton, Paignton
£290,000
Description
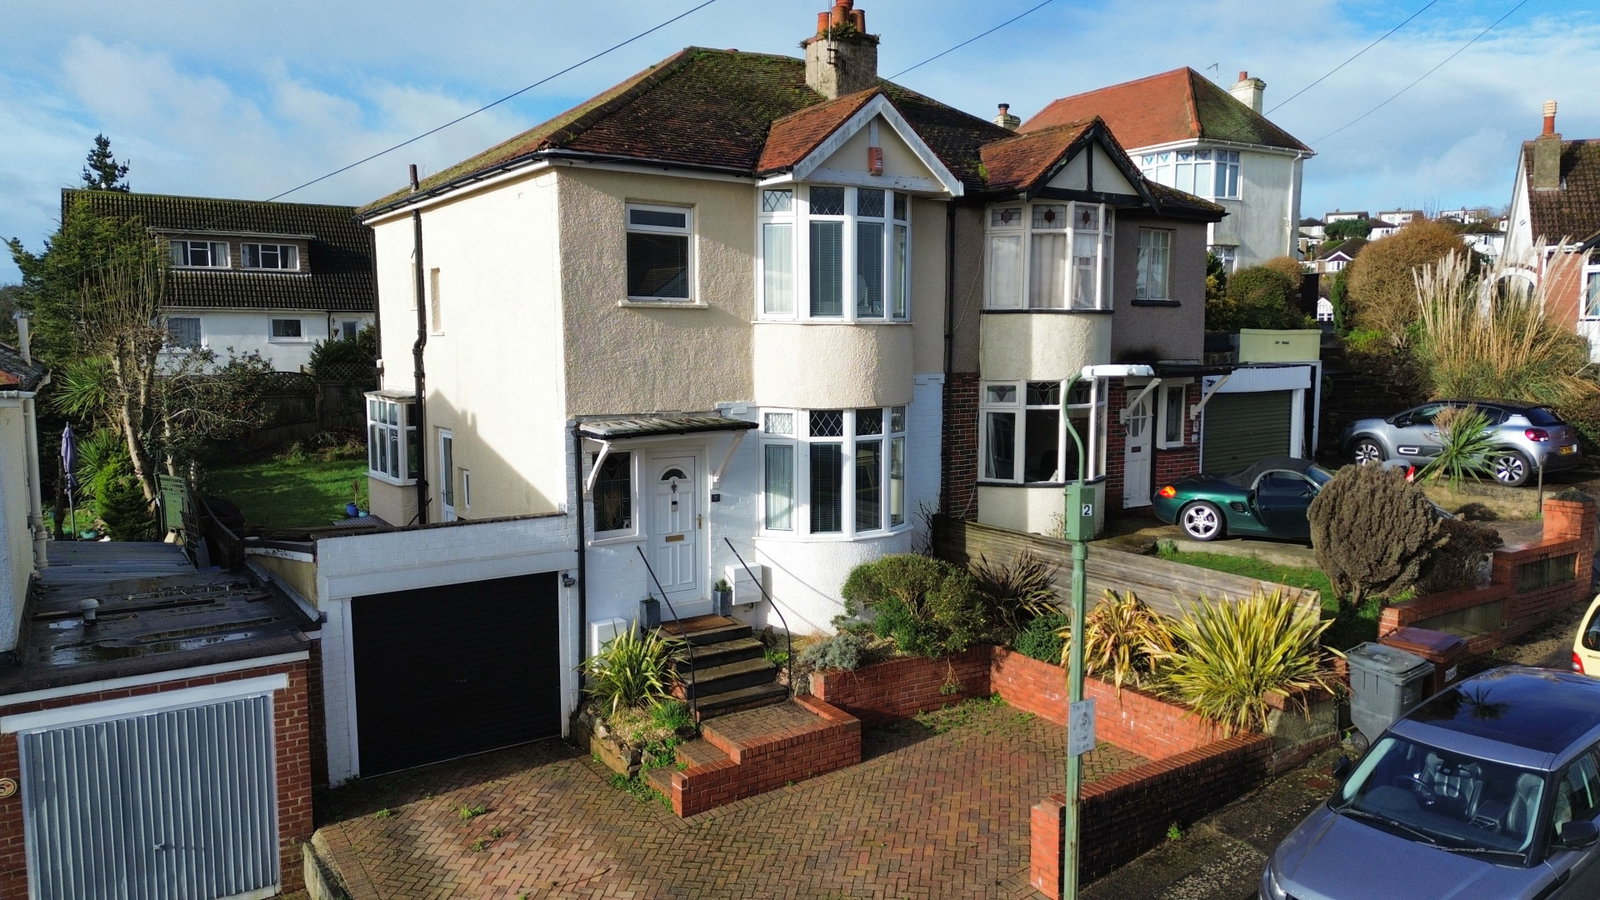
With far reaching sea views across Torbay this 1930's three-bedroom semi-detached home in Seaview Crescent offers comfortable living with the benefit of a garage and driveway parking. To arrange a viewing, when calling please quote CS1097.
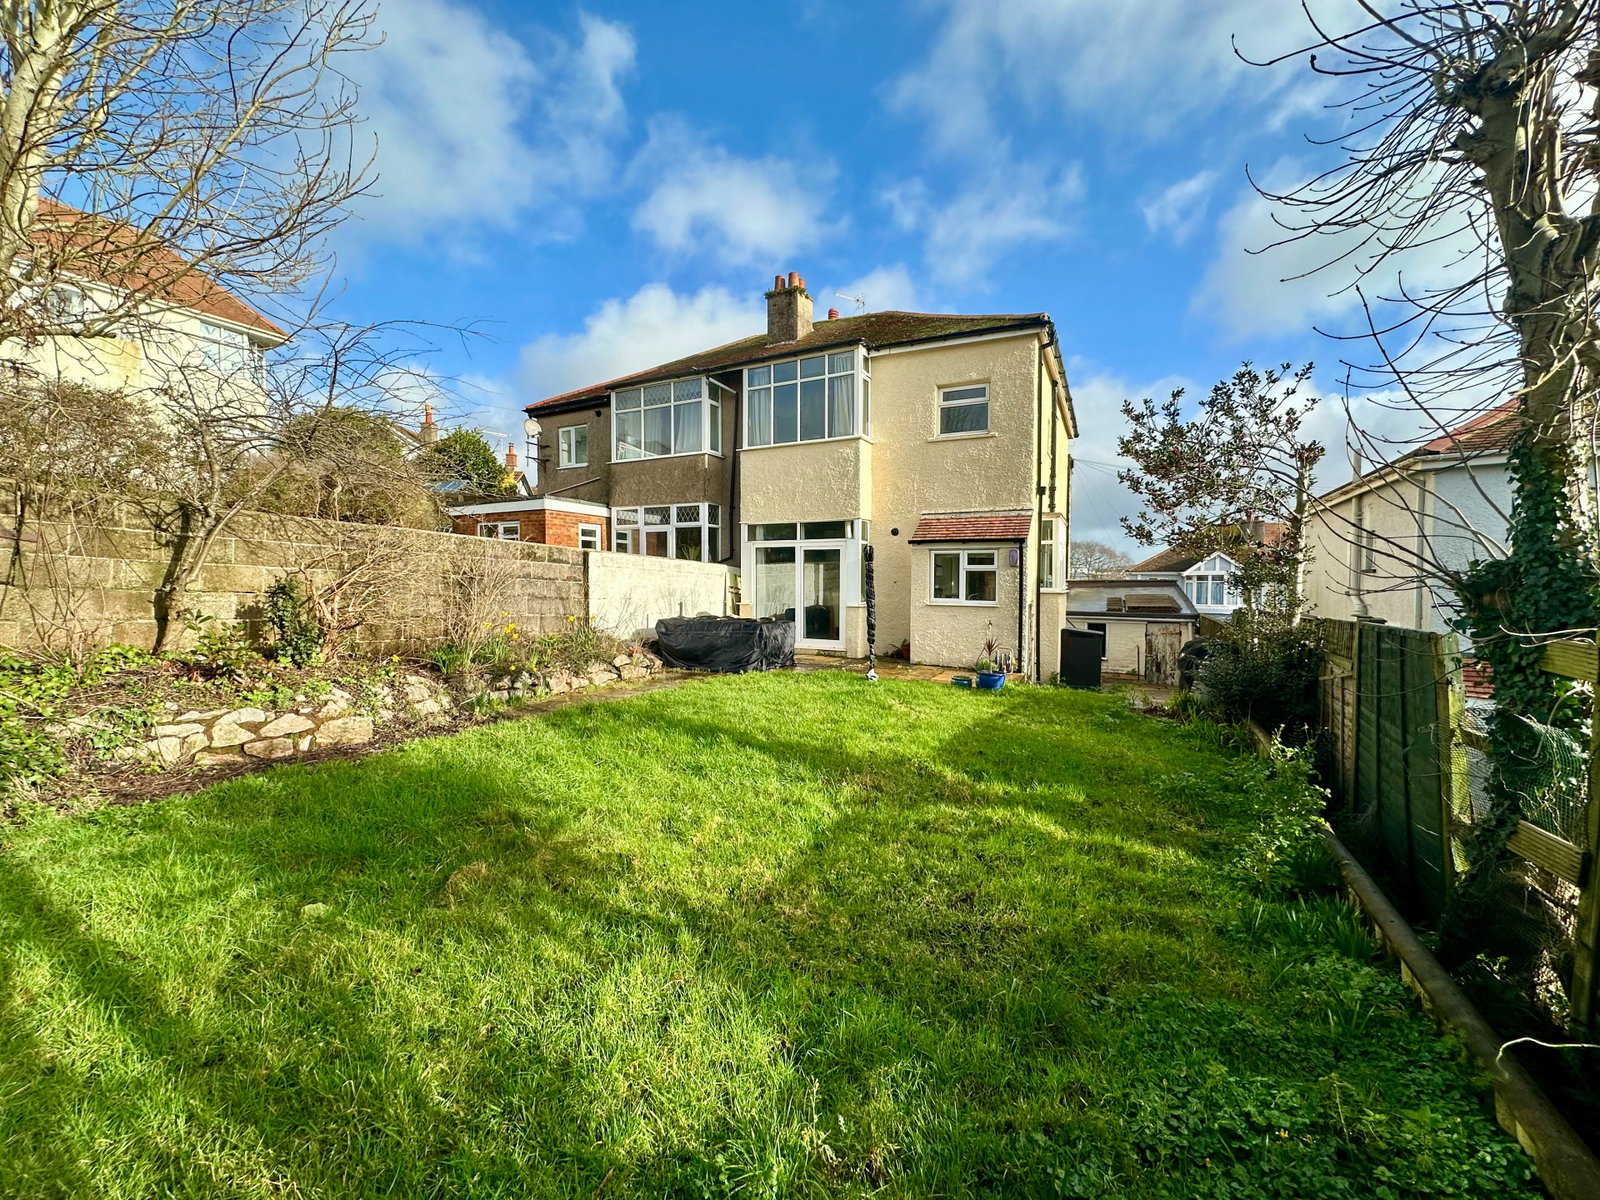
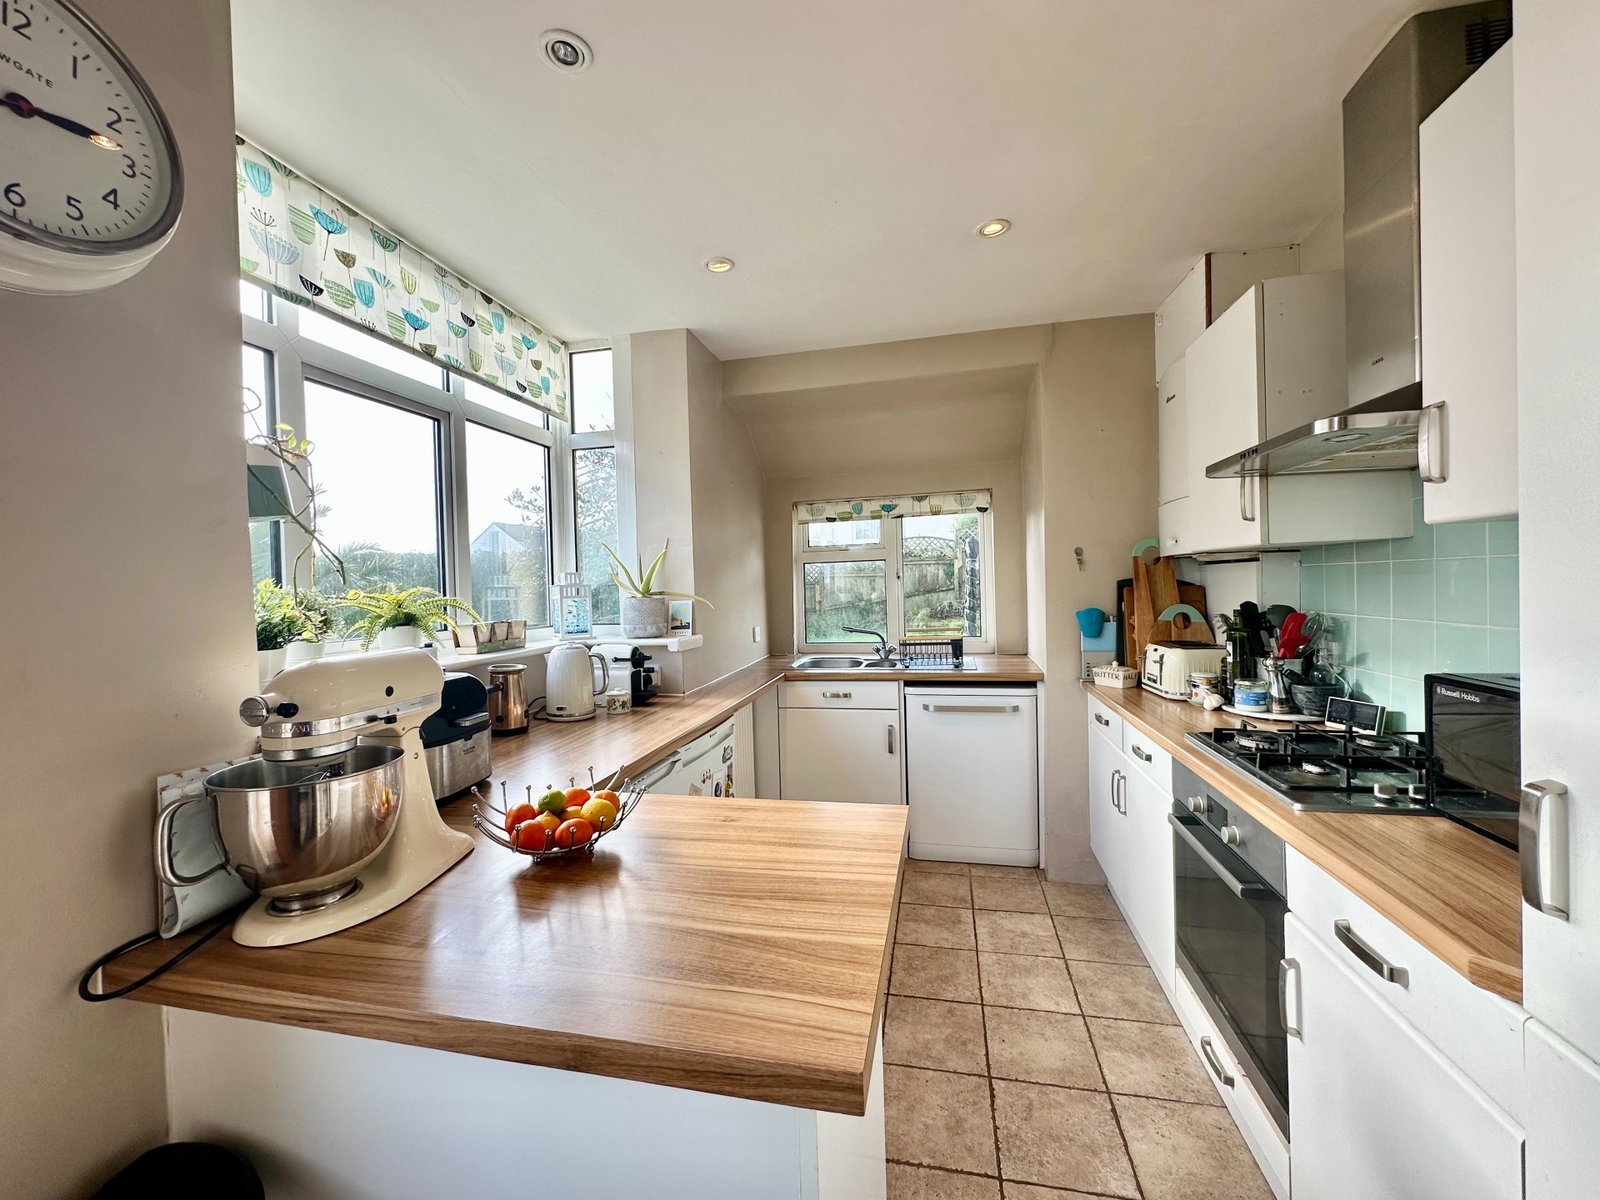
Approached from the road a block paved driveway leads to a canopied entrance and once inside, the welcoming reception hall leads to the ground floor accommodation comprising a sitting with bay window and sea views, dining room and kitchen, again with sea views. On the first floor the landing leads to three bedrooms, two with feature bay windows and there is a bathroom and separate WC. Outside is a level rear garden accessed directly from the dining room or the kitchen via a side pathway. The property also benefits from approved planning permission to improve the accommodation further with a two storey side extension and a rear extension, to offer an additional bedroom, shower room and large kitchen/diner/family space.
An internal viewing is highly recommended to fully appreciate the accommodation, further development potential and the stunning views this lovely home has to offer.
THE ACCOMMODATION COMPRISES,
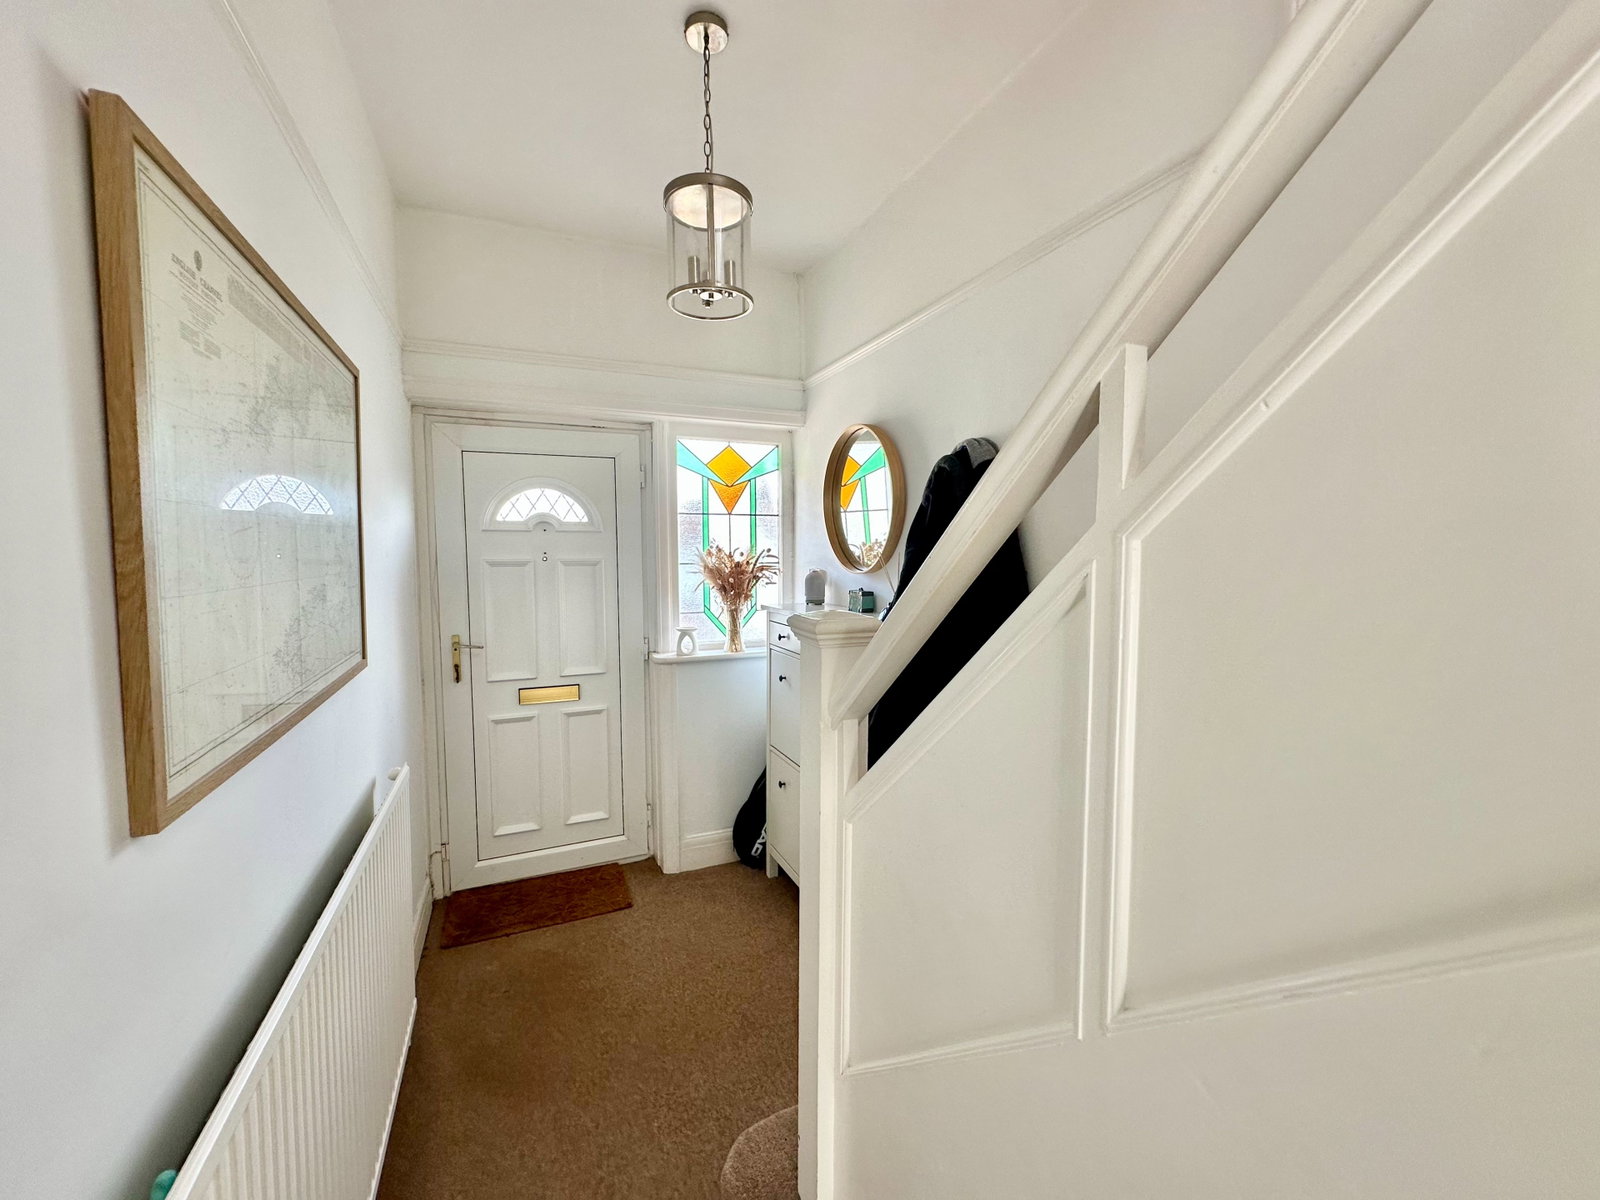
RECEPTION HALL
Light point, smoke detector, decorative stained glass window to front, radiator, stairs with hand rail to first floor, doors to:
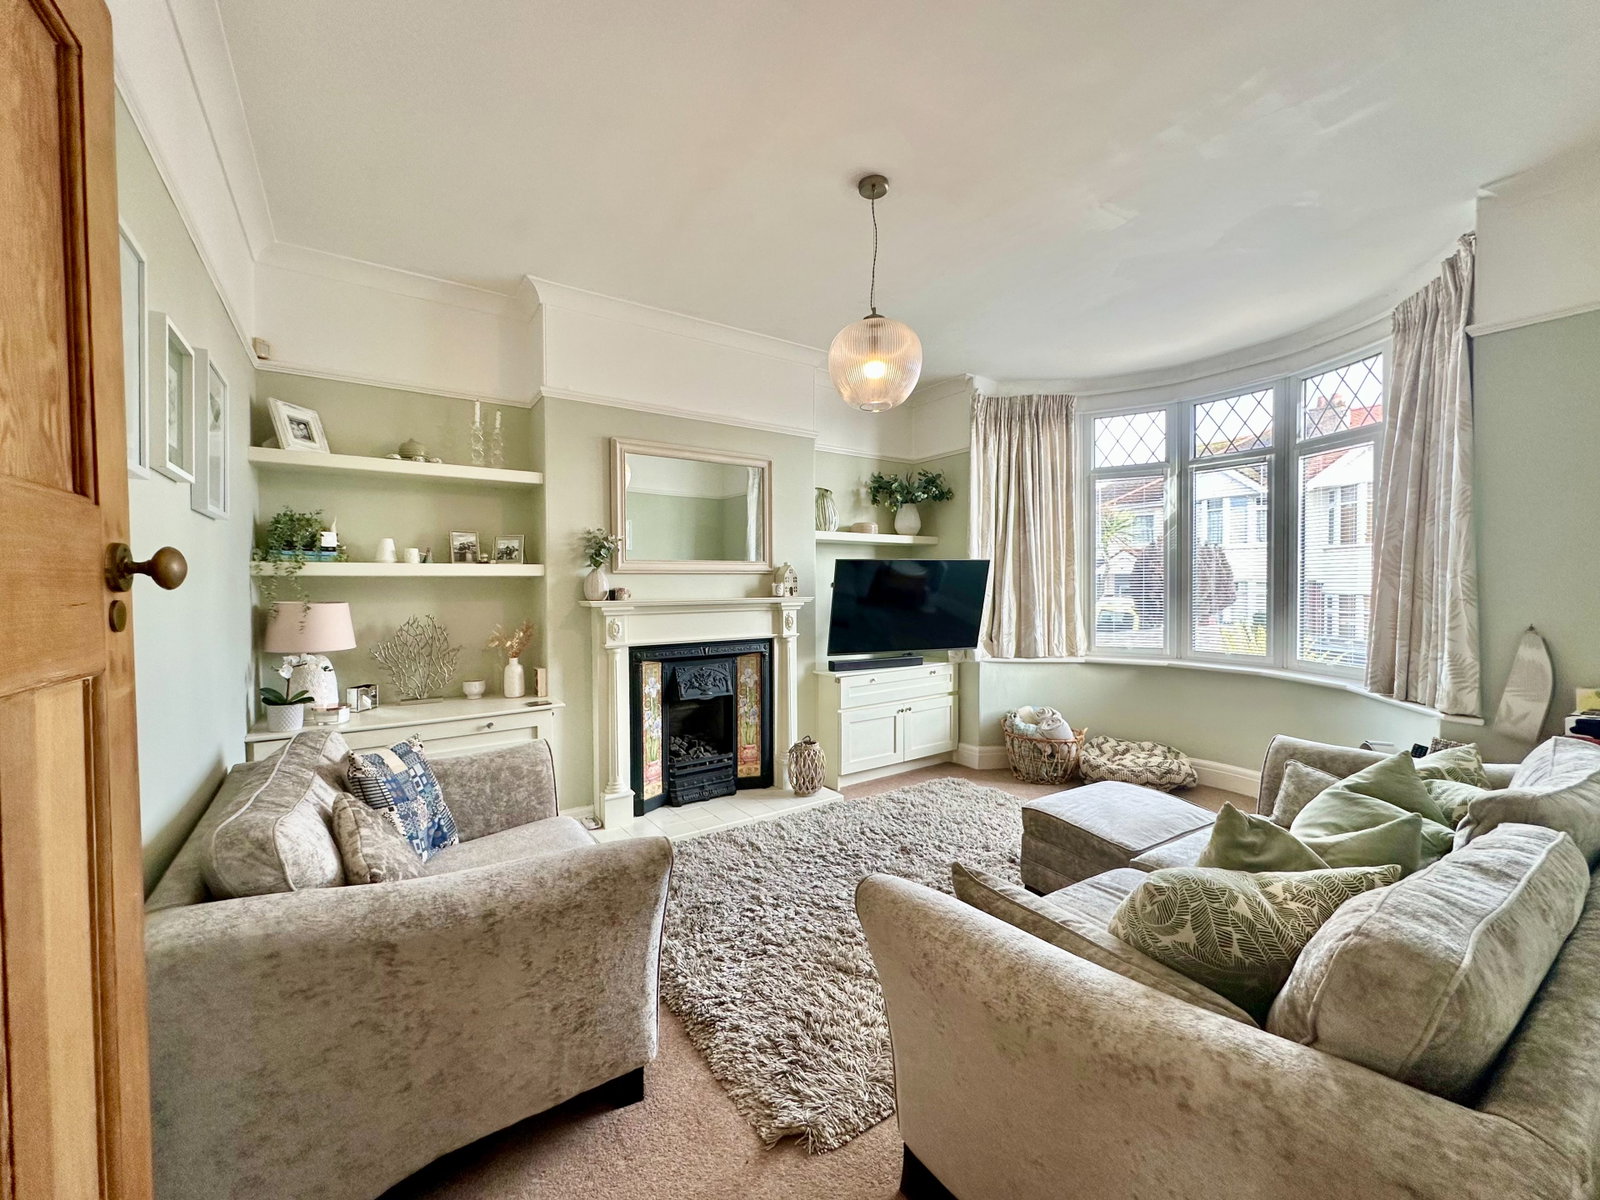
SITTING ROOM - 4.75m x 3.63m (15'7" x 11'11") Maximum measurements.
Light point, UPVC double glazed bay window to front aspect with sea views, picture rails, feature fireplace, storage to chimney recesses, TV connection point, radiator with thermostat control.
DINING ROOM - 4.42m x 3.12m (14'6" x 10'3") Maximum measurements.
Coved ceiling with light point, picture rails, UPVC double glazed sliding door opening onto the rear garden, radiator with thermostat control.
KITCHEN - 4.34m x 2.49m (14'3" x 8'2") Maximum measurements.
Inset spotlights, UPVC double glazed windows to rear and side with some sea views, under-stairs storage cupboard with window, UPVC double door opening onto the side garden. Fitted kitchen comprising a range of base and drawer units with work surfaces over, inset 1.5 bowl sink and drainer with mixer tap over, inset four ring gas hob with extractor over, matching wall cabinets, space for under worktop appliances, space and plumbing for washing machine, space and plumbing for dishwasher, wall mounted boiler. Radiator with thermostat control, tiled flooring.
FIRST FLOOR LANDING
Pendant light point, hatch to loft space, UPVC window to side with sea views towards Paignton Harbour, over stairs storage cupboard with shelf and hanging rail. Doors to:
BEDROOM ONE - 3.89m plus bay x 3.43m (12'9" plus bay x 11'3")
Pendant light point, picture rails, UPVC double glazed bay window to front aspect with far reaching sea views across Torbay, radiator with thermostat control.
BEDROOM TWO - 4.42m x 3.3m (14'6" x 10'10")
Pendant light point, picture rails, UPVC double glazed bay window to rear aspect with sea views across Paignton seafront towards Brixham, radiator with thermostat control.
BEDROOM THREE - 2.21m x 1.8m (7'3" x 5'11")
Pendant light point, UPVC double glazed window to front aspect with sea views, radiator with thermostat control.
BATHROOM - 1.91m x 1.78m (6'3" x 5'10")
Light point, UPVC obscure glazed window. Comprising panelled bath with shower over and glazed screen, pedestal wash hand basin, heated towel rail, tiled walls.
SEPARATE WC - 0.94m x 0.66m (3'1" x 2'2")
Light point, UPVC obscure glazed window, WC.
OUTSIDE
REAR - To the rear of the property is a level garden accessed onto a patio area from the kitchen and dining room with the remainder laid to lawn and with raised planting bed to the side and rear, enclosed by timber fence and block wall. The rear garden enjoys a Westerly aspect and also has sea views.
SINGLE GARAGE - 4.09m x 2.59m (13'5" x 8'6")
Roller door, light & Power, access to under house storage, window to rear, door to rear garden.
USEFUL INFORMATION
Tenure – Freehold
Age - 1930's
Heating - Gas Central Heating
Drainage - Mains
Windows - Mostly Double Glazed
Council Tax - Tax band C
EPC Rating - D/65 potential - B/83
Broadband - To be confirmed
Mobile - To be confirmed
Location
Seaview Crescent, Preston, Paignton, Paignton
Data
Listing Agent
