
£375,000
Magherabeg, Scousburgh, Shetland, ZE2 9JE, Shetland
Detached House for sale in Shetland, Magherabeg, Scousburgh, Shetland, ZE2 9JE
Magherabeg, Scousburgh, Shetland, ZE2 9JE, Shetland
£375,000
Description
Reference - KA0673
CLOSING DATE SET - Wednesday 12th August 2026 at 12pm
Welcome to Magherabeg
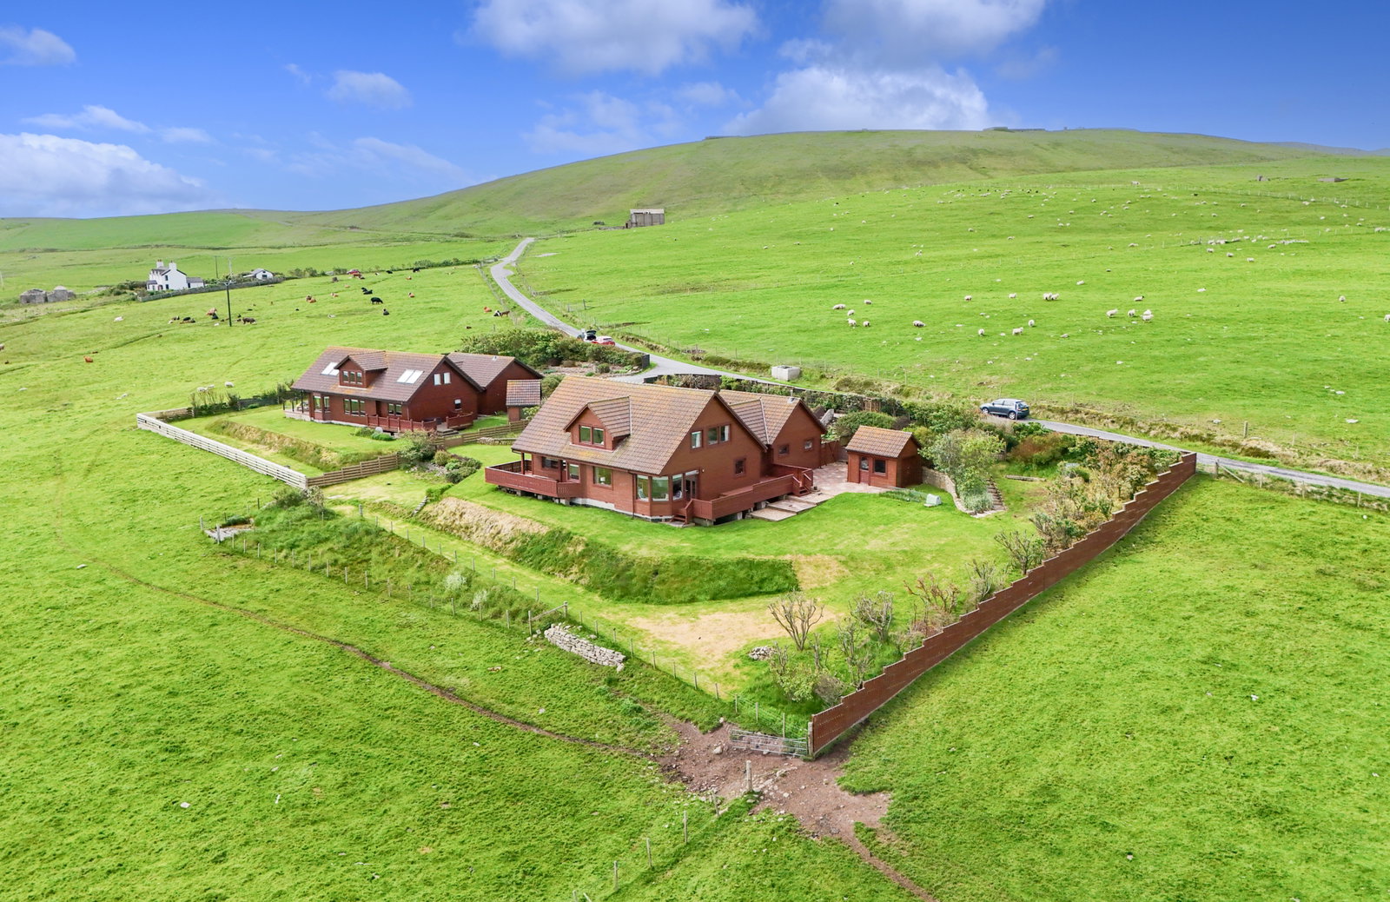
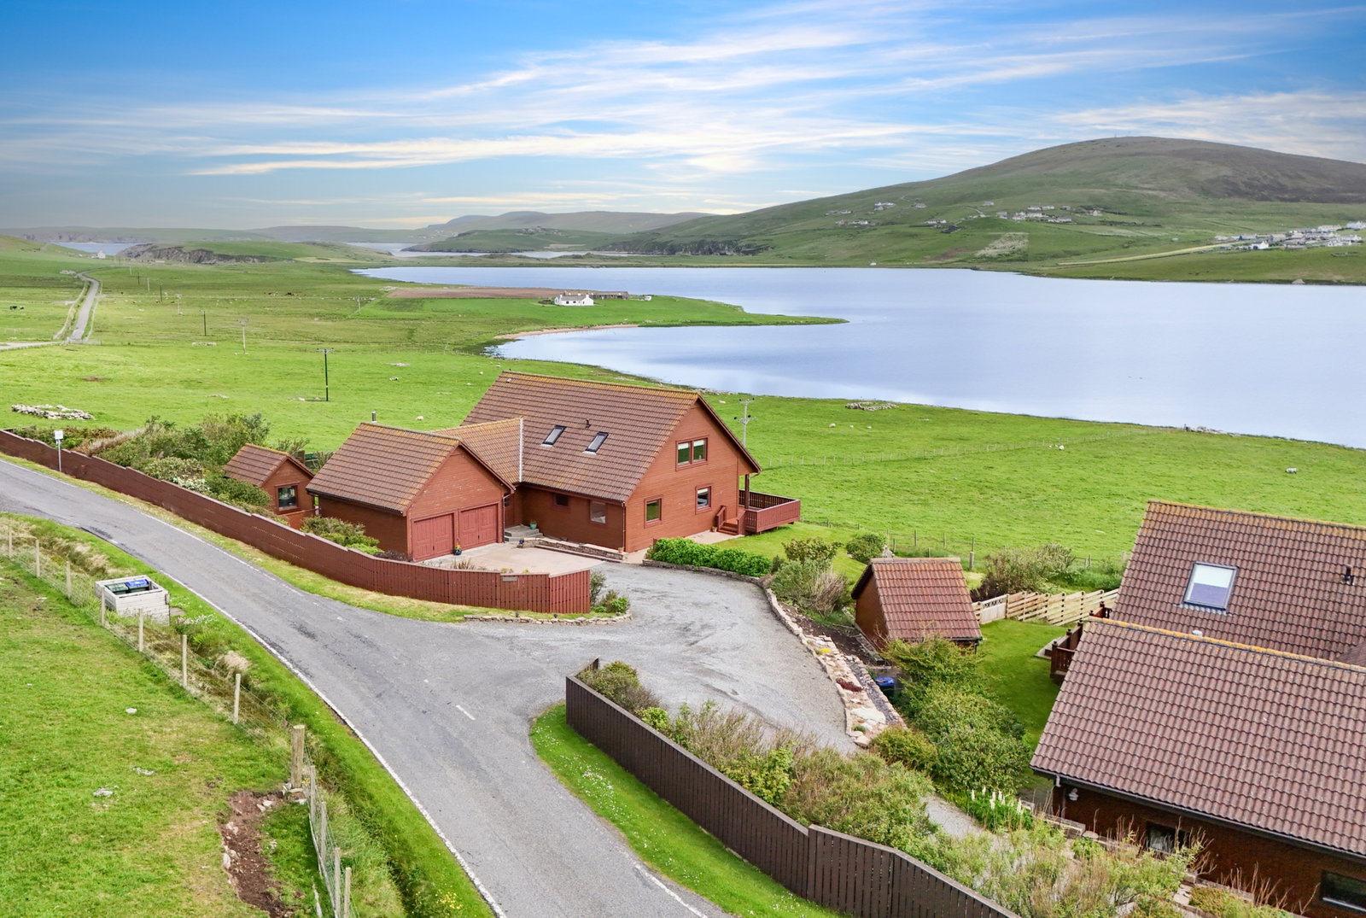
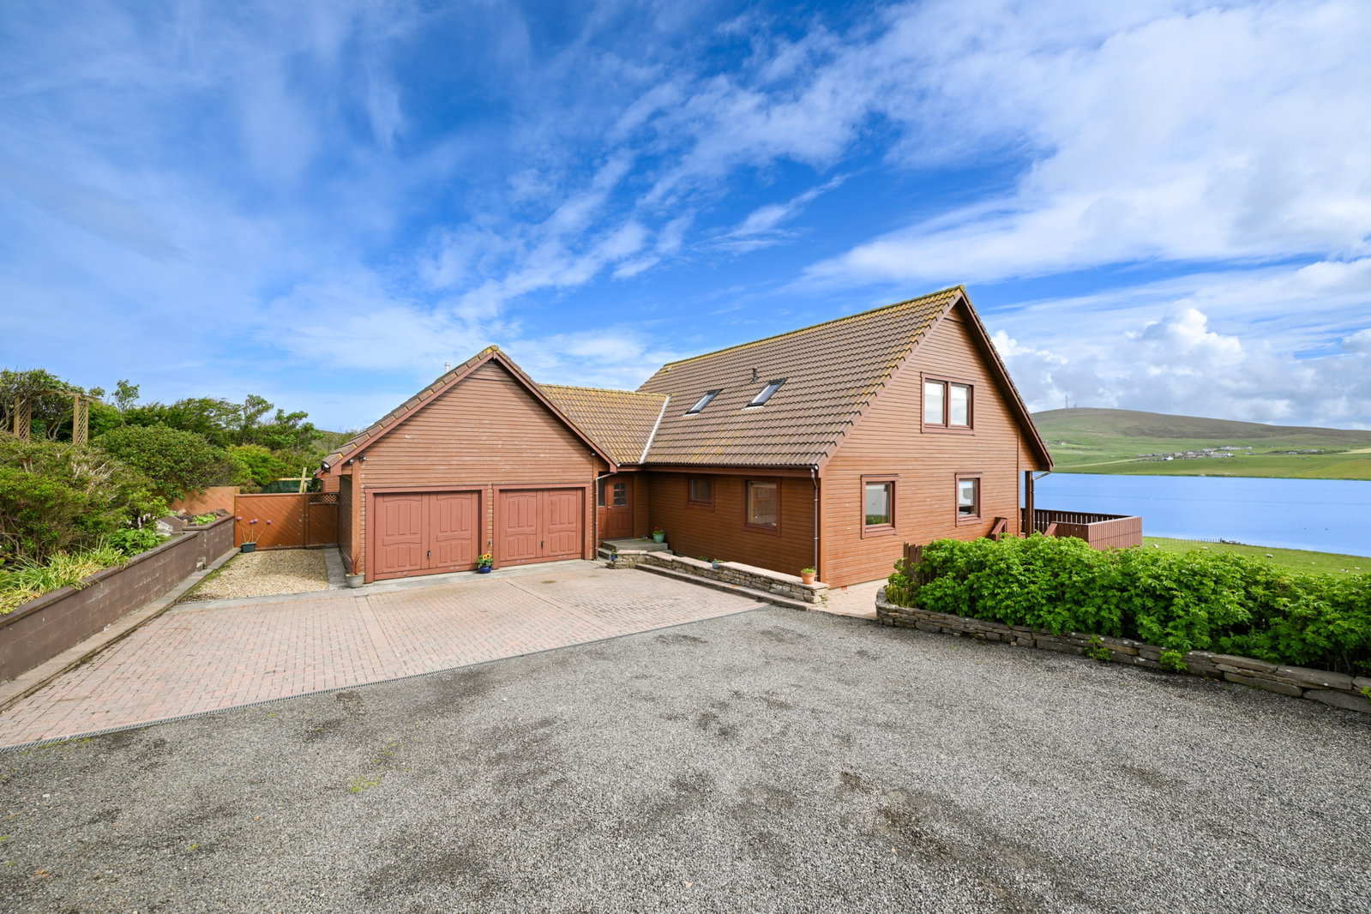
Introducing Magherabeg, a beautifully presented Scandinavian-designed, five-bedroom family home situated in a picturesque location in Scousburgh. The home boasts generous living areas, an excellent plot, and an elevated position overlooking the Loch of Spiggie.
The living areas include a substantial split-level lounge/diner with patio doors, along with a well-equipped kitchen. The ground floor features two double bedrooms, large bathroom, utility room, an inviting porch, and additional storage. The first floor hosts three further bedrooms, including a generous principal bedroom with a built-in wardrobe and en-suite, as well as a modern bathroom. The home is equipped with wood pellet-fired central heating, a heat recovery system and triple-glazed windows throughout. The property also benefits from a double integral garage fitted with motorised doors.
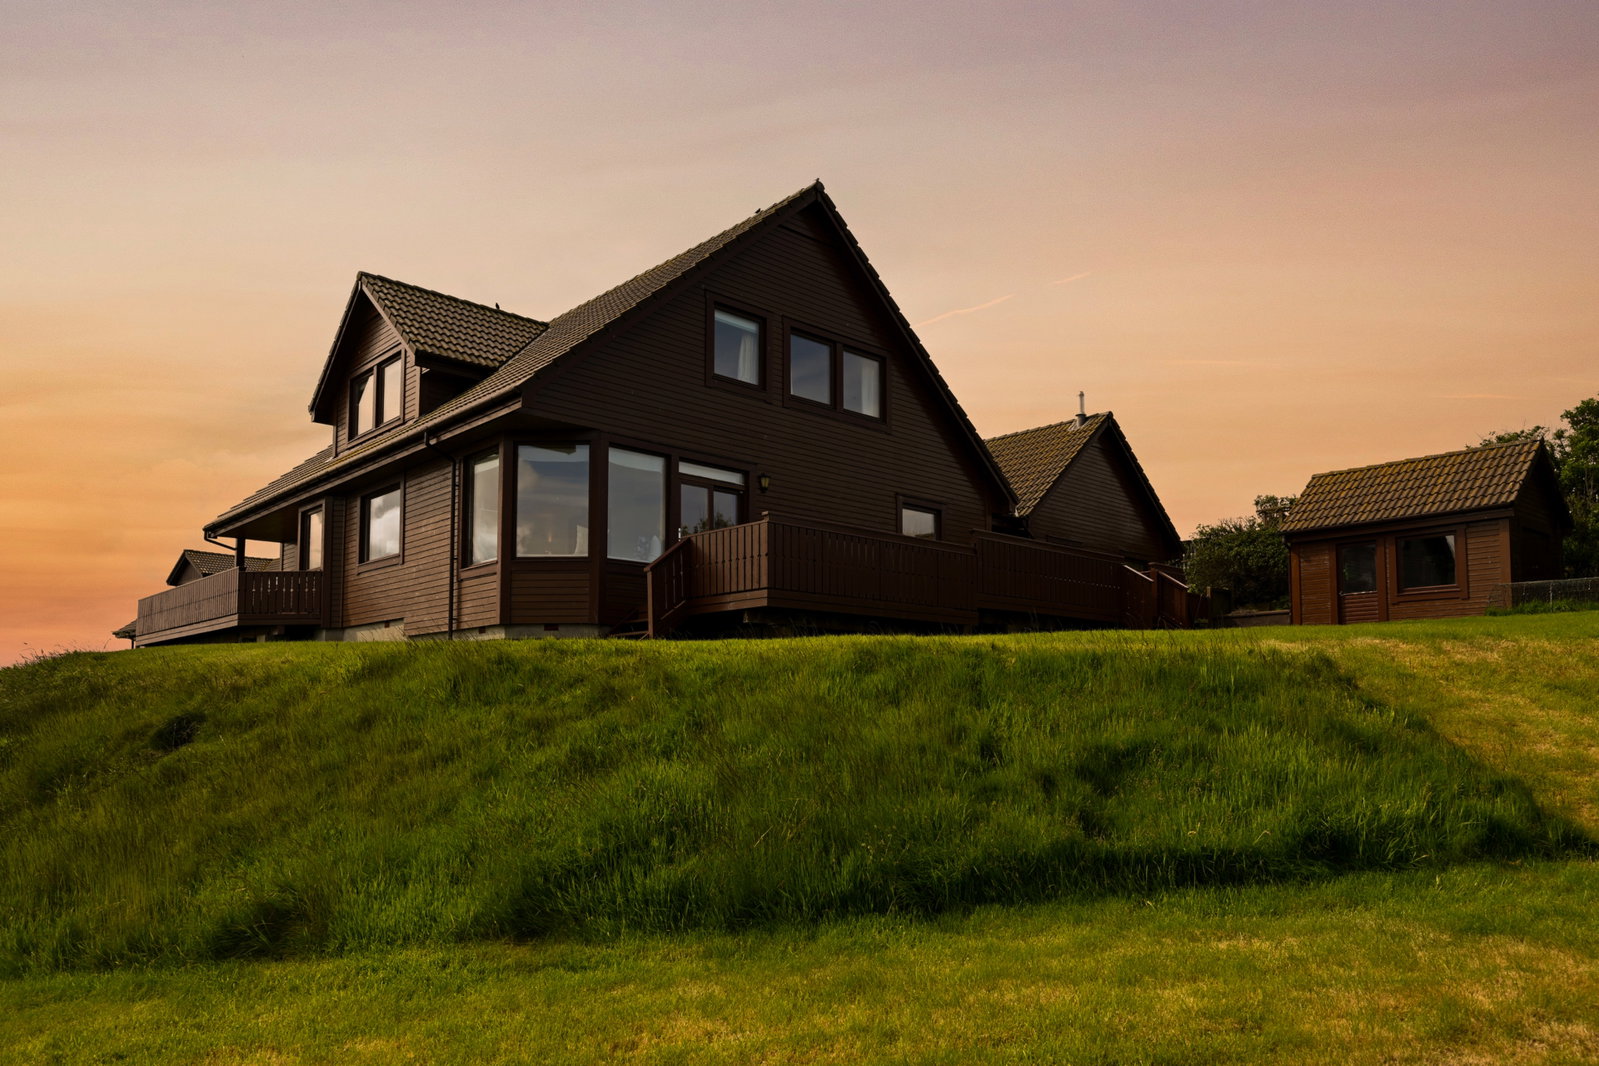
Externally, the home sits on an excellent plot, including landscaped enclosed gardens with established shrubbery, a private driveway, a garden shed, and a decked patio.
Location
The home is situated in the scenic area of Scousburgh, approximately 20 miles from Lerwick, or around a 33-minute drive. Scousburgh boasts a breathtaking coastline, picturesque sea views, and a range of coastal walks, with the well-renowned Scousburgh Sands also nearby.
Just a short drive away, Dunnrossness offers a range of amenities, including Dunnrossness Primary School, Mainlands Mini Market, a public hall, a playpark, and a community gym. Bigton is also nearby and is home to an active community, with amenities including a local shop, Hymhus Community Hub, and Bigton Bakery.
Accommodation
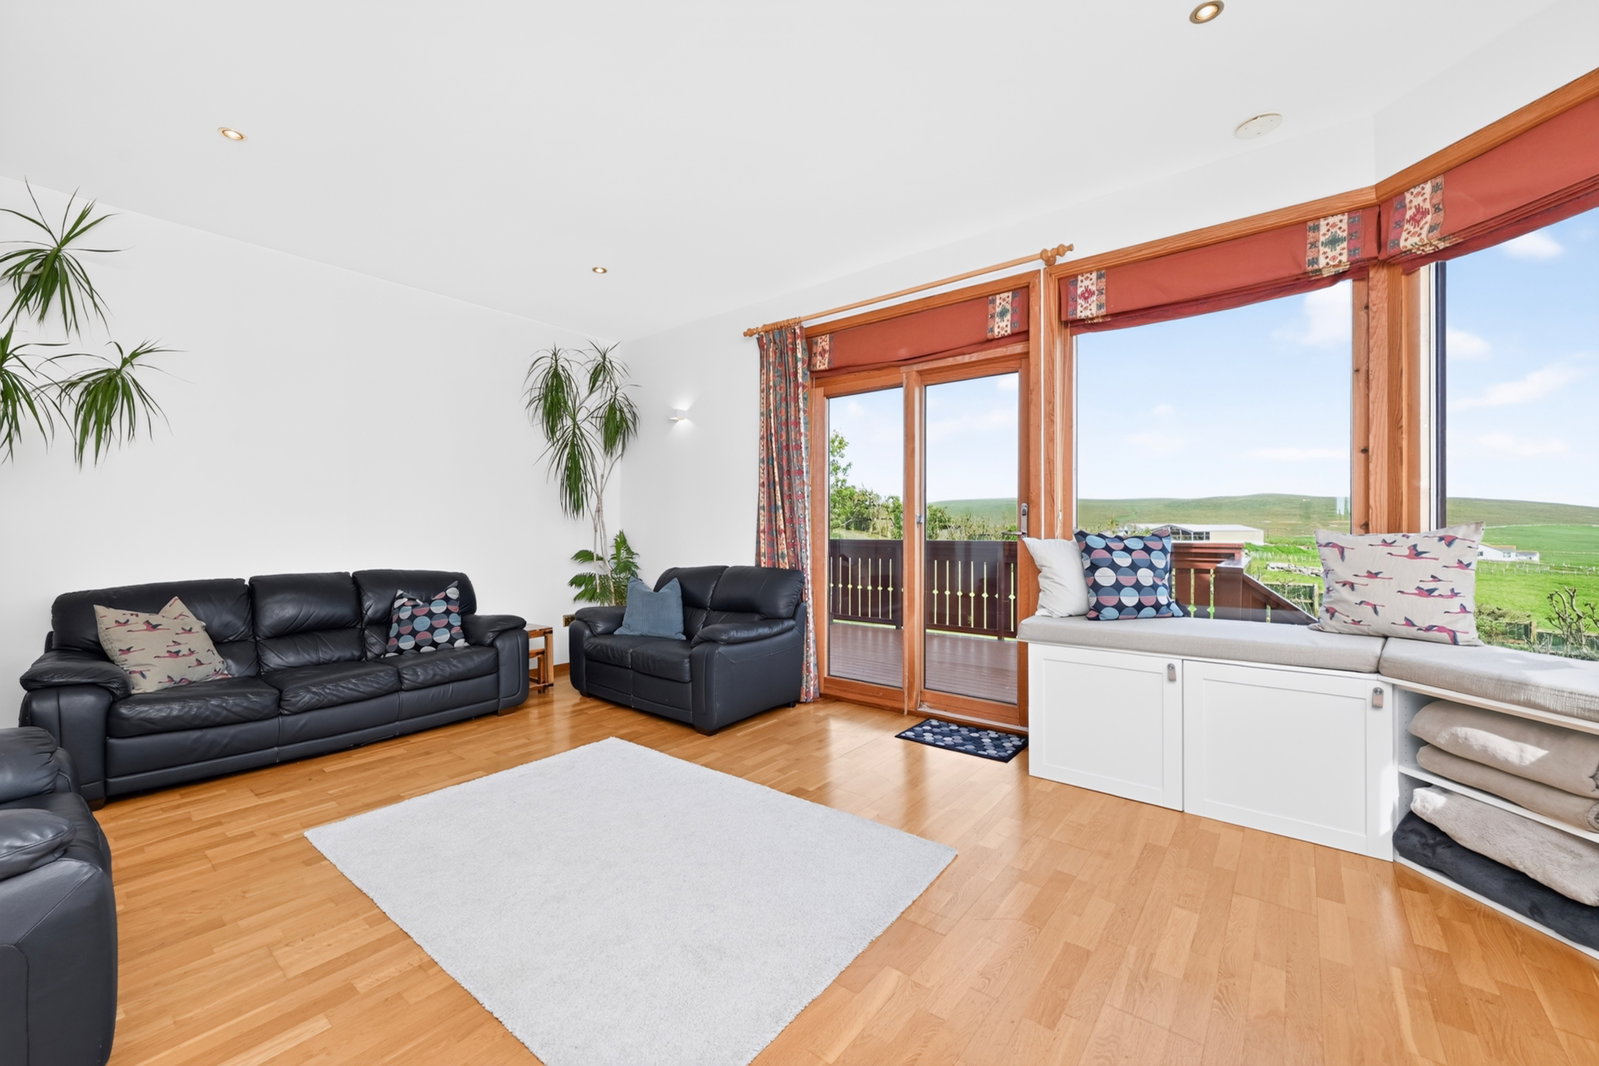
Upon entering the home, you are welcomed into the inviting porch before moving right into the hallway, which connects the main body of the property. Straight ahead, through glazed panel doors, is the impressive split-level lounge/diner. The lounge offers excellent floor space to accommodate a range of furnishings, large windows overlooking the Loch of Spiggie, and patio doors leading out to the decked patio. The dining area comfortably accommodates a large dining table and is filled with natural light from the large windows.
The kitchen is well equipped, fitted with a range of wall and base-mounted units, substantial worktop space, and integrated appliances including a double oven, hob, and dishwasher. The room also comfortably accommodates a dining table.
The stylish bathroom is situated on this level and includes a raised bath, W.C., hand basin, storage units with tasteful doors, and tiled finishes. The ground floor also features two double bedrooms- one of which is currently utilised as a study, and a practical utility room with external access.
The first-floor landing is generously proportioned, providing additional reception space with large windows allowing natural light to flood the area. The first floor boasts a tasteful principal bedroom, complete with a built-in wardrobe, walk-in wardrobe, and a well-finished en-suite fitted with a shower cubicle, W.C., and hand basin.
The first floor also offers two further bedrooms, including a generous third bedroom with a built-in wardrobe, along with a large shower room fitted with a shower cubicle, W.C., hand basin, tasteful base-mounted units, and a built-in storage cupboard.
The home is made energy efficient by its heat recovery system, triple-glazed windows, and wood pellet-fired central heating.
External Features
The home is further complemented by a large double integral garage equipped with two motorised doors.
Externally, the home sits on an excellent plot, including beautifully landscaped enclosed gardens surrounding the property, with feature dry stone walls enhanced by established shrubbery and mature trees. The home also benefits from a decked patio, a garden shed with slabbed patio, and a large private driveway.
Early viewing is highly recommended.
Location
Magherabeg, Scousburgh, Shetland, ZE2 9JE, Shetland