
£850,000
Maidstone Road, Gillingham, ME8 0HX, Gillingham
Detached House for sale in Gillingham, Maidstone Road, Gillingham, ME8 0HX, 3737 m²
Maidstone Road, Gillingham, ME8 0HX, Gillingham
£850,000
Description
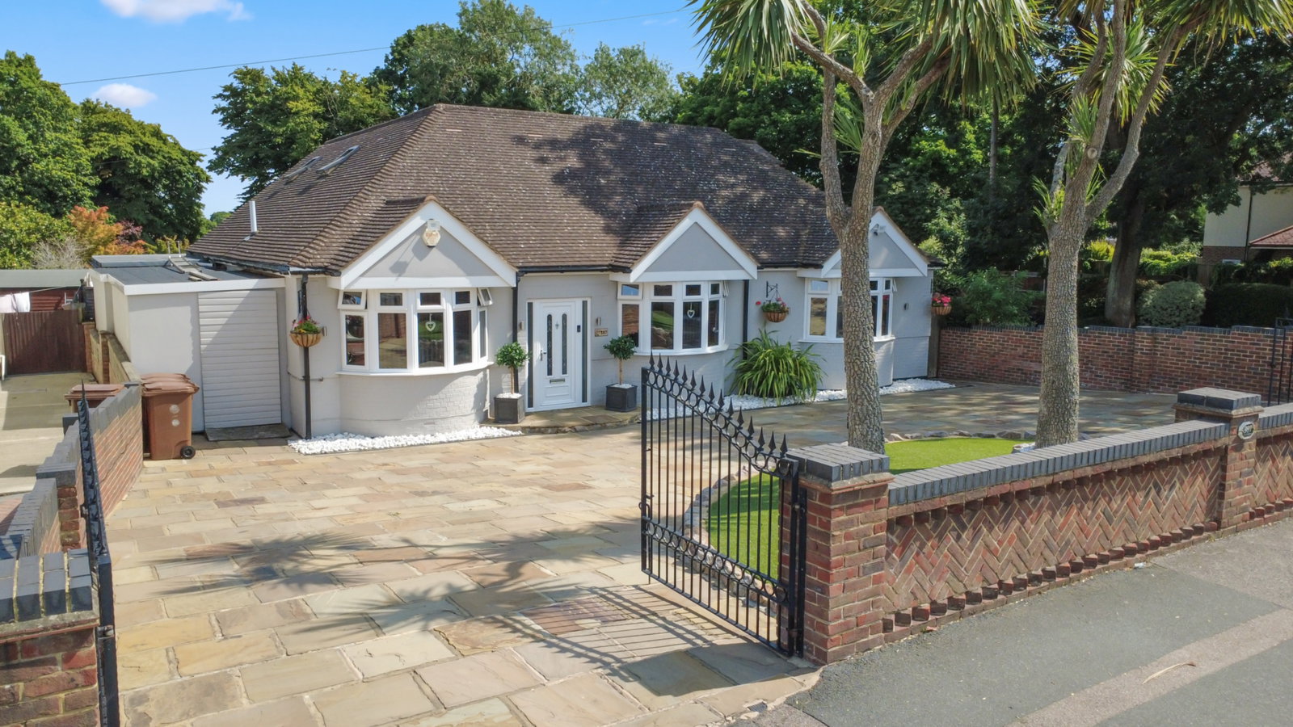
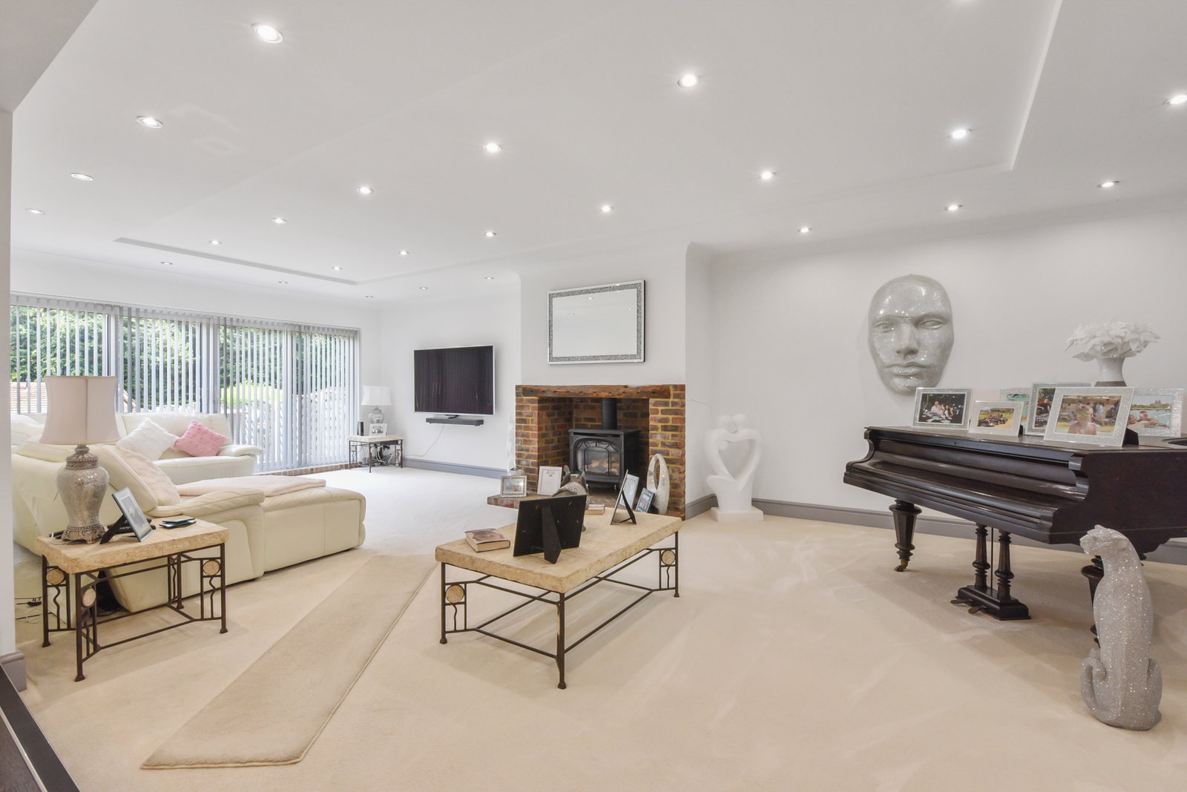
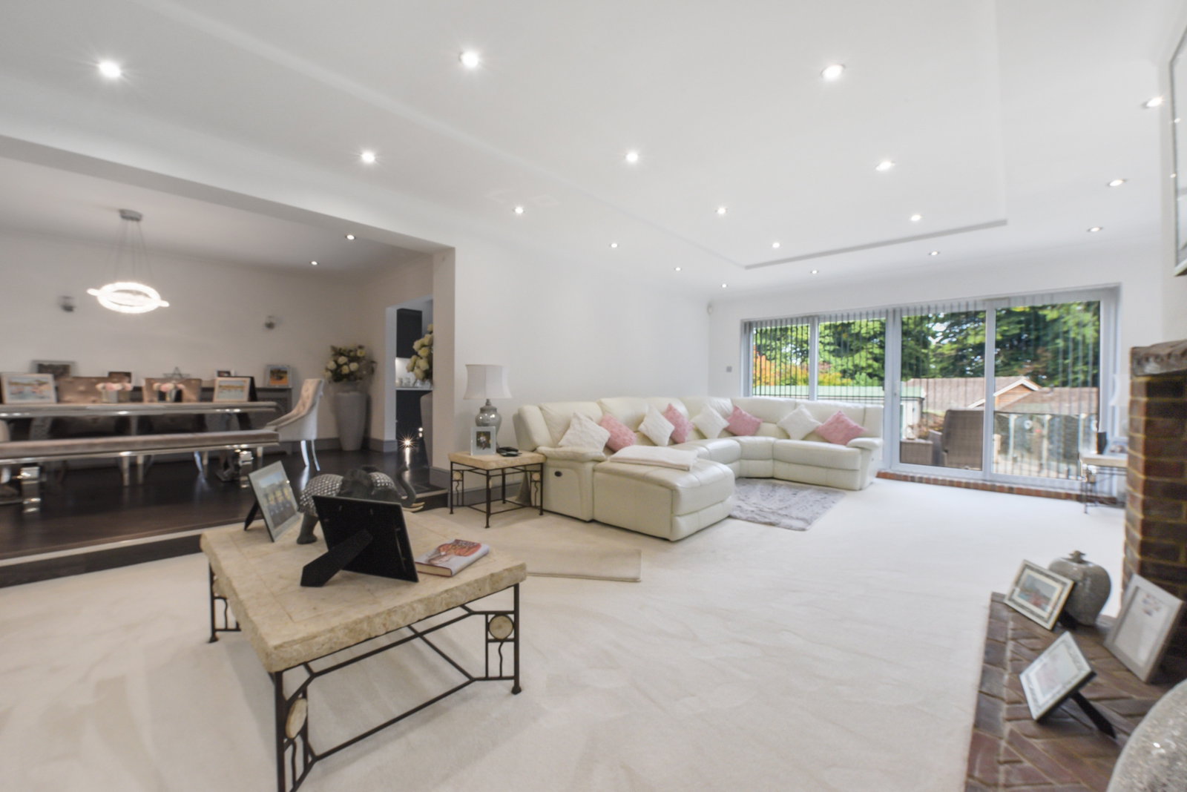
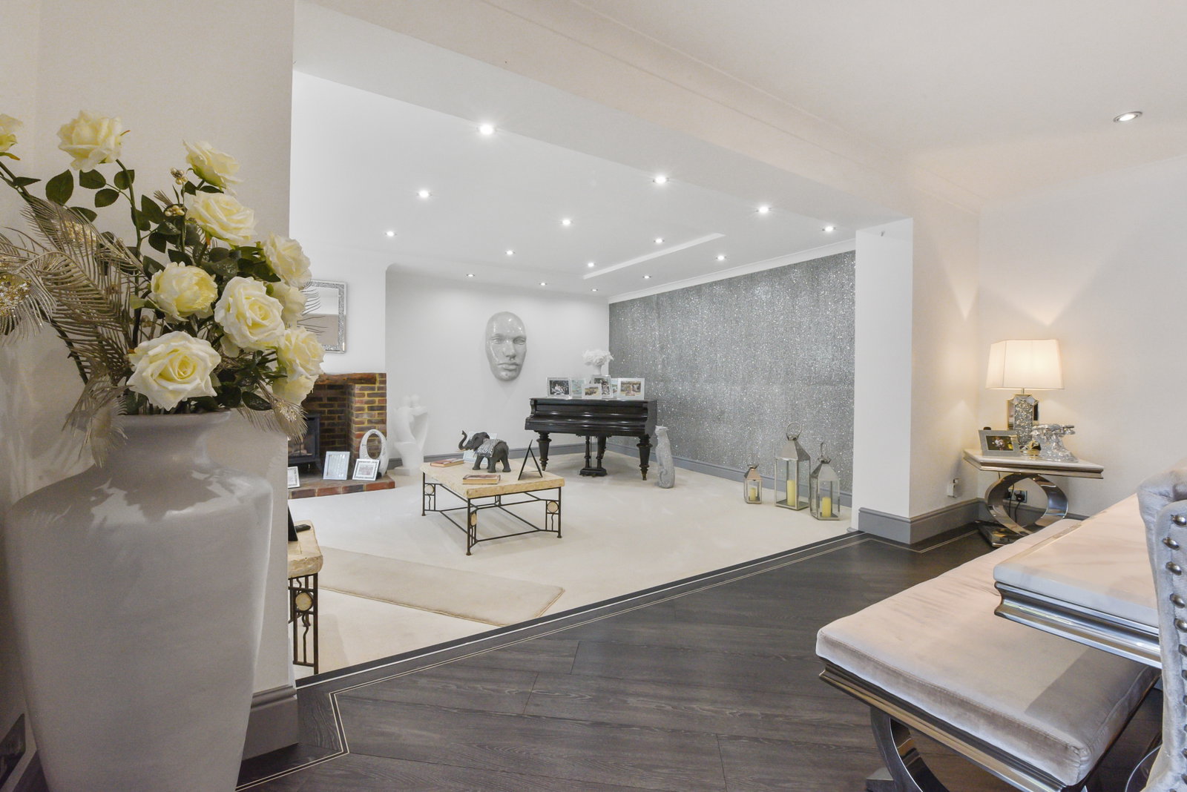
You’re welcomed by a spacious in-and-out driveway that offers plenty of parking for family and guests. Step inside, and you’ll find a beautifully decorated home with a highly versatile layout. Currently configured as a five-bedroom residence with a dedicated home office and dressing room, the space can easily be reimagined to accommodate up to seven bedrooms if needed. The open-plan ground floor is perfect for modern living, with bright, generous rooms that flow seamlessly into one another—ideal for both relaxing and entertaining.
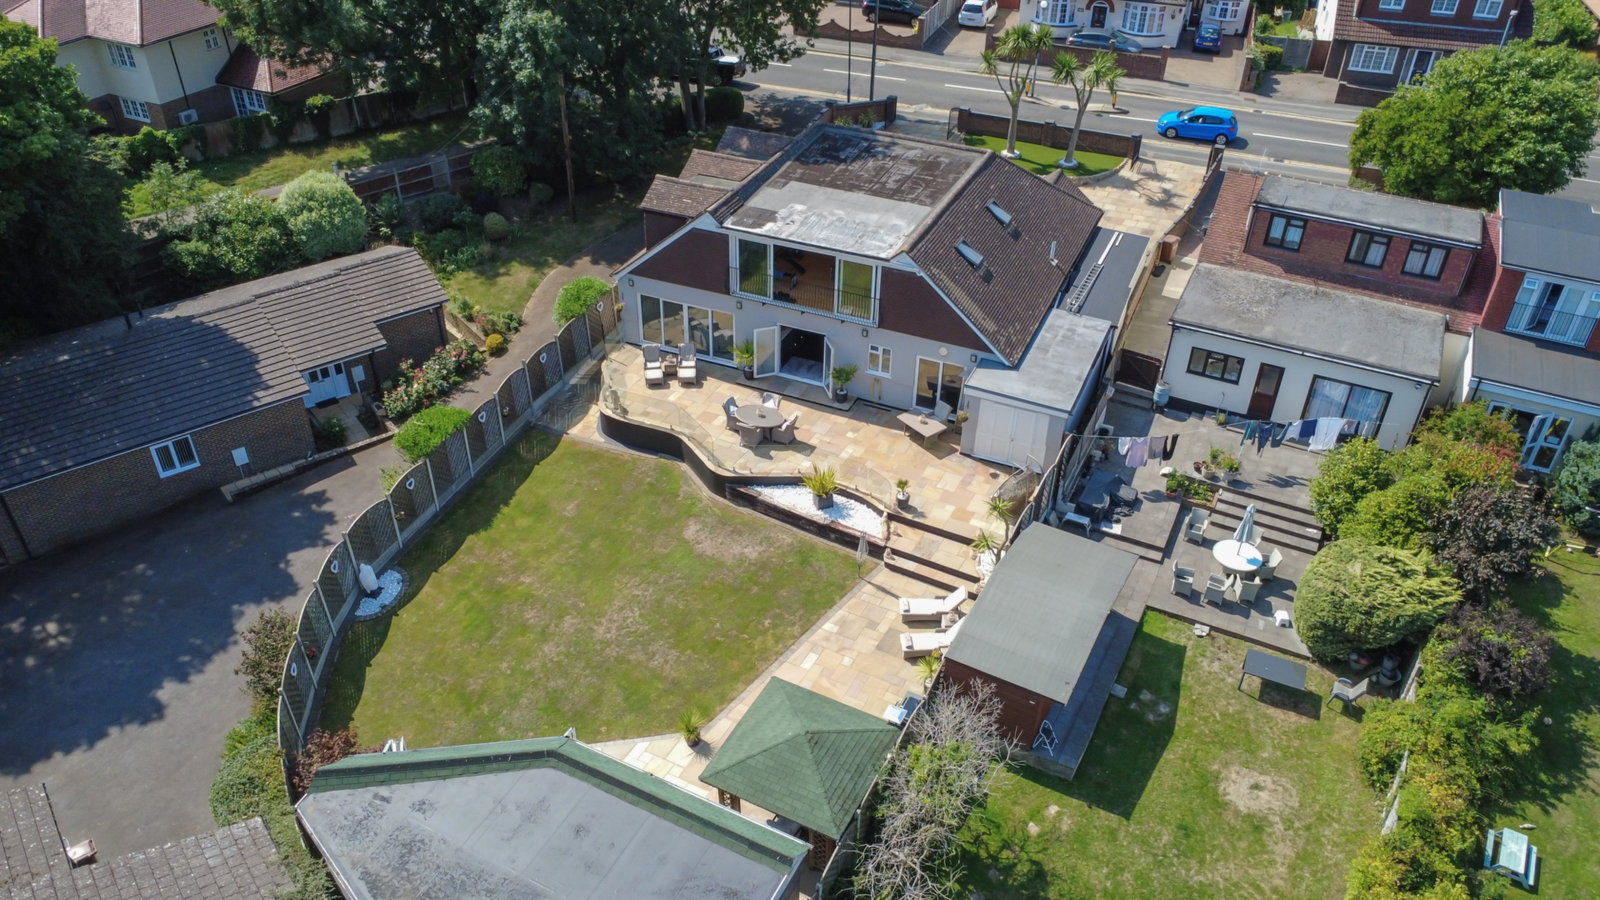
Heading upstairs, you’ll discover an impressive 30-foot social area—currently set up as a gym and bar, complete with a Juliet balcony overlooking the beautifully landscaped rear garden. This versatile space could easily become the heart of the home, perfect for summer evenings with the doors thrown open, inviting in the warm breeze.
At the end of the garden, a detached, self-contained one-bedroom annex offers total flexibility. It’s ideal for elderly relatives, independent teenagers, or even as a guest suite.
Located in sought-after Wigmore, this home boasts convenient access to some of the area’s top schools, local bus routes, and Rainham Station—making it a perfect choice for families looking for style, space, and superb amenities.
This home really has to be viewed to be appreciated, so please call us a call and quote ref MR1222.
Porch
Hallway
Bedroom - 3.35m x 2.92m (11'0" x 9'7")
Bedroom - 4.27m x 4.11m (14'0" x 13'6")
Bedroom - 3.3m x 4.04m (10'10" x 13'3")
Bathroom - 3.35m x 3.15m (11'0" x 10'4")
Dressing Room/Bedroom - 5.64m x 2.59m (18'6" x 8'6")
Dining Room - 5.11m x 3.33m (16'9" x 10'11")
Lounge - 9.12m x 4.83m (29'11" x 15'10")
Kitchen with Utility Area (L-Shaped) - 5.33m x 3.89m (17'6" x 12'9")
Widest Points
Landing
Open Plan Social Area with working bar looking down over the rear garden - 9.32m x 6.78m (30'7" x 22'3")
Kitchen - 5.13m x 1.75m (16'10" x 5'9")
W/C - 2.34m x 1.91m (7'8" x 6'3")
Bedroom - 5.31m x 2.67m (17'5" x 8'9")
Home Office - 3.45m x 2.69m (11'4" x 8'10")
Shower Room - 3.45m x 2.18m (11'4" x 7'2")
Large In - Out Driveway
Beautifully designed rear garden
Detached Annex providing:
Lounge/Kitchen - 6.2m x 5.16m (20'4" x 16'11")
Widest Points
Bedroom - 3.28m x 3.25m (10'9" x 10'8")
Shower Room - 3.25m x 1.78m (10'8" x 5'10")
Location
Maidstone Road, Gillingham, ME8 0HX, Gillingham
Data
Listing Agent
