
£750,000
Malt House Farm, Bellamour Way, Colton, WS15, Rugeley
Detached House for sale in Rugeley, Malt House Farm, Bellamour Way, Colton, WS15
Malt House Farm, Bellamour Way, Colton, WS15, Rugeley
£750,000
Description
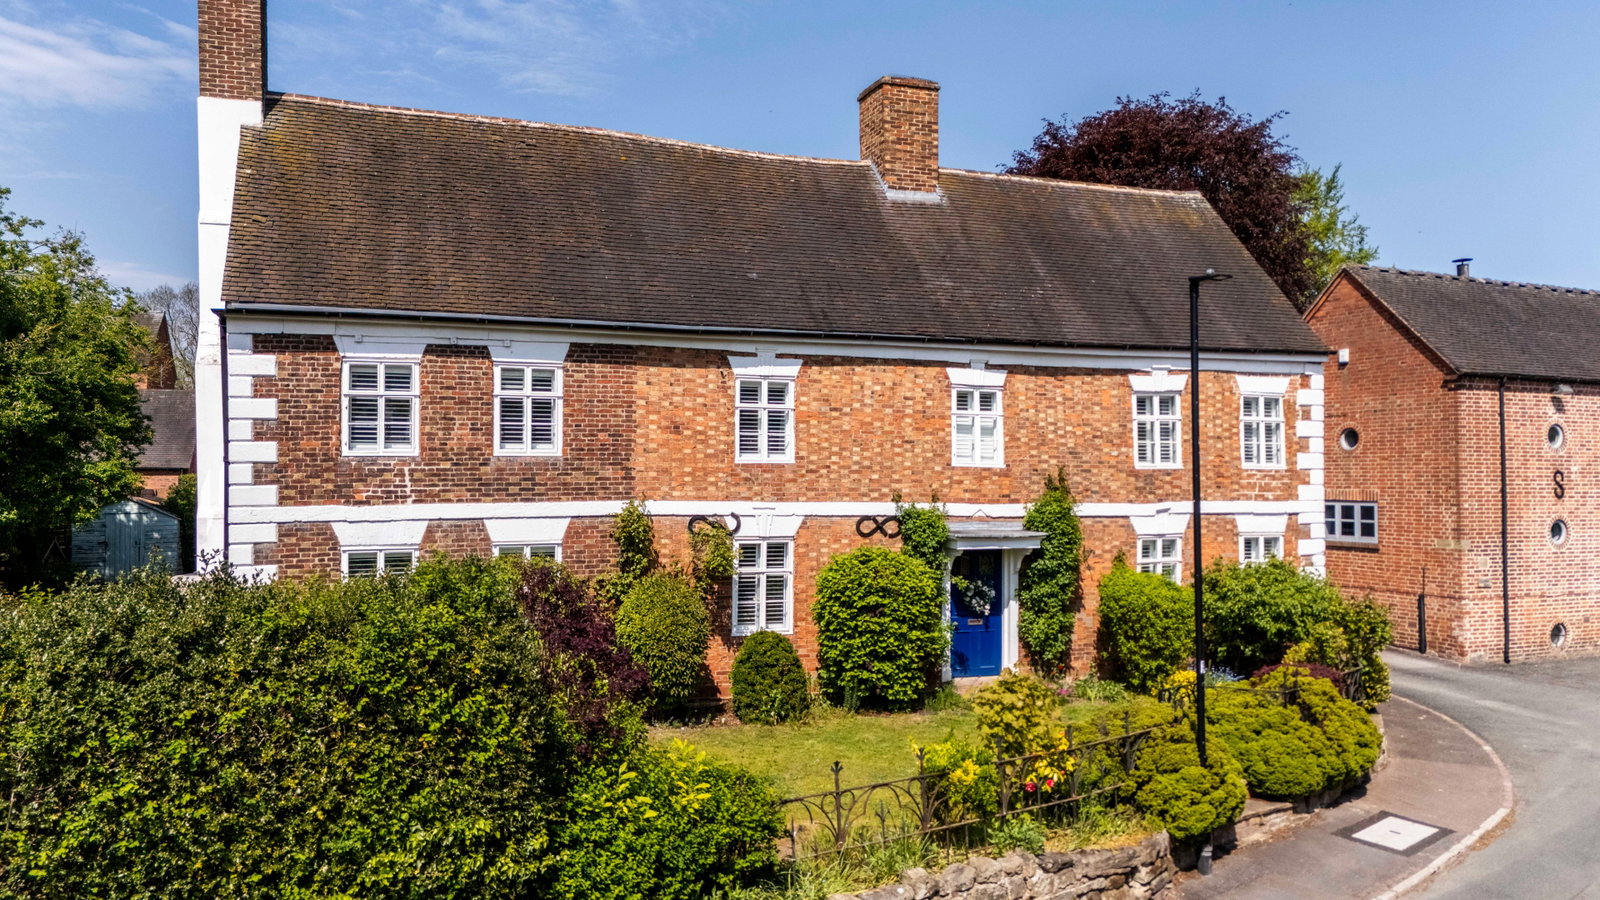
If you are looking for a home with an abundance of space, a stunning central village location, beautiful 17th Century interiors mixed with practical, contemporary, and versatile space, then this exceptional five/six bedroom, four bathroom detached home is definitely one you shouldn't miss!
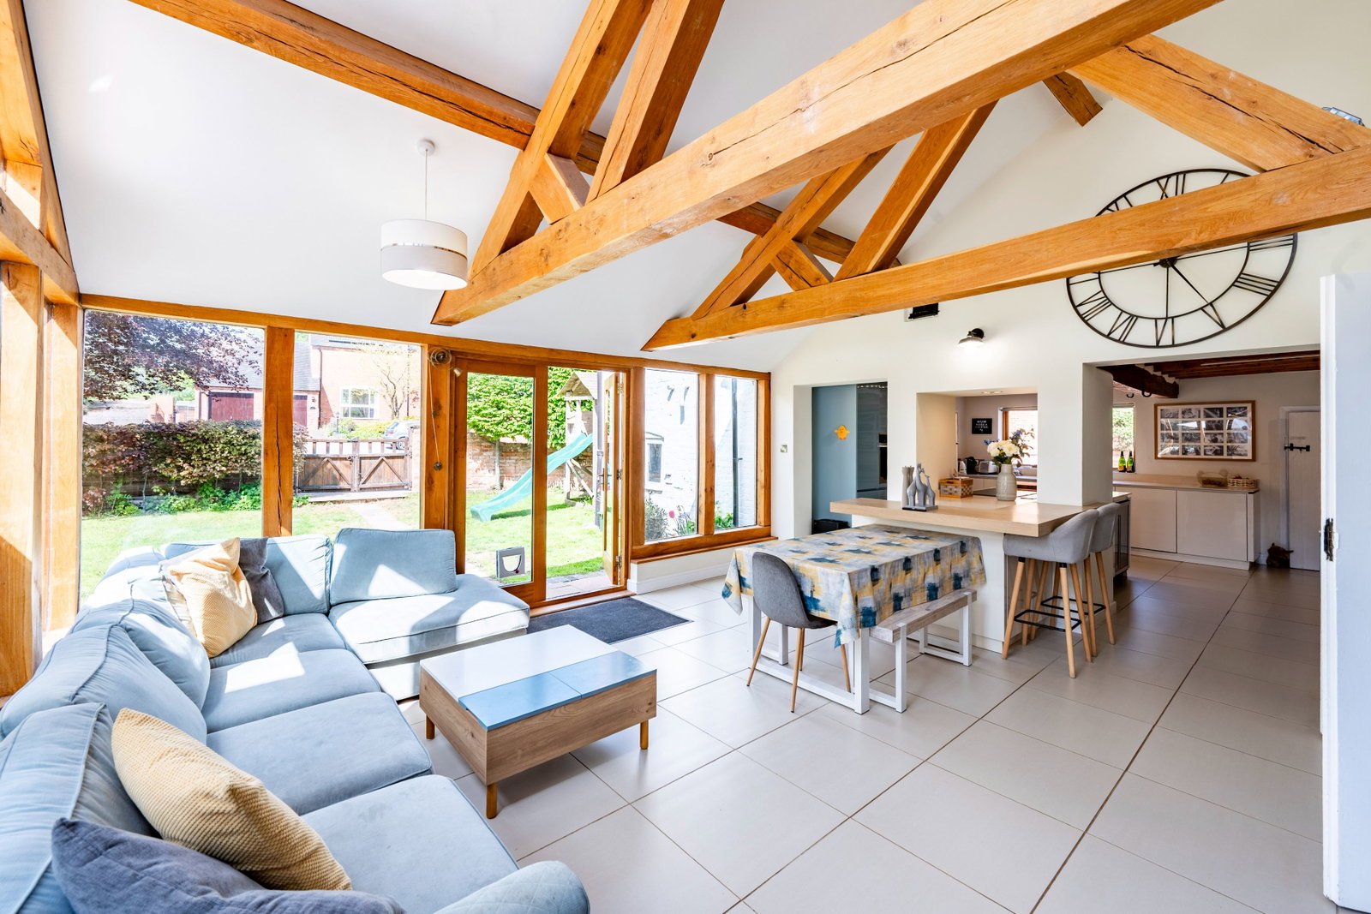
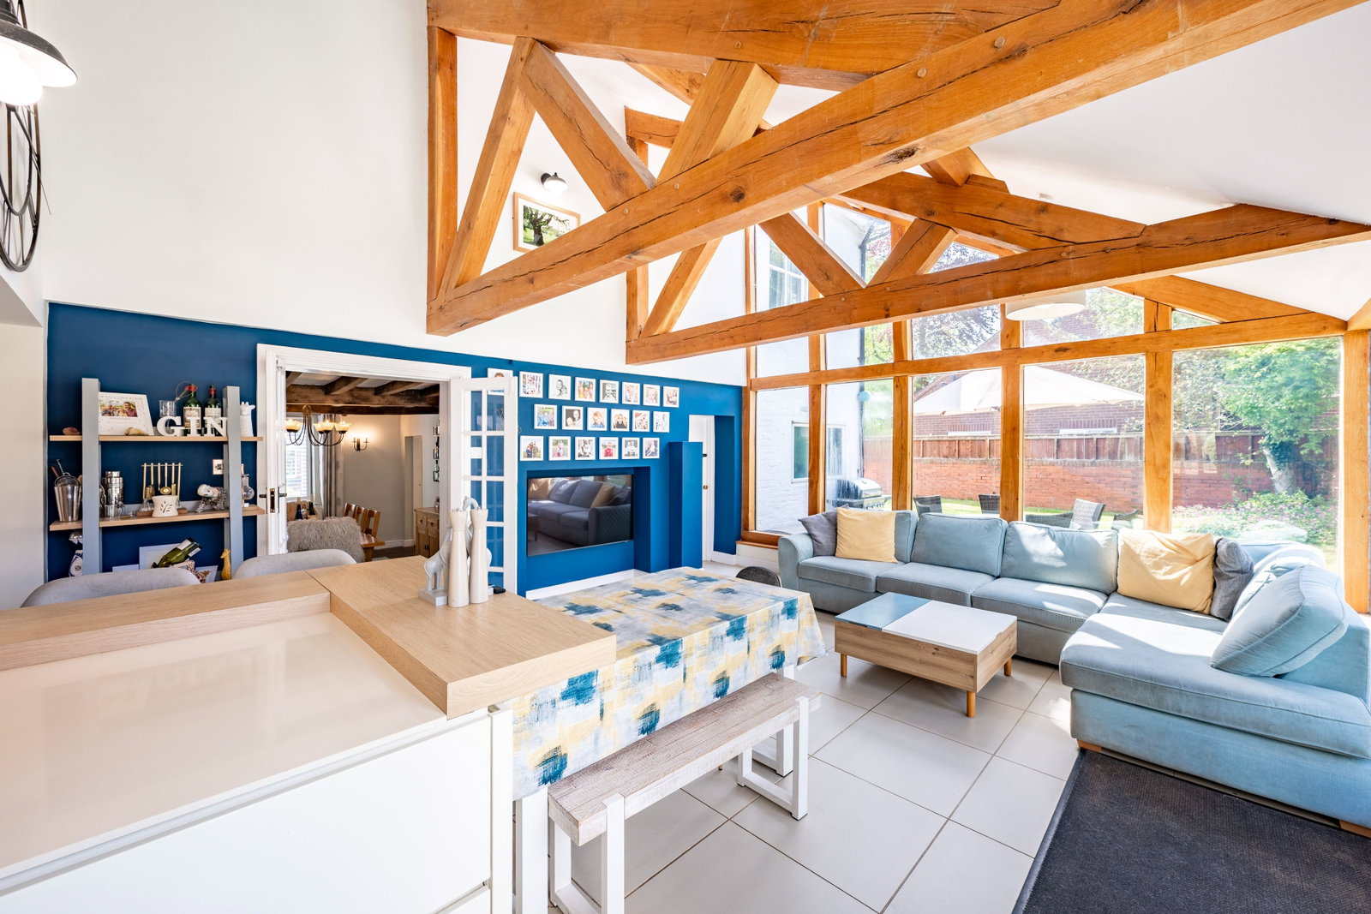
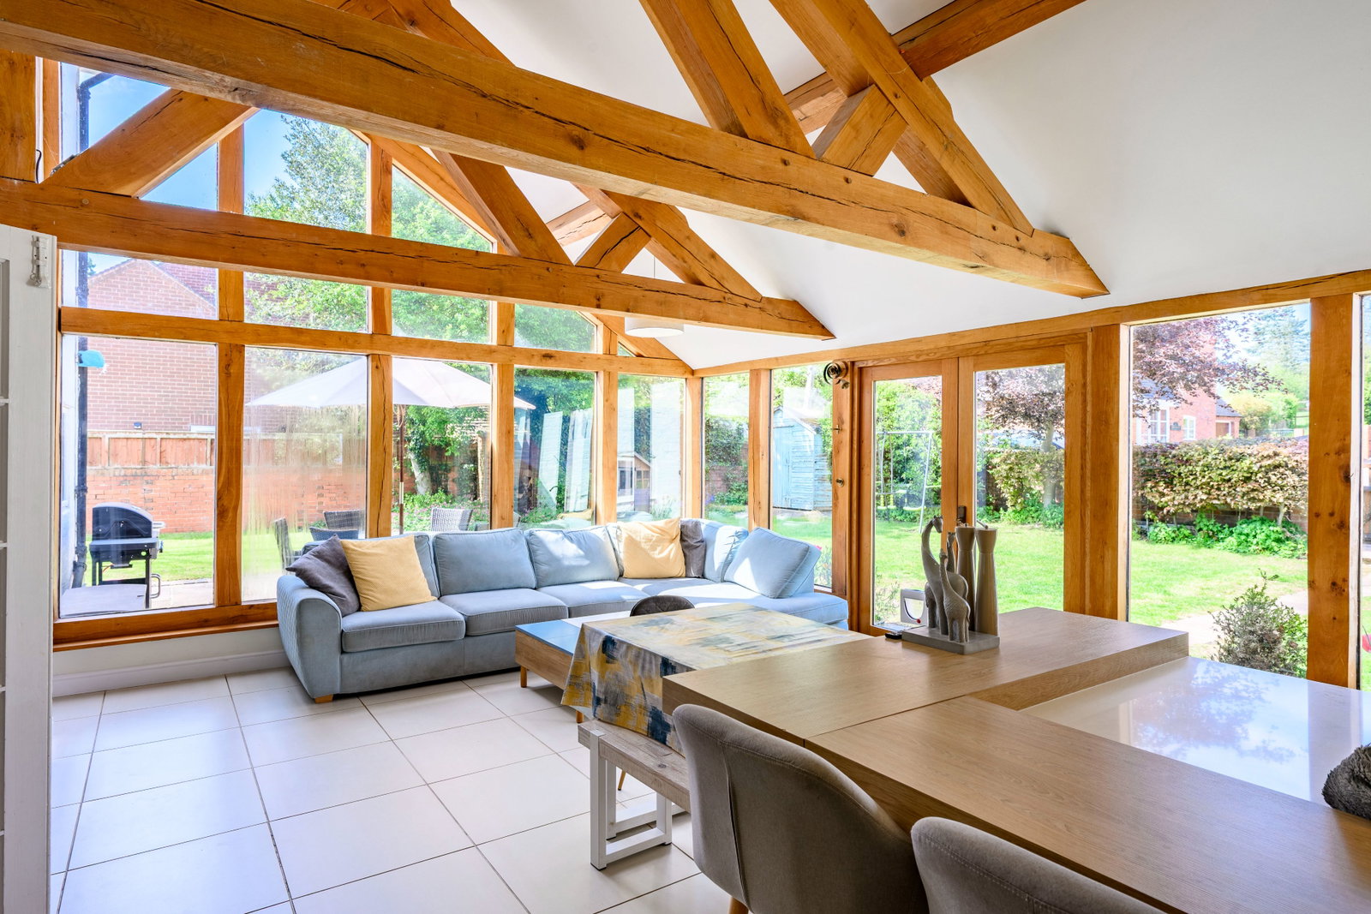
Step through the inviting entrance hall into a home where every member of the family can find their place. The ground floor is thoughtfully laid out with four distinct reception rooms, providing ample space for both bustling family activities and quiet moments. The heart of the home is undoubtedly the spacious kitchen, measuring 4.17m x 4.7m (13'8" x 15'5") – ideal for busy mornings and joyous family meals. I just love the oak-framed family area with floor-to-ceiling glass window and space to relax, dine, and entertain! Adjacent, the dedicated dining room with fireplace and quarry tiled floor (4.88m x 6.15m) and an impressive lounge (7.62m x 6.15m) are perfect for larger family gatherings and entertaining. A fantastic playroom (4.65m x 3.56m) ensures children have their own dedicated space to imagine and explore or could alternatively be a home office.
The ground floor also benefits from a separate WC, a utility room (2.11m x 3.58m), and a convenient pantry, alongside a spacious boot room (3.53m x 2.57m) – ideal for keeping everything organised.
Ascending to the first floor, you'll find four generously sized bedrooms. The principal bedroom (4.17m x 8.28m) is a luxurious retreat, complete with its own en-suite and a dedicated dressing room (2.49m x 2.59m). Bedroom two measures 4.57m x 3.86m (15'0" x 12'8"), bedroom three is 4.06m x 4.6m (13'4" x 15'1"), and bedroom four is 4.65m x 3.56m (15'3" x 11'8"). There are also two family bathrooms on this floor ensuring ample facilities for a busy household.
The second floor offers even more versatile space, featuring bedroom five (6.43m x 4.14m) with its own en-suite, an additional office/playroom (3.91m x 4.14m), and a fantastic games room (4.65m x 4.14m). These spaces provide superb flexibility for tailored living, whether for hobbies, work, or additional relaxation areas.
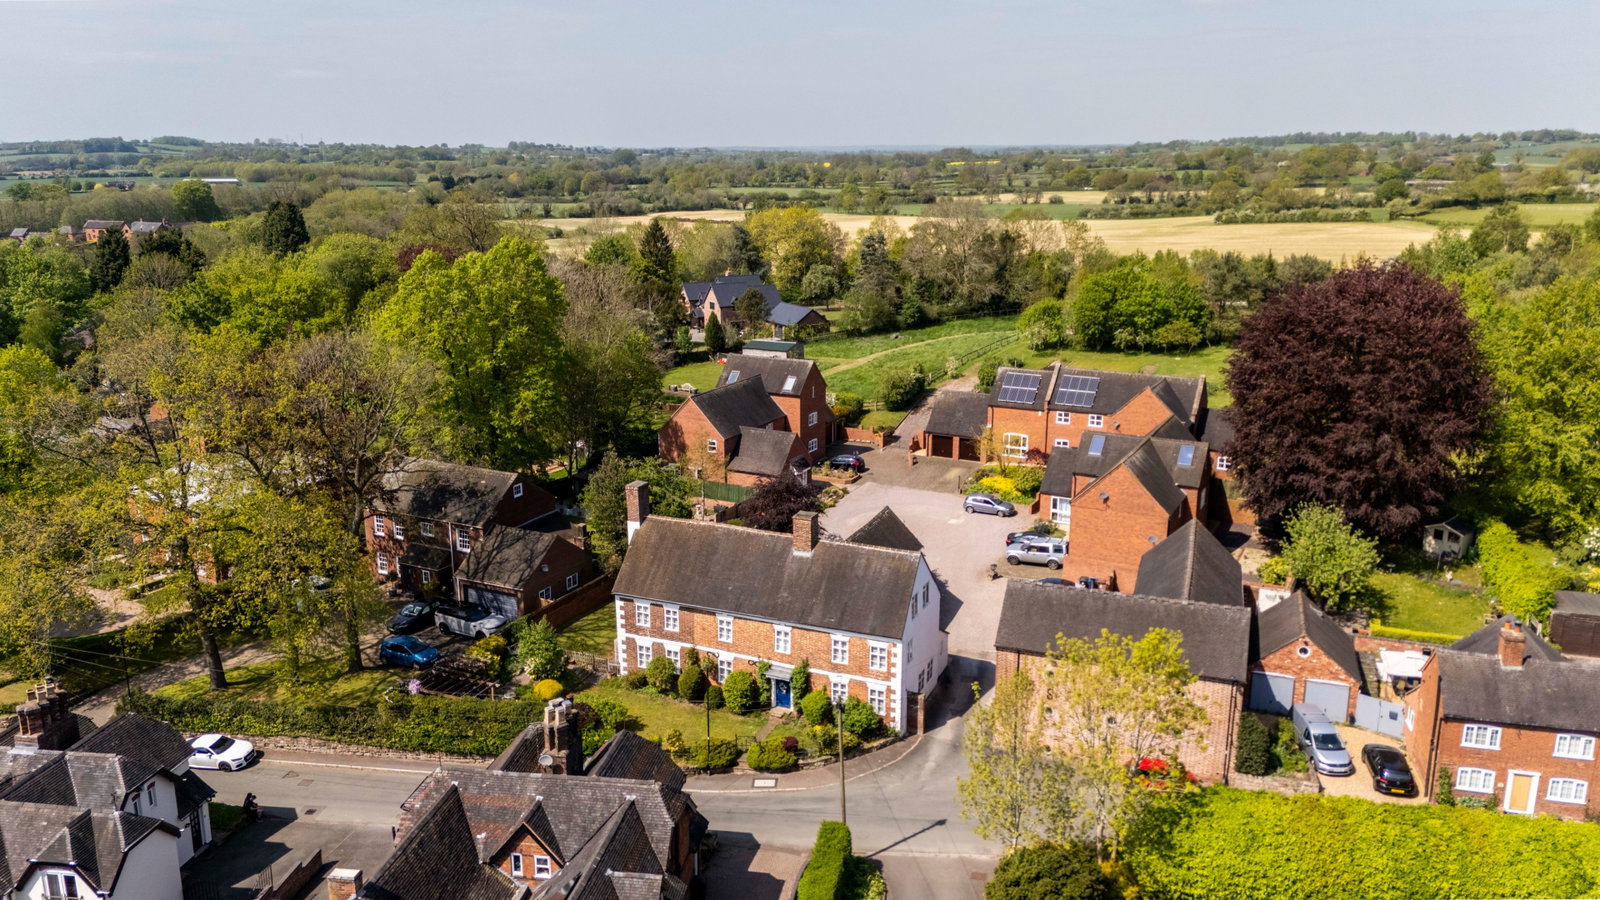
Outside there is a fantastic sized, wrap around garden complete with vegetable planting, patio area and plenty of lawn for children to enjoy! And then there is parking to both the side and rear and there is listed building consent obtained to add EV charging if needed.
Located in a central village position, this property offers a beautiful blend of historic charm and modern convenience, with easy access to local amenities and community life. Colton itself has two village pubs, a church and is just over a mile north of Rugeley and a drive across Blithbury Reservoir to Abbots Bromley. Nearby trains from Rugeley have direct routes into Birmingham and London and schools can be found in nearby villages for all ages including an Ofsted Outstanding Primary school in the village
This remarkable property truly offers something for everyone and I cannot wait to show you around.
Entrance Hall
WC
Kitchen - 4.17m x 4.7m (13'8" x 15'5")
Family Room - 2.72m x 4.7m (8'11" x 15'5")
Utility Room - 2.11m x 3.58m (6'11" x 11'9")
Pantry
Boot Room - 3.53m x 2.57m (11'7" x 8'5")
Dining Room - 4.88m x 6.15m (16'0" x 20'2")
Lounge - 7.62m x 6.15m (25'0" x 20'2")
Playroom - 4.65m x 3.56m (15'3" x 11'8")
First Floor Landing
Bedroom One - 4.17m x 8.28m (13'8" x 27'2")
Ensuite
Dressing Room - 2.49m x 2.59m (8'2" x 8'6")
Bedroom Two - 4.57m x 3.86m (15'0" x 12'8")
Bedroom Three - 4.06m x 4.6m (13'4" x 15'1")
Bedroom Four - 4.65m x 3.56m (15'3" x 11'8")
Bathroom - 3.53m x 2.59m (11'7" x 8'6")
Bathroom - 3.1m x 2.59m (10'2" x 8'6")
Second Floor
Bedroom Five - 6.43m x 4.14m (21'1" x 13'7")
Ensuite
Office/Playroom - 3.91m x 4.14m (12'10" x 13'7")
Games Room - 4.65m x 4.14m (15'3" x 13'7")
Location
Malt House Farm, Bellamour Way, Colton, WS15, Rugeley
Data
Listing Agent
