£300,000
Ray Mercer Way, Kidderminster, DY10 1NX, Kidderminster
Semi Detached House for sale in Kidderminster, Ray Mercer Way, Kidderminster, DY10 1NX
Ray Mercer Way, Kidderminster, DY10 1NX, Kidderminster
£300,000
Description
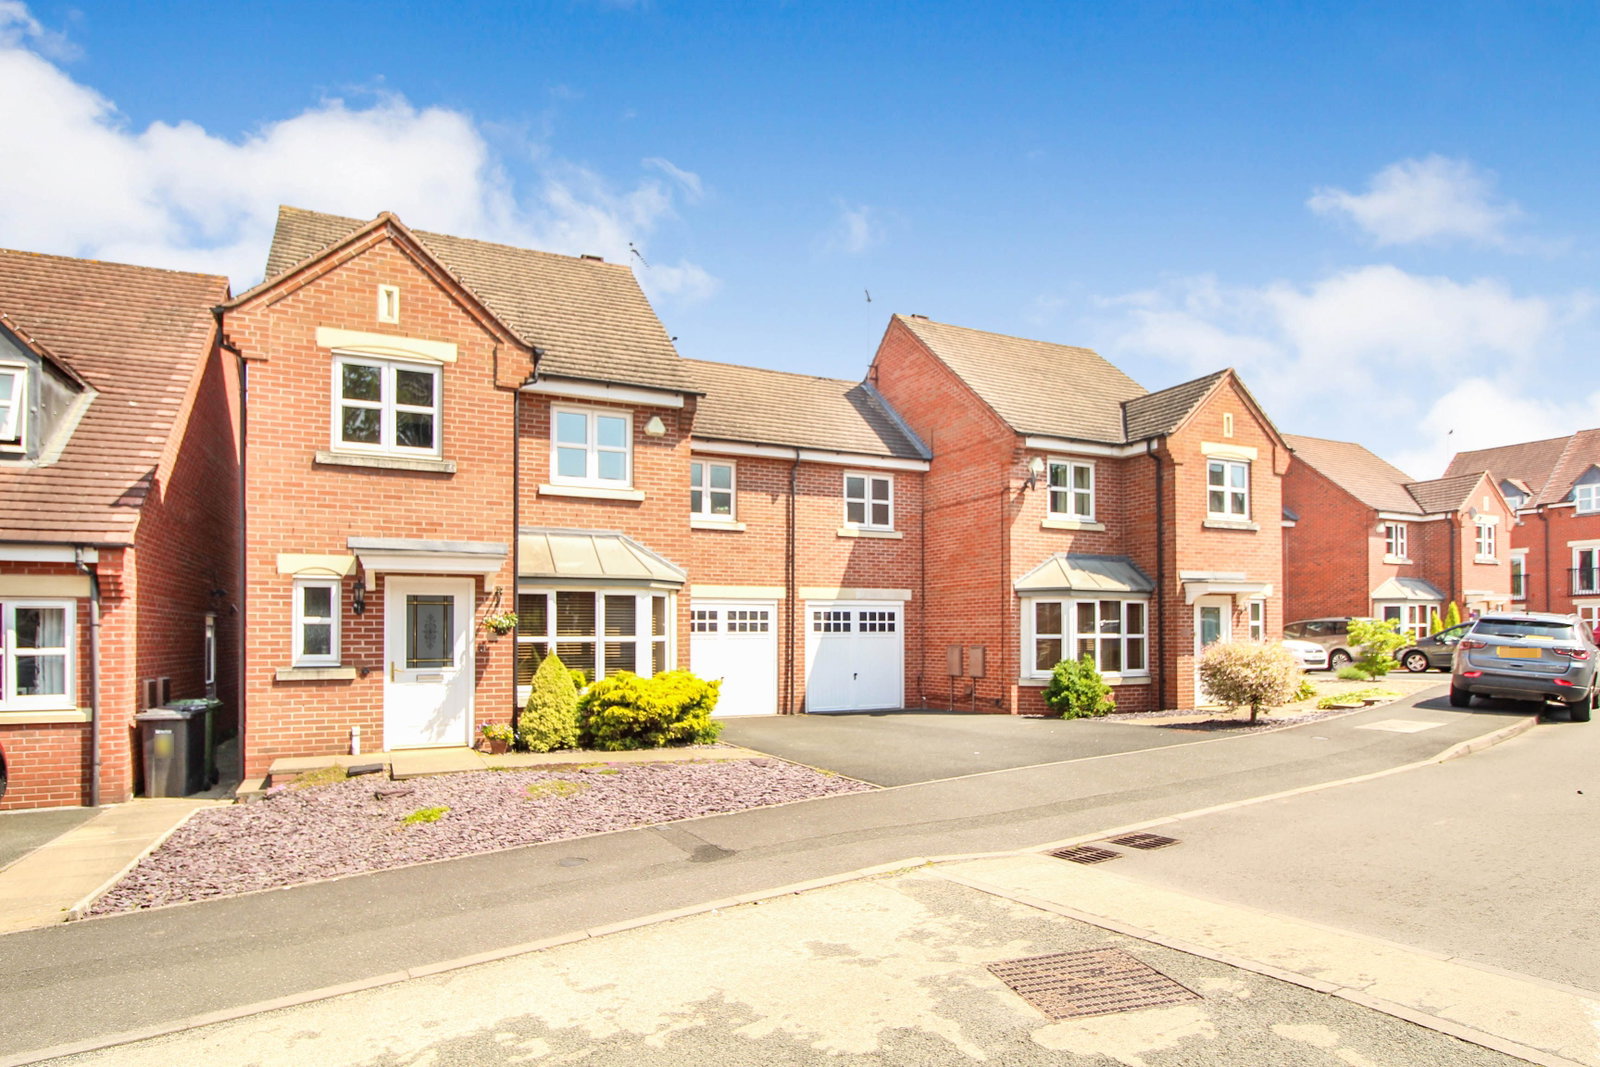
Quote reference PC0649. Well presented four bedroom modern home located in a sought after recent development area close to Kidderminster town centre, railway station and all local amenities close by. Property comprises of modern kitchen/dining room, Lounge, Downstairs W.C, large conservatory, Four bedrooms, with an en-suite shower room to the master bedroom, Family bathroom to the first floor. To the rear is a private garden and to the front a driveway offering parking for two cars and a good sized garage. Double glazed and central heating throughout. This is a must see property and will sell quickly. Early viewing is advised to avoid disappointment. No Upward Chain. Hit the 'Request Details' or 'Email Agent' button to secure your viewing now!
Hall
With downstairs W.C. Doorway to lounge.
Lounge
Lounge 16'2 max. x 12'4 max. Good size lounge. Feature gas fire. Stairs to first floor and doorway to kitchen/dining room.
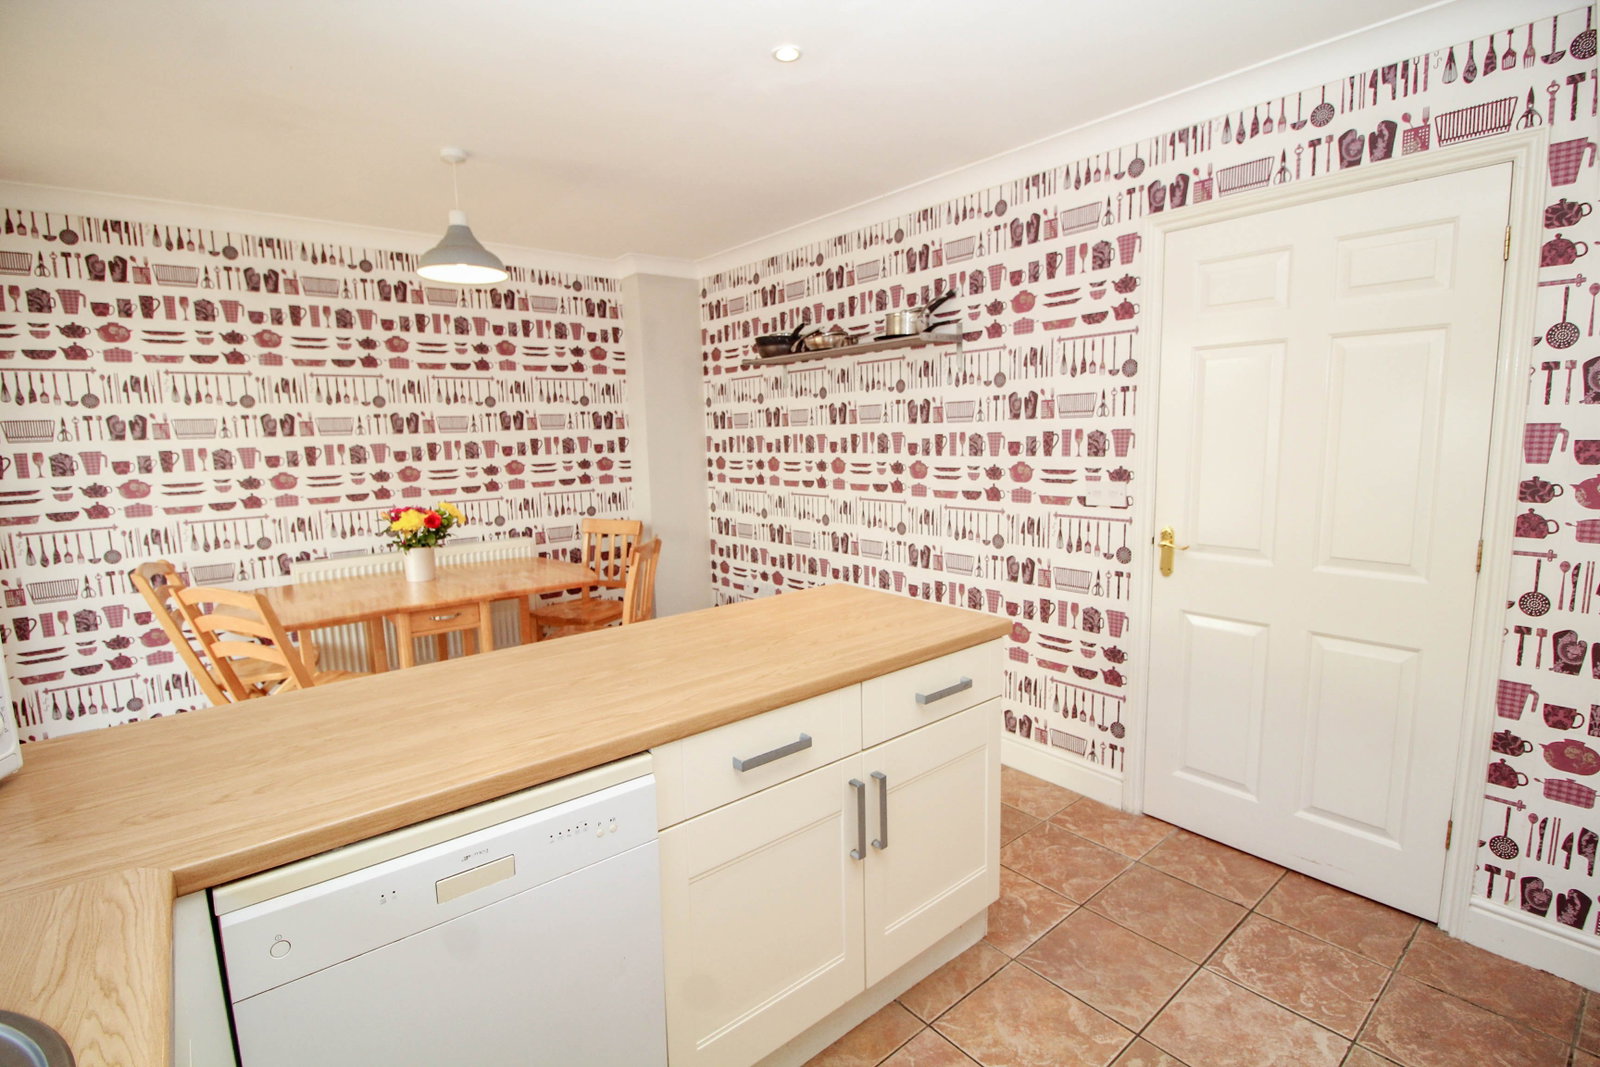
Kitchen
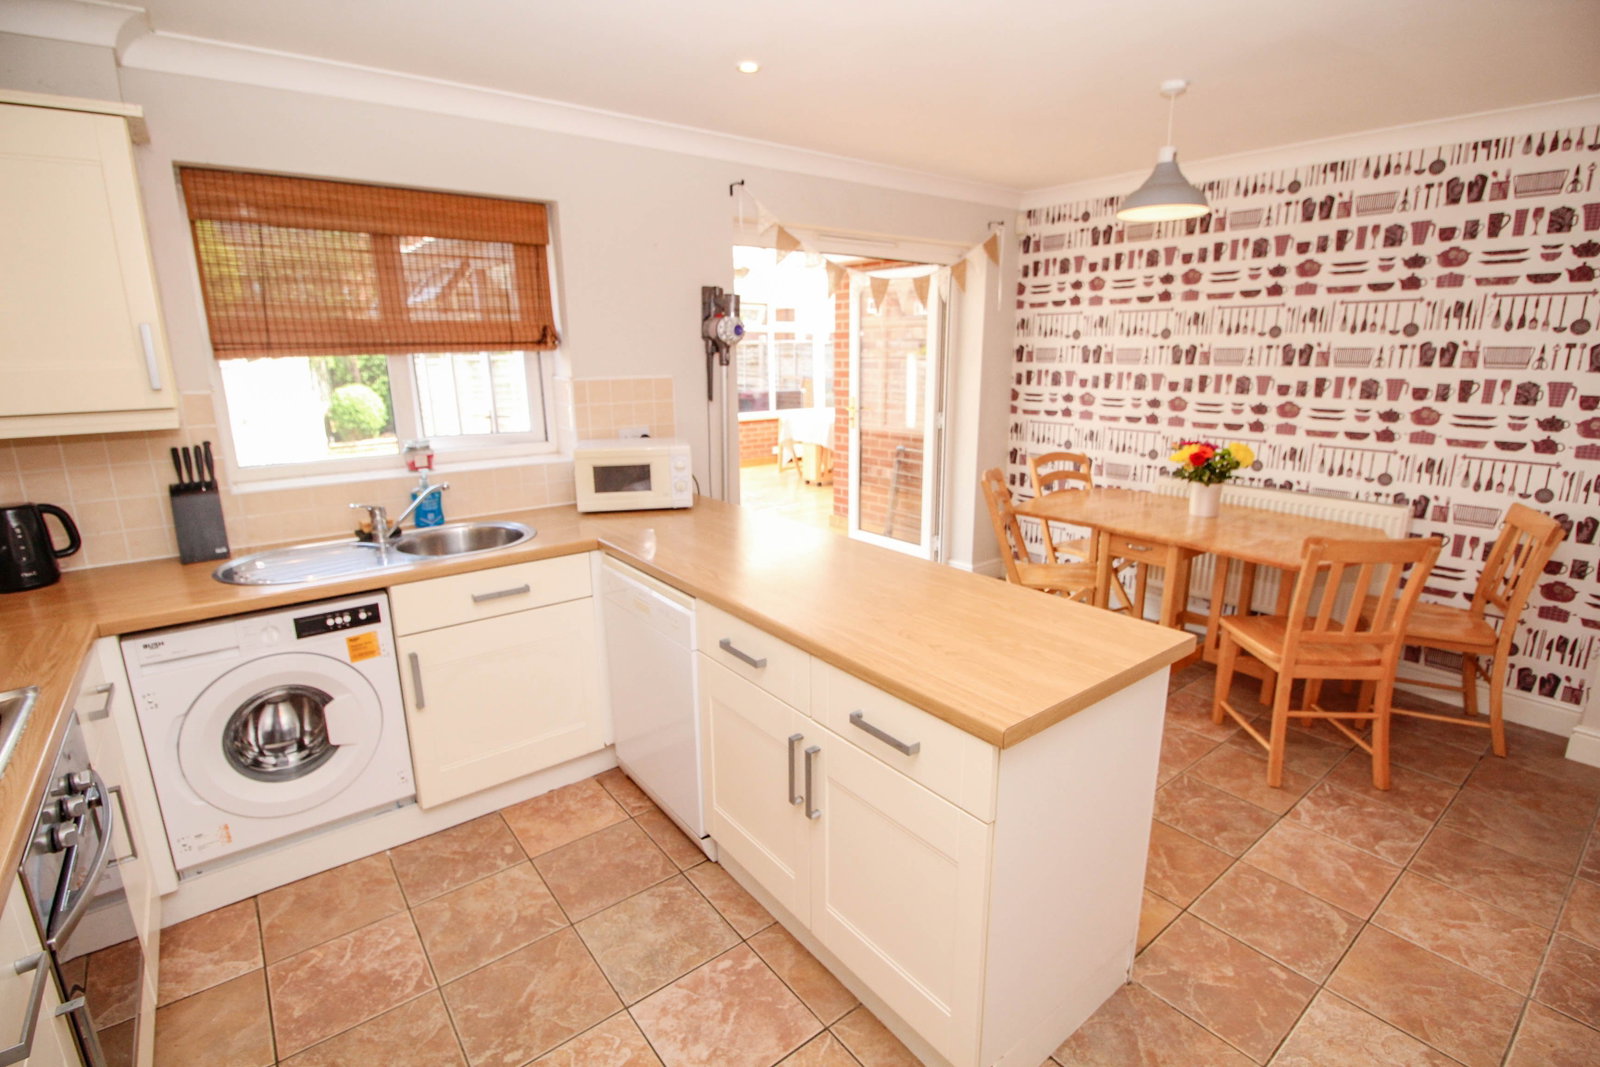
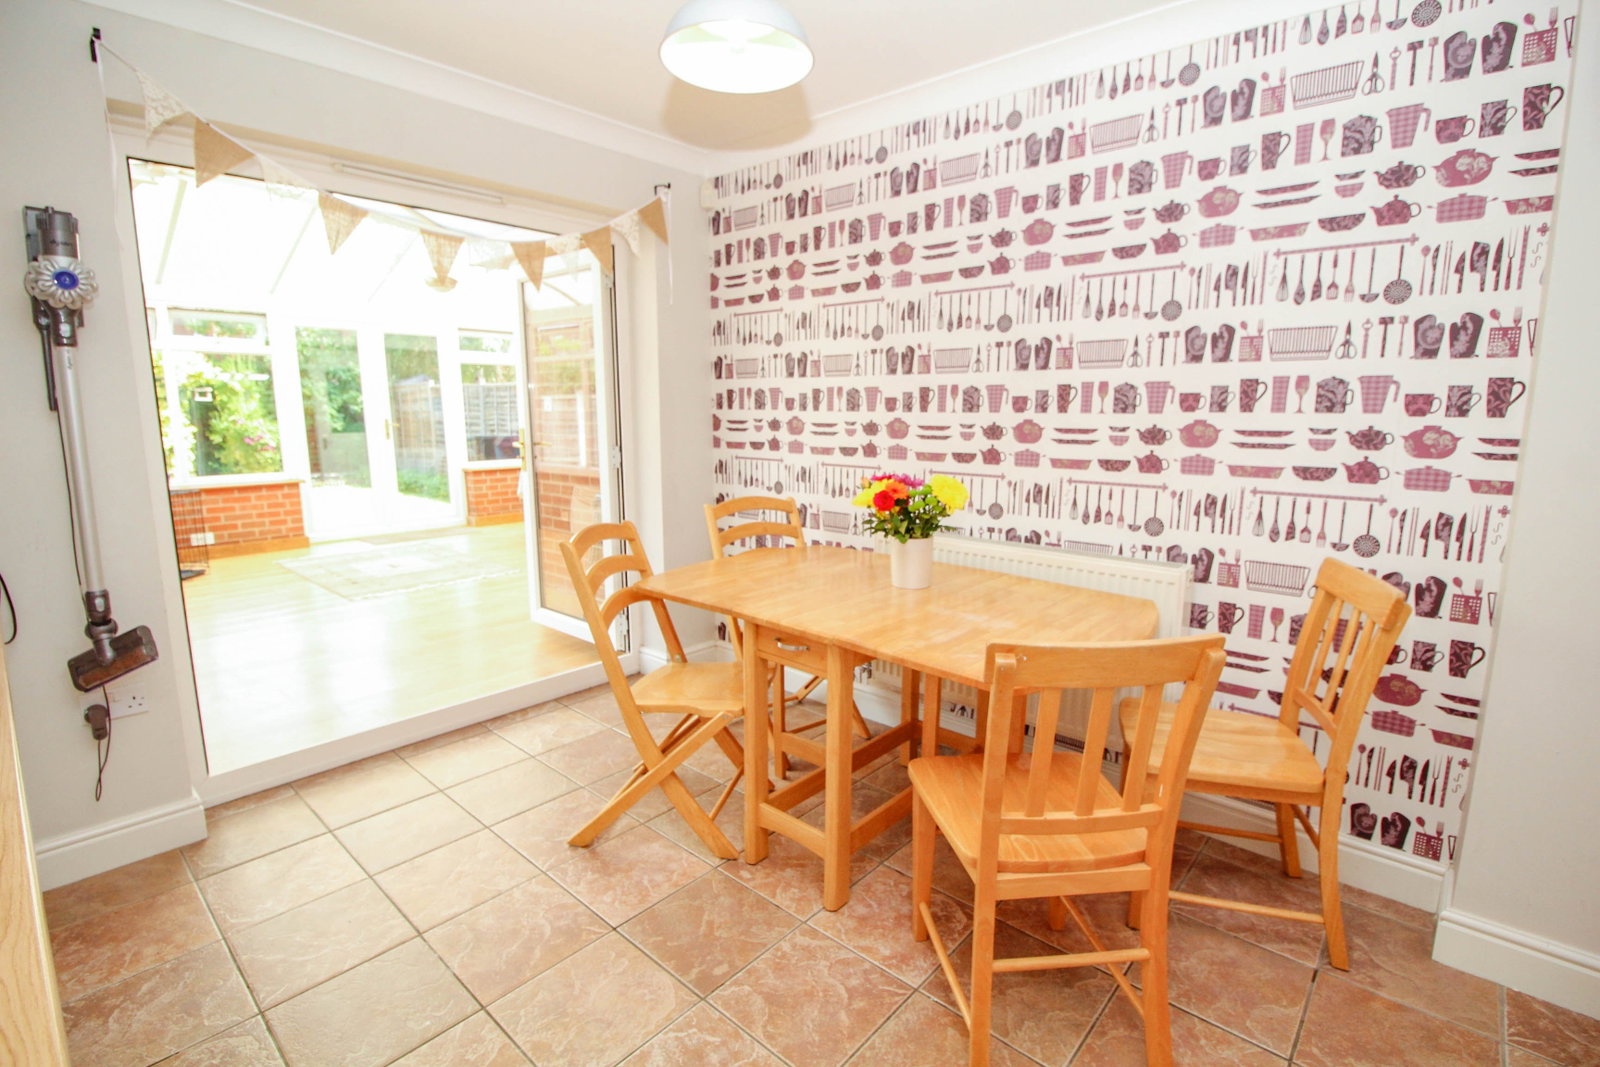
Kitchen 16'2 max. x 10'7 Immaculate modern kitchen with a range of wall and base units, work surfaces above. All appliances are integrated including fridge freezer, washing machine and space for a dish washer. There is an electric oven with gas hob and extractor above and a sink with a drainer. Window looking onto rear aspect and double doors leading in to the conservatory. Downlights.
Conservatory
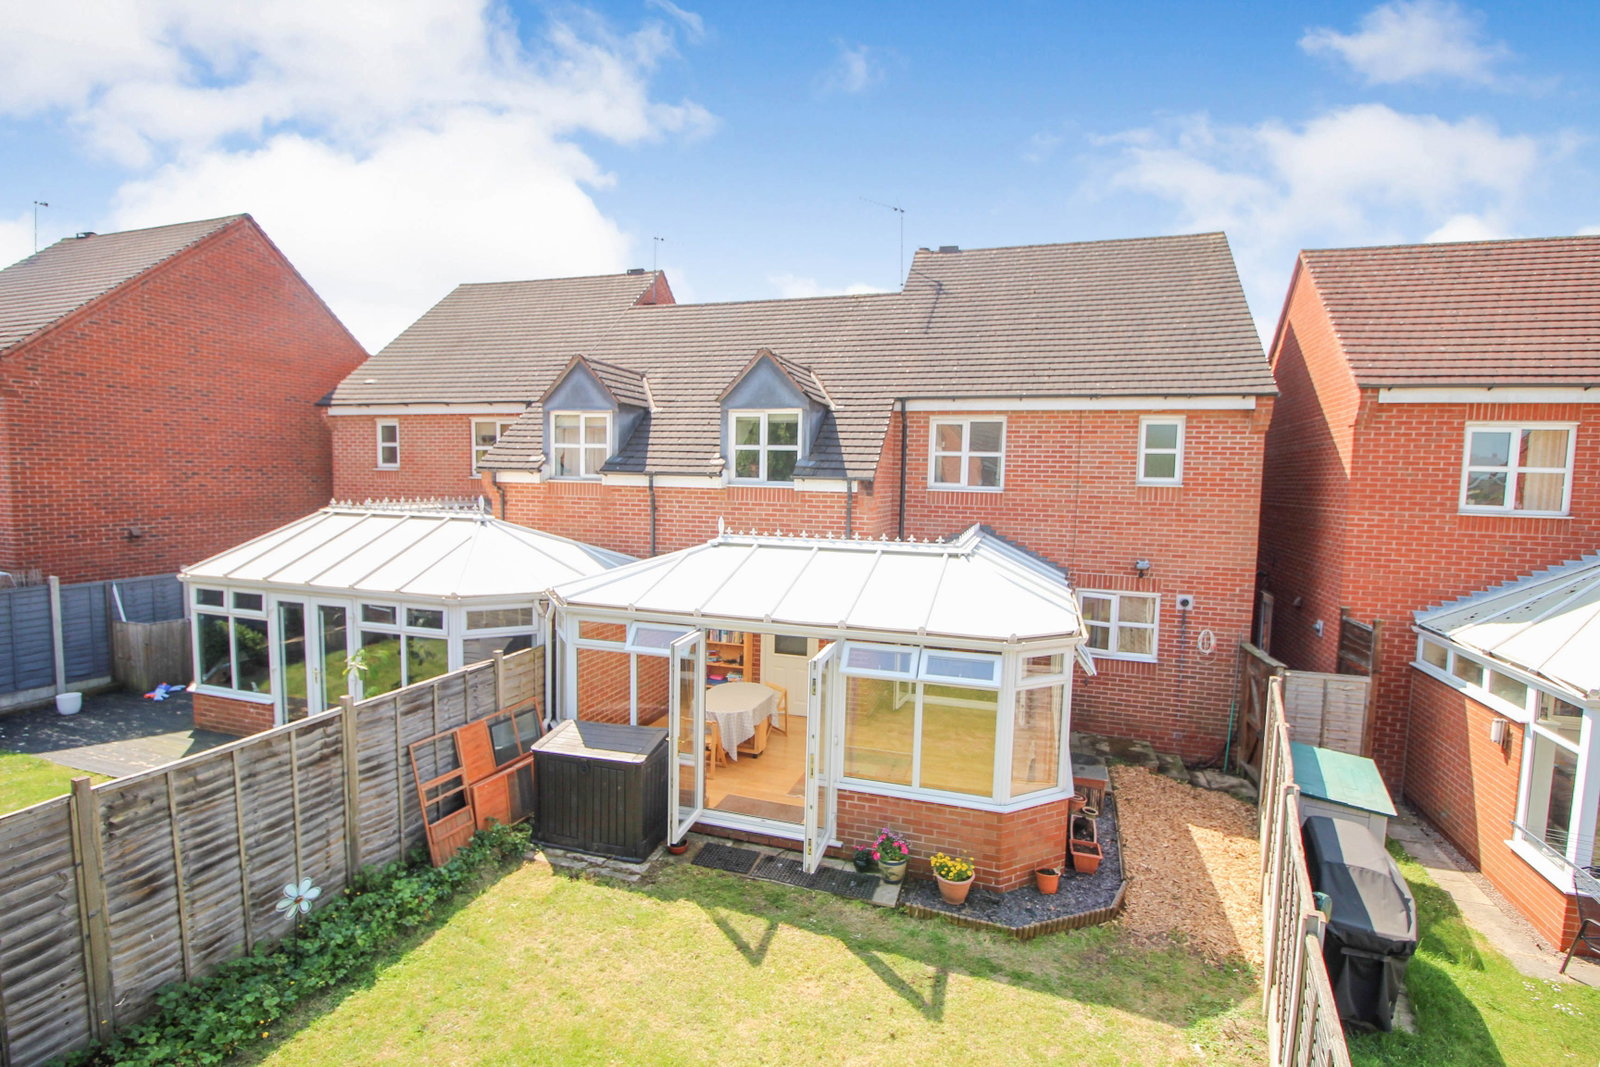
17'10 max. x 10'9 max. A large additional reception space with laminate flooring, double doors and a further door leading in to the garden. Door to rear of garage.
Landing
With stairs to ground floor. Built-in store cupboards.
Bedroom One
Bedroom One 14'4 x 9'2 With window looking onto rear aspect. Doorway to en-suite shower room. Built in double wardrobe. A good sized main bedroom.
En-suite
En-suite 9'2 x 4'3 With shower cubicle, wash hand basin and low level W.C.
Bedroom Two
Bedroom Two 9'8 x 8'7 With window looking onto front aspect. Built in double wardrobe.
Bedroom Three
Bedroom Three 9'6 x 7'2 max. With window looking onto front aspect.
Bedroom Four
Bedroom Four 9'9 x 6'2 With window looking onto rear aspect.
Bathroom
Bathroom 6'2 x 6'2 Modern white suite comprising of bath, wash hand basin and low level W.C. Window to rear elevation.
Garden
Good size rear garden with gate leading alongside to the property onto the driveway.
Driveway
Driveway offering parking for two cars.
Front Garden
Graveled with Alpine planting
Garage
Garage 19'3 x 9'7 With up and over door to the front. Door to the rear to conservatory .
Property Particulars. Our agent has not tested any services, fittings and appliances such as central heating, boilers, immersion heaters, gas or electric fires, electrical wiring, security systems or kitchen appliances. Any purchaser should obtain verification that these items are in good working order through their Solicitor or Surveyor. Our agent has also not verified details of the property tenure. The Solicitor acting for any purchaser should be asked to confirm full details of the tenure. Our agent and the vendors of the property whose agents they are, give notice that these particulars although believed to be correct, do not constitute any part of an offer or contract, that all statements contained in these particulars as to this property are made without responsibility and are not to be relied upon as statements or representations or warranty whatsoever in relation to this property. Any intending purchaser must satisfy themselves by inspection or otherwise as to the correctness of each of the statements contained in these particulars. Measurements are quoted as room sizes approximately and only intended for general guidance. Buyers are advised to verify all stated dimensions carefully. Land areas are also subject to verification through buyer’s legal advisors. I.D. verification charge payable online by the successful buyers at £20 each.
Location
Ray Mercer Way, Kidderminster, DY10 1NX, Kidderminster
Data
Listing Agent