
£325,000
Arla Court, SE19, London
Flat for sale in London, Arla Court, SE19, 554 m²
Arla Court, SE19, London
£325,000
Description
Guide Price: £325,000 - £350,000
For all enquiries please quote MC-1371 (Maria Costantini)High-Spec 1 Bed Modern Flat with Private Balcony | Prime Location | Low Service Charge
Modern one-bedroom flat featuring a high-spec interior with wet underfloor heating throughout, integrated smart lighting, and premium Smeg appliances. Held on a long lease and low service charge, this home boasts an expansive private balcony, communal garden access, and dedicated space for two WFH setups. Situated on the second floor and tucked away in a quiet cul-de-sac, it offers an enviable, high-end sanctuary positioned just a short 10-minute stroll from t the vibrant Crystal Palace Triangle, delivering the perfect balance of luxury, serenity, and lifestyle for professional couples and first-time buyers.
Bright & Versatile Open-Plan Reception with Sun-Drenched Balcony Access
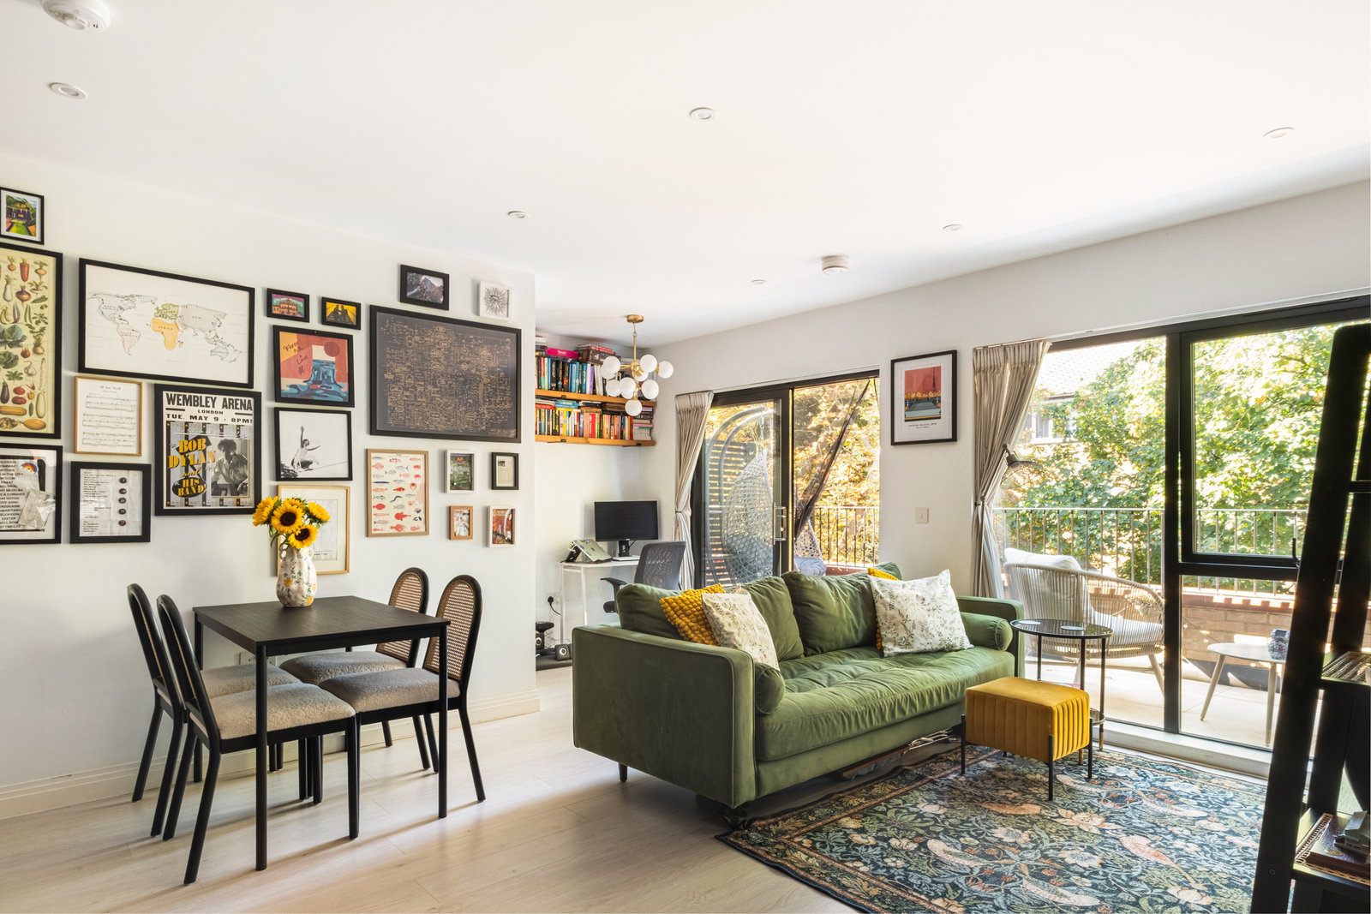
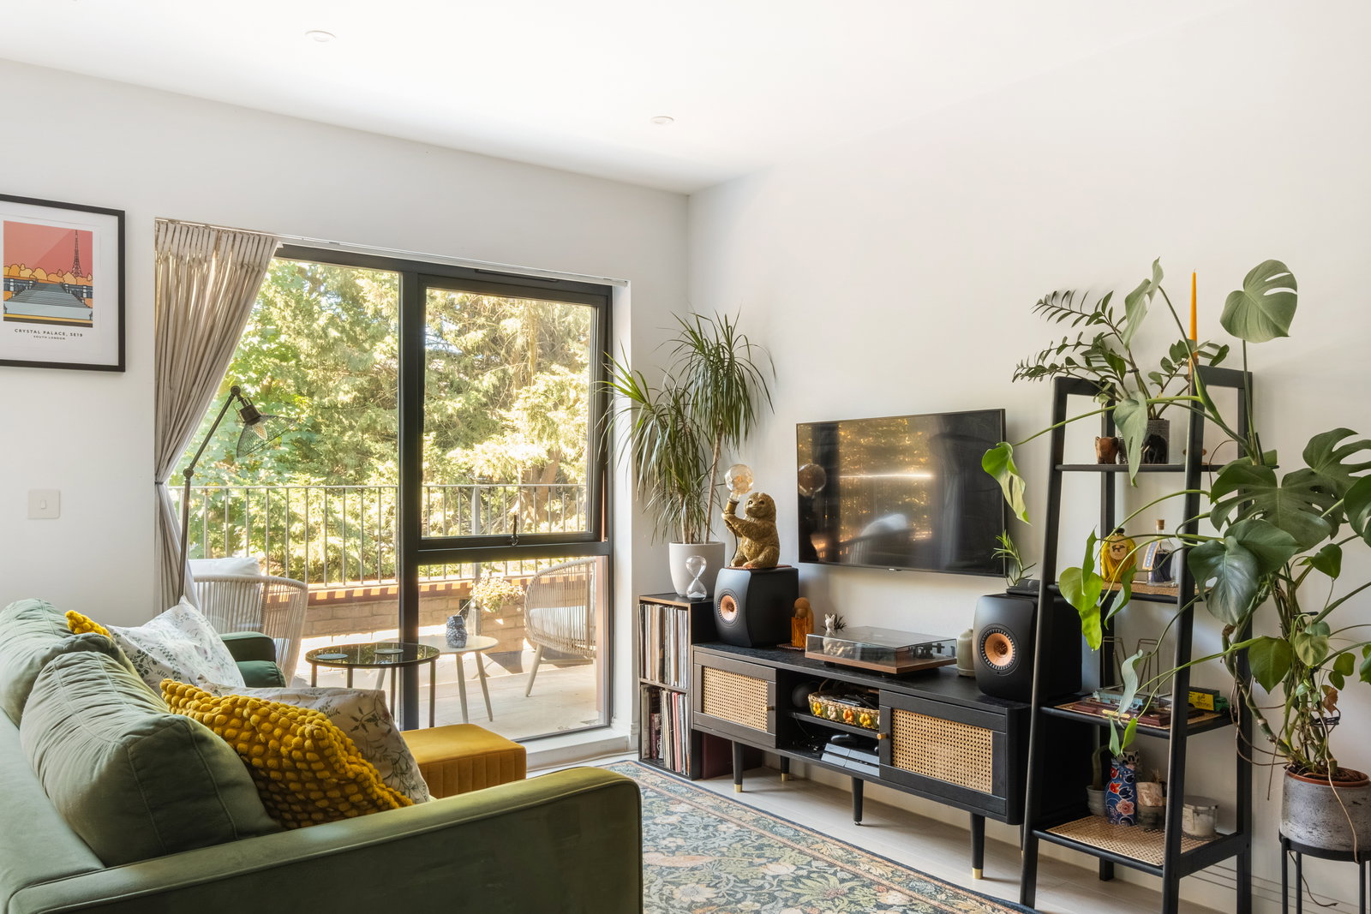
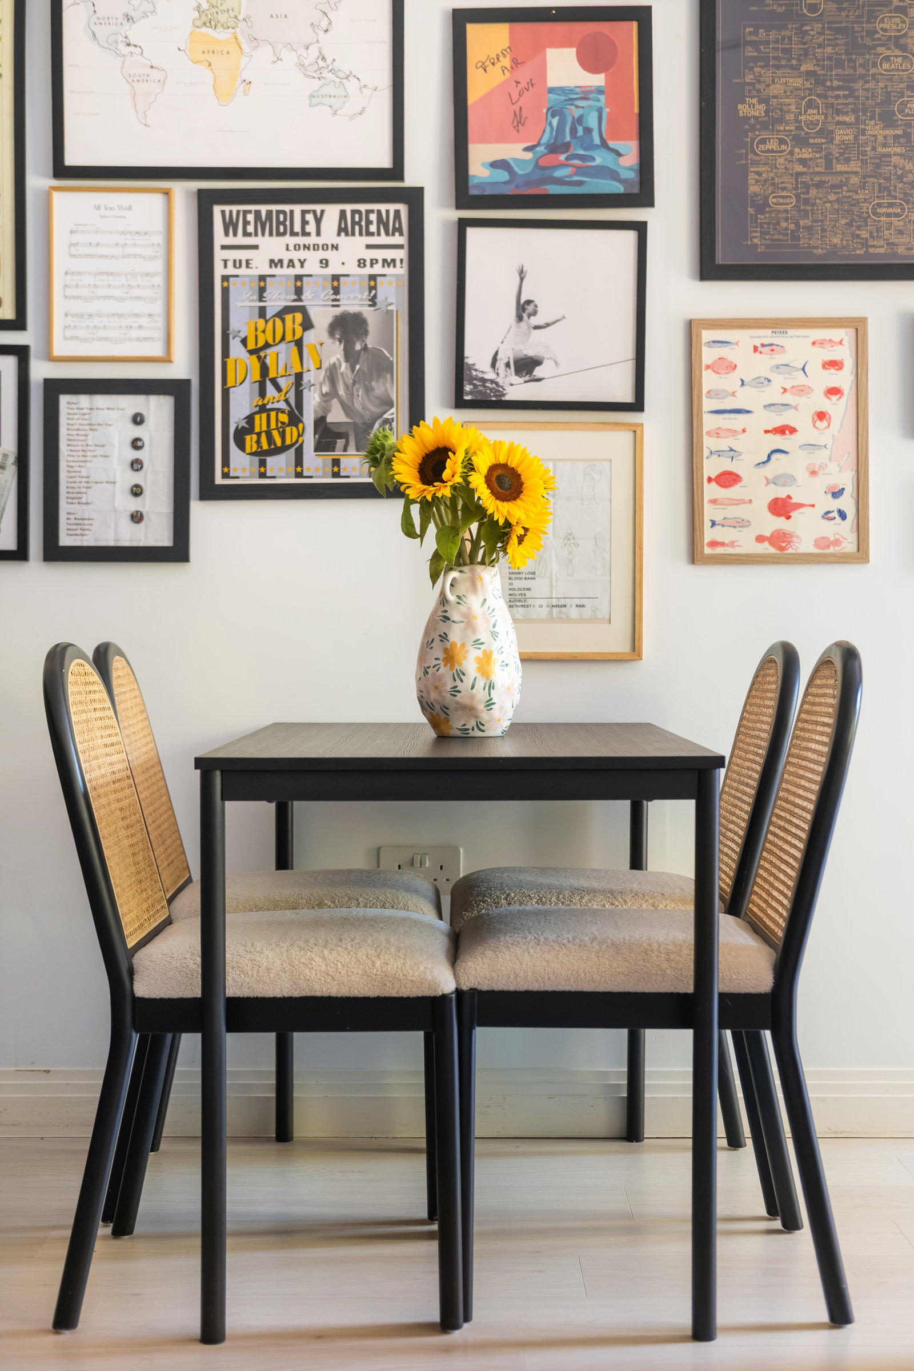
Framed by dramatic floor-to-ceiling sliding glass doors that channel brilliant natural light deep into the home, this exceptionally spacious open-plan living, kitchen, and work area offers generous proportions throughout. The expansive layout comfortably accommodates a dedicated home office desk setup with floating bookshelves. The main reception zone easily provides ample space for a large three-seater sofa alongside a full four-seater dining set with seamless access to the open-plan kitchen, making everyday relaxation and entertaining a true pleasure before stepping directly onto the private balcony to unwind in the fresh air.
Dedicated Work-From-Home Spaces
Designed for modern hybrid living, the open-plan reception features a dedicated home office area situated right beside the floor-to-ceiling balcony doors. Flooded with uplifting natural daylight and cool fresh breezes, it provides the ultimate setting to stay energized and connected to the home’s social hub, just steps from the kitchen for a quick coffee break. For times when absolute quiet is required, the generous bedroom offers ample space for a second full desk, creating two distinct, uninterrupted workspaces for couples working remotely.
Modern Kitchen Fully Equipped & Smart Design
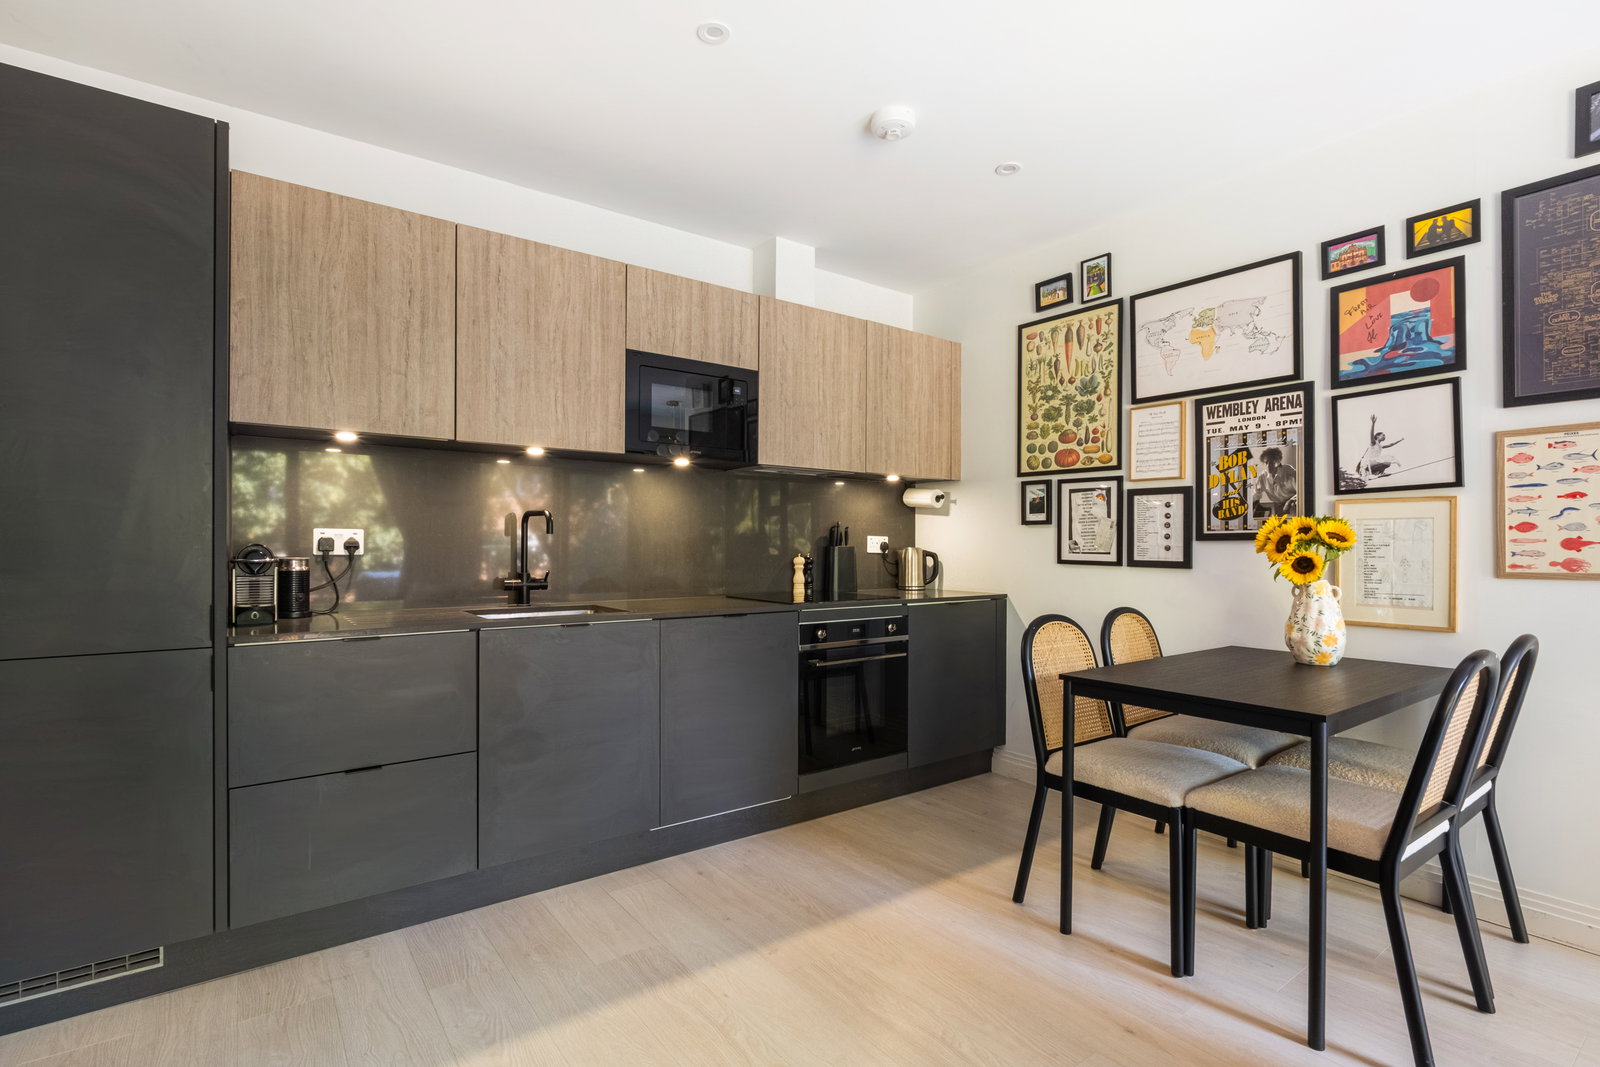
Seamlessly integrated into the open-plan layout, this modern kitchen blends two-tone charcoal and natural wood-grain cabinetry with sleek dark splashbacks. Smartly arranged along a single wall, the layout eliminates dead corner zones in favor of intuitive, highly accessible storage that keeps your kitchen organized and fluid
Fully equipped with smeg appliances: an integrated oven, electric hob, microwave, diswasher, and undermount sink with a matte-black mixer tap, the room is brightly lit by recessed spotlights and ambient under-cabinet lighting. The layout offers generous worktop surface for meal preparation along with abundant upper and lower cabinetry to accommodate all your daily kitchen essentials.
Sunlit Double Bedroom with WFH station space
This spacious and serene double bedroom benefits from a expansive window filling the space with bright, uplifting natural daylight and peaceful green views of the surrounding trees. Features include soft neutral carpeting and space for a desk setup. Storage solutions are a standout feature here, boasting both a floor-to-ceiling mirrored sliding wardrobe that reflects light throughout the room and an additional freestanding double wardrobe alongside it, ensuring exceptional organization for a couple or busy professional.
Spa-Inspired Bathroom with Wooden Slat Accents
Designed with boutique-hotel elegance, this full bathroom combines tactile wood-slat feature paneling with a sleek wall-hung WC with concealed cistern. It also features a deep soaking bathtub fitted with modern matte-black brassware and a frameless glass screen. A floating vanity unit with an illuminated mirror completes this calming space.
Expansive & Secluded Private Balcony
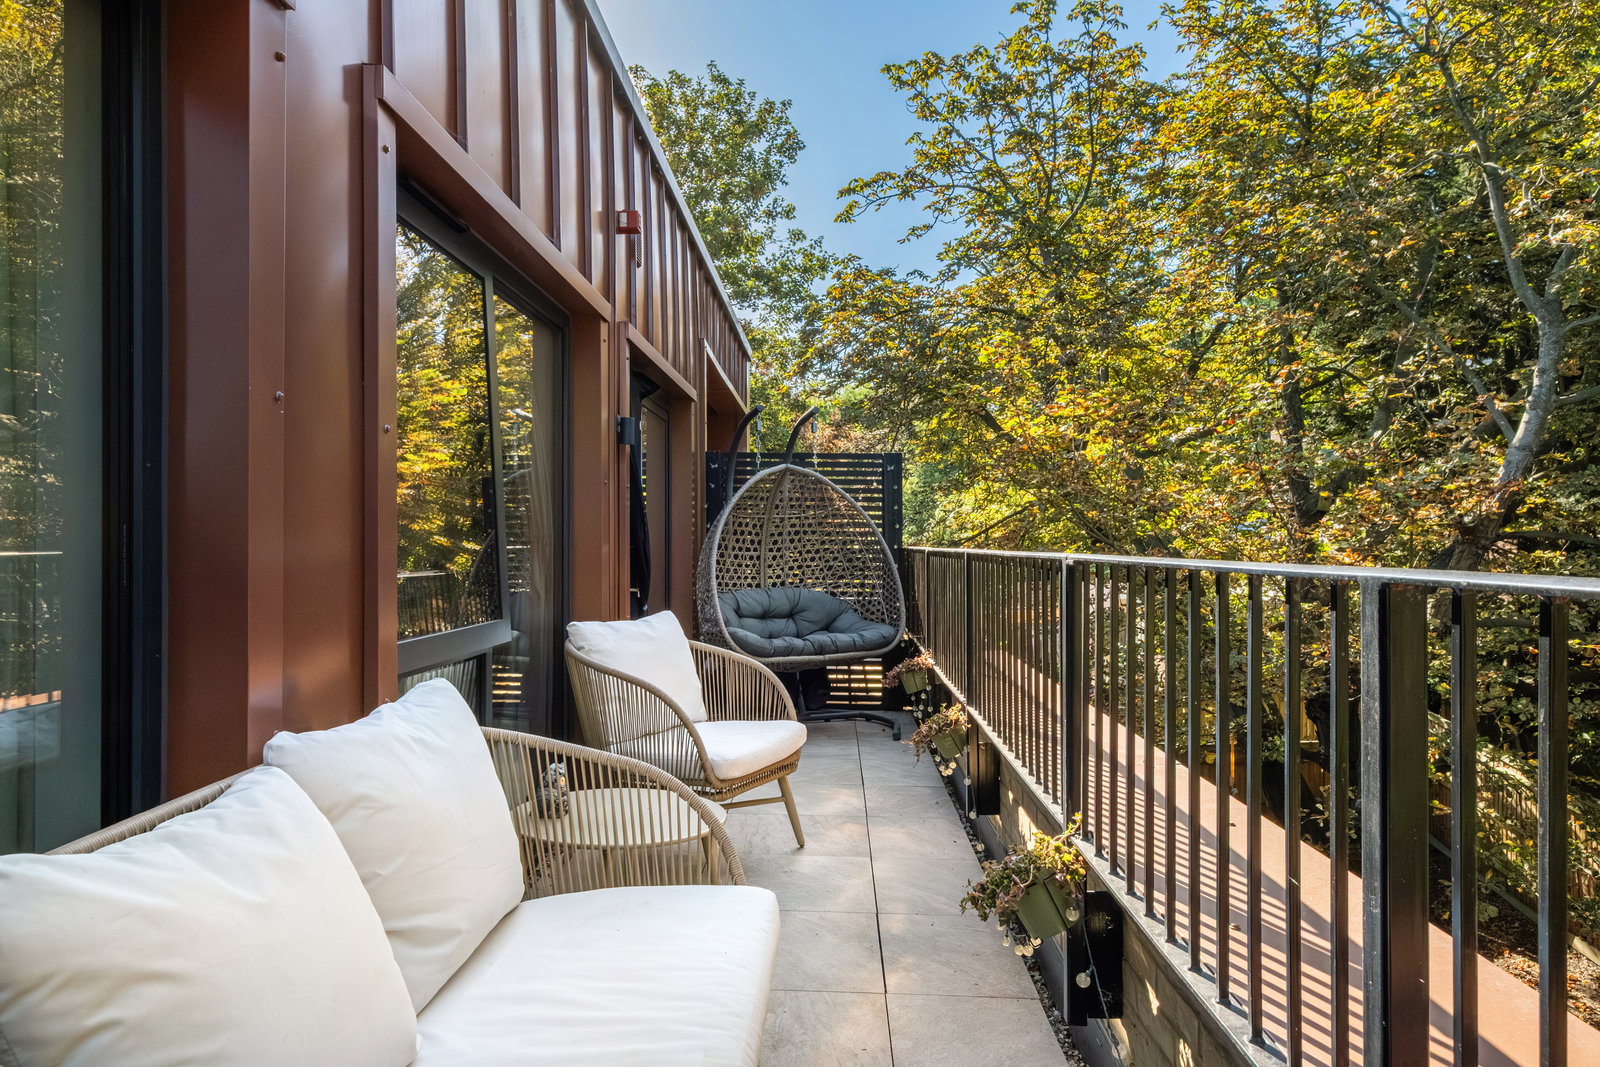
Spanning a remarkable 28'4" in length (8.63m), this private balcony creates a continuous outdoor extension to both the main living area and the bedroom. Flooded with natural sunlight throughout the day thanks to its high-level glass enclosures, it offers ample space for outdoor loungers, hanging egg chairs, and alfresco dining against a serene backdrop of mature trees and communal gardens.
Communal Garden
Residents enjoy access to a communal garden enveloped by mature, leafy trees. This peaceful space provides an exceptionally airy and scenic outdoor retreat, perfect for enjoying fresh air, relaxing in nature, or unwinding in a quiet setting right at your doorstep.
Convenient Parking
Parking is hassle-free, with residents benefiting from free off-street parking spaces.
Premium Benefits
- Wet underfloor heating throughout for the ultimate everyday luxury: efficient, wall-to-wall warmth, enhanced energy performance, and complete design freedom uninterrupted by traditional radiators.
- Smart lighting and heating systems: Equipped with integrated smart lighting and heating system allowing you to manage heating and hot water effortlessly via the app from anywhere, for complete comfort and exceptional energy efficiency.
- Storage & Practicality: Excellent storage solutions including a dedicated hallway storage cupboard, bedroom wardrobes and floating library shelves in the living area.
- Triple glaze: High-performance triple glazing ensures exceptional natural light, thermal efficiency, and acoustic comfort throughout the year.
- E-Bike Ready: Secure bike shed equipped with e-bike charging points.
- Prime Location & Local Lifestyle: Situated in a quiet cul-de-sac, the property is just a 10-minute walk from the vibrant Crystal Palace Triangle, home to an eclectic mix of independent cafes, bustling pubs, restaurants, boutique shops, and local supermarkets.
Exceptional Access to Parks
- Upper Norwood Recreation Ground (5 Minutes Walk) This expansive park features open lawns, tree-lined walking paths, and tennis courts, making morning walks, quick outdoor breaks, or daily dog walks effortless.
- Westow Park (6 Minutes Walk): A short walk away, offering a charming change of scenery with peaceful green trails and shaded spots to relax outdoors.
- Crystal Palace Park (17 Minutes Walk): The iconic flagship park of the area. Spanning over 200 acres, it features historic Victorian dinosaur sculptures, a boating lake, the National Sports Centre, an outdoor maze, and wide open pathways. It’s the ultimate destination for longer weekend walks, family outings, and vibrant community events like the Sunday market.
Transport & connectivity
- Local Bus Network: Outstanding local bus connectivity on Harold Road and Central Hill. Key routes include the 432 (direct to Brixton for the Victoria Line) and the 450 (to The Crystal Palace Triangle).
- Excellent Transport Links: Commuting is seamless, with Gipsy Hill Station within a 15–20 minute walk and Crystal Palace Station just a short 13-minute bus ride away. Between them, they offer frequent, reliable National Rail and London Overground connections directly into Central London, the City, and beyond.
Property Details
- Tenure: Leasehold
- Lease Remaining: 994 years
- Ground Rent: £0
- Service Charge: £1200
- EPC Rating: B
- Gross Internal Area: 554 sq ft / 51.4 sq m
For all enquiries or to arrange a viewing, please quote reference: MC-1371 (Maria Costantini)
Location
Arla Court, SE19, London
Data
Listing Agent
