£445,000
Chapman Drive, Melton Mowbray, LE13 1FZ, Melton Mowbray
Detached House for sale in Melton Mowbray, Chapman Drive, Melton Mowbray, LE13 1FZ
Chapman Drive, Melton Mowbray, LE13 1FZ, Melton Mowbray
£445,000
Description
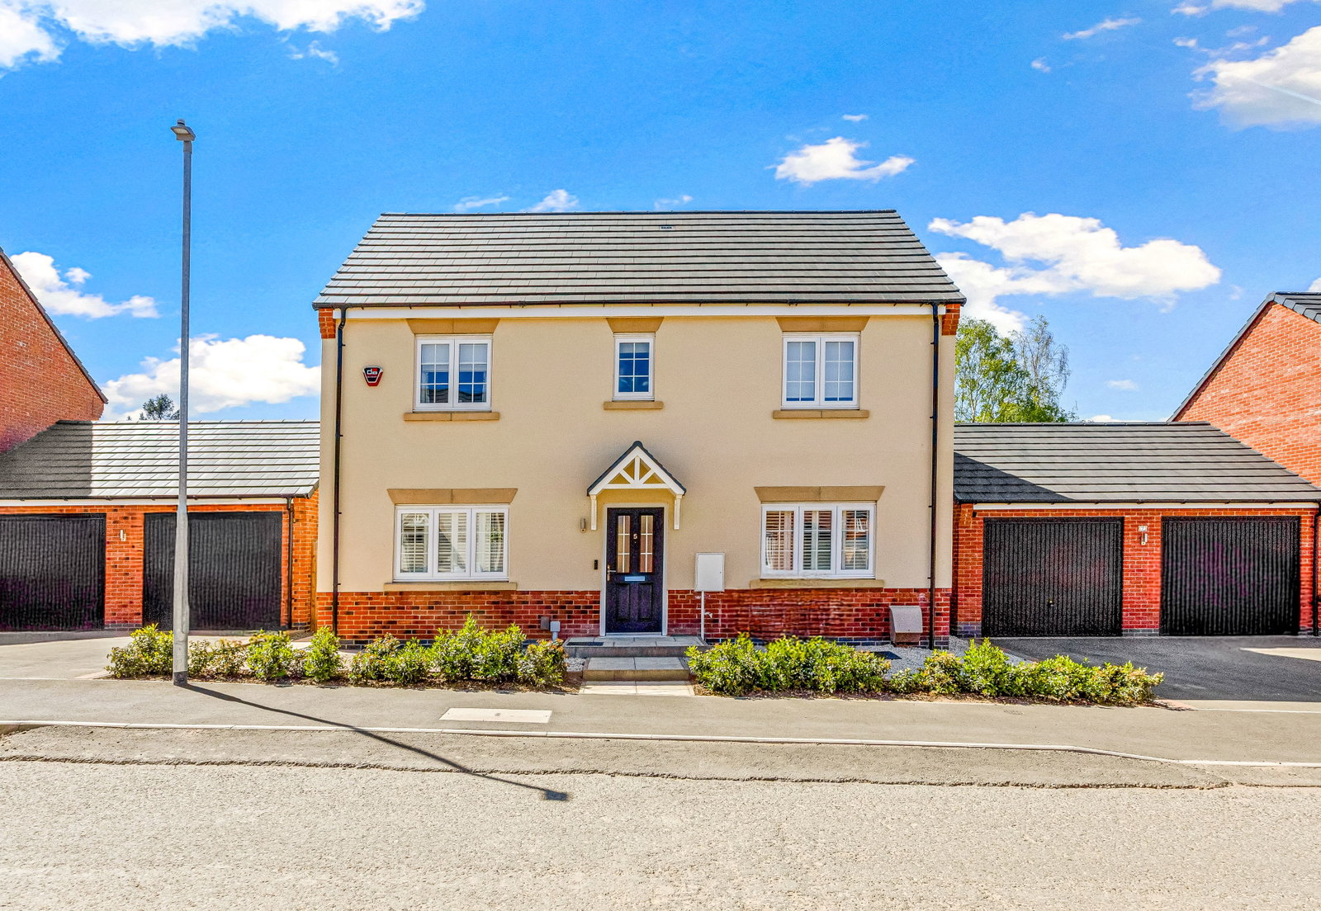
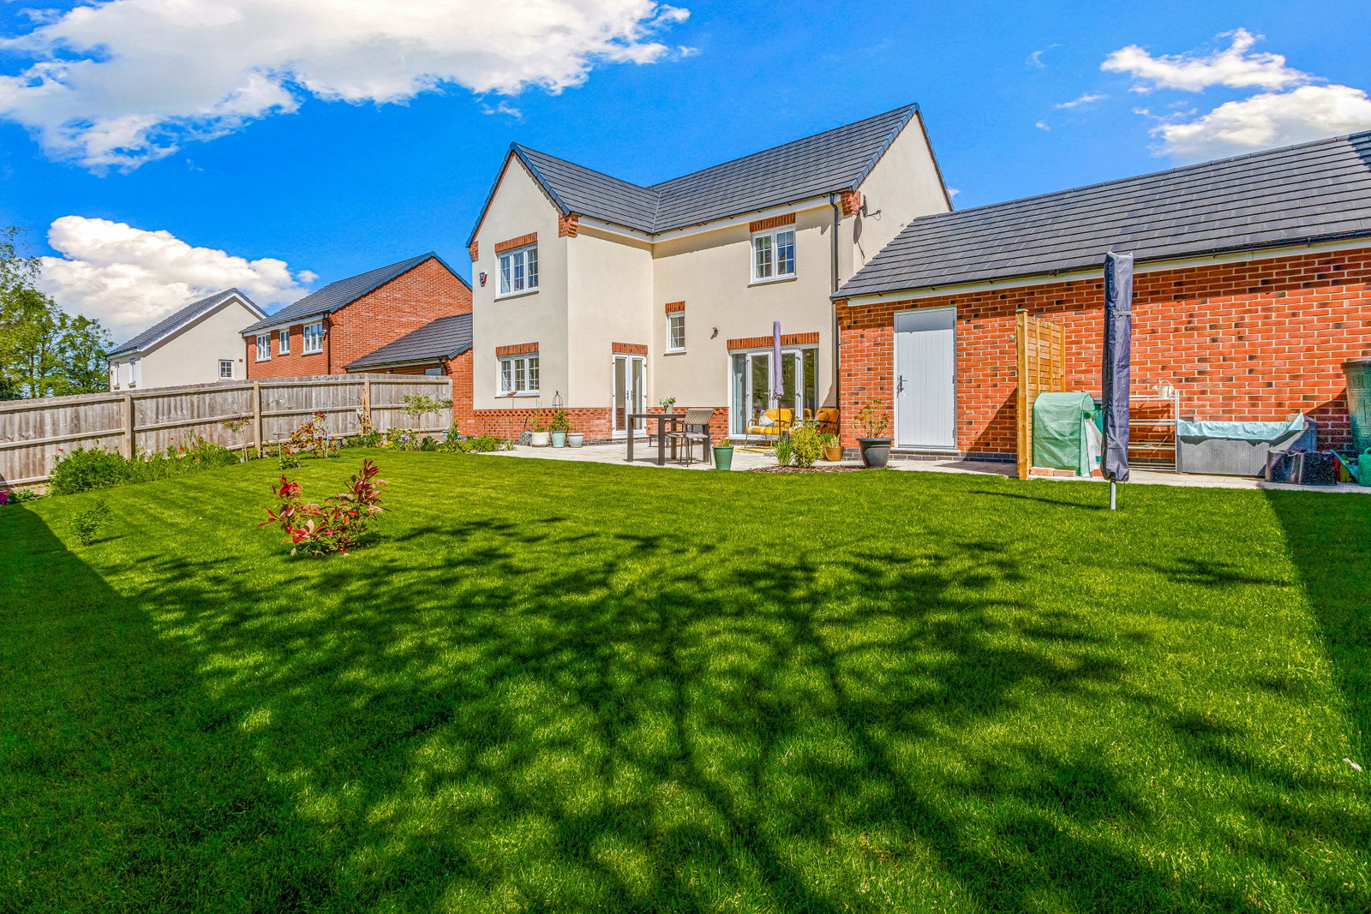
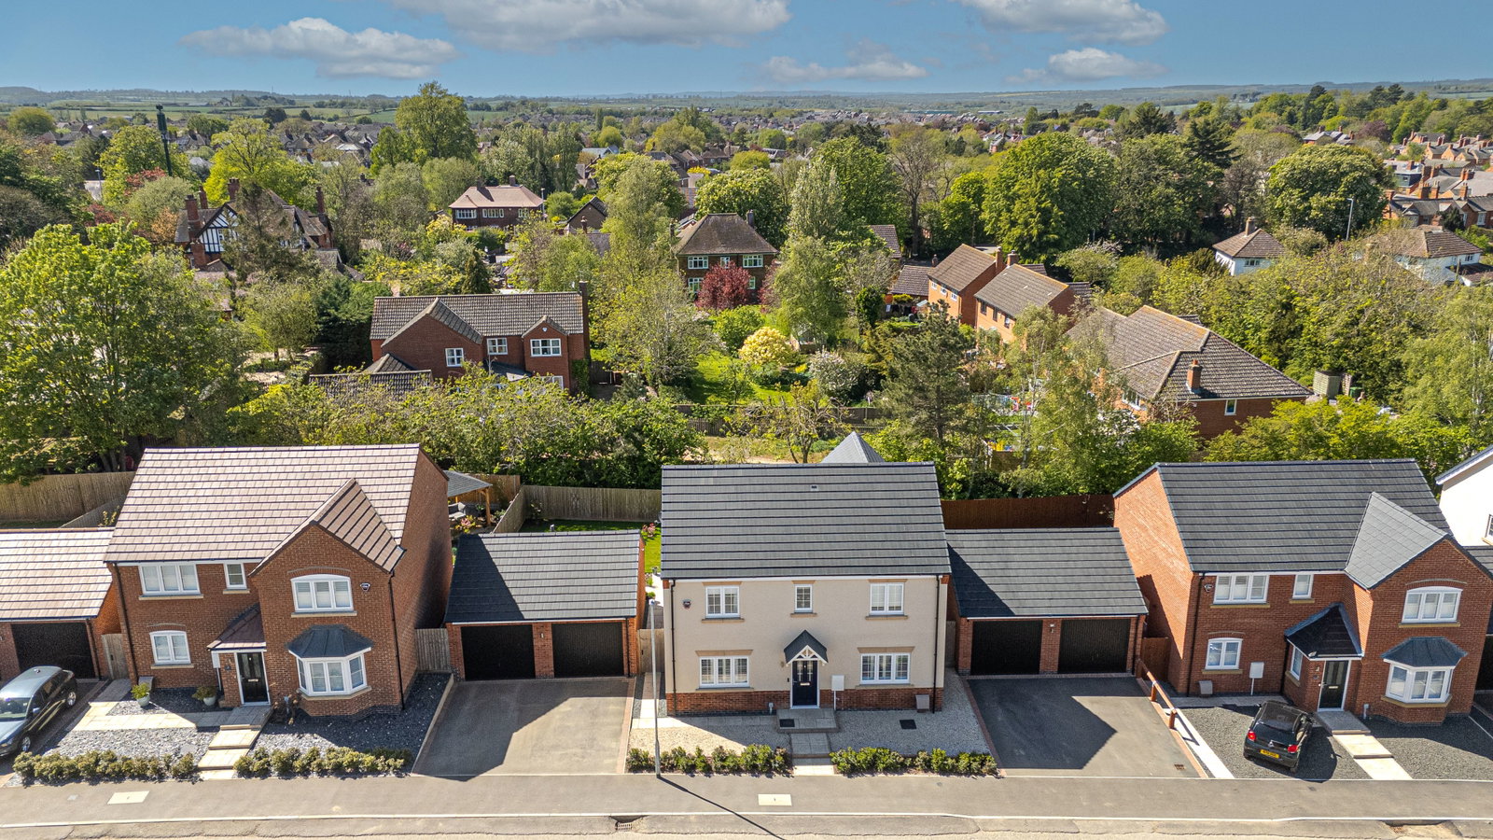
A beautifully presented four-bedroom detached home, complete with a double garage and occupying one of the finest plots on the development. The property enjoys a private, west-facing garden, perfect for afternoon and evening sunshine.
Built by Jelson Homes in 2024 and still under builders warranty.
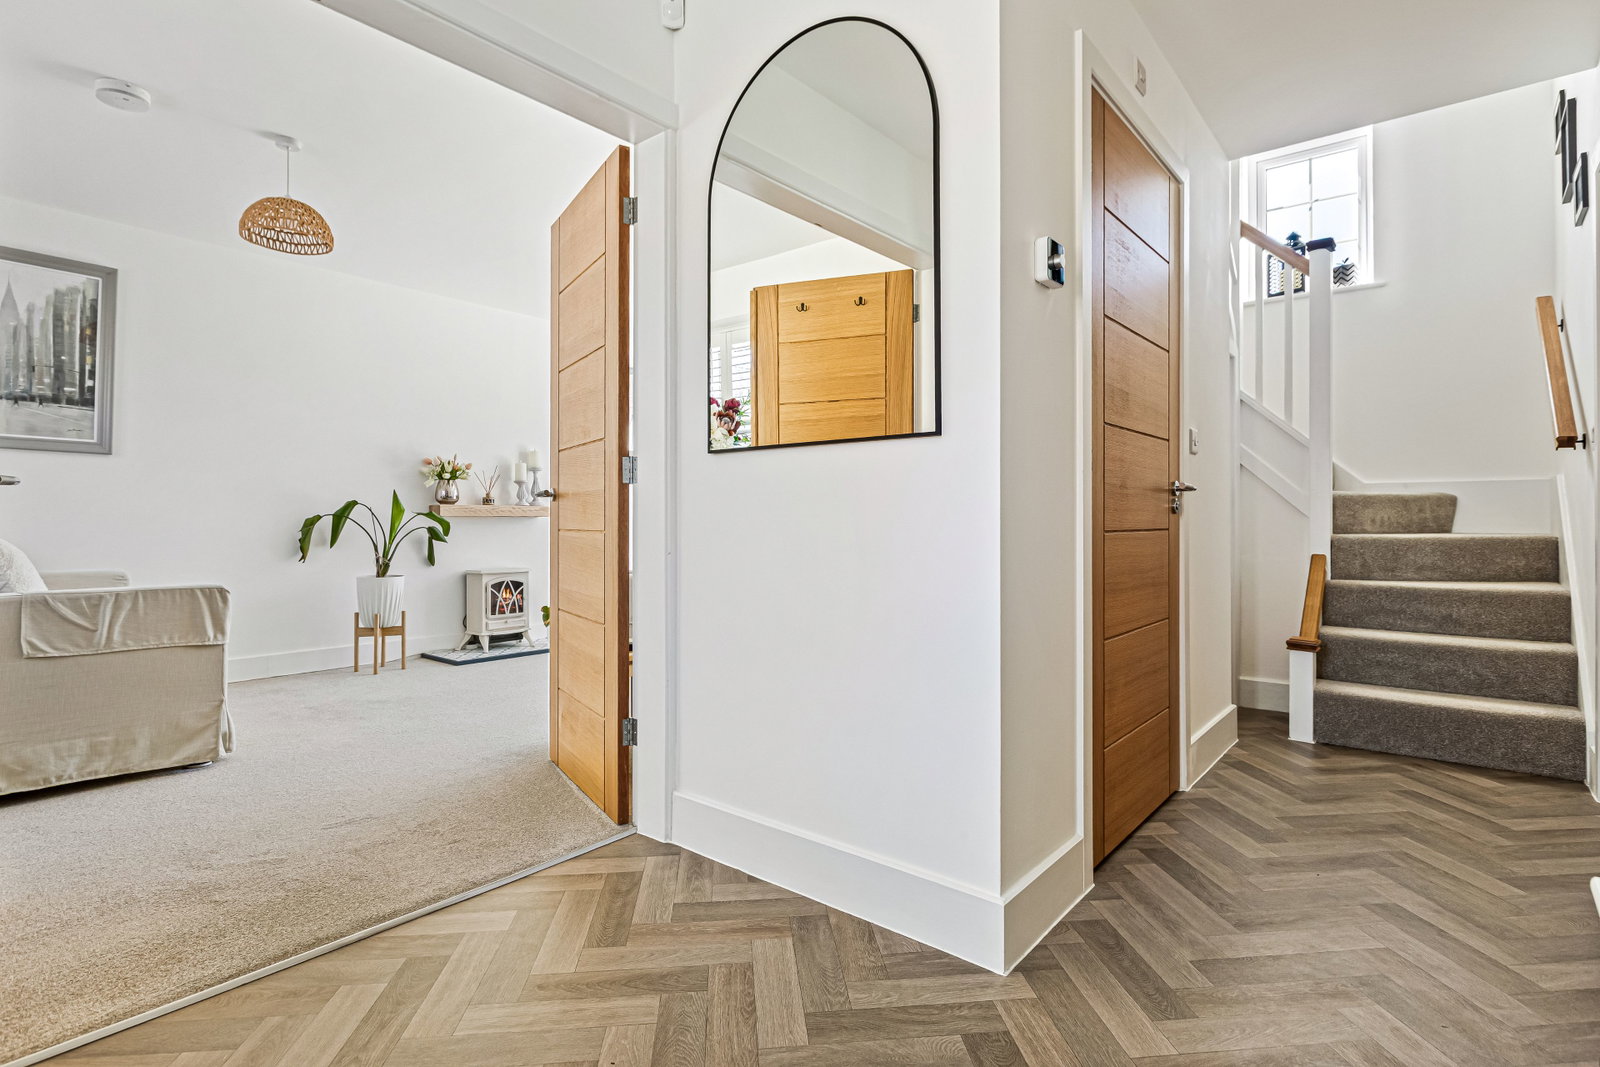
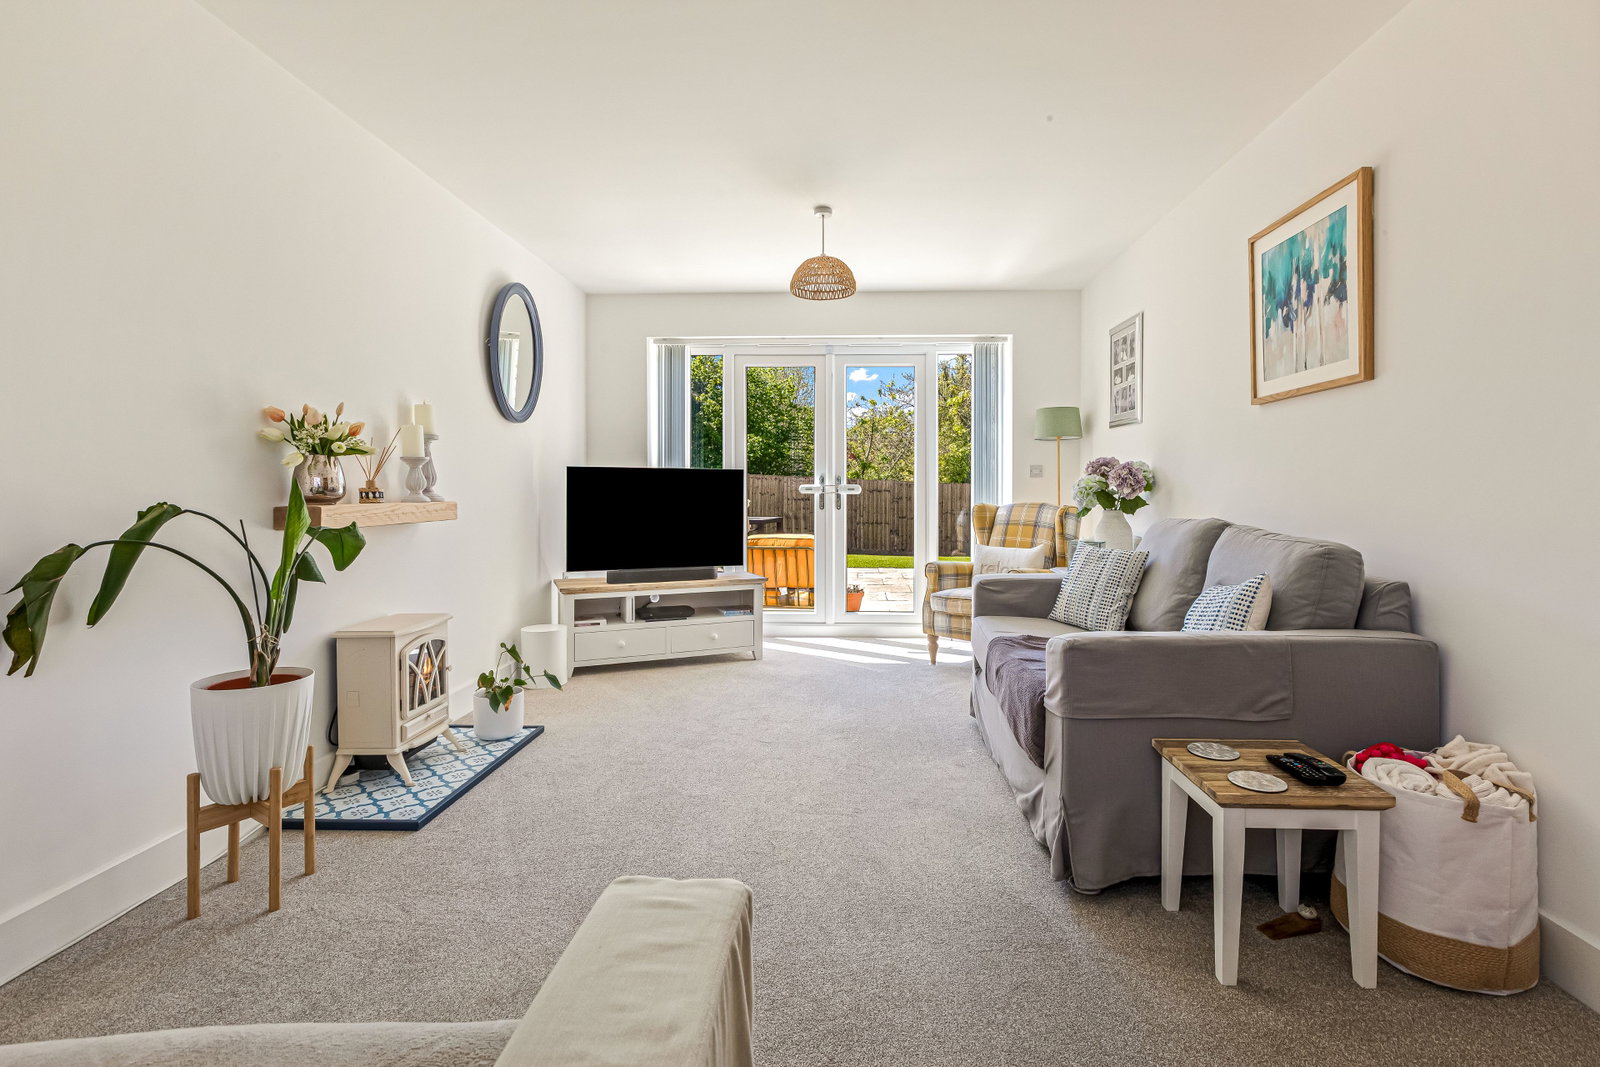
From the outset, the home creates an excellent first impression. A spacious and welcoming entrance hall leads through double doors into the main family sitting room. This impressive living space features a double-glazed window to the front with bespoke fitted shutters, along with French doors opening onto the sunny rear garden.
The entrance hall also provides access to a convenient ground floor cloakroom, fitted with a WC and wash hand basin. In addition, the current owners have thoughtfully created a useful under-stairs storage cupboard with lighting.
A second reception room, currently used as a formal dining room, enjoys a front-facing double-glazed window with bespoke shutters, offering flexibility for a variety of uses.
The upgraded kitchen/diner is well-equipped with integrated appliances, including a dishwasher, fridge, and freezer, along with a five-ring Bosch gas hob, cooker hood, and Bosch double oven. A Quooker tap provides instant hot water. The space is enhanced by a rear-facing window overlooking the garden, a side door to the passage, and French doors that open directly onto the landscaped rear garden, creating an ideal indoor-outdoor living space.
Upstairs, the landing benefits from a rear-facing double-glazed window, loft access, radiator, and an airing cupboard.
The principal bedroom is positioned at the rear of the property, overlooking the west-facing garden, and features an en-suite shower room complete with a walk-in shower (with rainfall and handheld attachments), wash hand basin, WC, heated towel rail, shaver point, and a double-glazed window.
Bedroom two is a further spacious double with a front-facing window, while bedroom three, also capable of accommodating a double bed, is currently used as a dressing room and over looks the front aspect. Bedroom four is another double bedroom which overlooks the rear garden.
The family bathroom is fitted with a bath and shower over, shower screen, wash hand basin, WC, heated towel rail, shaver point, and a double-glazed window, complemented by upgraded tiling.
Externally, the property offers off-road parking and a double detached garage equipped with power and lighting.
A standout feature of this home is its exceptional plot. The west-facing garden is one of the best on the development, offering a high degree of privacy and a pleasant green outlook. Professionally landscaped by the current owners, it features an extended patio area leading to well-stocked flowerbeds—ideal for relaxing or entertaining while enjoying the afternoon and evening sun.
The property benefits from an extended plot at the rear. The plot extends past the garden fence where the sellers have planted trees.
There is an annual management charge of approximately £198.
Location
Chapman Drive, Melton Mowbray, LE13 1FZ, Melton Mowbray
Data
Listing Agent