
£450,000
Van Dyke Place, St Ives, St. Ives
Detached House for sale in St. Ives, Van Dyke Place, St Ives, 1586 m²
Van Dyke Place, St Ives, St. Ives
£450,000
Description
***OFFERS CONSIDERED £450,000-£475,000***
Please quote JK1192 when calling
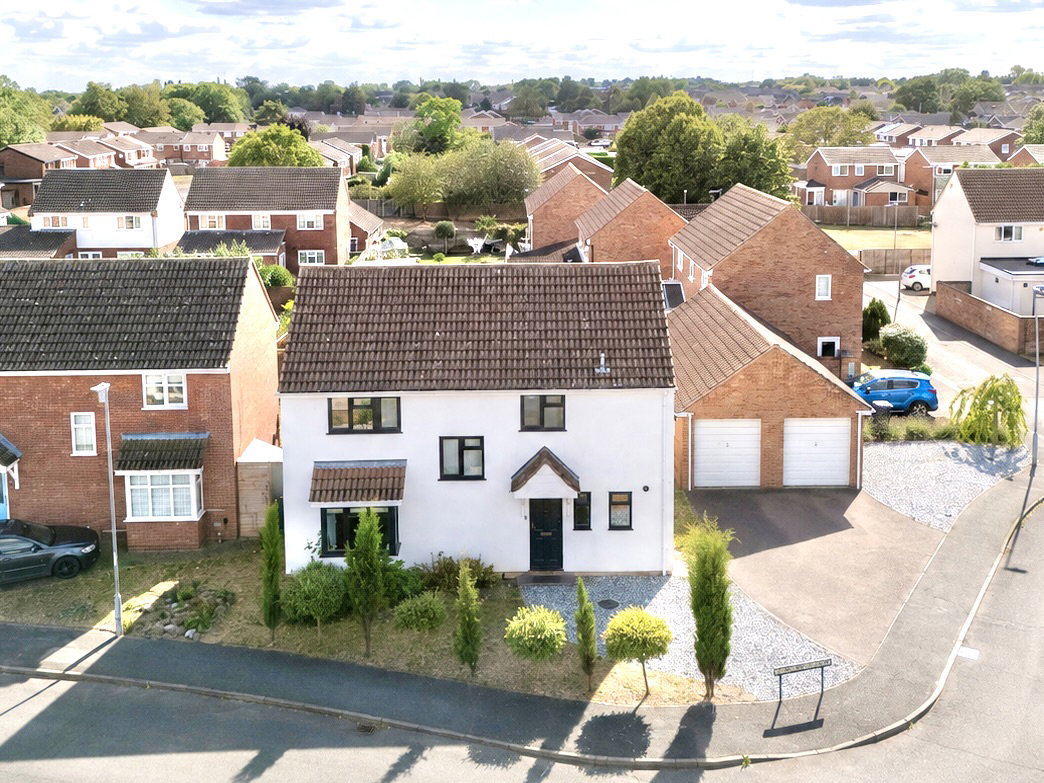
Positioned on a desirable corner plot in Van Dyke Place, this beautifully presented four-bedroom detached home offers over 1,580 sq ft of versatile family accommodation, combining stylish modern interiors with generous living space. Located in St Ives, it provides excellent access to local amenities and transport links.
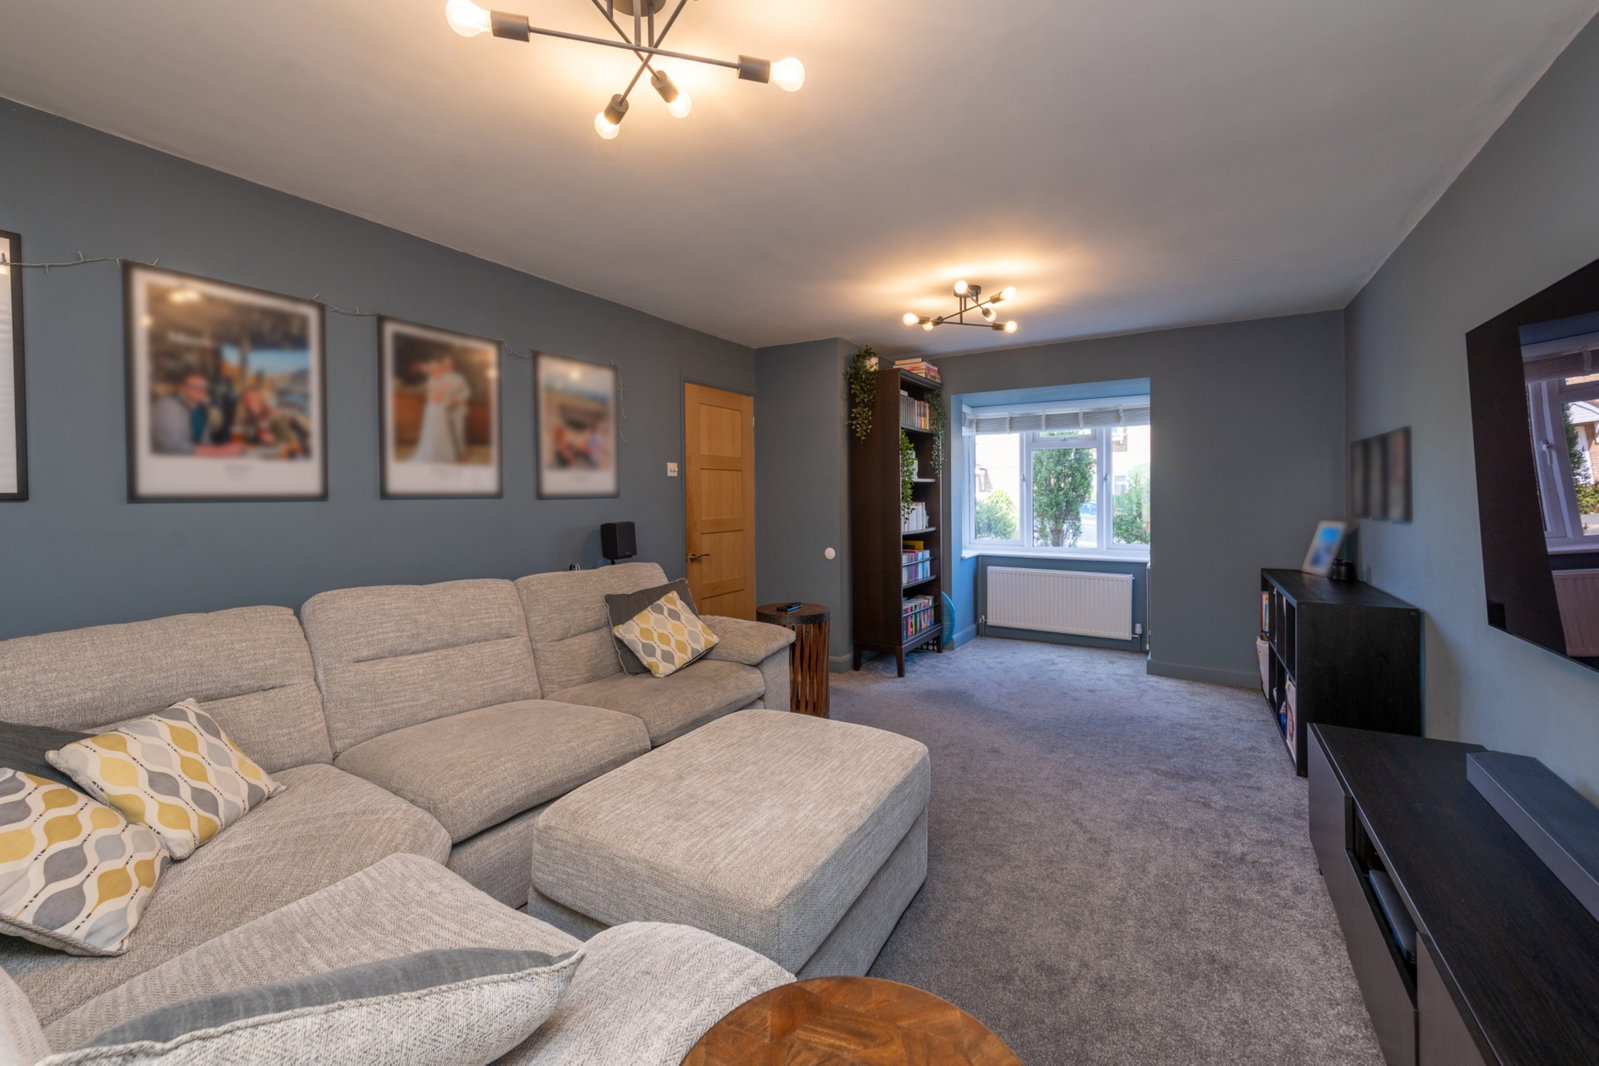
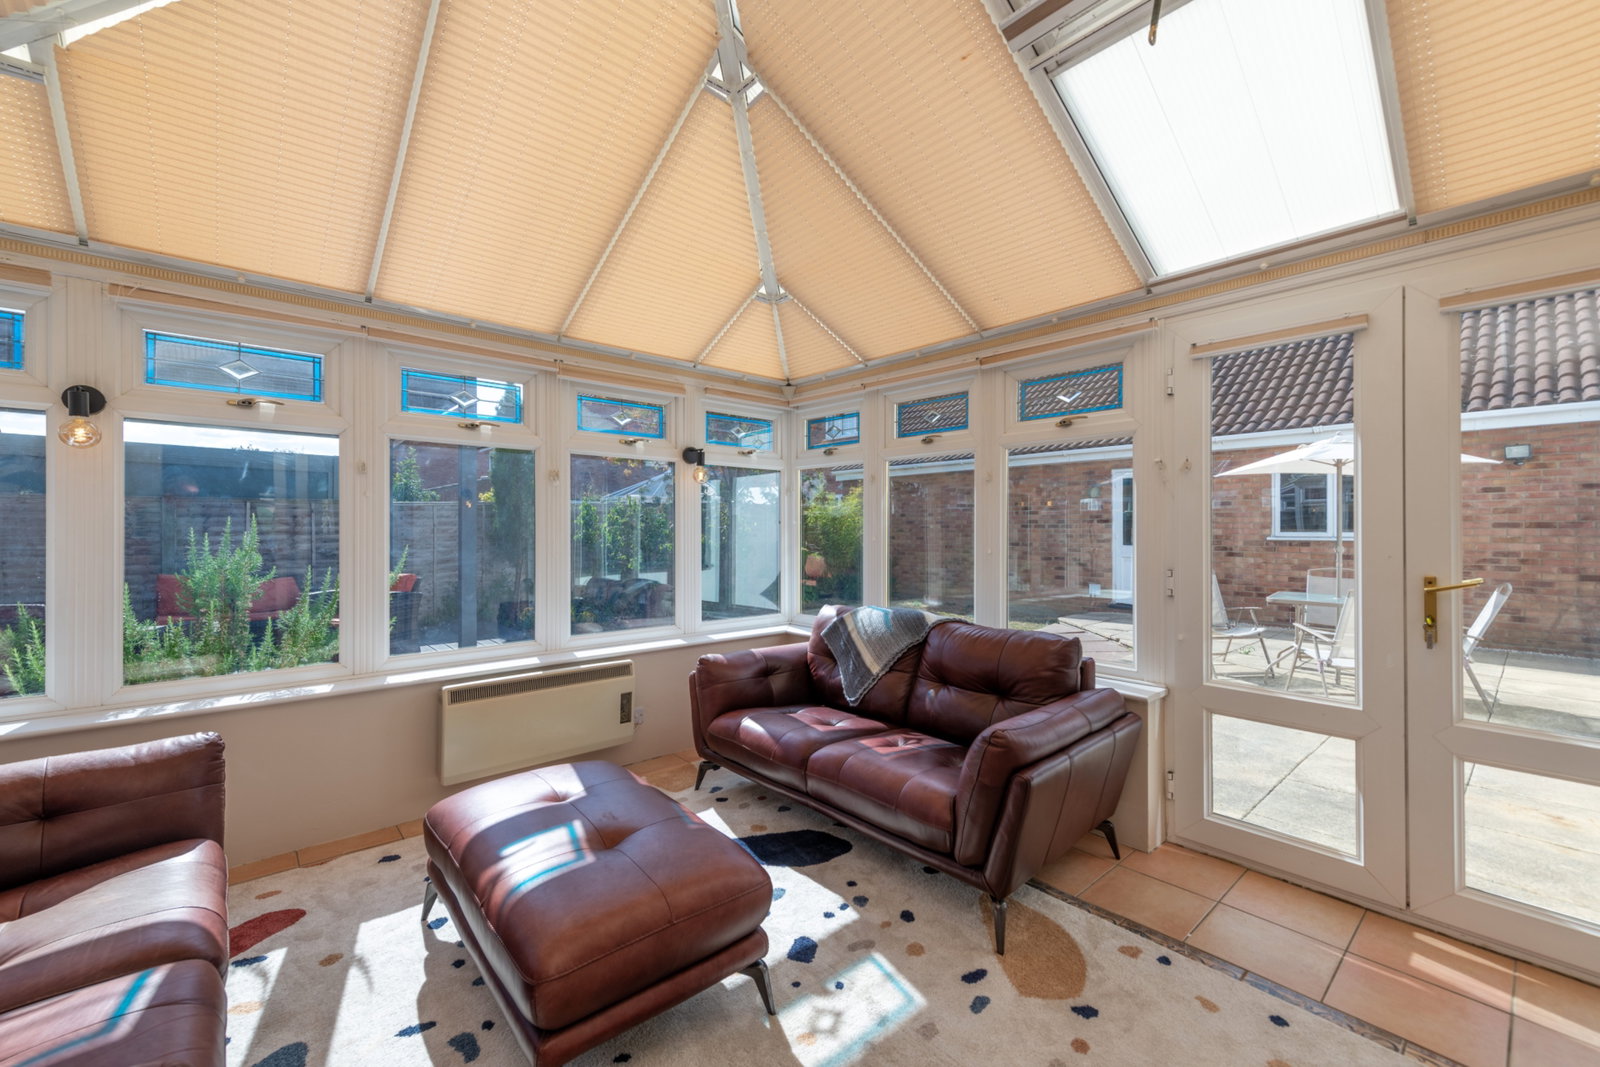
Step inside to a spacious entrance hall, complete with a convenient cloakroom/WC and stairs leading to the first floor. The generous dual-aspect lounge, measuring 5.66m x 3.56m (18'7" x 11'8"), offers plenty of space for family seating and flows seamlessly into a bright conservatory, providing additional versatile reception space with French doors and views over the rear garden.
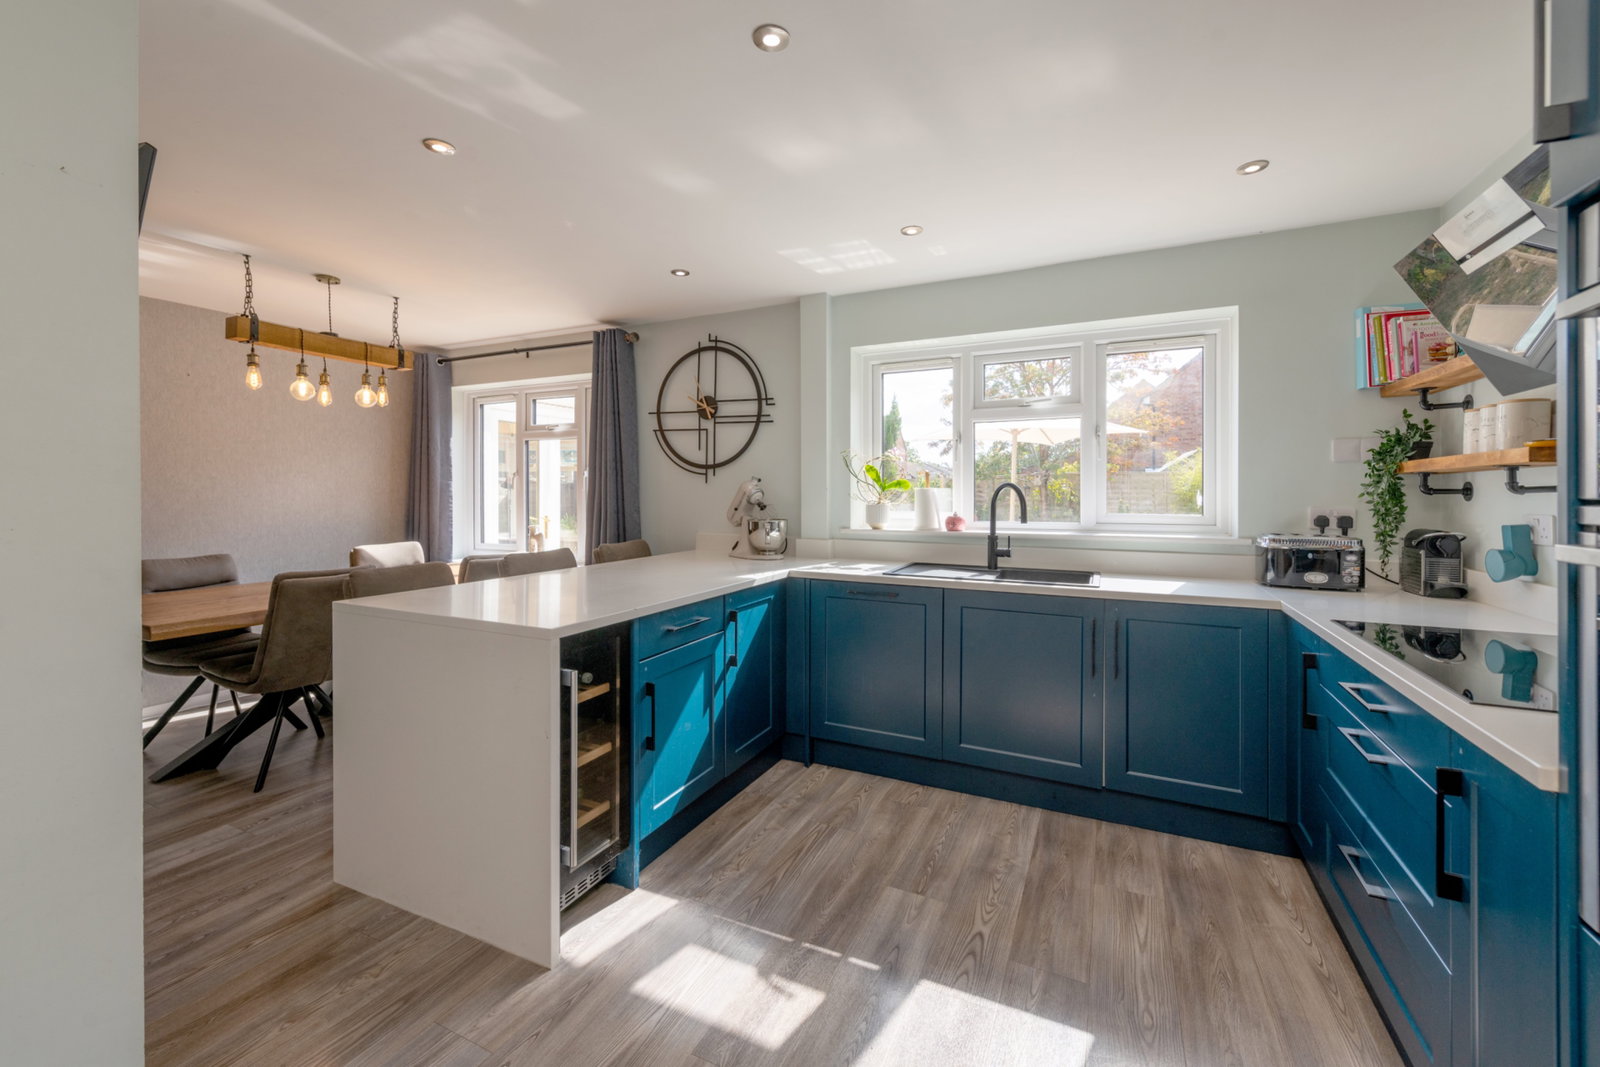
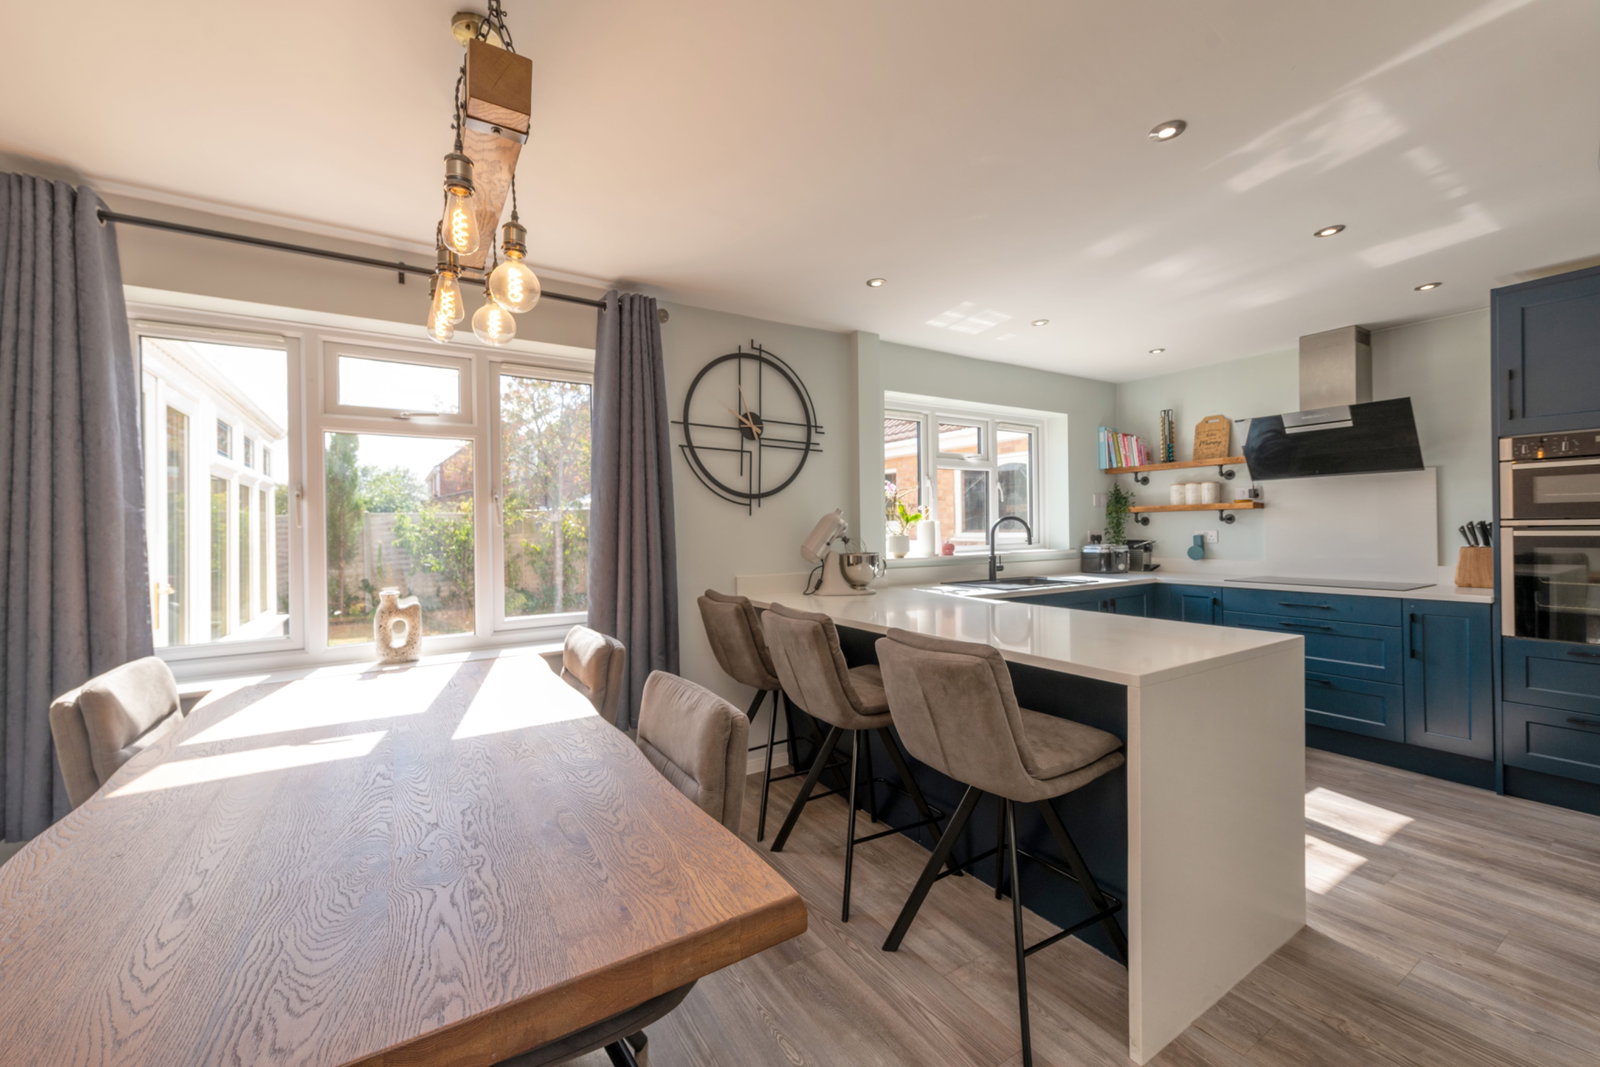
The heart of this home is undoubtedly the stunning, recently refitted kitchen/dining room, measuring 5.87m x 3.66m (19'3" x 12'0"). It boasts sleek quartz worktops, an excellent range of contemporary cabinetry, a large breakfast island, a Neff double oven, integrated Neff appliances, a built-in fridge, and a freezer. There's generous preparation space and generous room for family dining, perfect for entertaining.
A separate utility room, measuring 1.64m x 1.90m (6'3" x 5'4"), provides additional storage, space, and plumbing for a washing machine, along with convenient side access to the driveway.
Upstairs, the accommodation continues to impress with four bedrooms. The principal bedroom, measuring 3.79m x 3.47m (12'5" x 11'5"), enjoys the luxury of a beautifully refitted contemporary en-suite shower room. The remaining bedrooms are served by an equally stylish, recently refurbished family bathroom, finished to a high standard. Bedroom Two is a double, measuring 3.78m x 3.65m (12'5" x 12'0"), while Bedroom Three, 2.71m x 2.29m (8'11" x 7'6"), and Bedroom Four, 3.32m x 2.09m (10'11" x 6'10"), offer flexible spaces for guests, children, or a home office.
Outside, the rear garden has been thoughtfully designed for both relaxation and entertaining. A generous patio leads onto a lawned garden, while a superb covered pergola creates the perfect outdoor seating area for enjoying summer evenings. To the side, a generous driveway with fitted EV charger provides ample off-road parking and leads to a detached double garage, complete with power and lighting, ideal for secure parking, storage, or a workshop.
Van Dyke Place offers a sought-after location within walking distance of local amenities. St Ives provides excellent connectivity, including access to the Guided Busway into Cambridge, making this an ideal home for those seeking convenience and modern family living.
Location
Van Dyke Place, St Ives, St. Ives
Data
Listing Agent
