£300,000
Heol Blandy, Bridgend, CF31 5FN, Bridgend
Detached House for sale in Bridgend, Heol Blandy, Bridgend, CF31 5FN
Heol Blandy, Bridgend, CF31 5FN, Bridgend
£300,000
Description
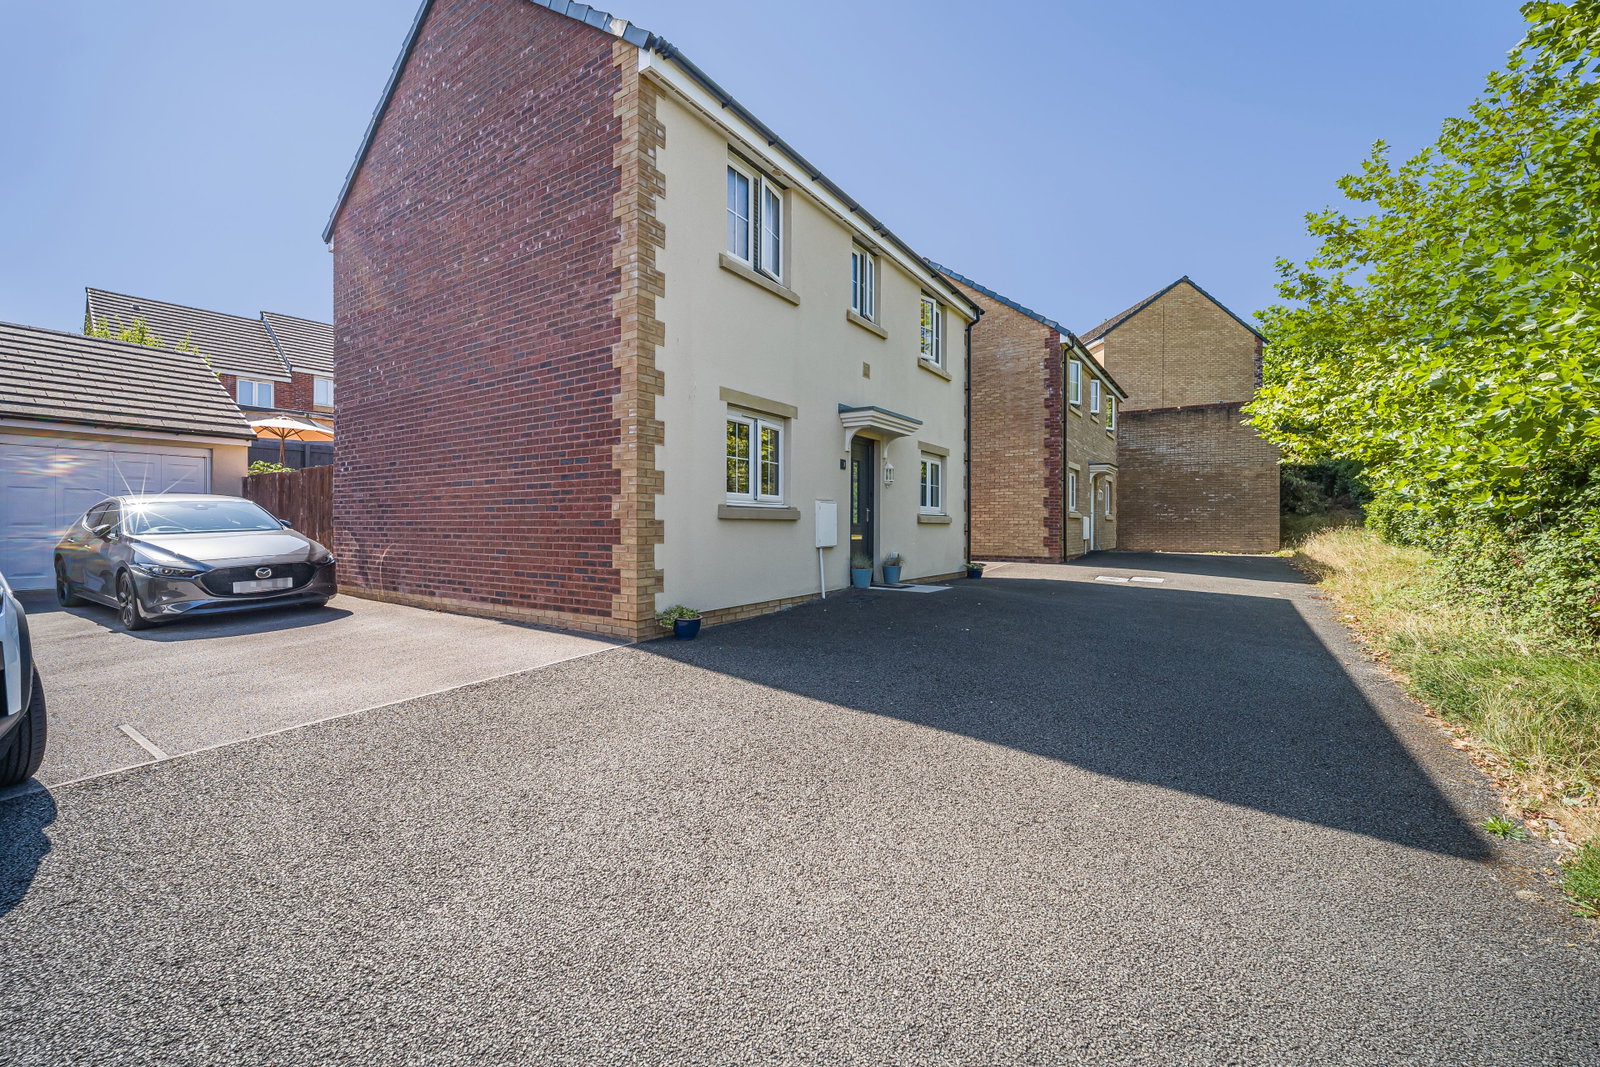
An immaculately presented three-bedroom detached house, ideally situated within the highly sought-after Broadlands Development, offers comfortable and modern living with the added benefit of no ongoing chain.
This delightful home features a living room, Kitchen/Diner , two bathrooms, and the convenience of a garage and driveway with space for two vehicles. Enjoy a generously sized garden, perfect for outdoor relaxation. Its prime location provides easy access to local shops and schools, while also being just a short drive from picturesque local beaches, the M4 motorway, and Bridgend Town Centre.
This property is a fantastic opportunity for those seeking a well-connected and beautifully maintained home.
Please quote reference SW0564 when enquiring about this property.
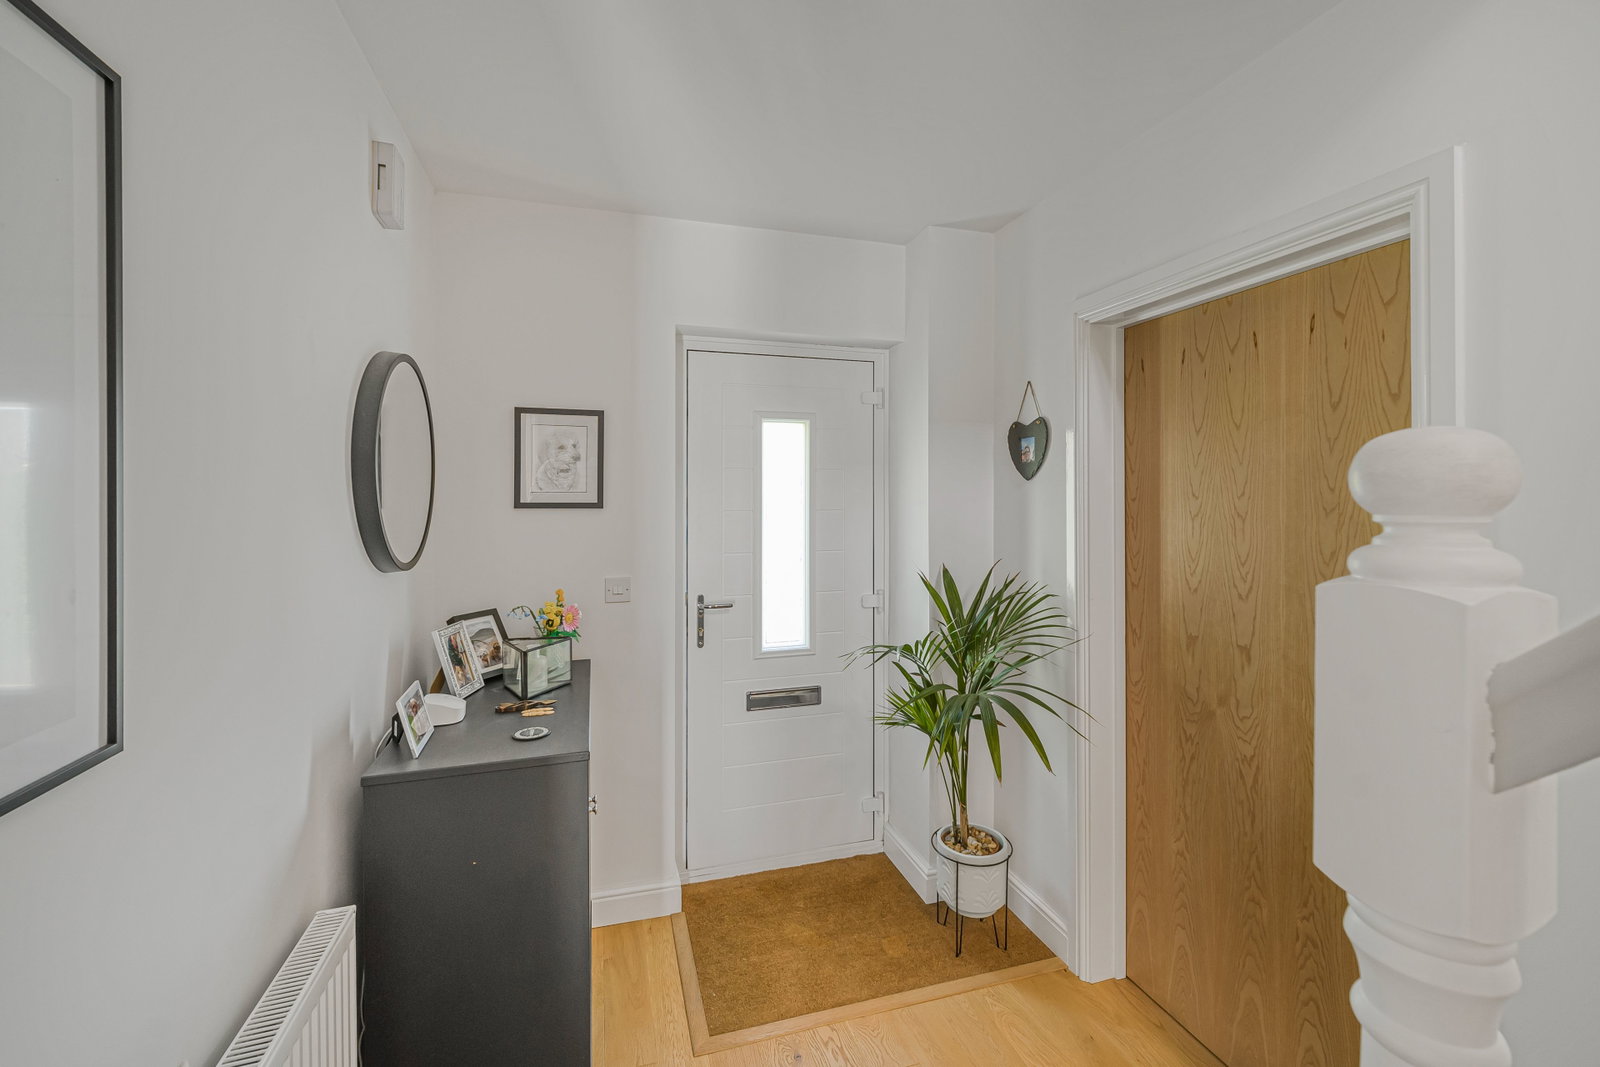
Entered through a part glazed composite door into
Hallway
With laminate flooring. Stairs to the rear with fitted carpet and access to all rooms on first floor. Under stair storage. Door to side into
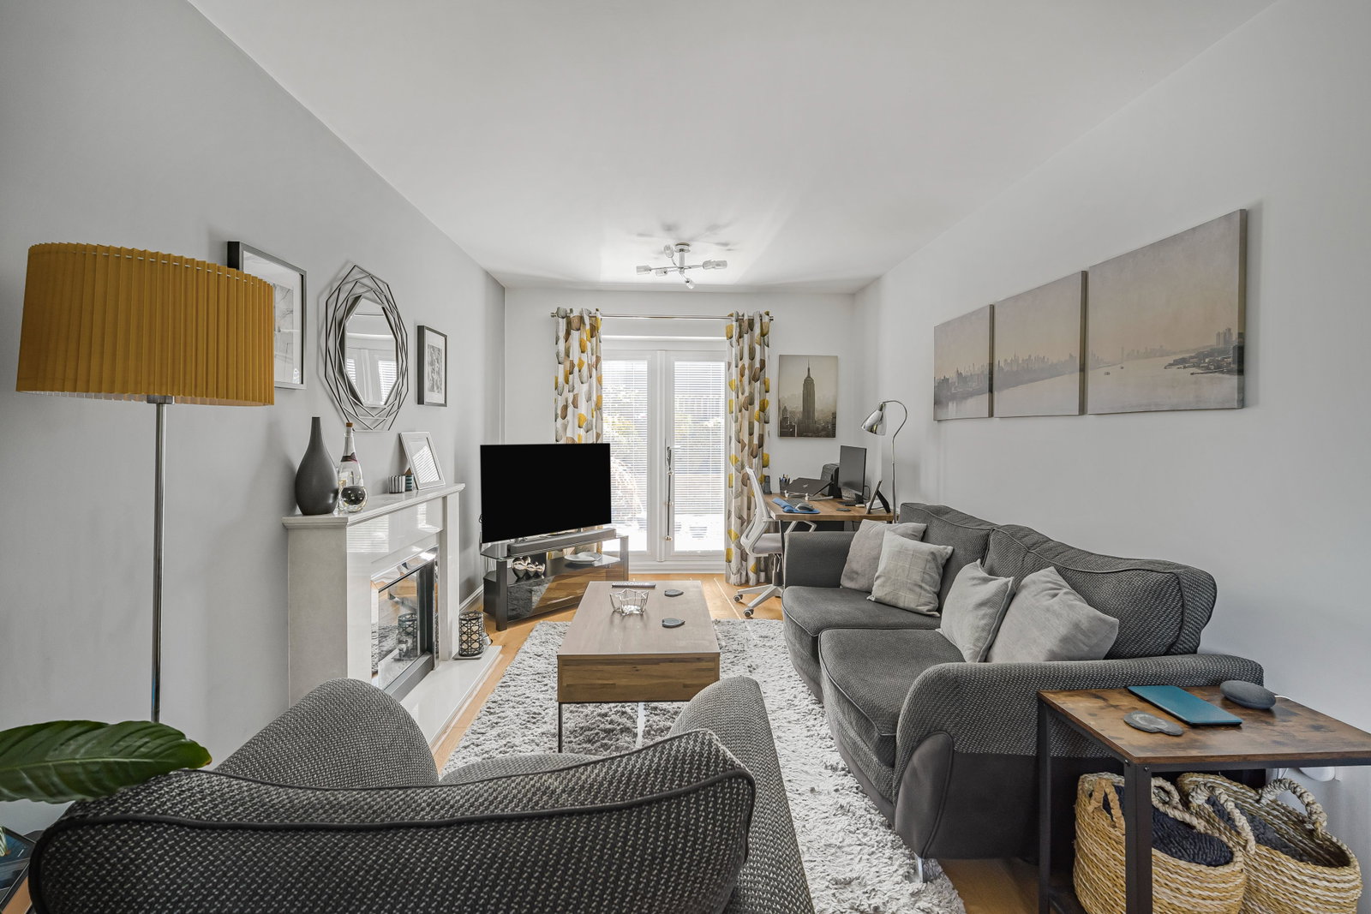
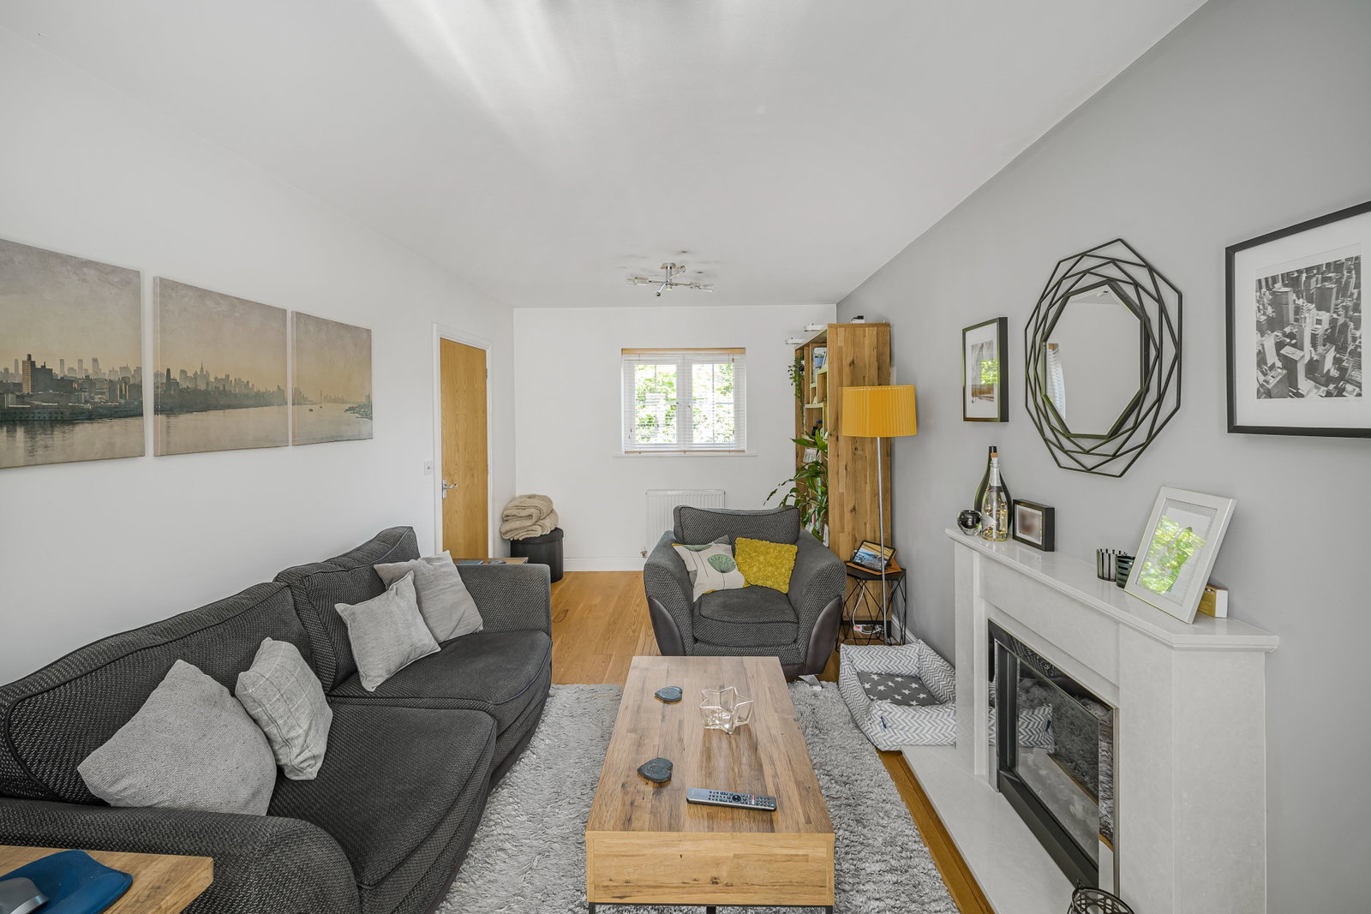
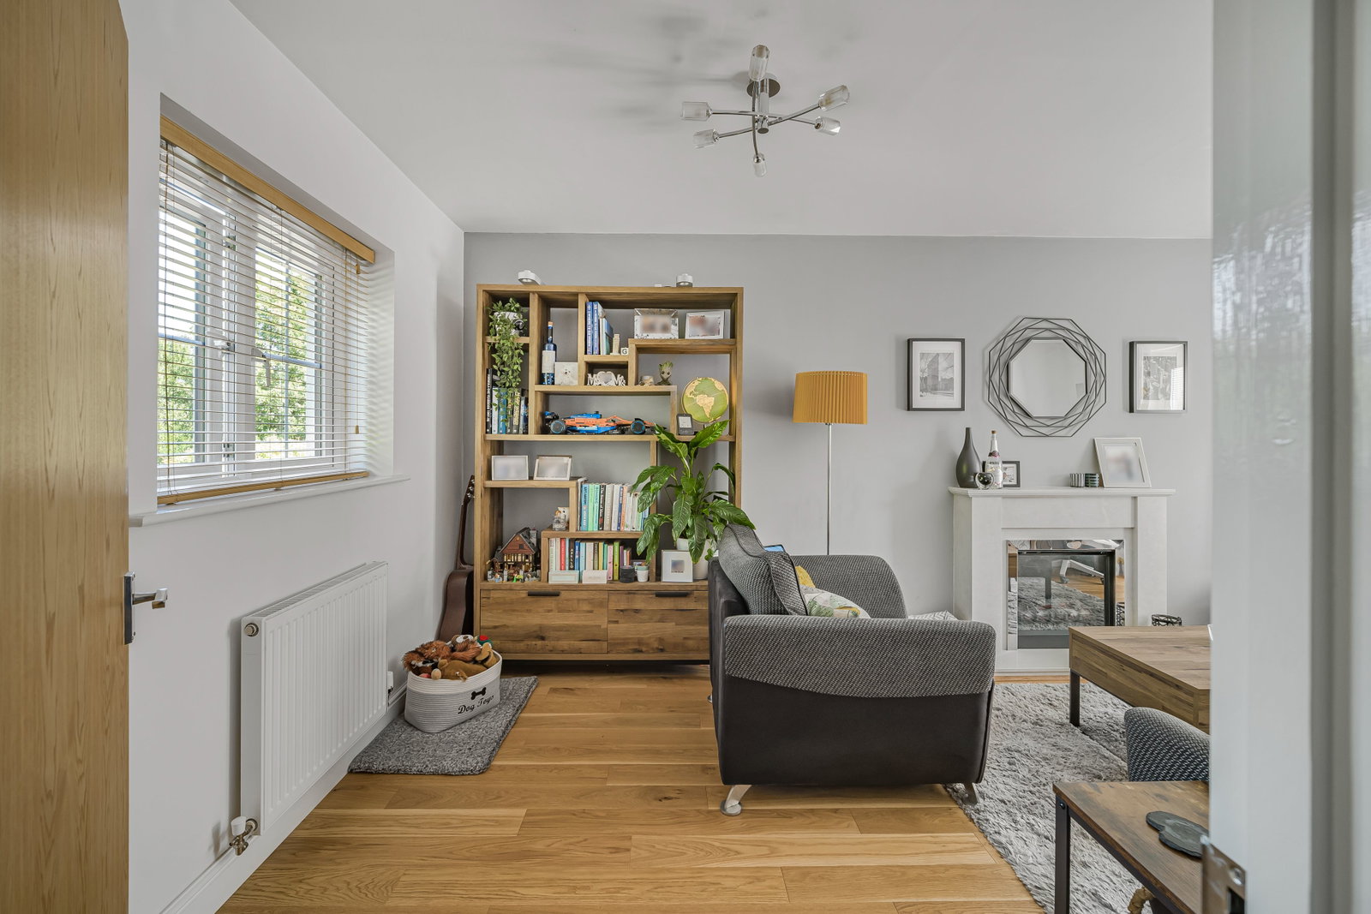
Living Room 3.00m x 5.62m
A feature fireplace to side and centre of the room. Laminate flooring throughout.. window to front. French door to to access rear Garden
Kitchen 2.41m x 3.41m
A Range of matching wall and base units with complementary worktops. Integrated electric oven, gas hob with extractor above and sink with drainer. Space for 1 x under counter appliance and freestanding fridge freezer. Window to front. Tiled flooring throughout. opening to front into
Dining area 2.41m x 2.21m
Space for dining table. French doors to rear to access rear garden.
WC 2.01m x 1.08m
Matching two piece suite with WC and wash basin. Window to rear. Tiled flooring.
First floor
Landing
Access to loft and all rooms on first floor. Storage cupboard to side. Window to rear. Fitted carpet.
Bedroom One 3.01m x 4.91m
Window to rear. Fitted carpet. Door to front into
Ensuite 2.54m x 1.31m
A Matching three-piece suite including shower cubicle and vanity unit with WC and wash basin. Window to front. Tiled flooring.
Bedroom Two 2.57m x 3.50m
Window to front. Fitted carpet.
Bedroom Three 2.57m x 1.50m
Window to rear. Laminate flooring.
Family bathroom 2.32m x 2.00m
Matching three-piece suite including bath, WC and wash basin. Window to front. Vinyl flooring.
Outside areas
Front
Driveway with parking for two vehicles leading to garage at the rear. Gate to side to rear garden.
Rear
A privately enclosed garden with patio, lawned, landscaped and decking areas. Gate to side onto driveway with access to front of garage.
Epc rating: C
Council tax band: D
Tenure: Freehold
Attic part boarded.
Location
Heol Blandy, Bridgend, CF31 5FN, Bridgend
Data
Listing Agent