£300,000
Farmerie Road, Hundon, Sudbury, CO10 8HA, Sudbury
UNDER OFFER
Bungalow for sale in Sudbury, Farmerie Road, Hundon, Sudbury, CO10 8HA
Farmerie Road, Hundon, Sudbury, CO10 8HA, Sudbury
£300,000
Type: Bungalow
Description
Part glazed entrance door leading into;
Entrance Hall
Stairs leading to the first floor with large under stairs storage cupboard, great for shoe and coat storage. Doors through to;
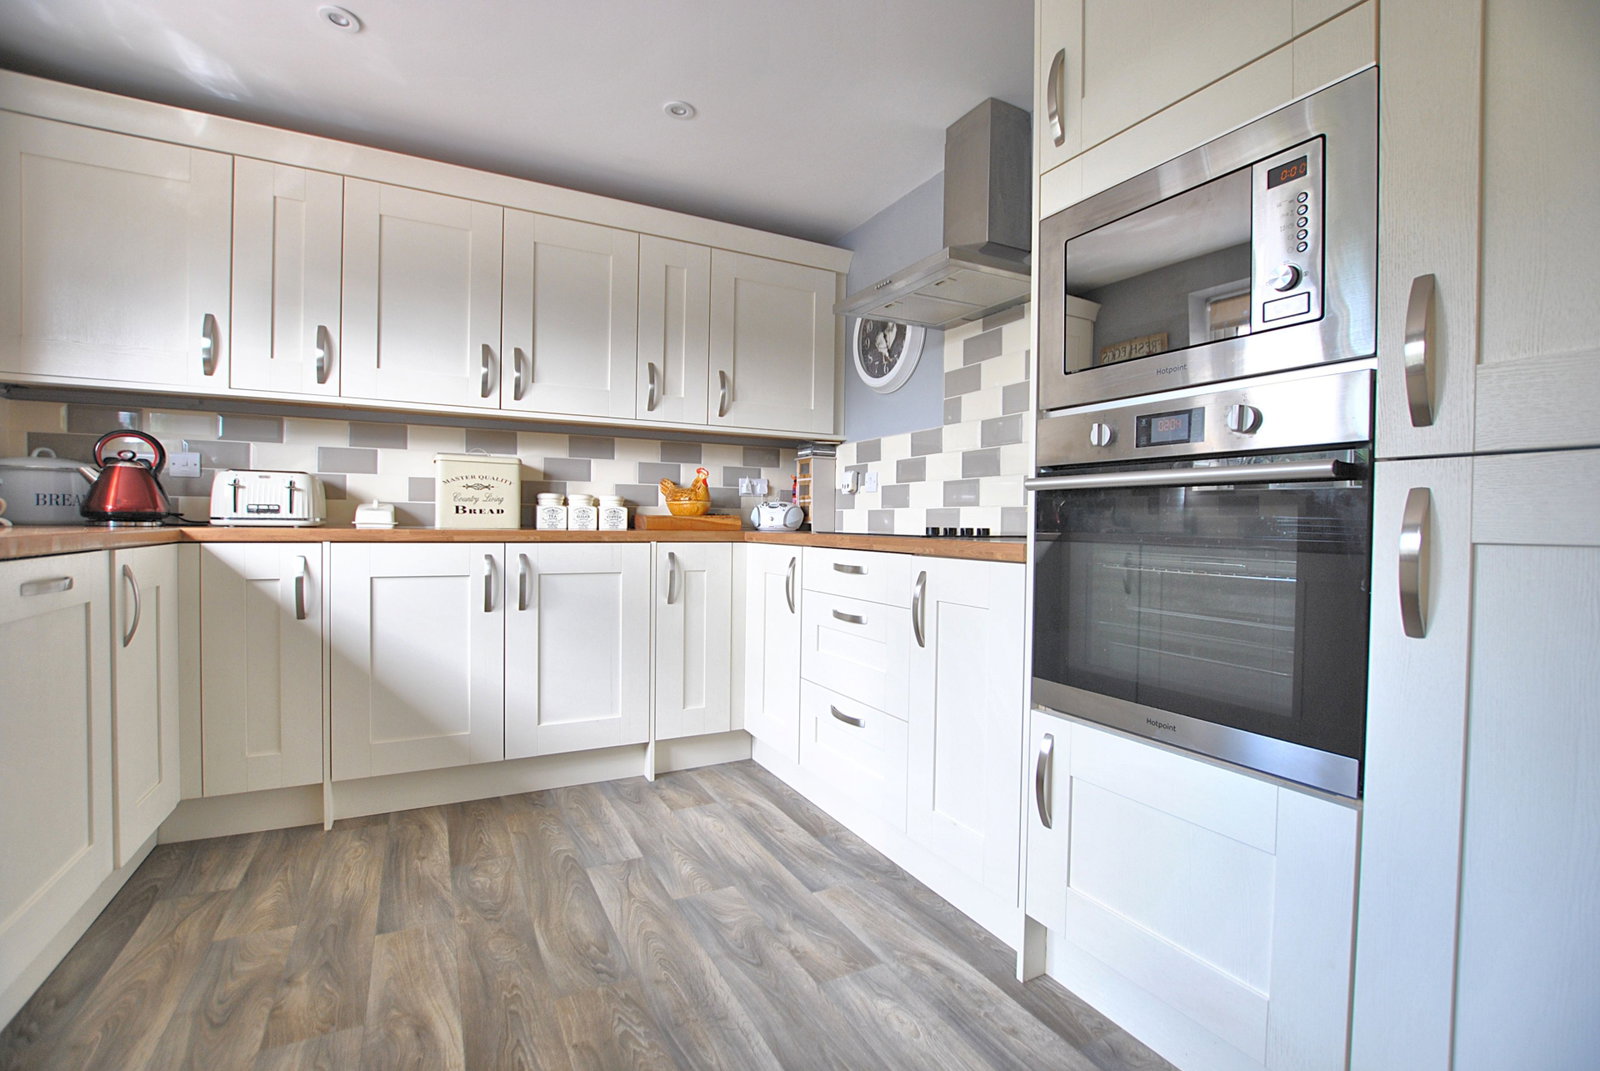
Kitchen - 2.93m x 3.62m (9'7" x 11'10")
Fitted with a range of cream shaker style wall, full height and base units with complimentary wood effect worksurface over and 1½ bowl acrylic sink inset with mixer tap over. Eye-level oven and integral microwave, with separate four ring hob with extractor over. Integral fridge/freezer, dishwasher and washing machine. Wall mounted boiler concealed by cupboard. Part tiled walls. Window to front aspect with a pleasant outlook over fields in the distance.
Bathroom - 2.56m x 1.5m (8'4" x 4'11")
Three piece suite comprising pedestal hand basin, W/C and panelled bath with mixer tap and shower attachment over. Heated towel rail, electric shaver point, tiled walls and obscured window to front aspect.
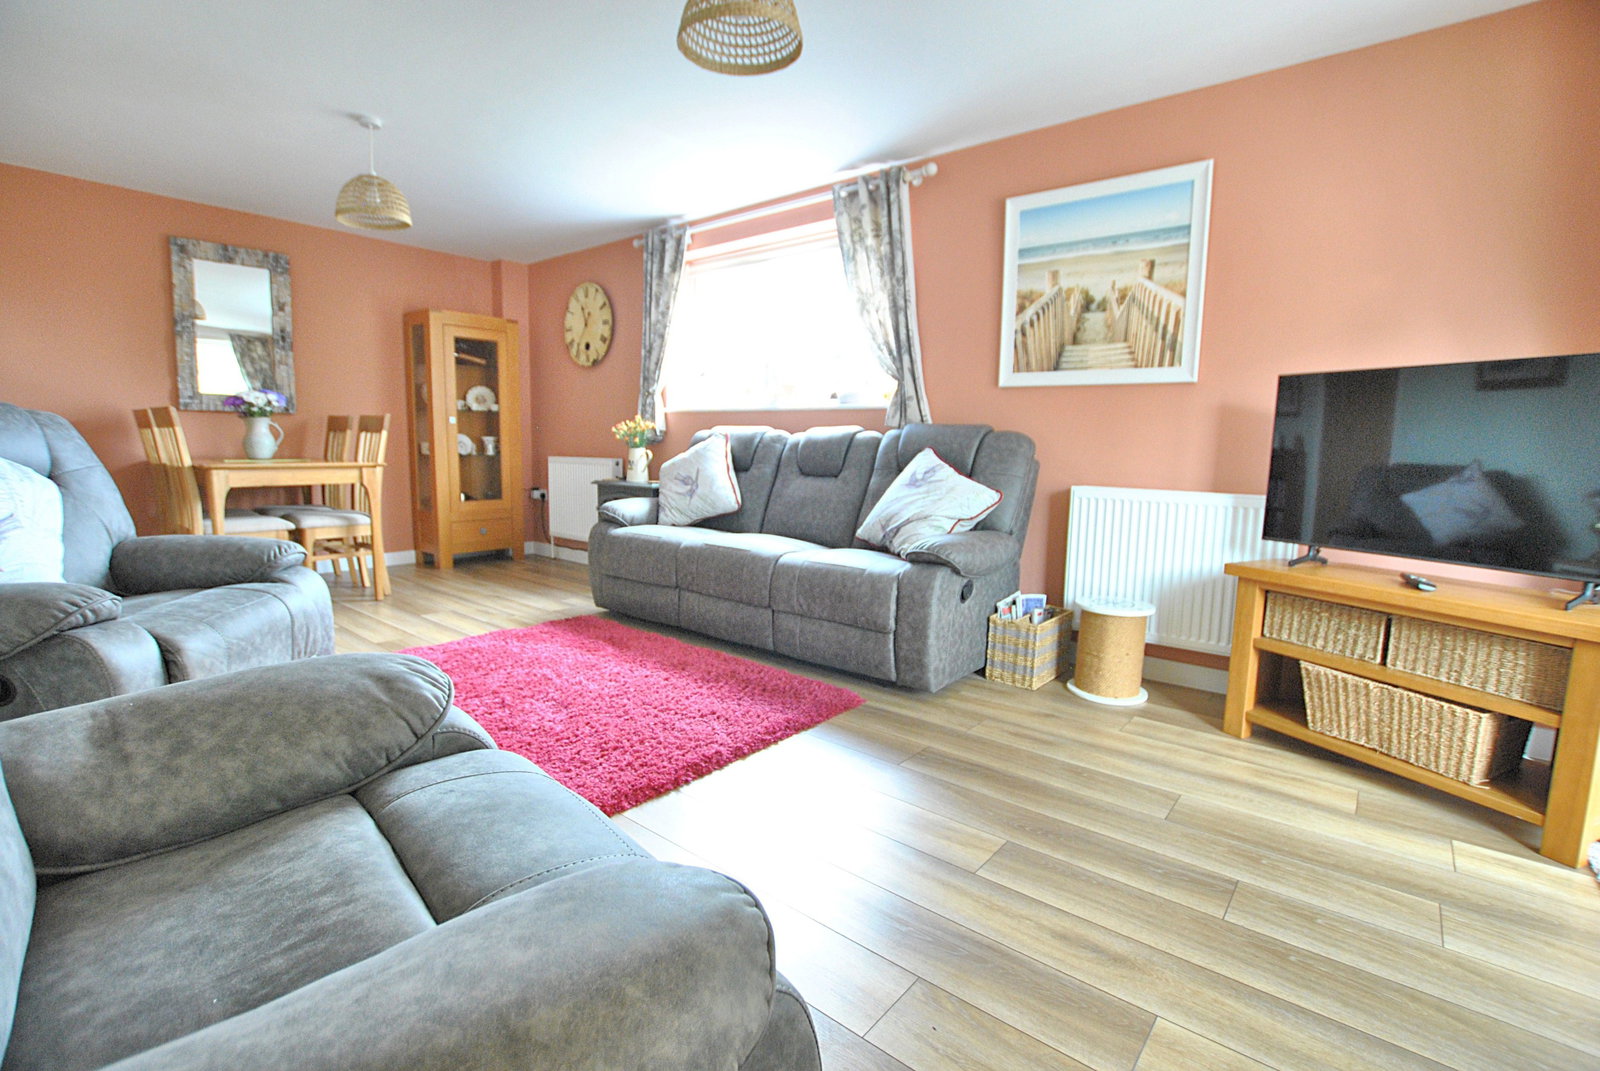
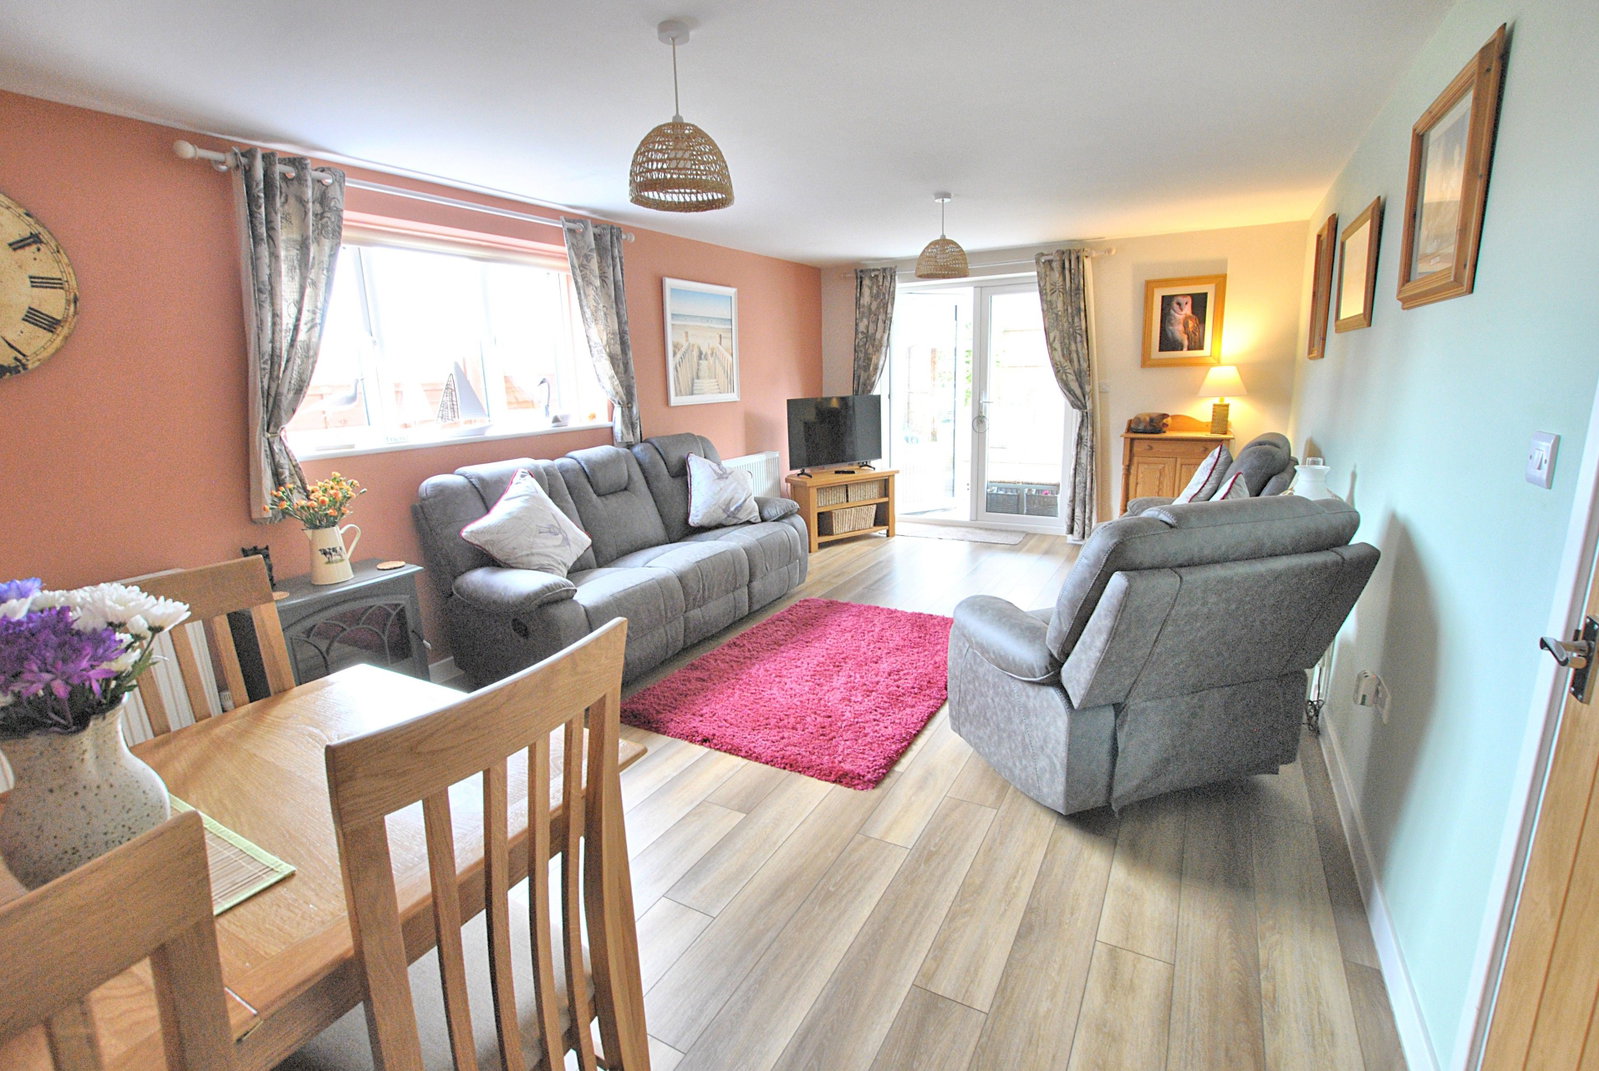
Sitting/Dining Room - 6.34m x 3.61m (20'9" x 11'10")
A lovely bright welcoming room with plenty of space for a large family dining table. Wood effect flooring. Window to side aspect, with a pleasant outlook over the adjoining allotment plot utilised by the current vendors. Glazed double doors through to;
Conservatory - 2.68m x 2.4m (8'9" x 7'10")
With windows to two sides and sliding doors into the garden area, which is perfect for outdoor entertaining.
Bedroom 2 - 4.14m x 2.96m (13'6" x 9'8")
Window to rear aspect.
1st Floor
Small landing area, with ceiling light tube, bringing in natural light into this area.
Master Bedroom - 5.99m max x 3.86m max (19'7" x 12'7")
A spacious room, which benefits from plenty of natural light. Two large walk in wardrobes, as well as two eaves storage cupboards, providing plenty of space. Two Velux windows to the rear aspect plus larger one to the front. Door through to;
Ensuite - 2.48m x 1.19m (8'1" x 3'10")
Three piece suite comprising large shower enclosure with thermostatic shower within, W/C and pedestal wash basin. Heated towel radiator. Illuminated wall mirror and tiled walls. Light tube in ceiling.
Outside
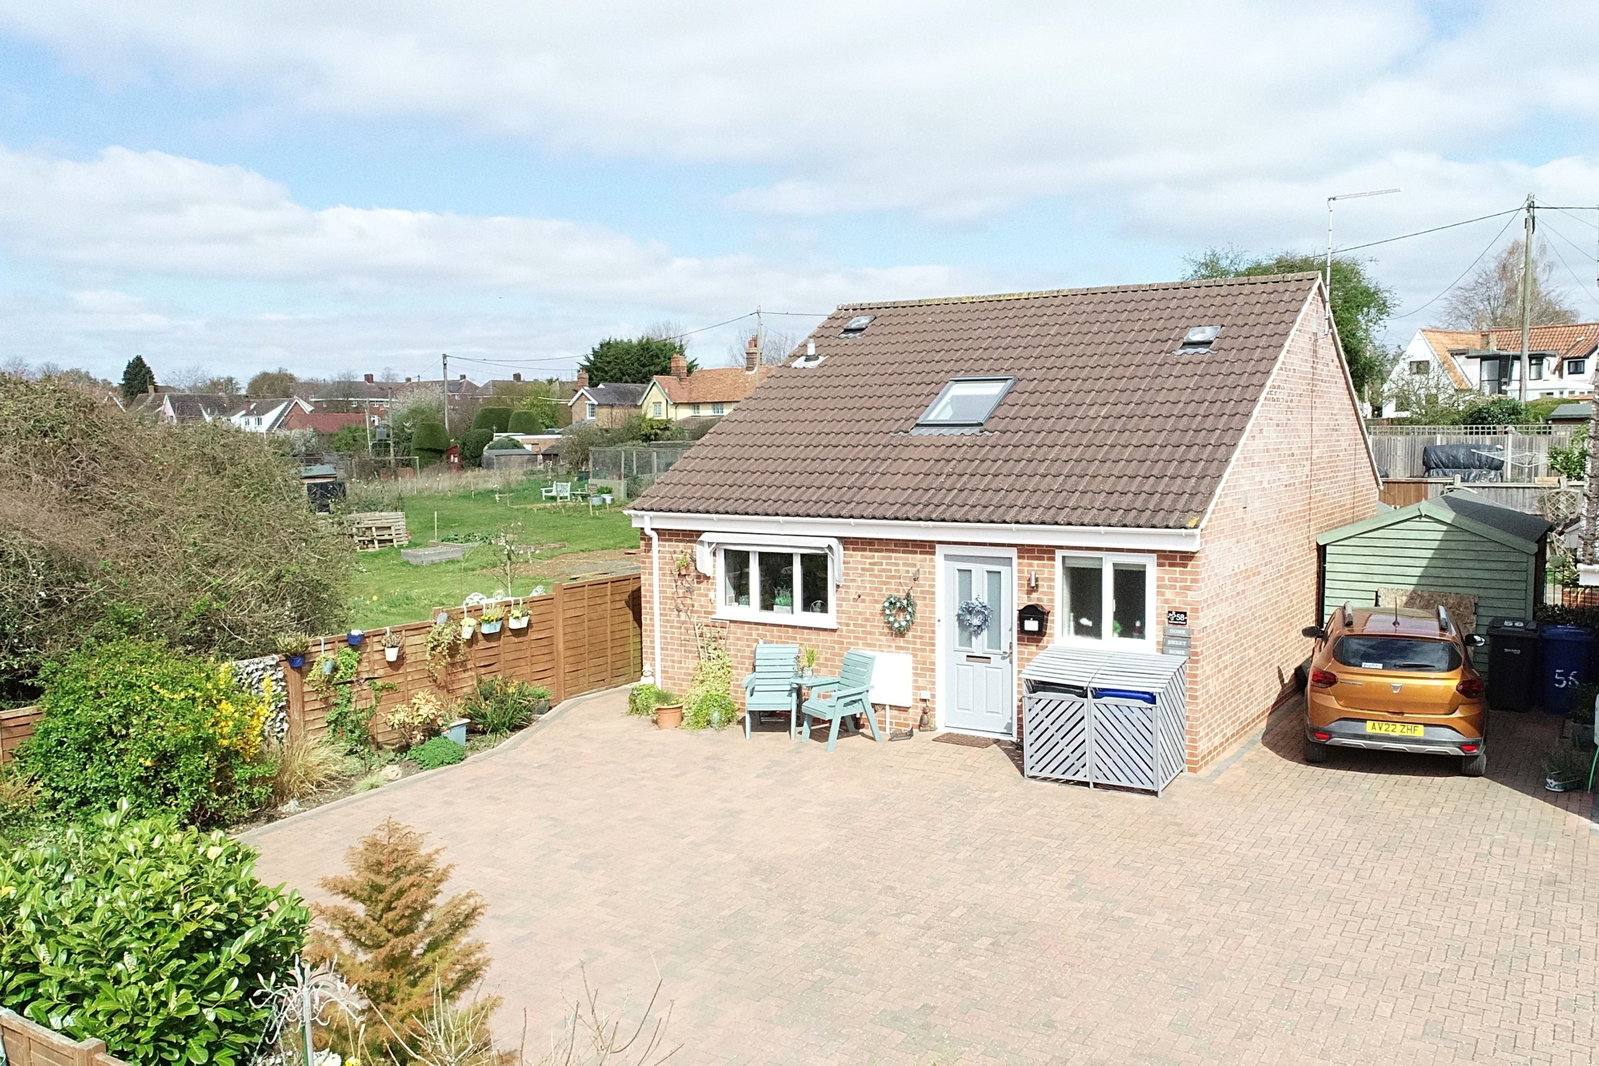
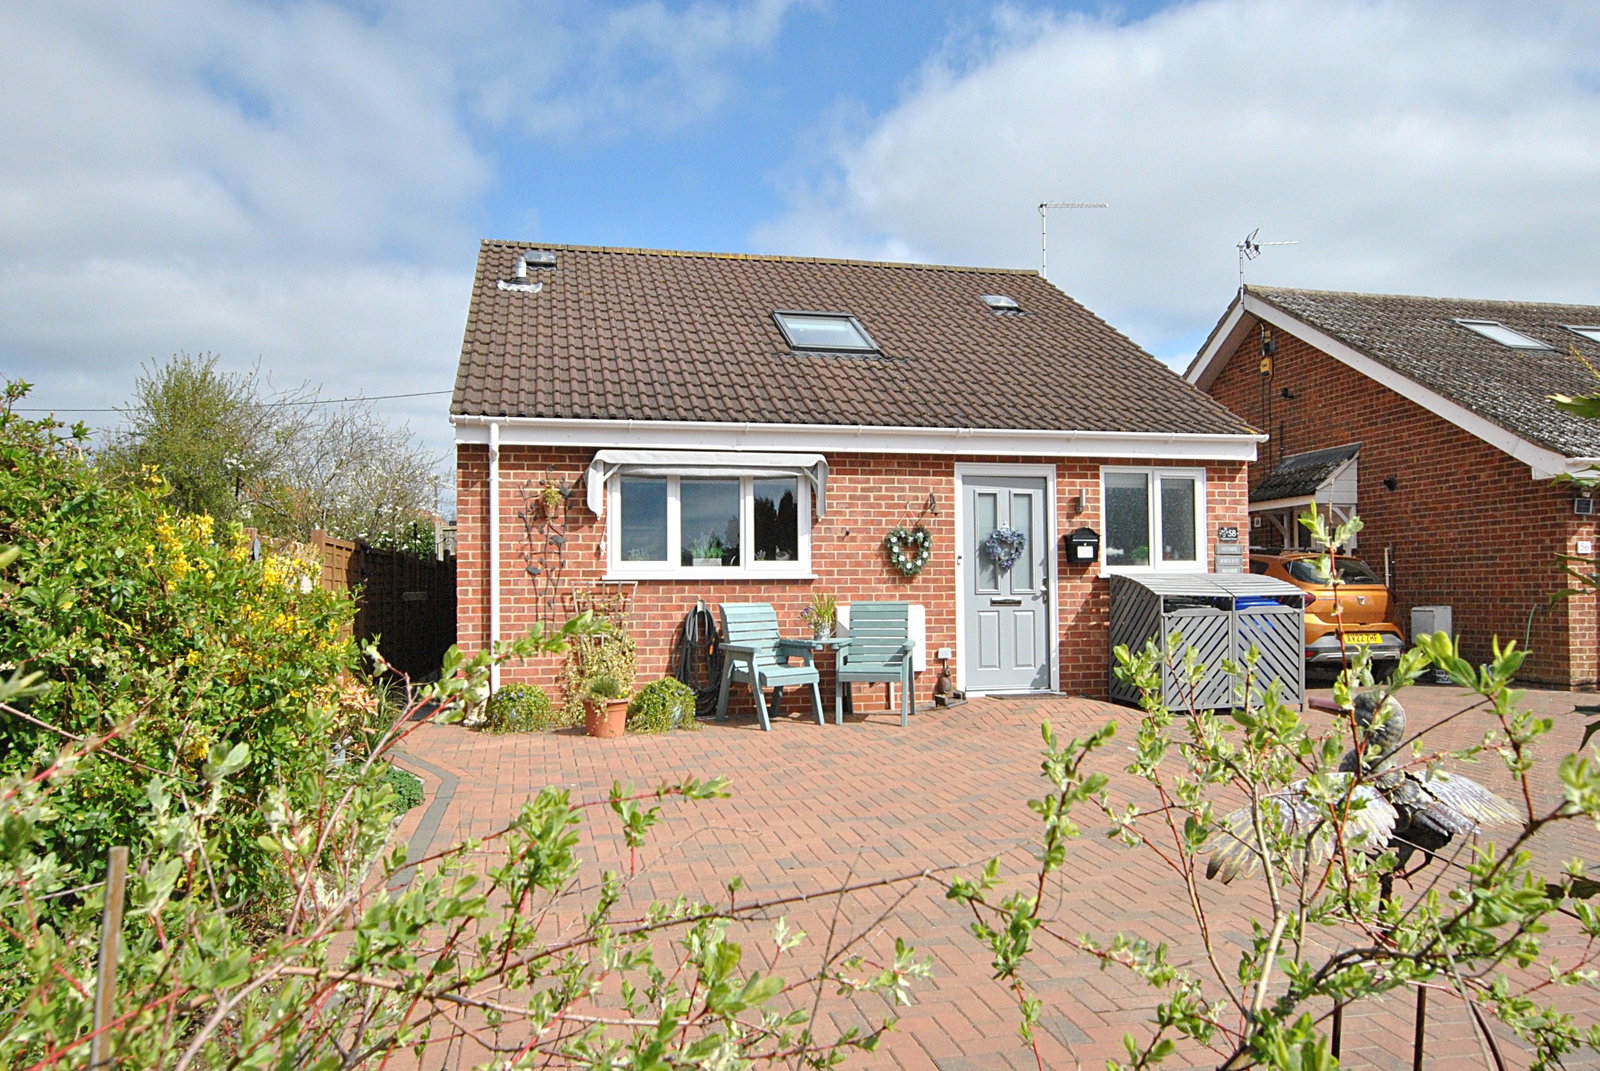
The property is located at the very end of a quiet cul-de-sac, and to the front benefits from a block paved driveway, providing parking for multiple vehicles. Access is to the side through a gate. The rear garden is a compact easy maintenance space, laid to patio, providing the perfect space for outdoor entertaining, and offering a great degree of privacy. There is a wooden storage shed and raised borders. The current owners also utilise a plot on the adjoining allotment, which we believe can be transferred to the new owners should they wish. This space can be utilised for growing purposes, or, as the current owners prefer, just a quiet place to sit and enjoy a glass of wine. To enhance this, the vendors have added a gate to the side boundary of the property, to allow direct access onto this plot from their own garden.
Property Ref; LW0712
Location
Farmerie Road, Hundon, Sudbury, CO10 8HA, Sudbury
Data
Object TypeBungalow
Purchase Price£300,000
Living Space0 m²
Plot SizeN/A
Bathrooms2
Construction YearN/A
ConditionNot specified
Rooms4
Listing Agent