
£290,000
Main Road, Cadoxton, Neath, SA10 8BN, Neath
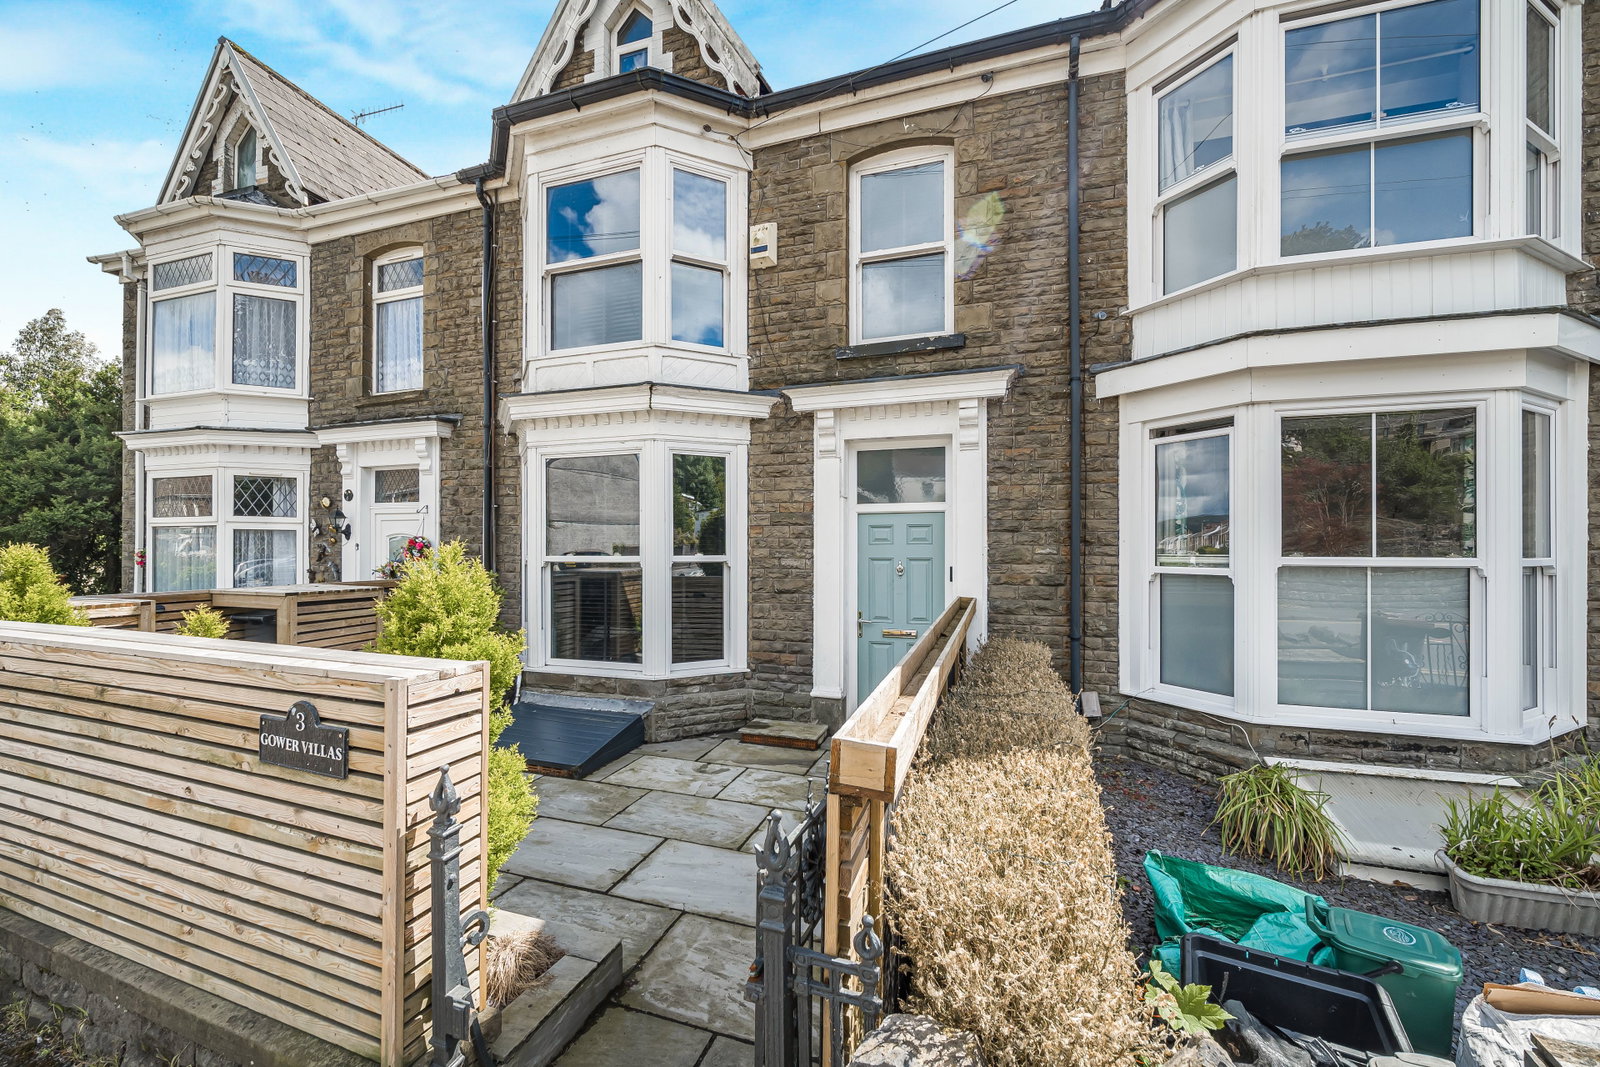
Terraced House for sale in Neath, Main Road, Cadoxton, Neath, SA10 8BN
Main Road, Cadoxton, Neath, SA10 8BN, Neath
£290,000
Description
Nestled in a convenient location, this spacious four-bedroom home offers flexible living accommodation, perfect for modern lifestyles. With four reception rooms and a double garage, this property provides ample space for relaxation and entertaining. The property is well positioned to take advantage of local amenities.
GROUND FLOOR
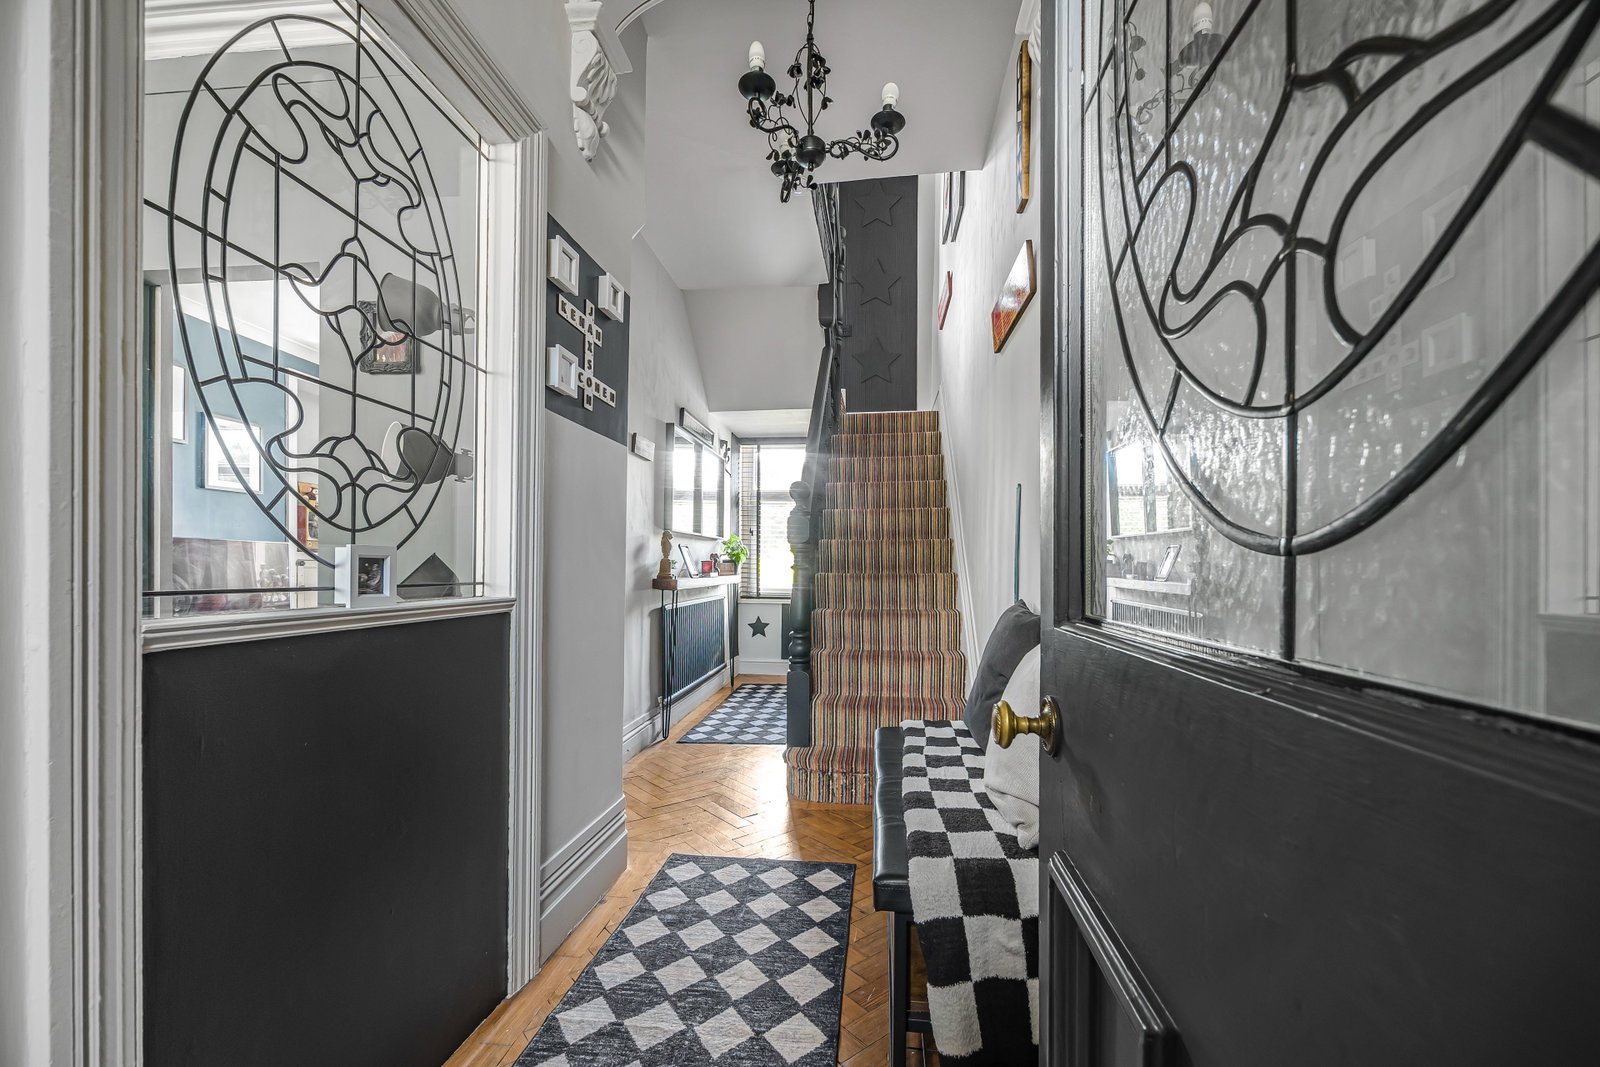
Hallway
Staircase to first and lower floors. Parquet flooring. Radiator.
Second Lounge to front
Sash bay window to front. Wood effect laminate flooring. Multi burner. Radiator. Internal feature window to hallway.
Lounge
Double glazed window to rear. Wood effect laminate flooring. Storage cupboards. Radiator.
LOWER FLOOR
Bathroom
Bath, sink and shower cubicle, Towel radiator. Tiled flooring.
Dining area
Double glazed window to conservatory. Wood effect laminate flooring. Radiator. Storage cupboard. Gas fire.
Conservatory
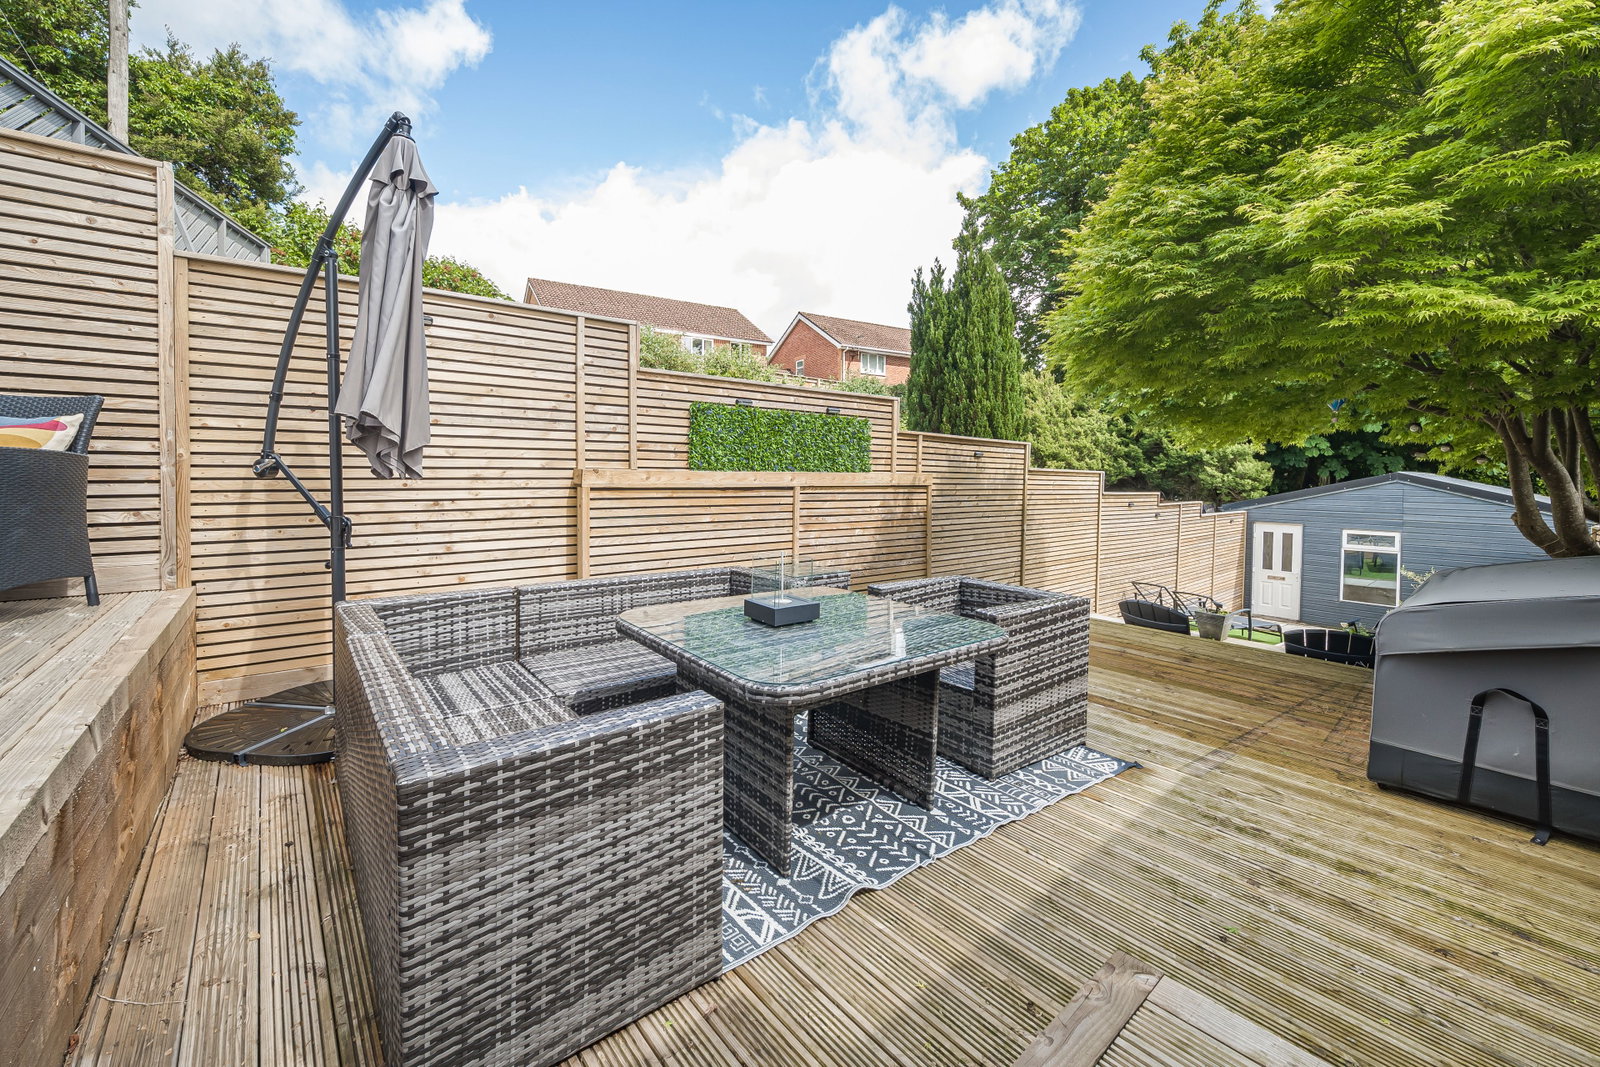
uPVC double glazed. Double glazed French doors to decking area and door to..
Cloakroom
Low level WC and wall mounted wash hand basin
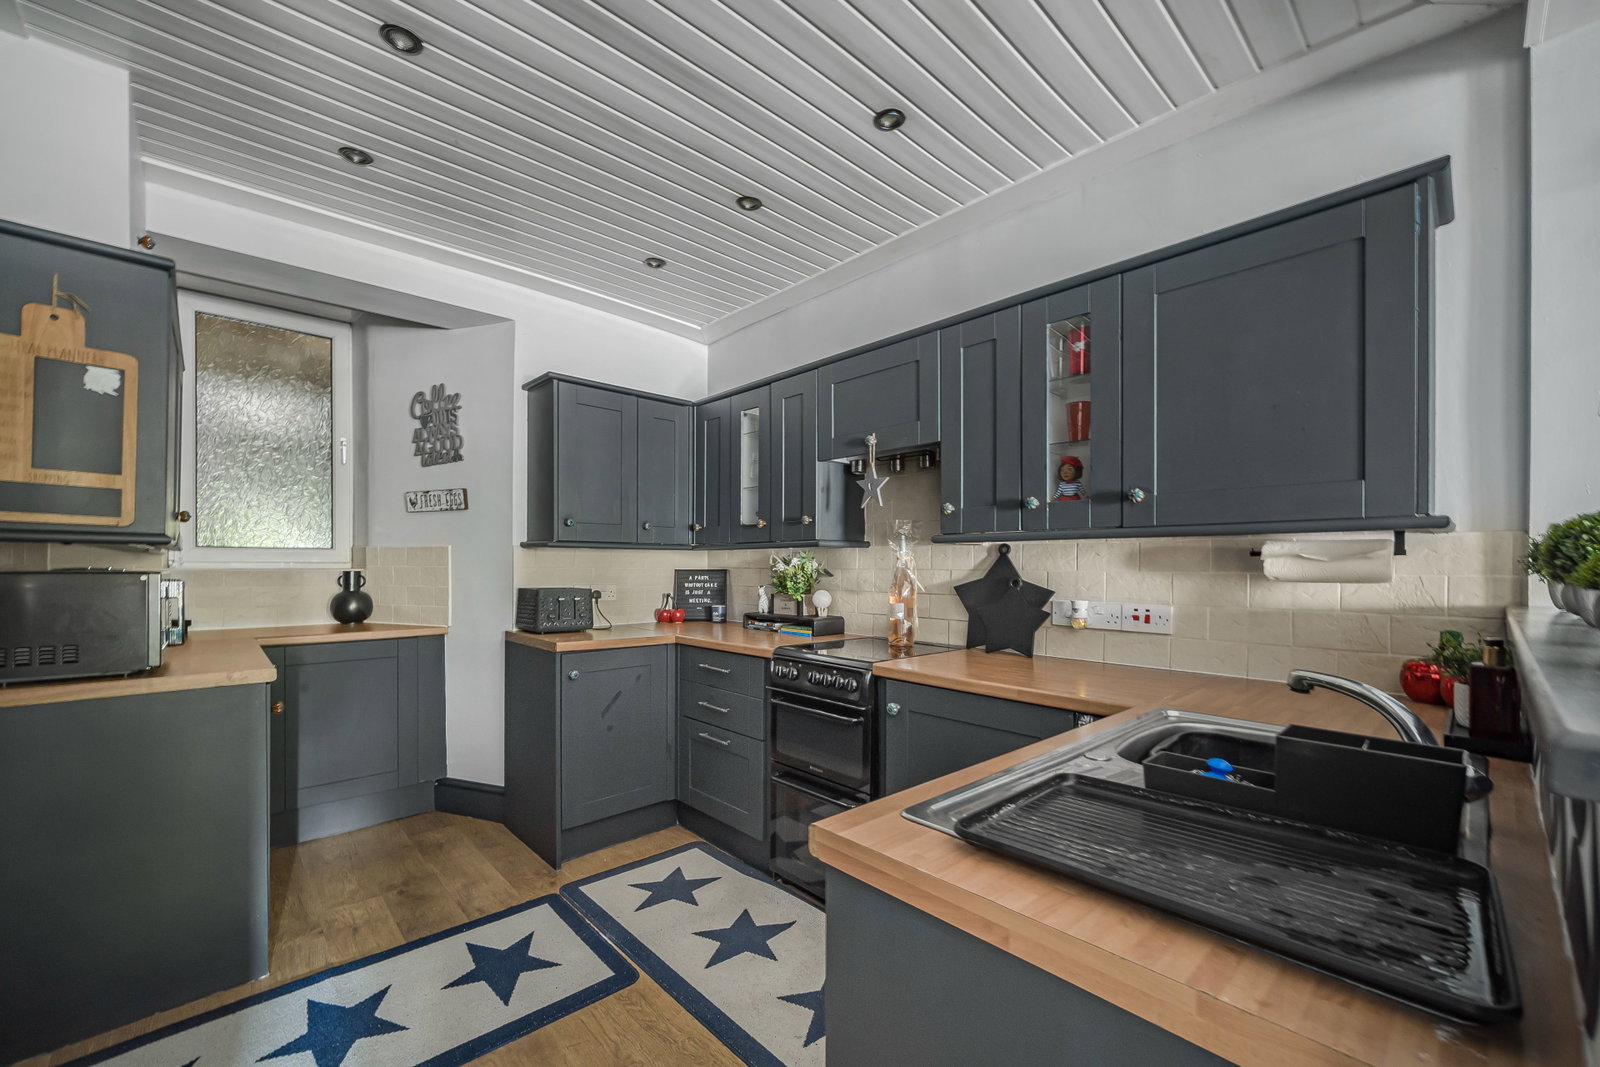
Kitchen
Matching wall and base units with wood effect work tops. Integrated stainless steel sink with mixer tap. Electric cooker. Cupboard housing electric meter. Radiator. Wood effect laminate flooring.
Utility room
Wall and base units with wood effect work tops. Plumbing in place for washing machine and fridge freezer.
FIRST FLOOR
Landing
Double glazed window to rear. Fitted carpet. Radiator.
Bedroom Two
Double glazed sash window to front. Built in wardrobes. Wooden flooring. Radiator.
Bedroom Three
Double glazed sash window to front. Fitted carpet. Radiator.
Bedroom Four
Double glazed window to rear. Wood effect laminate flooring. Radiator. Storage cupboard.
Shower room
Frosted double glazed window to rear. Shower cubicle, wall unit with low level WC and wash hand basin. Towel rail. Vinyl flooring.
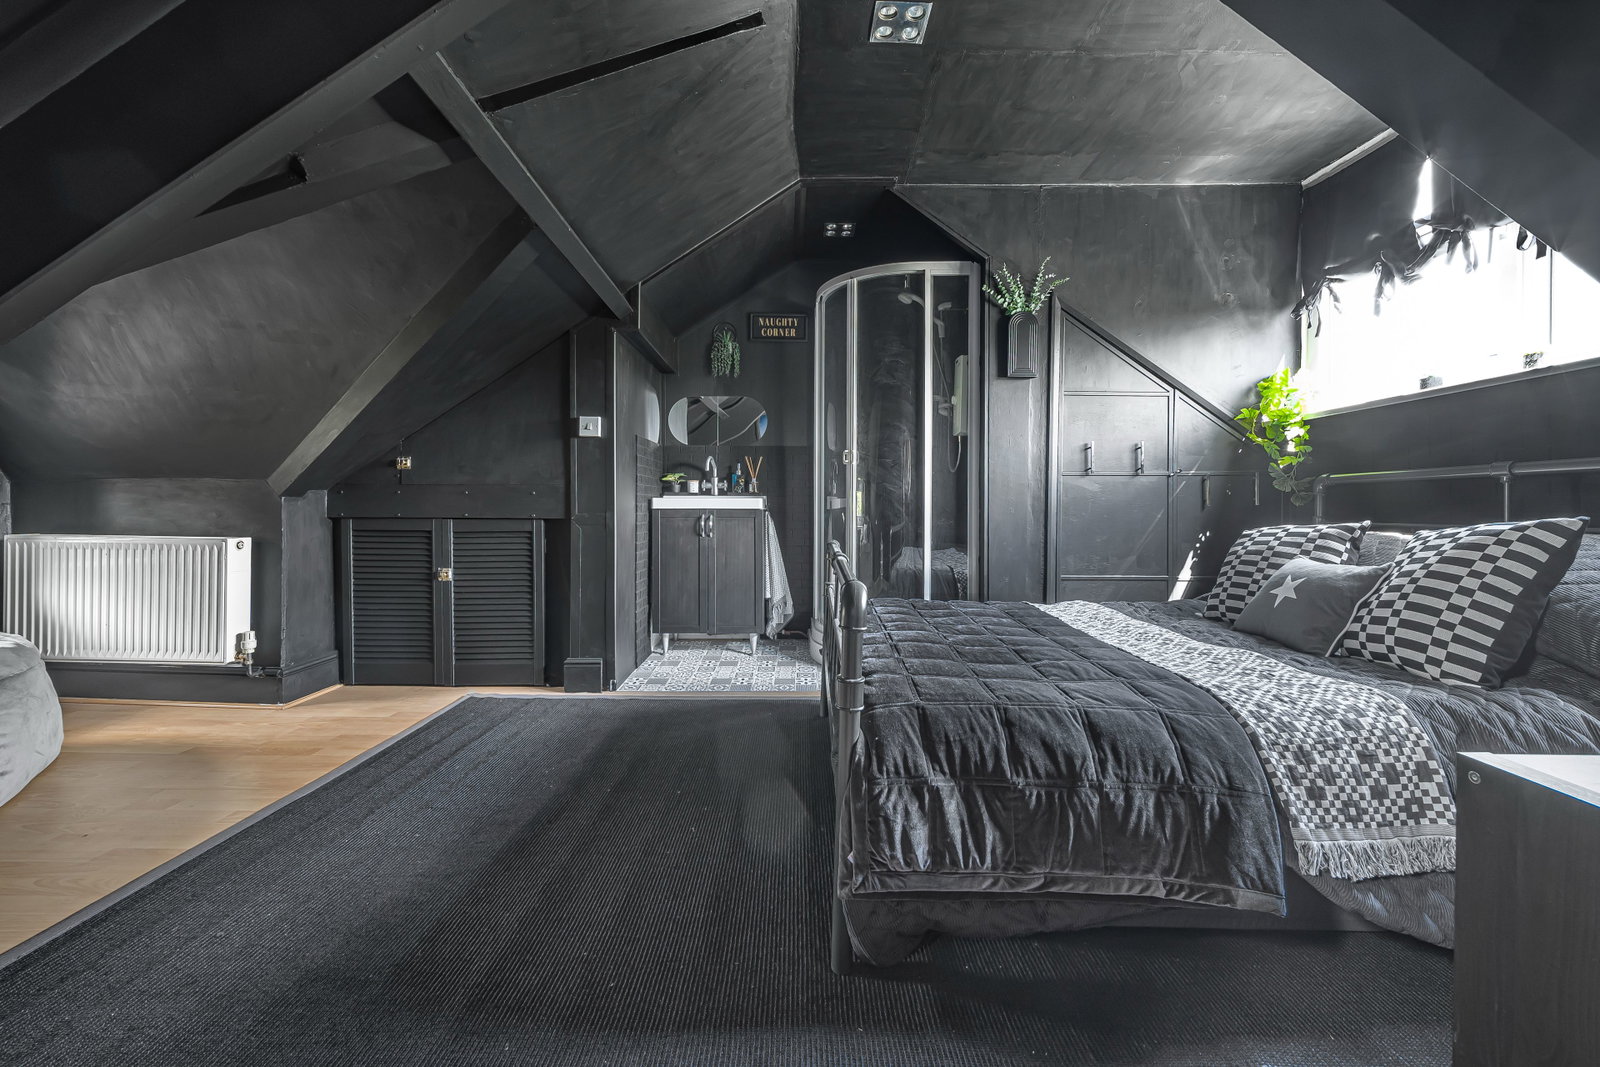
Attic Space/ Main Bedroom
Storage area with sky light and wood effect flooring and Eaves storage. Through to
Main bedroom
Double glazed window to front and rear aspects. Laminate wood effect flooring. Radiator. Eaves storage. Shower cubicle with electric shower, wash hand basin with mixer tap and cupboard housing a combi boiler.
EXTERIOR
GARDEN
Tiered garden laid to decking and paved patio area. Access to garage.
Double Garage
Electric over shutter door
MORTGAGE ADVICE
Please feel free to contact us on 03300 563 555 or email us at sales@do-mre.co.uk for no obligation mortgage advice (fees will apply on completion of the mortgage).
GENERAL INFORMATION
Please be advised that the local authority in this area can apply an additional premium to council tax payments for properties which are either used as a second home or unoccupied for a period of time.
Compliance and Legal Notice
This description has been prepared in accordance with the Property Misrepresentation Act 1967, the Consumer Protection from Unfair Trading Regulations 2008, and The Property Ombudsman’s Code of Practice.
All statements are provided in good faith and are believed to be accurate based on available information at the time of writing.
No representation or warranty is made regarding the condition of the property, services, or appliances.
Prospective purchasers are advised to verify all details—including fixtures, fittings, tenure, planning permissions, and boundaries—through independent inspection or professional advice before making any commitment to purchase.
Location
Main Road, Cadoxton, Neath, SA10 8BN, Neath
Data
Listing Agent
