
€289,500
Héricy
AVAILABLE
House for sale in Héricy, 100 m²
Héricy
€289,500
2Bed
100m²
Type: House
Description
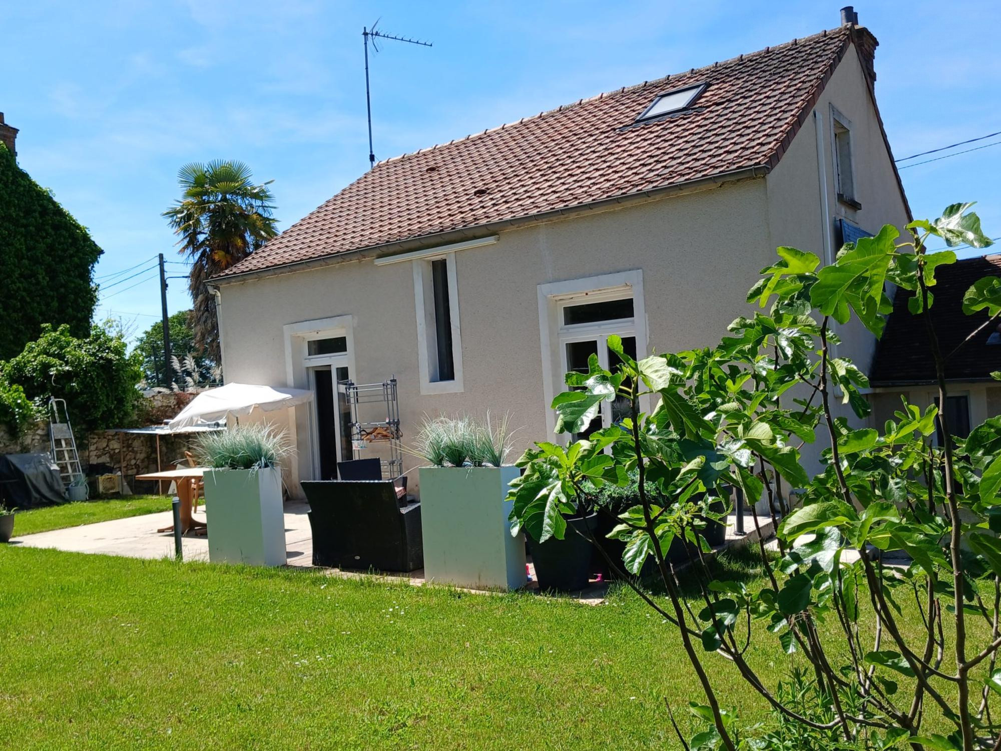
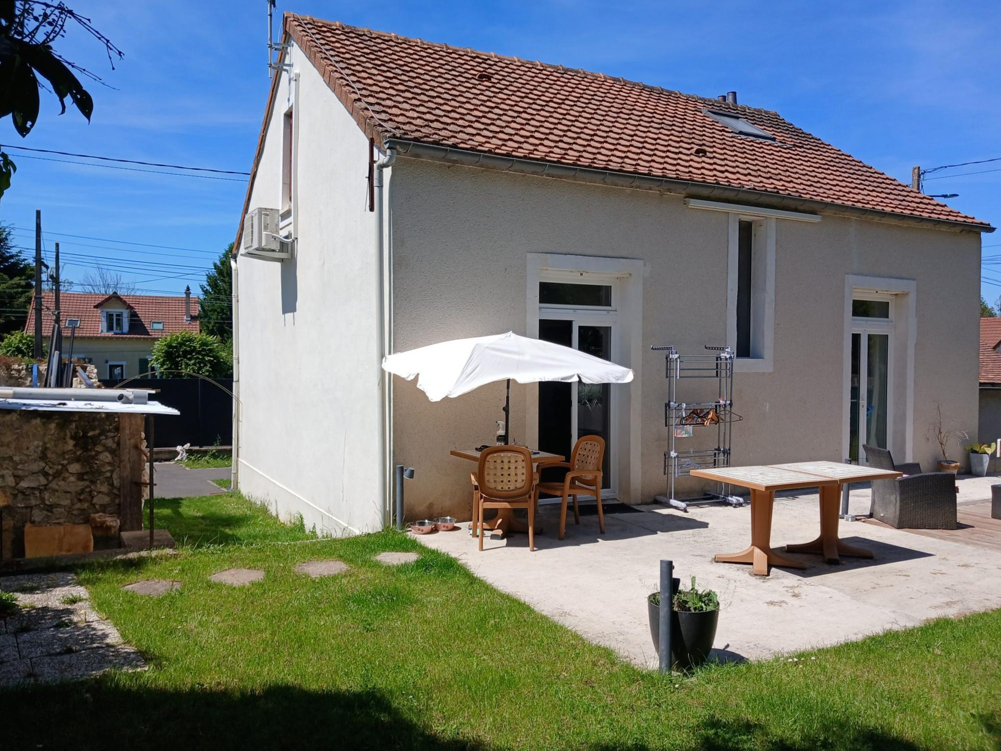
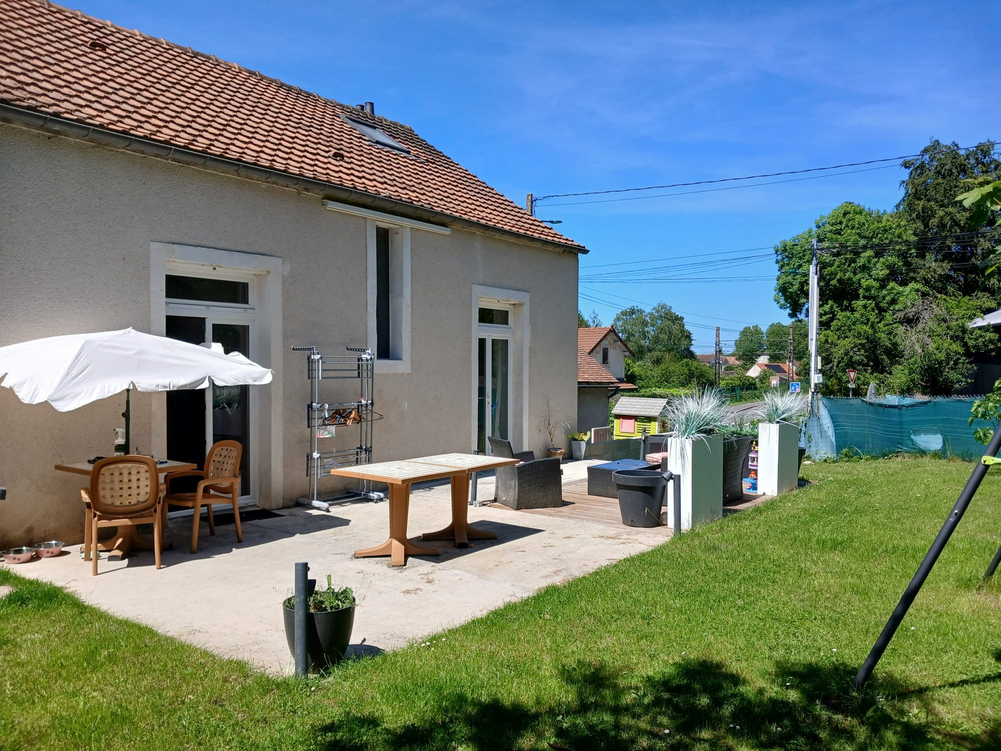
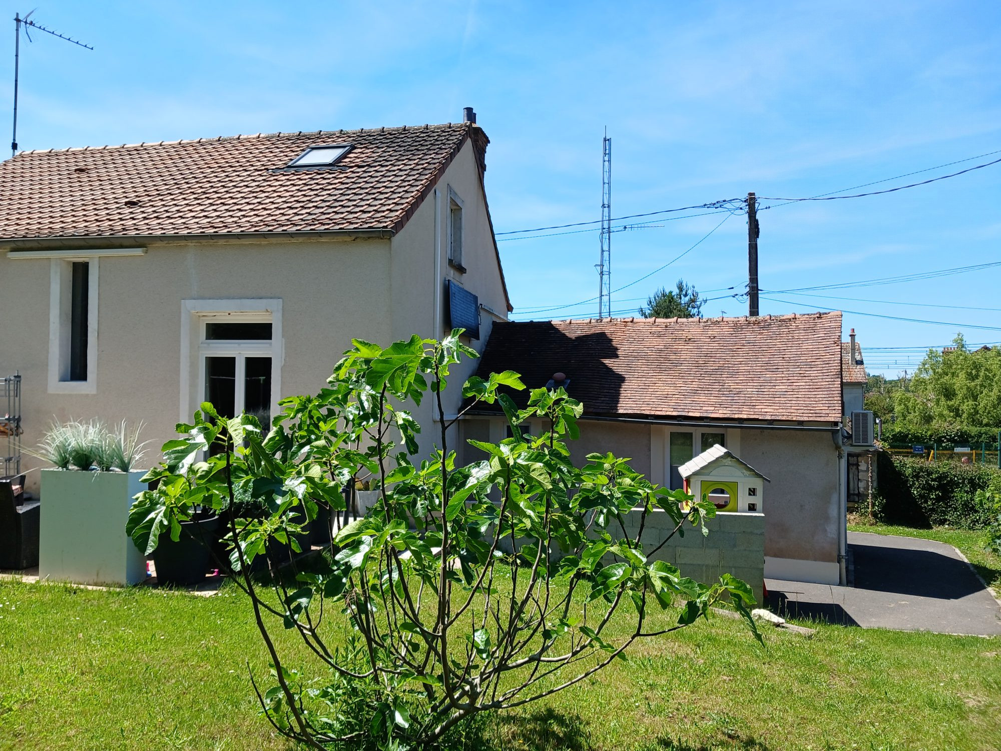
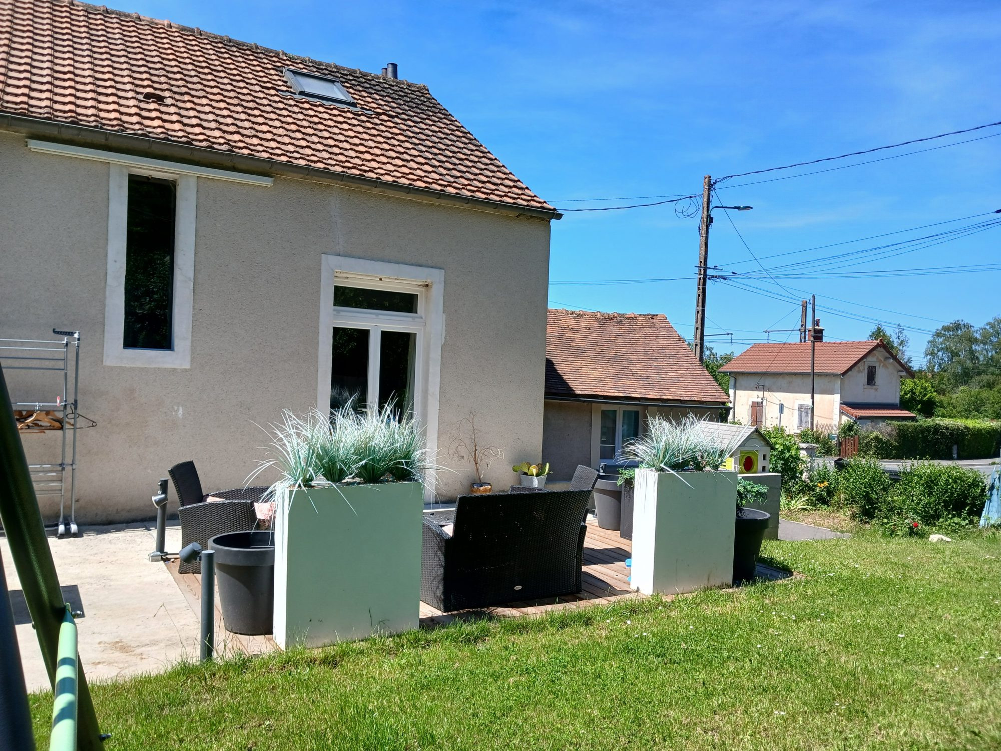
Individual house of approximately 100 m² of living space offering a pleasant living environment with garden, terraces and beautiful volumes, ideal for a family or an evolving primary residence project. A few minutes' walk from Héricy train station.
House built on a plot of 561 m², combining the charm of the old and tastefully renovated with noble materials.
Property layout:
On the ground floor:
Viewings by appointment only.
For any information requests, please prefer SMS or voice message to facilitate the organization of viewings.
An identity document will be requested and a visit form will be established before each viewing.
House built on a plot of 561 m², combining the charm of the old and tastefully renovated with noble materials.
Property layout:
On the ground floor:
- Entrance with hallway
- Bright living room/lounge
- Welcoming dining room, through light
- Separate fitted and equipped kitchen
- Independent suspended toilet
- Bathroom with Italian shower
- First bedroom
- Second air-conditioned bedroom with new skylight.
- Landing area not finished as well as the project for a third bedroom. (see photos)
- Carefully renovated house
- Current and warm decoration
- South-facing exposure
- Quiet and sought-after area
- Ecological and economical heating system
- Strong development potential
- Double glazing PVC
- Compliant mains drainage
- 2 bedrooms + space allowing easy creation of a 3rd bedroom and a second bathroom.
- Flexible house that can become a true 5-room property according to your needs.
- Plot of 561 m²
- Two terraces of approximately 20 m²
- Pleasant garden
- 5 outdoor parking spaces
- Cellar of approximately 5 m²
- House built in 1949
- Minor finishing works to plan
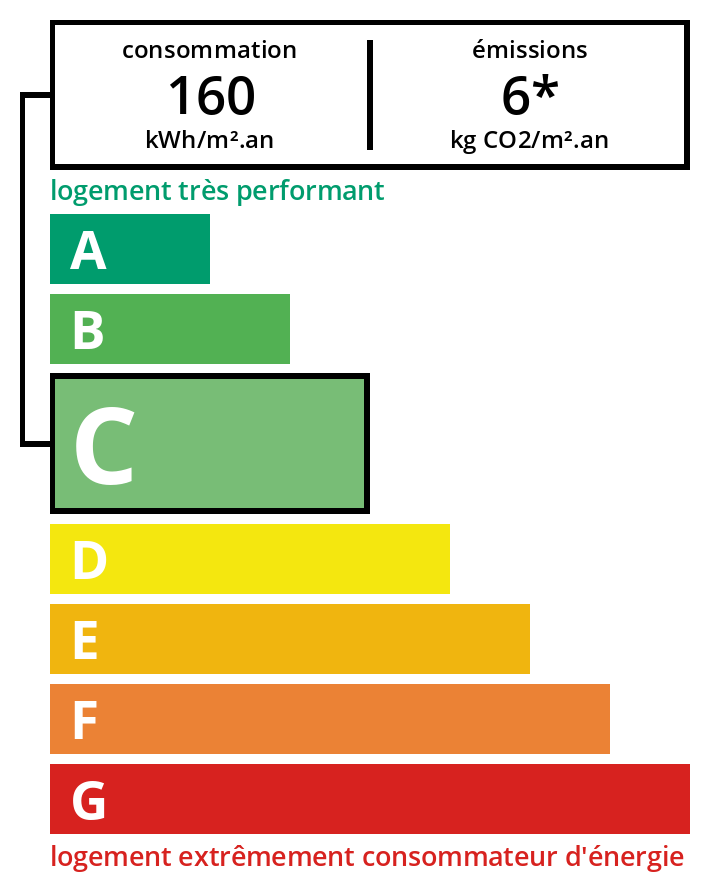
- Energy Performance Certificate: C
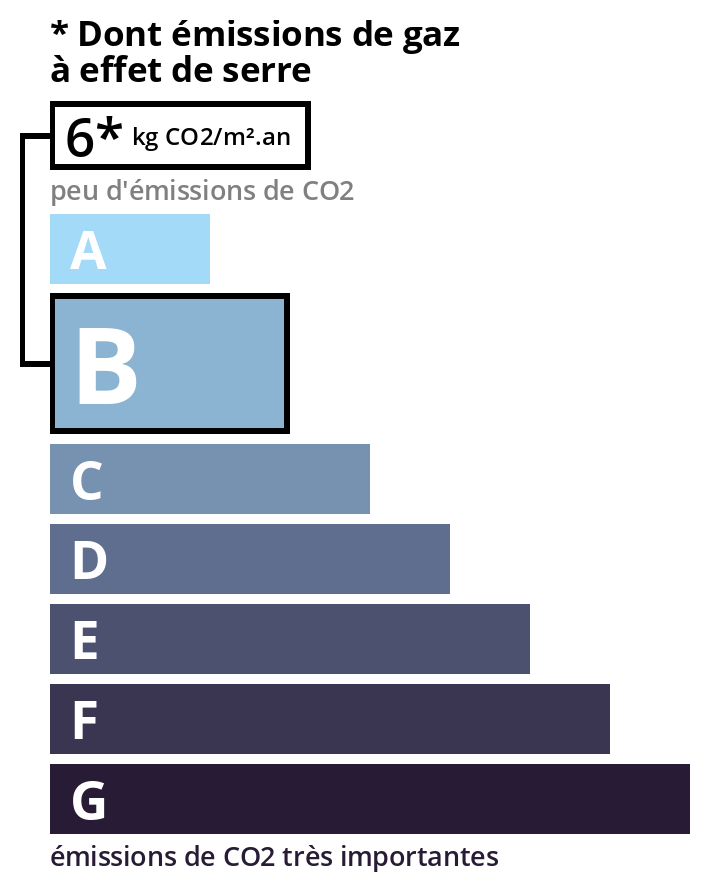
- Greenhouse Gas Emissions: B
Viewings by appointment only.
For any information requests, please prefer SMS or voice message to facilitate the organization of viewings.
An identity document will be requested and a visit form will be established before each viewing.
Legal Information
Fees to be paid by the seller. Energy class C, Climate class B Estimated amount of annual energy expenditure for standard use: between 1500.00 € and 2080.00 € for the years 2021, 2022, and 2023 (including subscriptions). Information on the risks to which this property is exposed is available on the Geohazards website: georisques.gouv.fr.
Energy Information
Climate Information
Energy Information
Listing Agent
