£150,000
Sunnyside Road, Bridgend, CF31 4AE, Bridgend
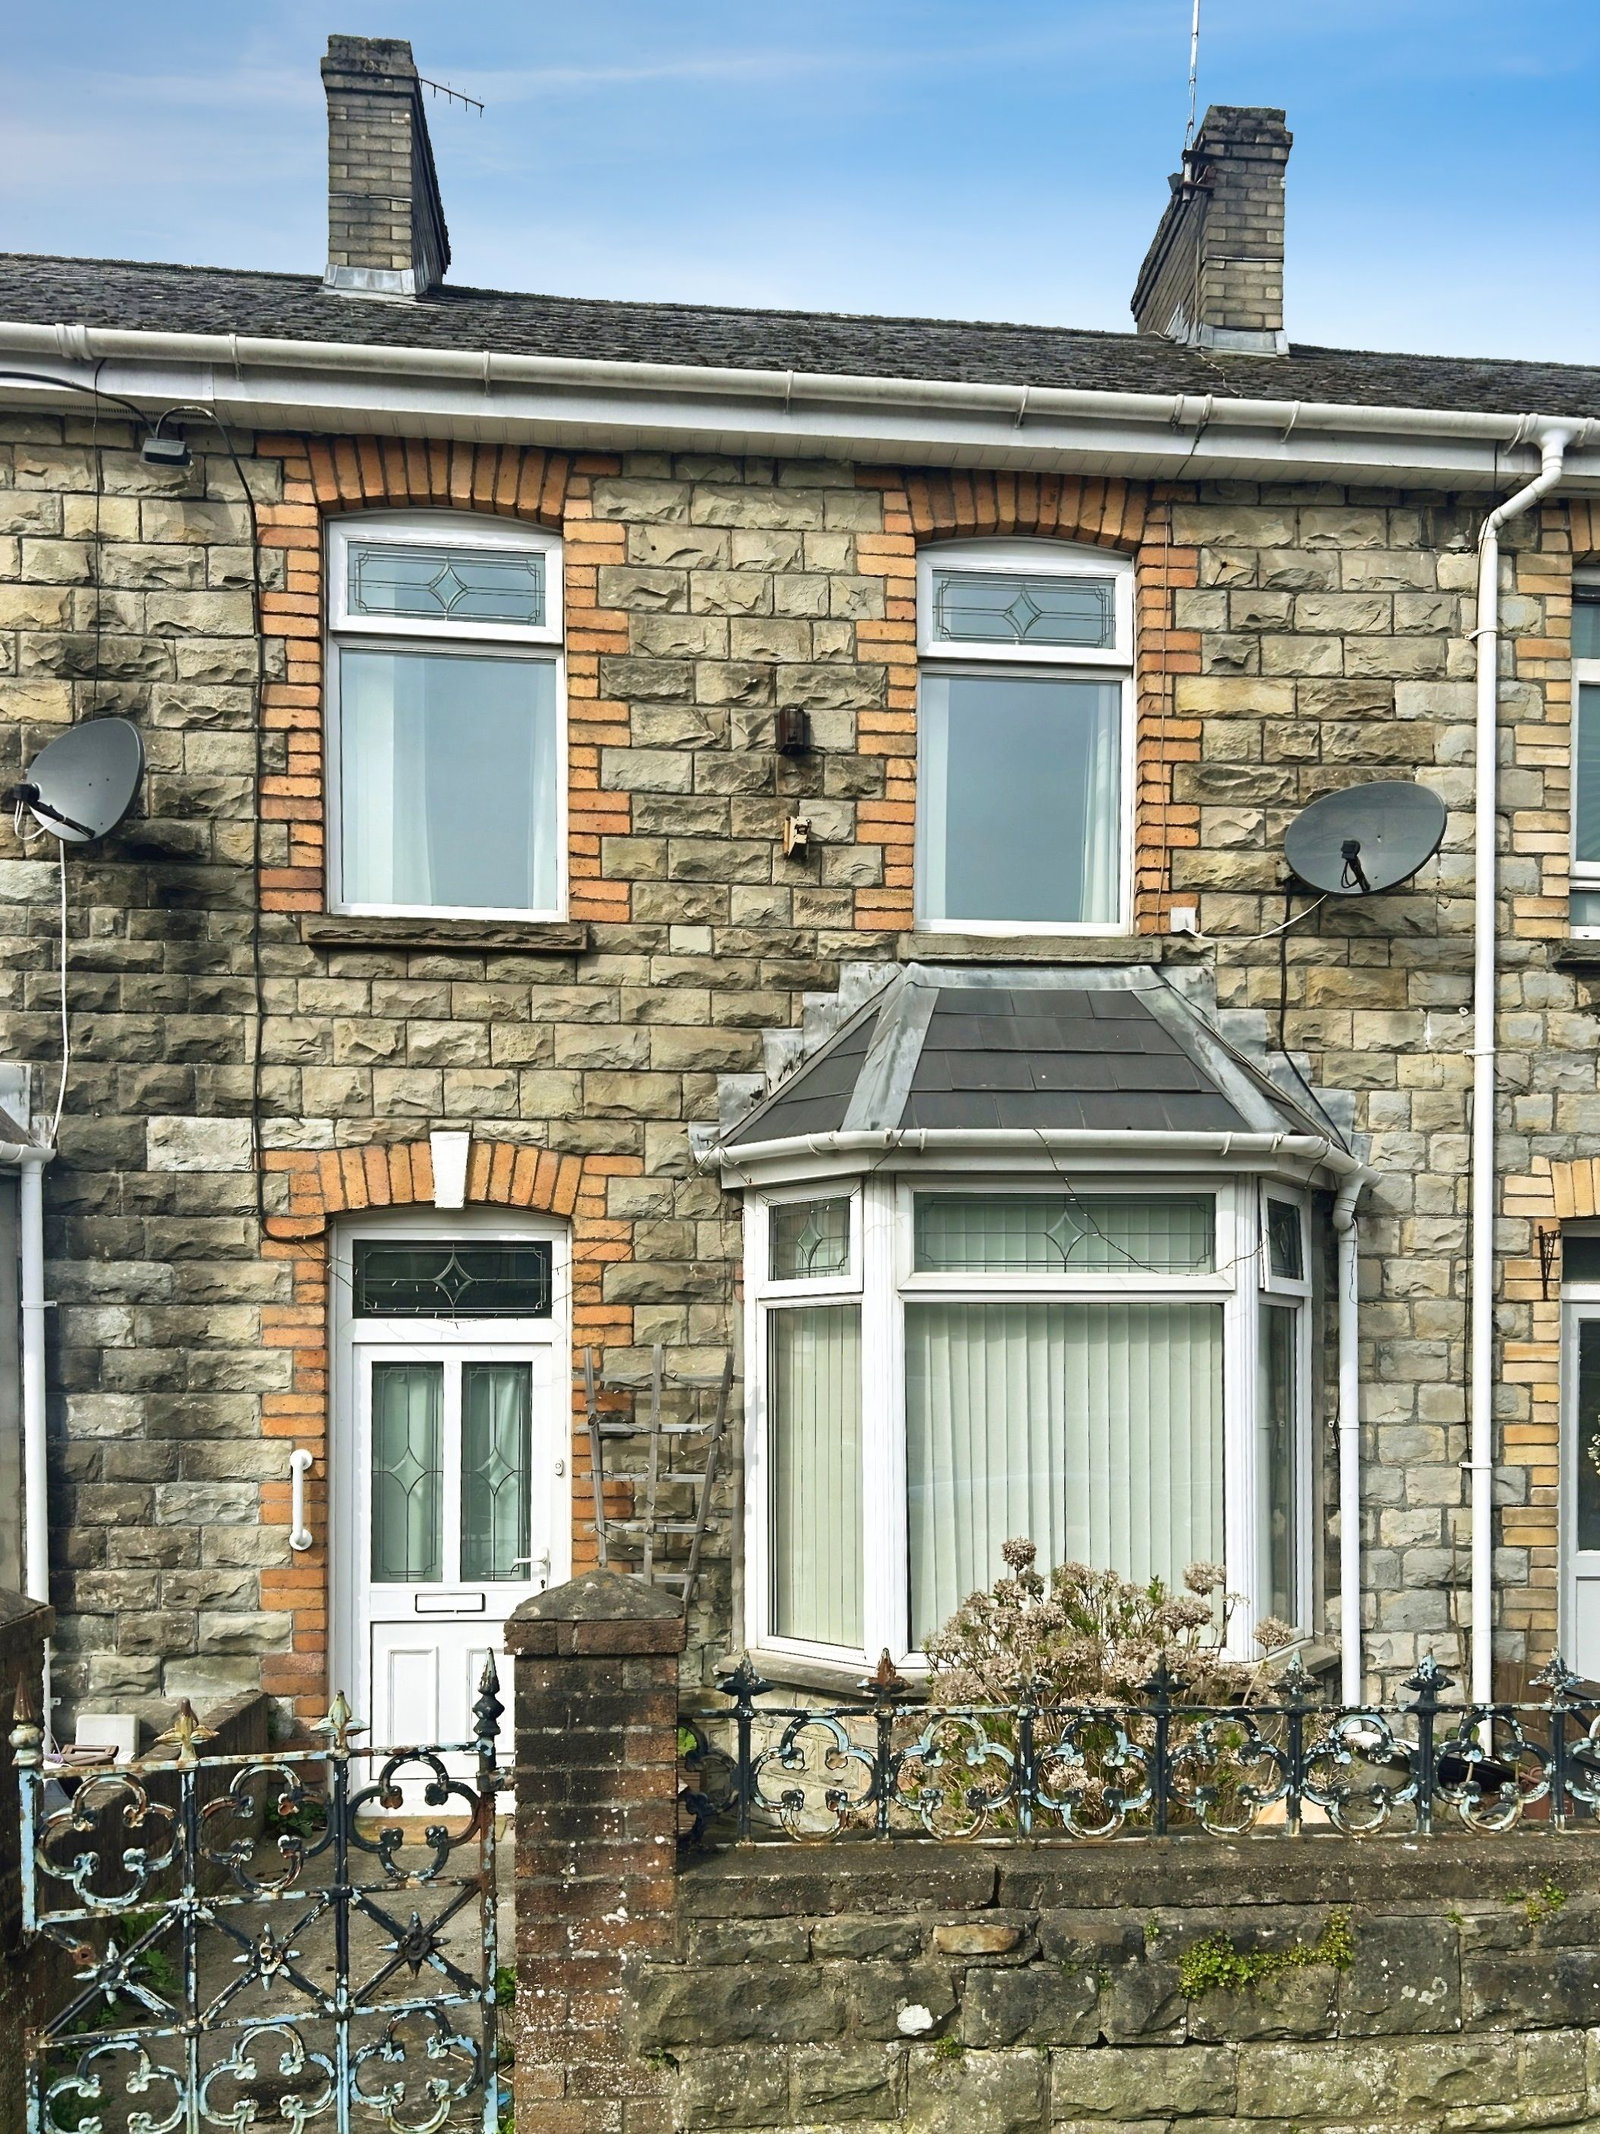
Terraced House for sale in Bridgend, Sunnyside Road, Bridgend, CF31 4AE
Sunnyside Road, Bridgend, CF31 4AE, Bridgend
£150,000
Description
A spacious three-bedroom terraced property, offered with no ongoing chain, presents a superb opportunity for modernisation in a highly convenient location. Situated within walking distance of local amenities and Bridgend town centre, this home also benefits from excellent transport links, making it an ideal prospect for those seeking a well-connected living space.
The property features two reception rooms, providing flexible living areas, alongside a generously sized kitchen. Upstairs, you will find three double bedrooms and a family bathroom. Externally, the home includes a garden and a single garage to the rear.
This home is ready for its next chapter, offering a fantastic chance to create a bespoke living environment tailored to your tastes. Please quote reference SW0564.
Property Details
Ground Floor
Entered through a part glazed UPVC door into
Hallway
With laminate flooring. Stairs to rear to access first floor. Door side into open plan
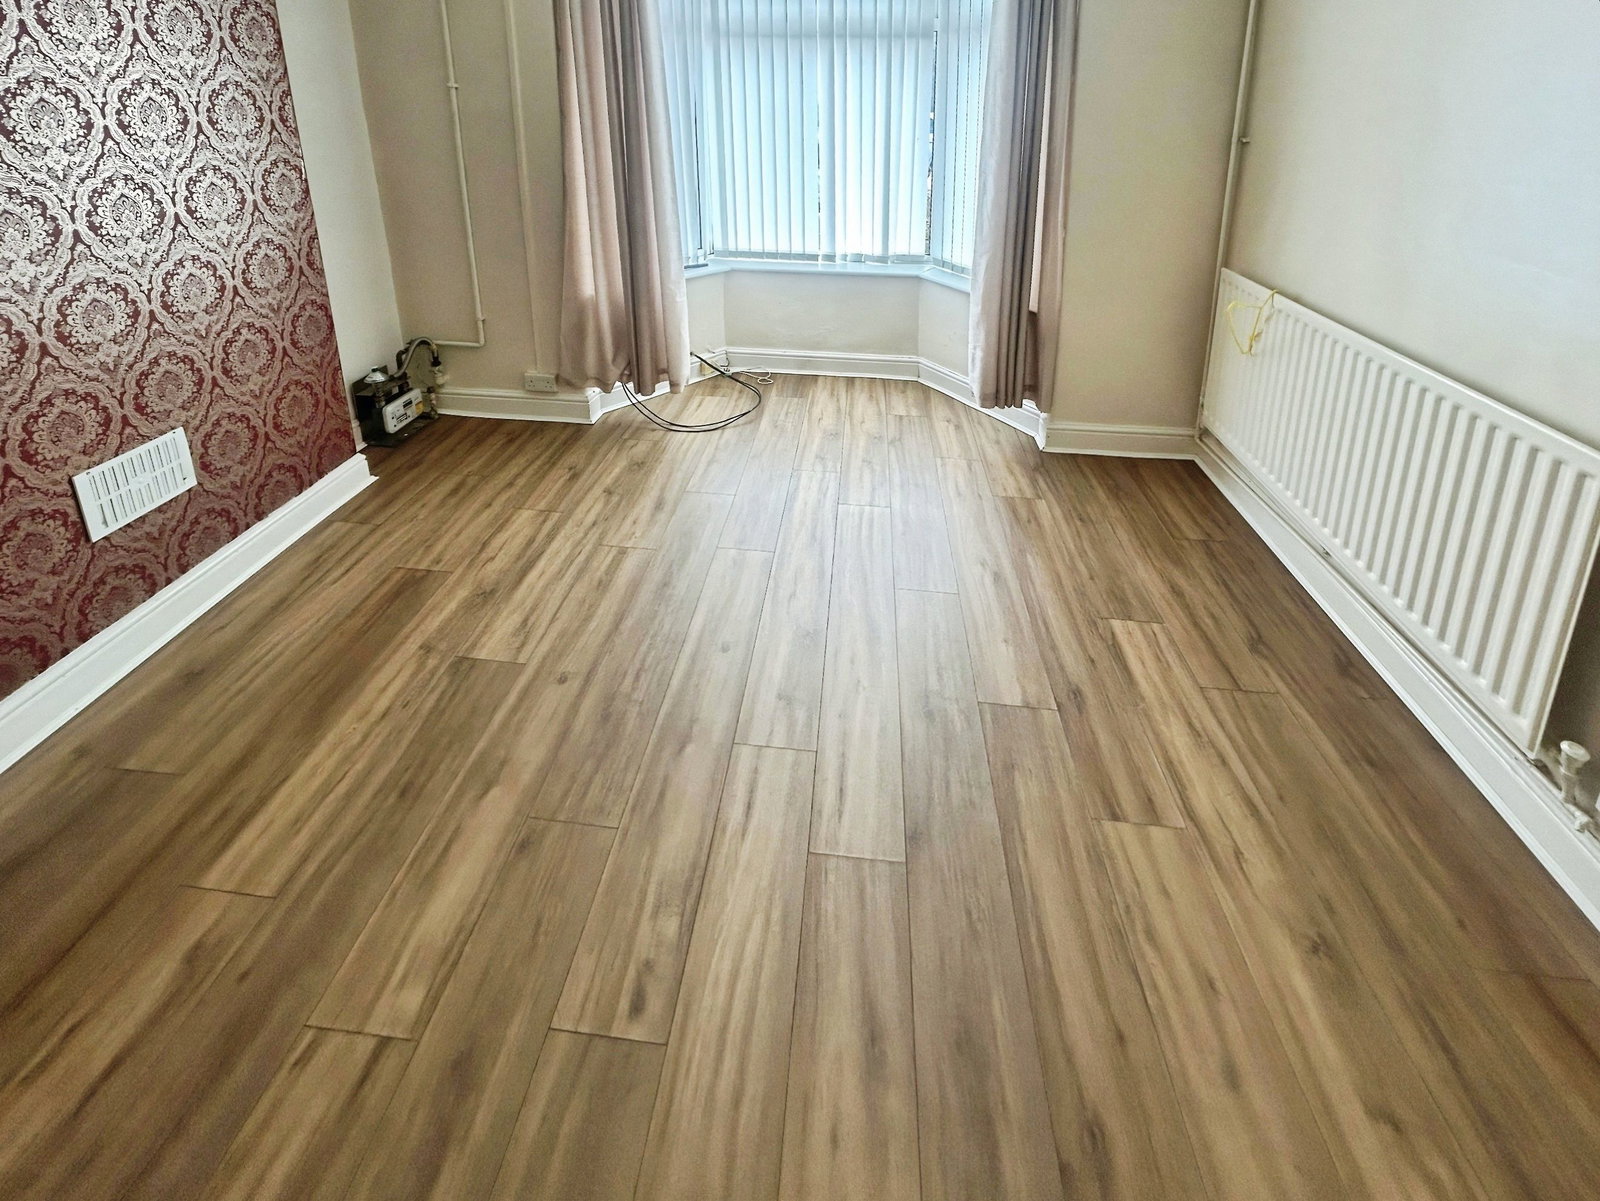
Living room 3.38m x 2.87m
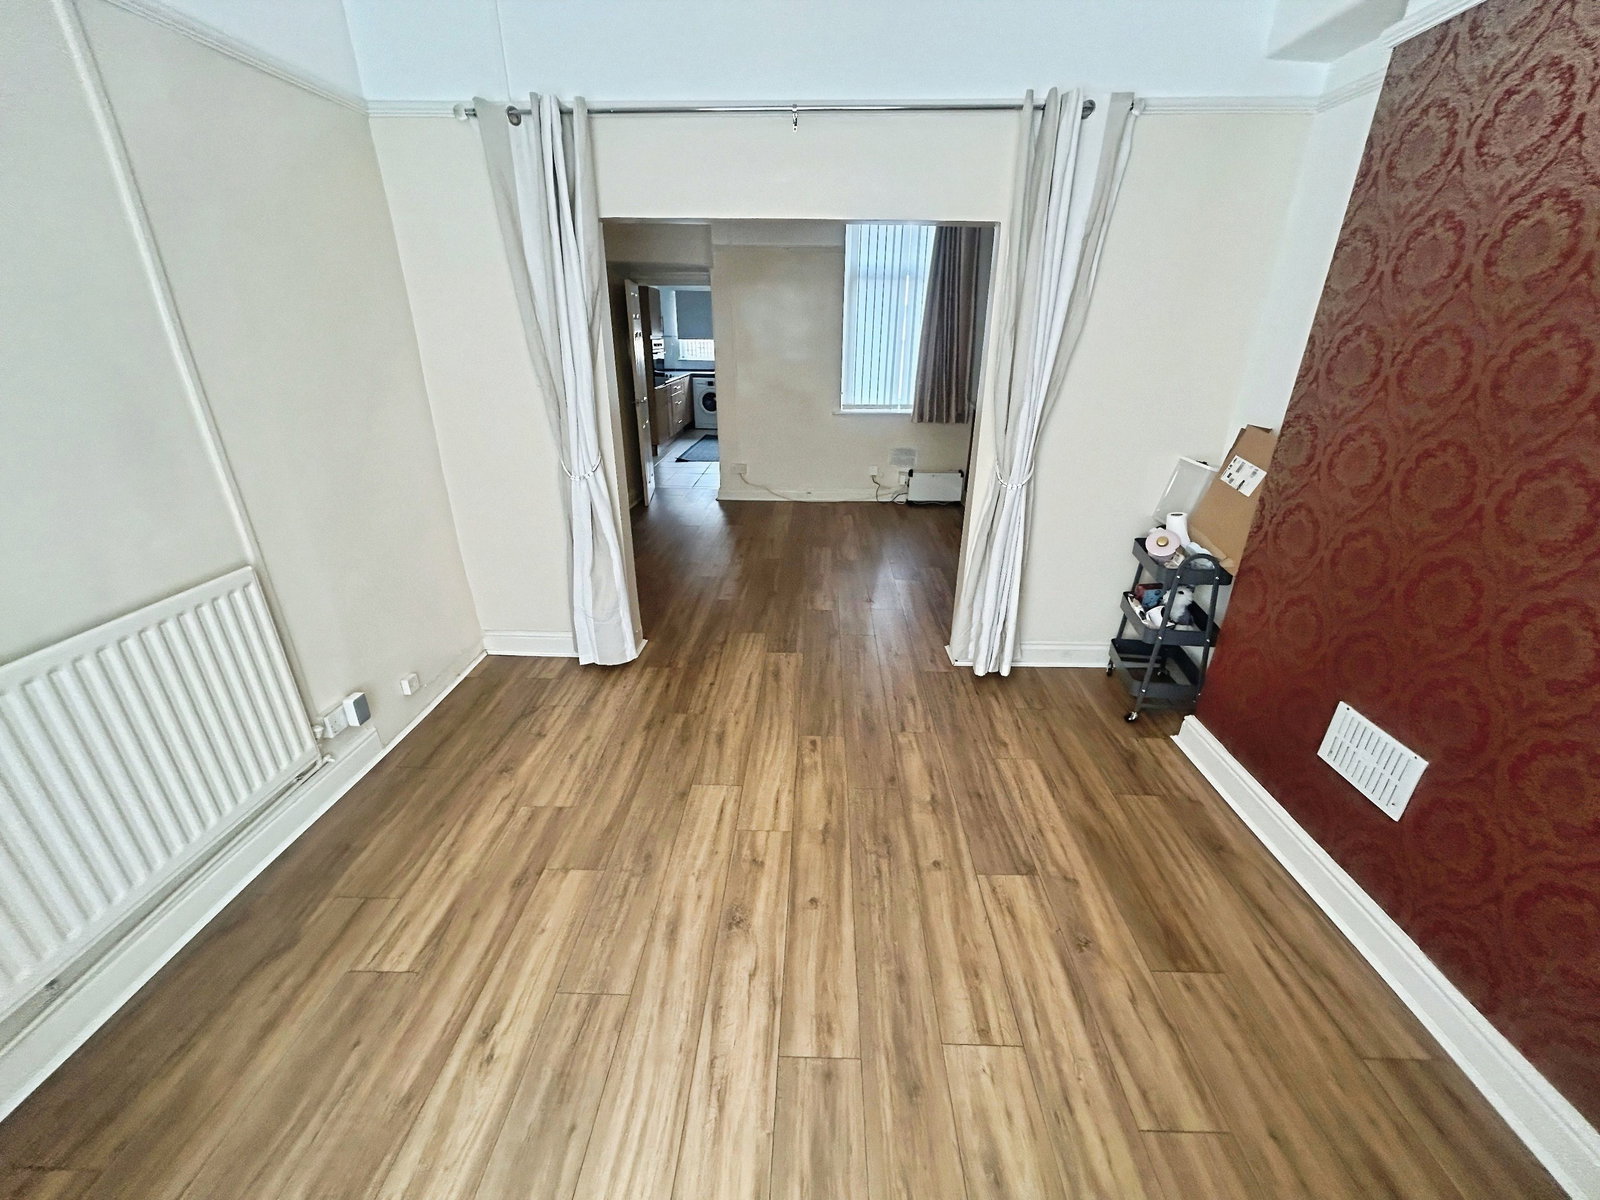
Continuation of laminate flooring from hallway. Bay window to front open into rear into.
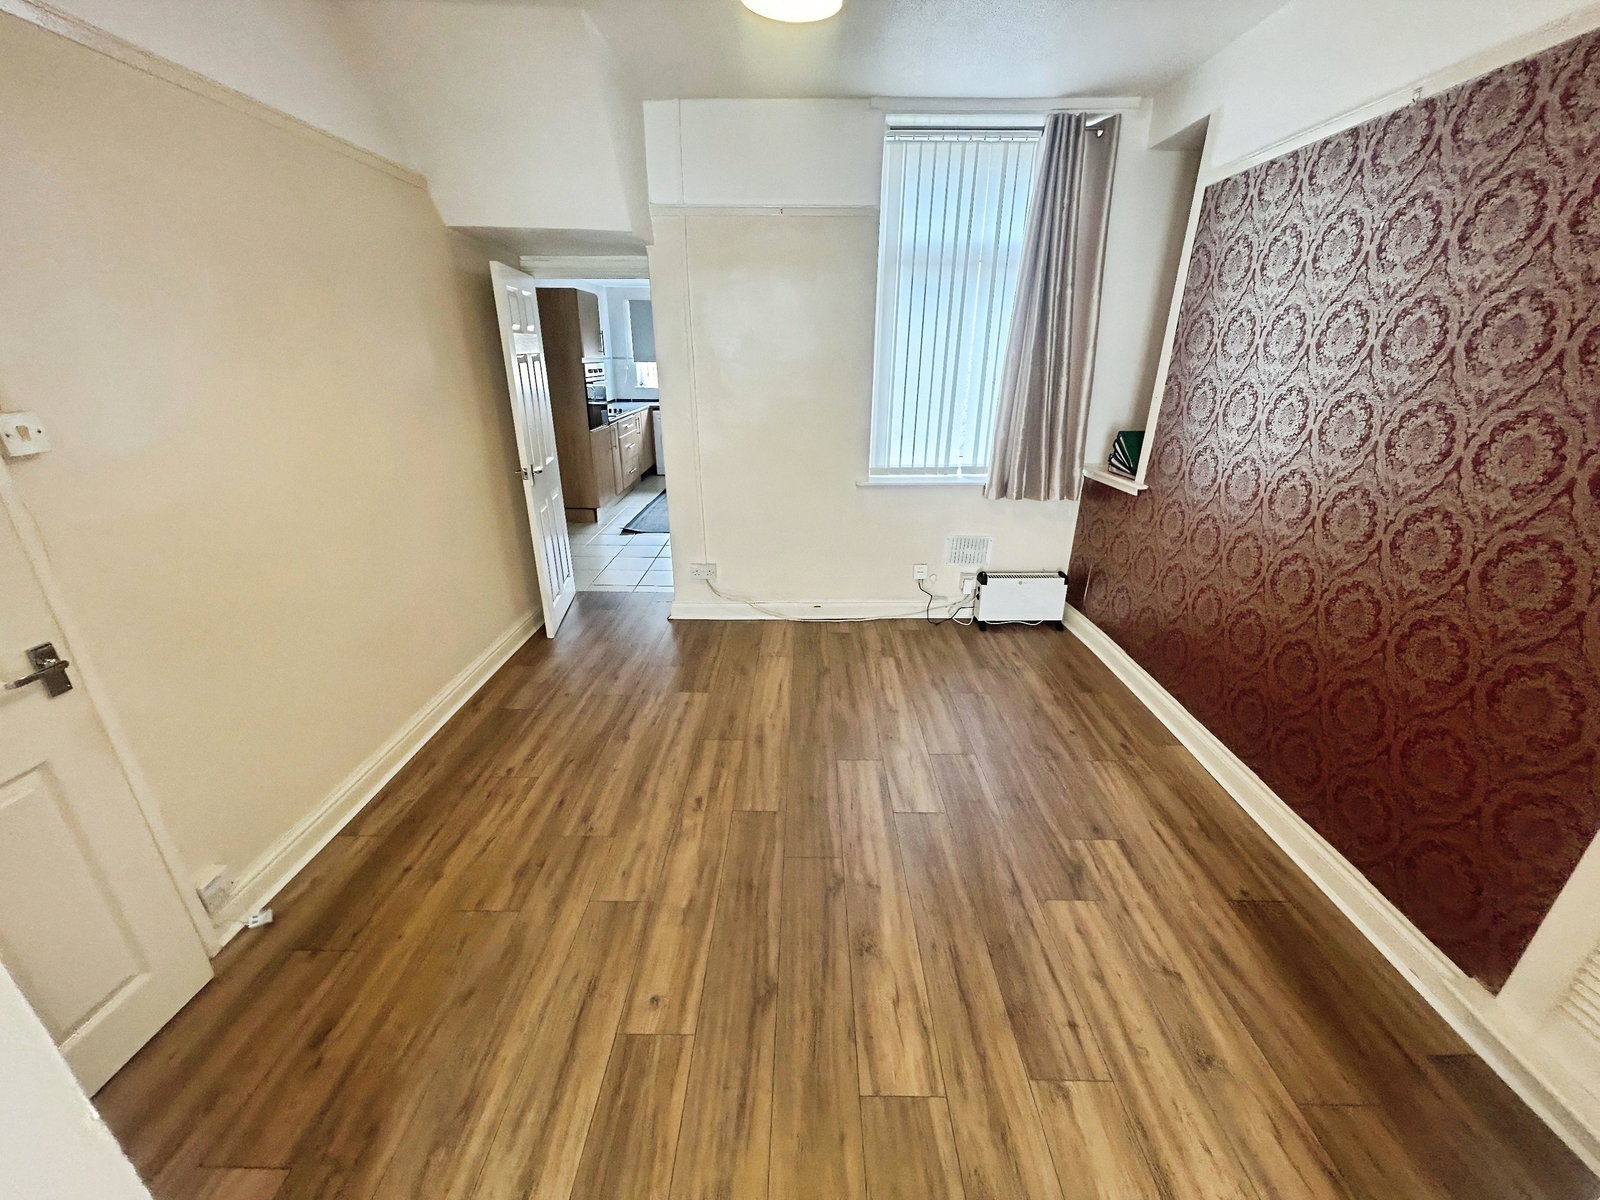
Dining room 3.53m x 2.30m
Continuation of laminate flooring. Space for dining table. Window to rear. Door to rear into.
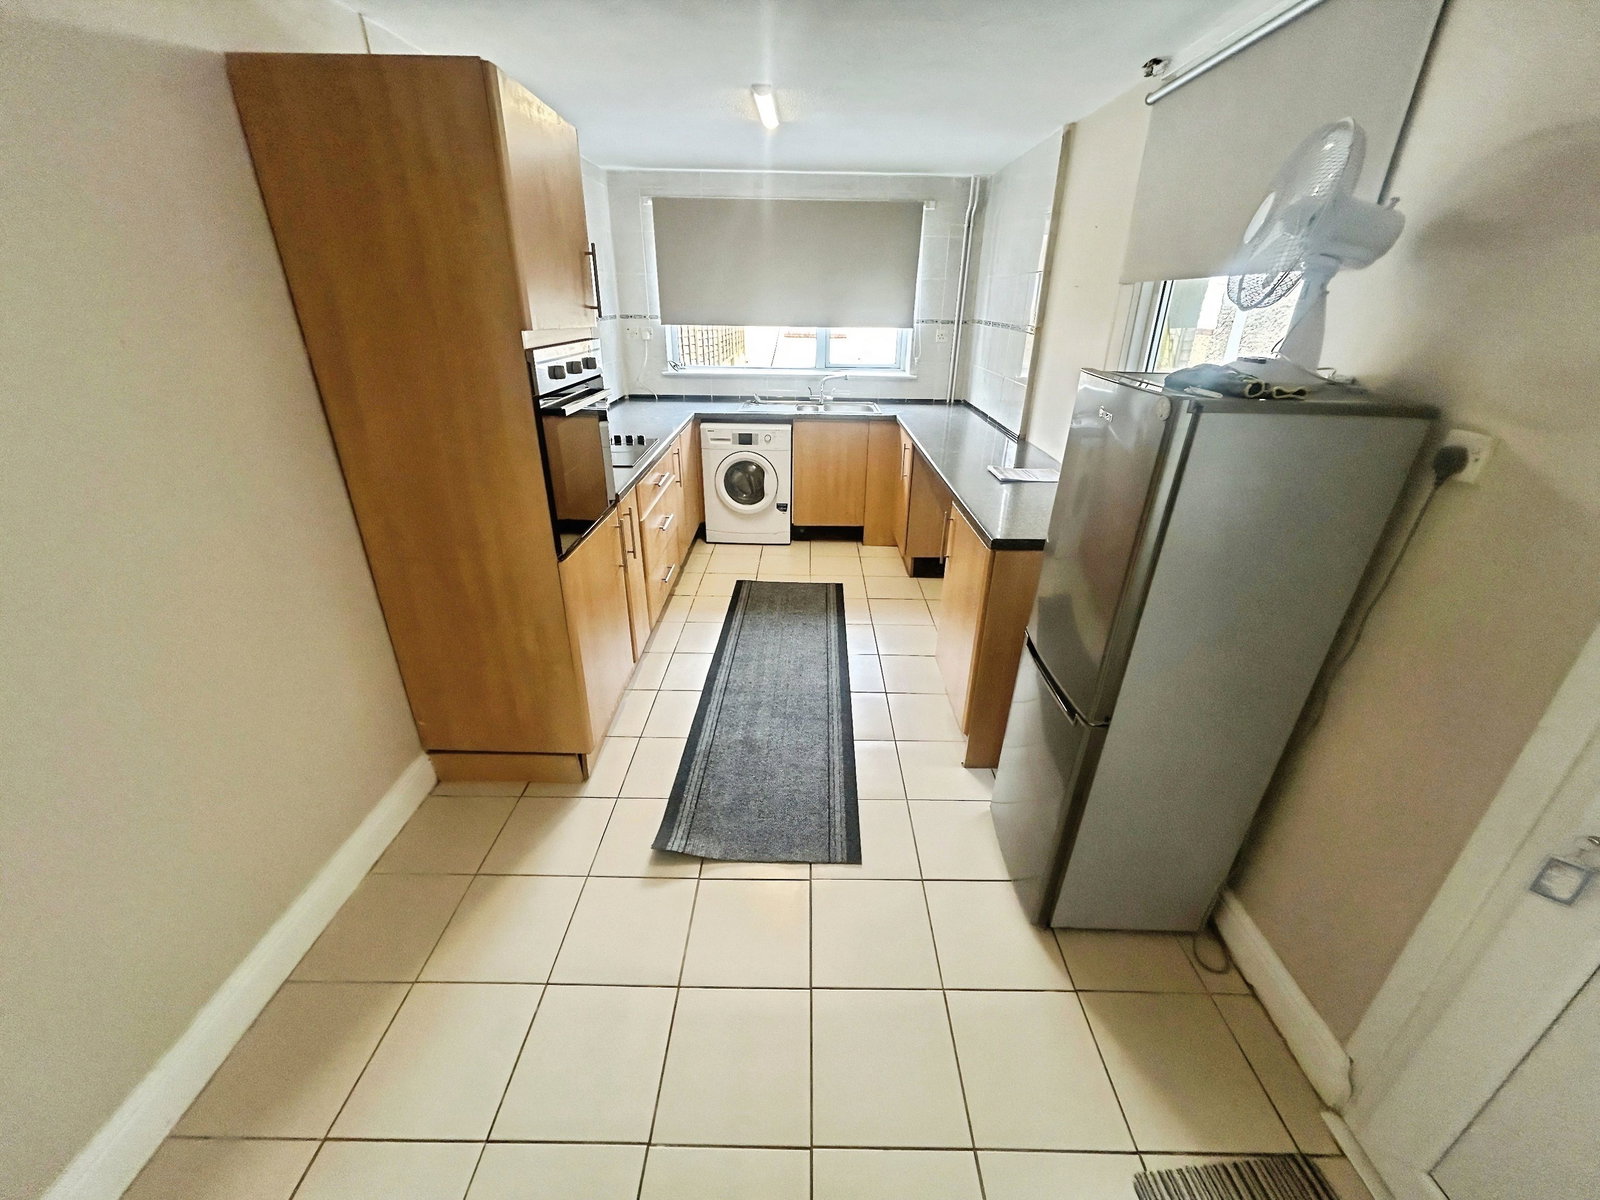
Kitchen 3.40m x 2.79m
A range of matching wall and base unit with complimentary worktops. Integrated electric oven and electric induction hob. Sink and drainer. Space for multiple undercounter appliances and freestanding fridge freezer. Under stair storage cupboard to front. Windows to rear and side. Tiled flooring. Door to side to access rear garden.
First floor
Landing
With fitted carpet. Access to loft and all rooms on first floor. Storage cupboard housing boiler.
Bedroom One 3.81m x 2.87m
2x window to front. Fitted carpet.
Bedroom Two 3.40m x 2.69m
Window to rear. Fitted carpet.
Bedroom Three 2.84m x 1.55m
Window to rear. Fitted carpet. Additional loft access.
Bathroom 1.78m x 1.50m
A matching three-piece suite with electric shower, WC and sink. Window to side. Vinyl flooring.
Outside areas
Front
Enclosed with dwarf built wall to front and side with wrought fence and gate. Path to front door.
Rear
Paved and patio area. Garage to rear gate to to access rear lane. Dwarf wall and wooden fence to both sides.
EPC rating: TBC
Tenure: Freehold
Council tax band: C
Location
Sunnyside Road, Bridgend, CF31 4AE, Bridgend
Data
Listing Agent