£290,000
Plasnewydd Walk, Llantwit Major, Llantwit Major, Vale of Glamorgan
Semi Detached House for sale in Llantwit Major, Plasnewydd Walk, Llantwit Major, 738 m²
Plasnewydd Walk, Llantwit Major, Llantwit Major, Vale of Glamorgan
£290,000
Description
Please Quote Reference JC0979 when enquiring.
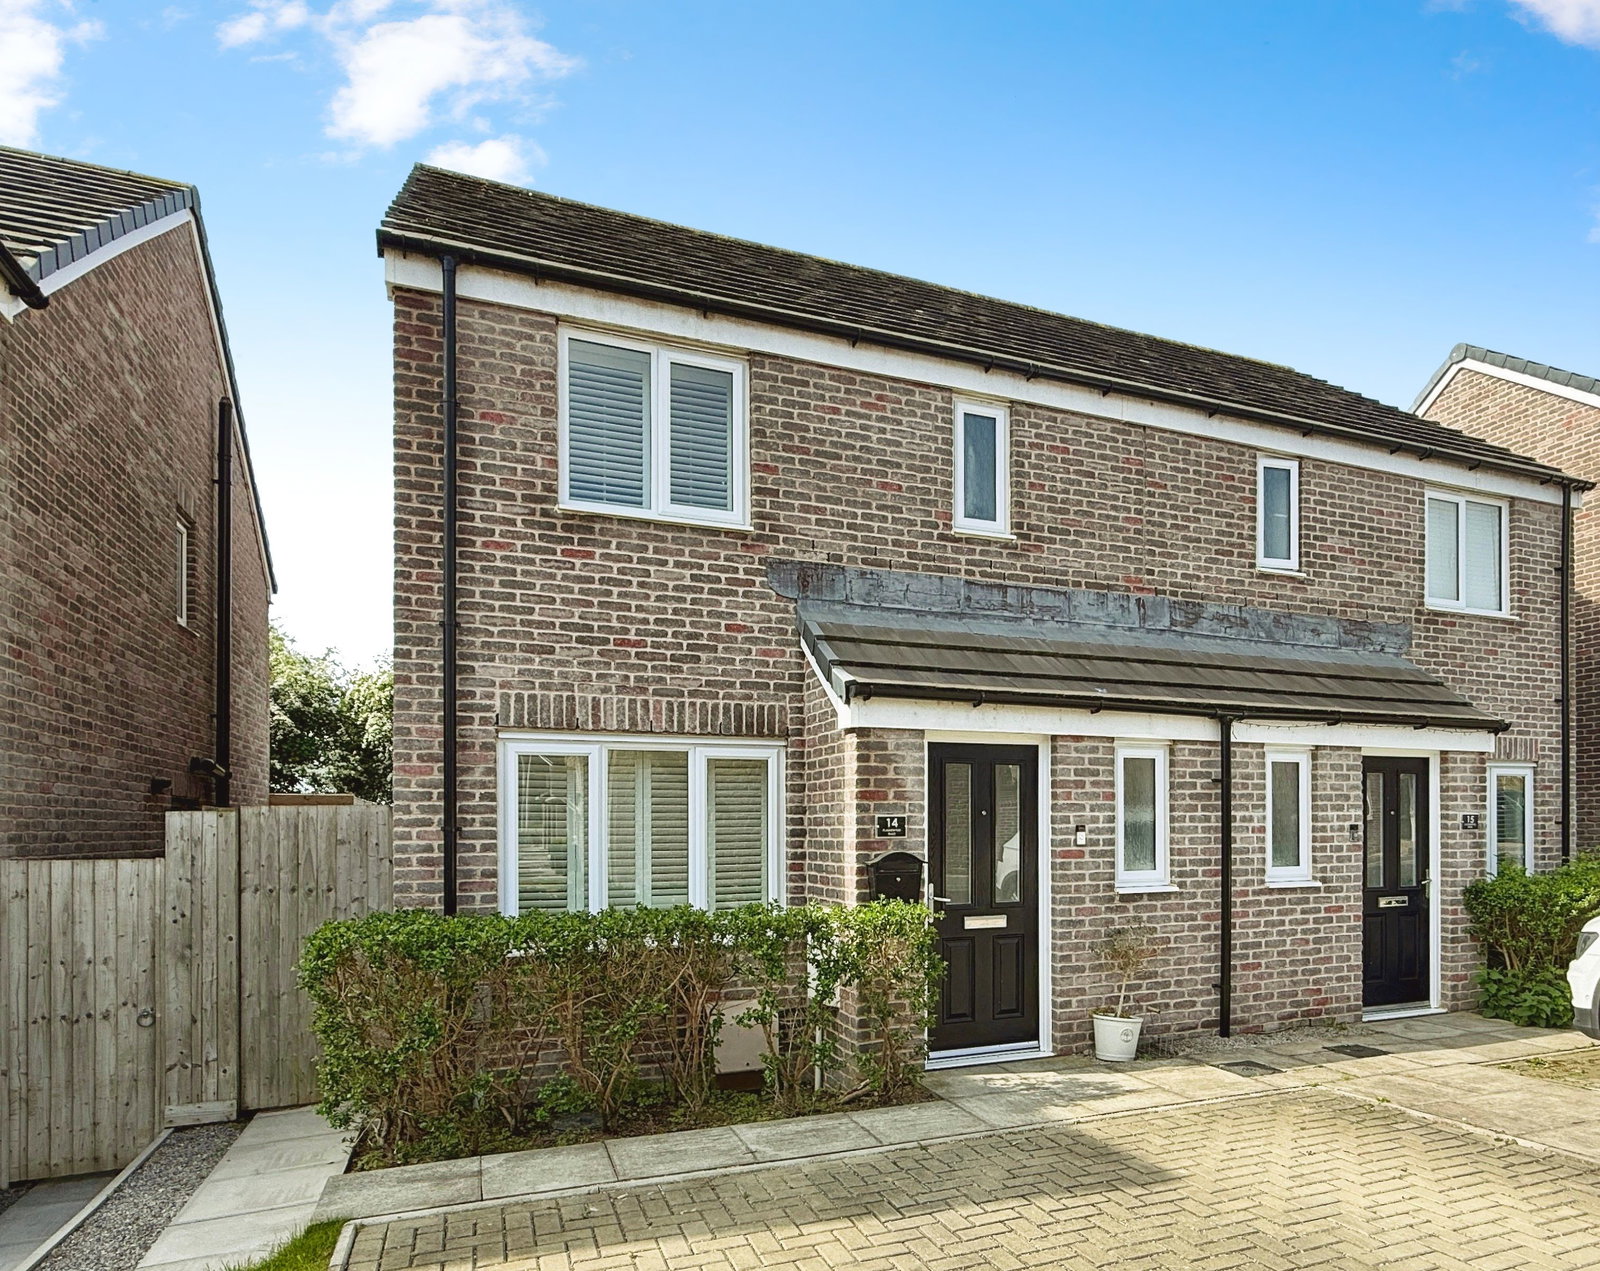
This beautifully maintained and presented property offers stylish, low maintenance living from the moment you walk through the door. Thoughtfully finished throughout, it’s ideal for first-time buyers, growing families, or those looking to downsize without compromising on comfort or quality. It offers three bedrooms, two bathrooms and a useful downstairs cloakroom together with a lovely rear garden and driveway parking for two cars. Located in a sought after modern development a short distance from the amenities of Llantwit Major including beach, shops, schools, pubs, restaurants and train station with regular services to Cardiff and Bridgend.
GROUND FLOOR
Entrance Hall
Entered via a stylish wood effect front door with double glazed obscured glass panes, the entrance hall sets the tone for the rest of the property with its herringbone effect flooring and neat presentation. There’s access to the cloakroom/WC, stairs rising to the first floor, and door through to the lounge.
Cloakroom/WC – 1.7m x 0.93m (5'6" x 3'0")
A practical and neatly finished cloakroom with low level WC and corner wash hand basin. The herringbone effect flooring continues here, complemented by a UPVC double glazed obscured window to the front aspect.
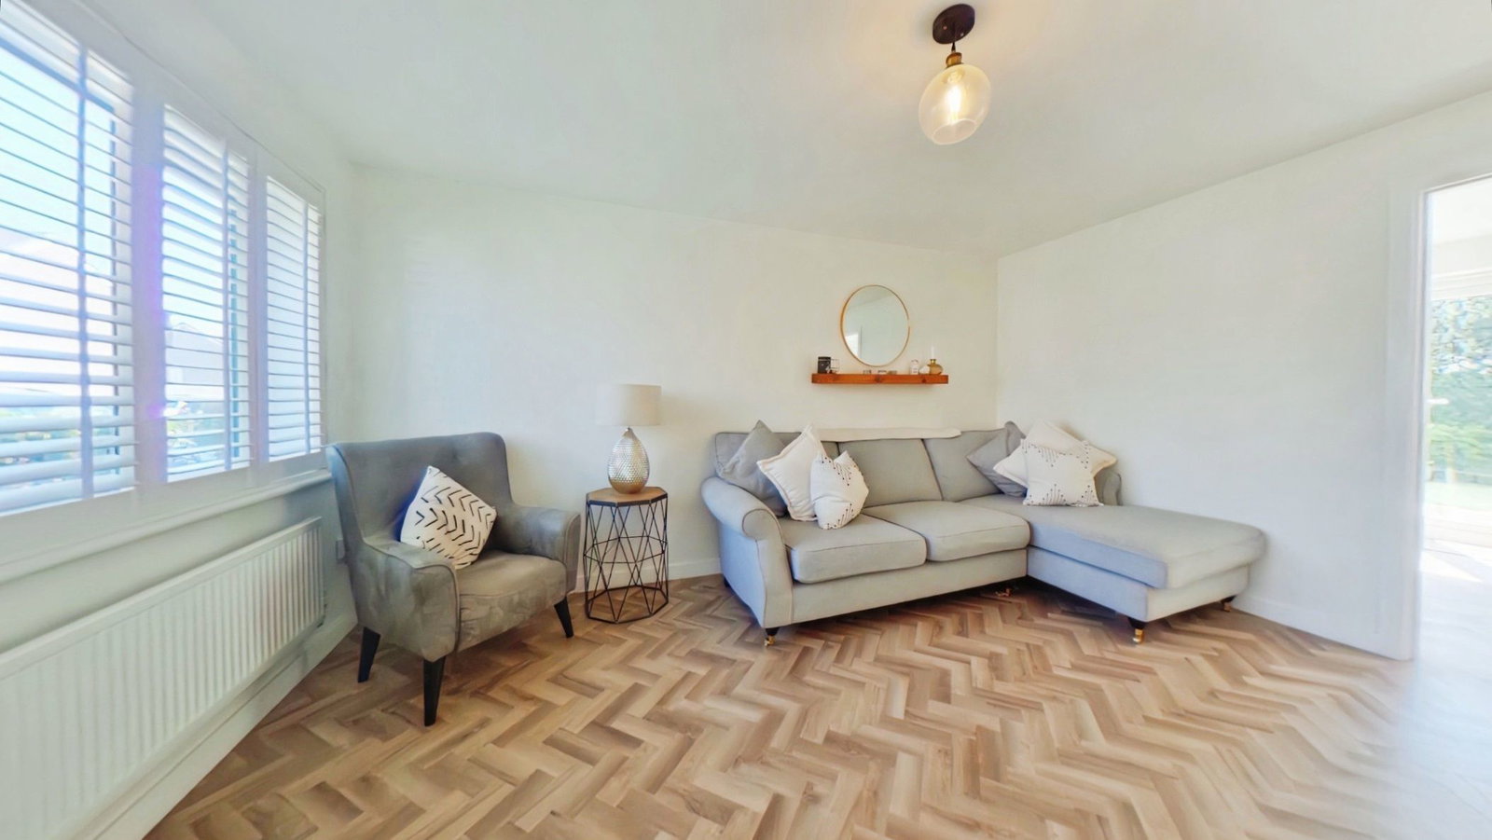
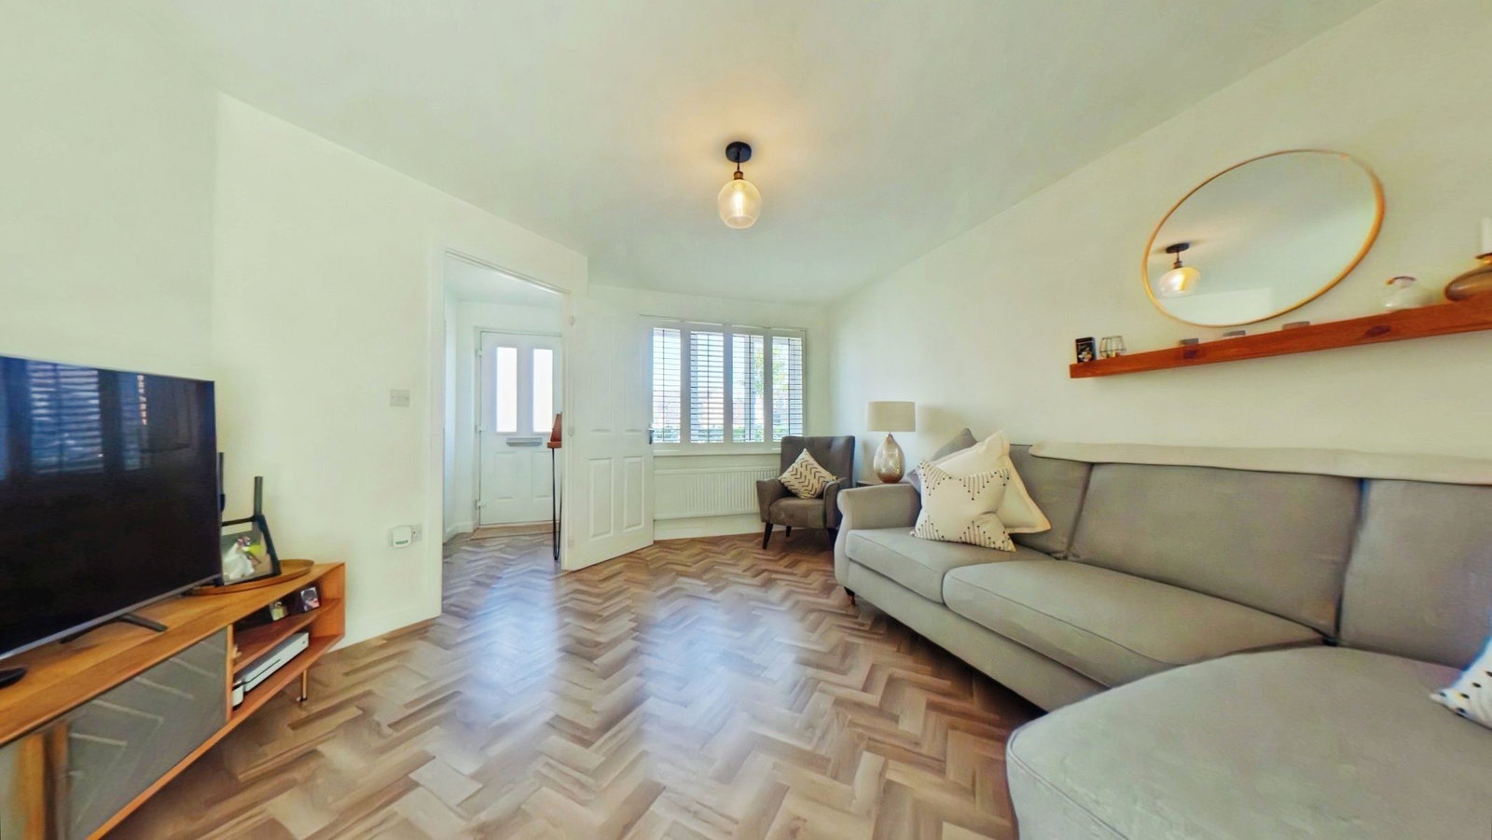
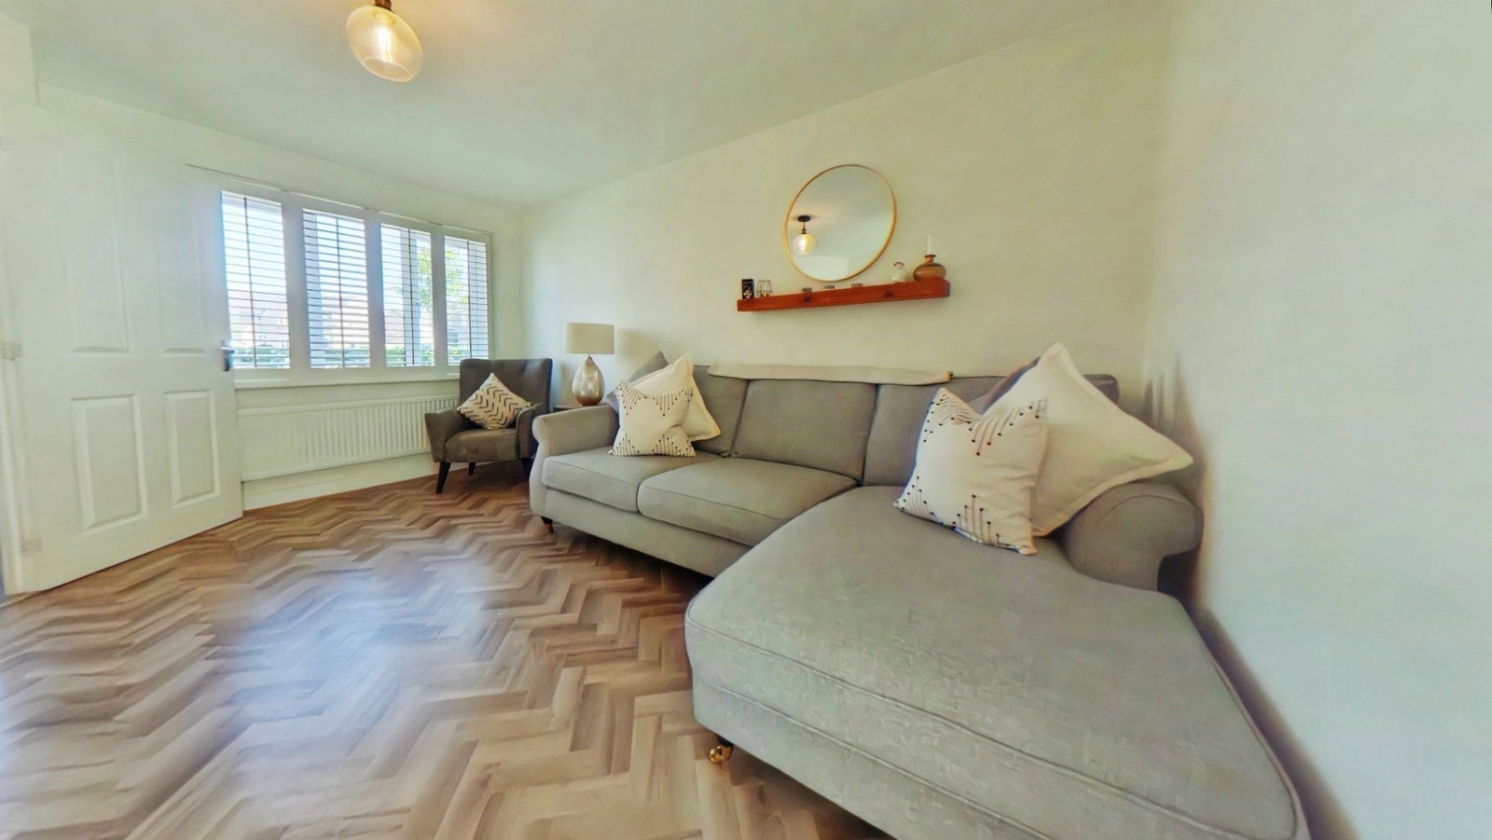
Lounge – 4.38m x 3.7m (Max) (14'4" x 12'1" Max)
A spacious and welcoming living room, immaculately presented with herringbone effect flooring and a large UPVC double glazed window to the front fitted with stylish plantation shutters. A useful under-stairs storage cupboard adds practicality, and a door leads through to the kitchen/diner.
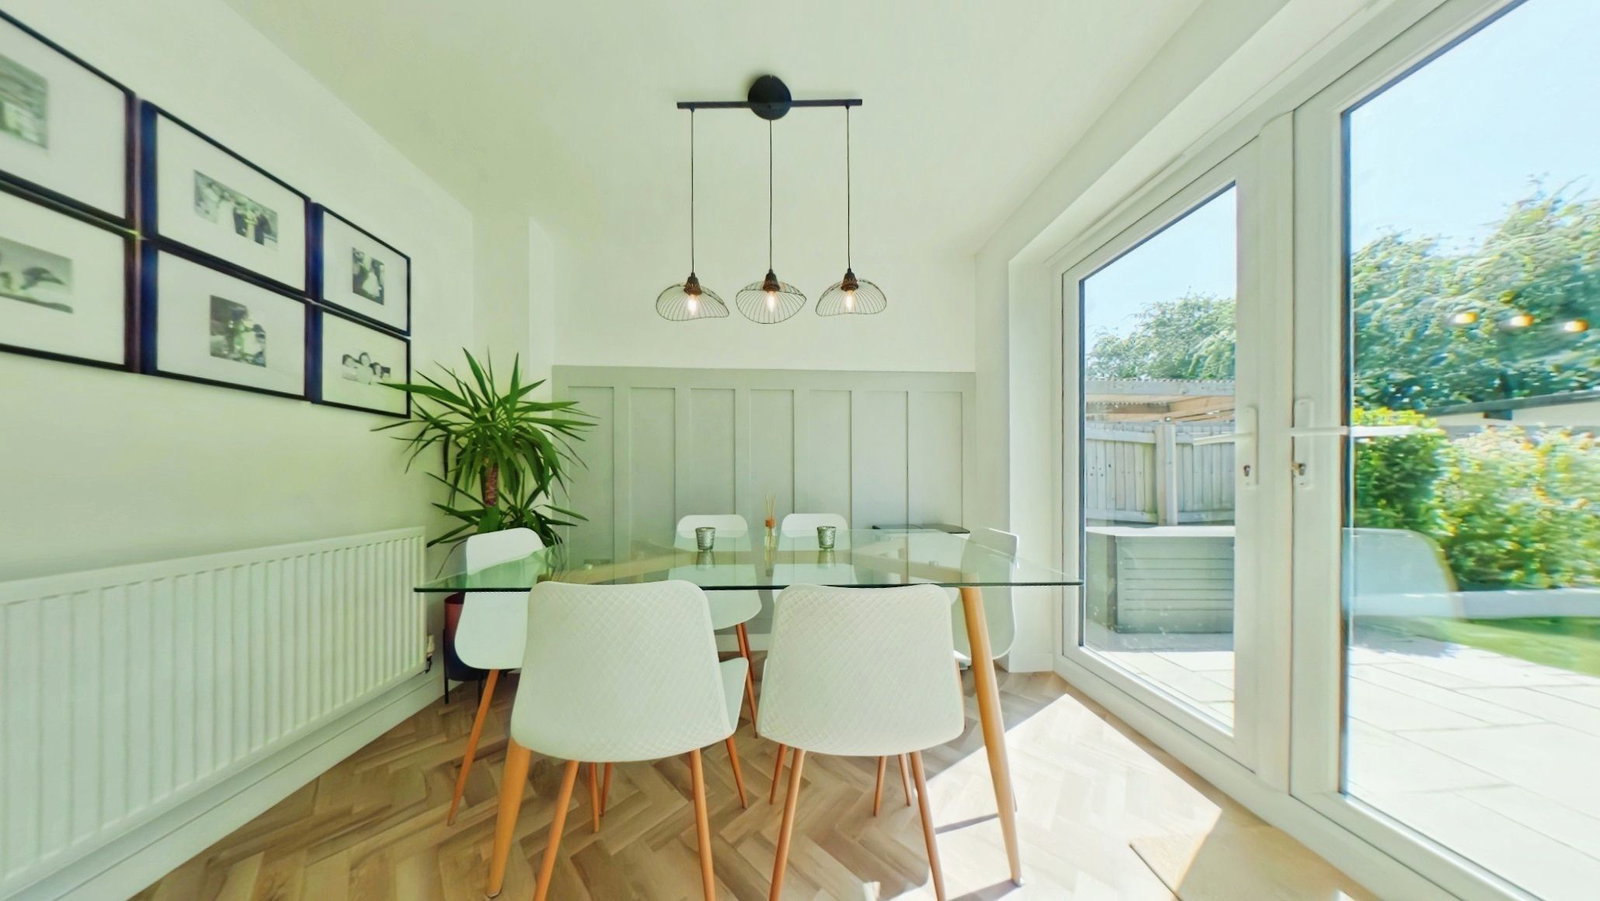
Kitchen/Diner – 4.65m x 2.71m (15'3" x 8'10")
A real highlight of the home, this modern kitchen/diner offers a superb space for both everyday living and entertaining. Fitted in a contemporary white finish, the kitchen includes an inset sink/drainer with mixer tap, integrated fridge/freezer, dishwasher, washing machine, oven, four-ring gas hob, and a concealed extractor. Tiled splash backs add a clean finish, and a UPVC double glazed window overlooks the garden. The dining area features a striking panelled wall and UPVC double glazed French doors that open onto the rear garden, creating a seamless indoor/outdoor flow. Herringbone effect flooring continues throughout.
FIRST FLOOR
Landing
Fitted carpet to stairs and landing area, with access to the loft and airing cupboard. Doors lead to all three bedrooms and the family bathroom.
Bedroom One – 3.6m (Max) x 2.92m (11'9" Max x 9'6")
A calm and tastefully decorated principal bedroom with fitted carpet and a UPVC double glazed window to the front, again fitted with plantation shutters. There's a useful over stairs storage cupboard and an ensuite.
Ensuite – 1.93m x 1.64m (6'3" x 5'4")
Smartly finished with wood-effect flooring and a UPVC double glazed obscured window to the front. The suite includes a low level WC, pedestal wash hand basin, and shower enclosure, with partially tiled walls.
Bedroom Two – 2.78m x 2.31m (9'1" x 7'6")
A good-sized second bedroom with fitted carpet and a rear-facing UPVC double glazed window with plantation shutters. Ideal as a double room or guest room.
Bedroom Three – 2.32m x 1.82m (7'7" x 5'11")
Neatly presented third bedroom with fitted carpet and UPVC double glazed window to the rear aspect. A perfect nursery, study/office or single bedroom.
Bathroom
A well maintained family bathroom fitted with wood-effect flooring and a UPVC double glazed obscured glass window to the side. The suite comprises a panelled bath with shower over and screen, pedestal wash hand basin, and low level WC. Partially tiled walls and a heated towel rail complete the space.
Front Garden
The front of the property features a block-paved driveway providing off-road parking for two vehicles.
Rear Garden
A well-proportioned and enclosed rear garden with a paved patio area ideal for outdoor dining, a lawn, mature planter-style borders, and a garden shed. Gated side access leads to the front of the property.
Location
Plasnewydd Walk, Llantwit Major, Llantwit Major, Vale of Glamorgan
Data
Listing Agent