
£285,000
Lindsey Way, Combs Ford, Stowmarket
Detached House for sale in Stowmarket, Lindsey Way, Combs Ford, 871 m²
Lindsey Way, Combs Ford, Stowmarket
£285,000
Description
Full Property Description
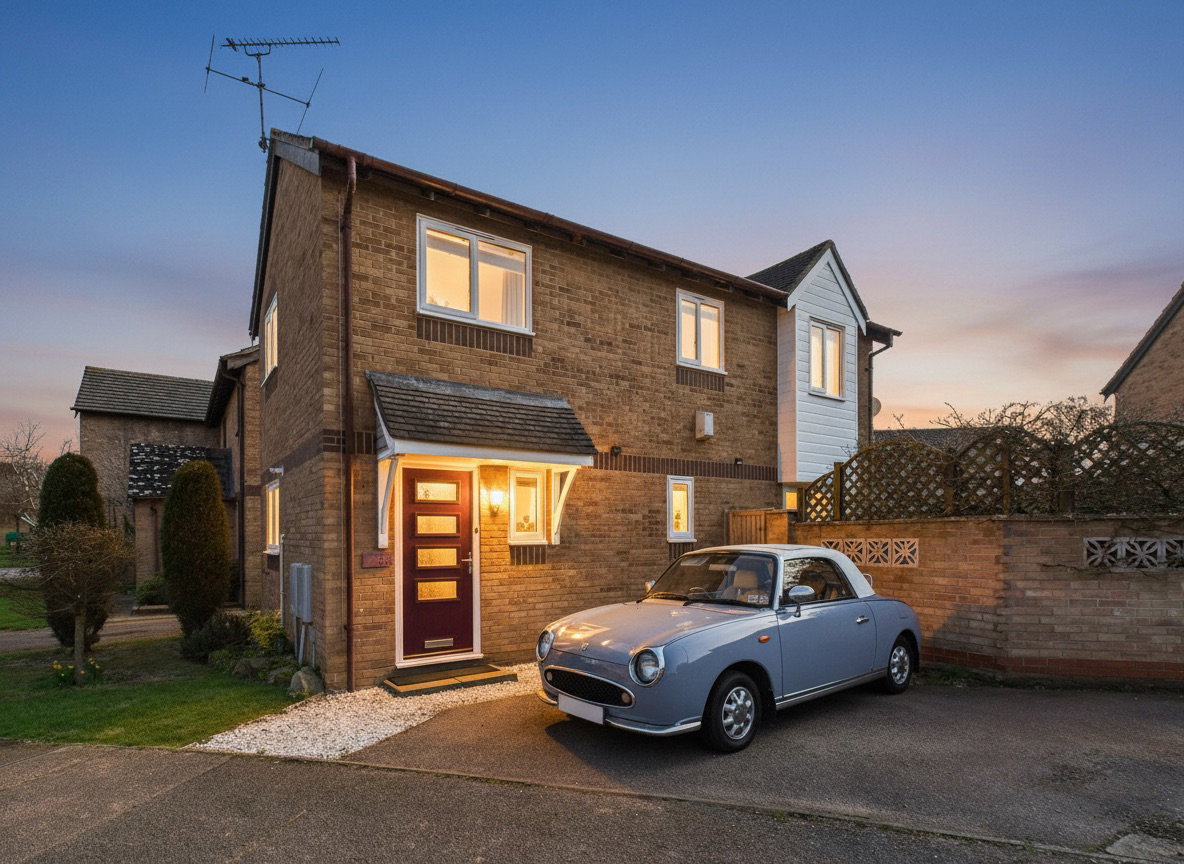
Remodelled and redecorated throughout by the current owners, this property, with its south facing garden and ample parking, is ready for its new owners to move straight in.
Originally the show home for the well regarded Church Meadow neighbourhood, this superbly presented detached house has four bedrooms, including one which is perfect for a home office or nursey.
The property is located a short walk to local shops and pubs in Combs Ford, and Church Meadow Nature Reserve, while being just a 5 minute drive to the railway station or A14!
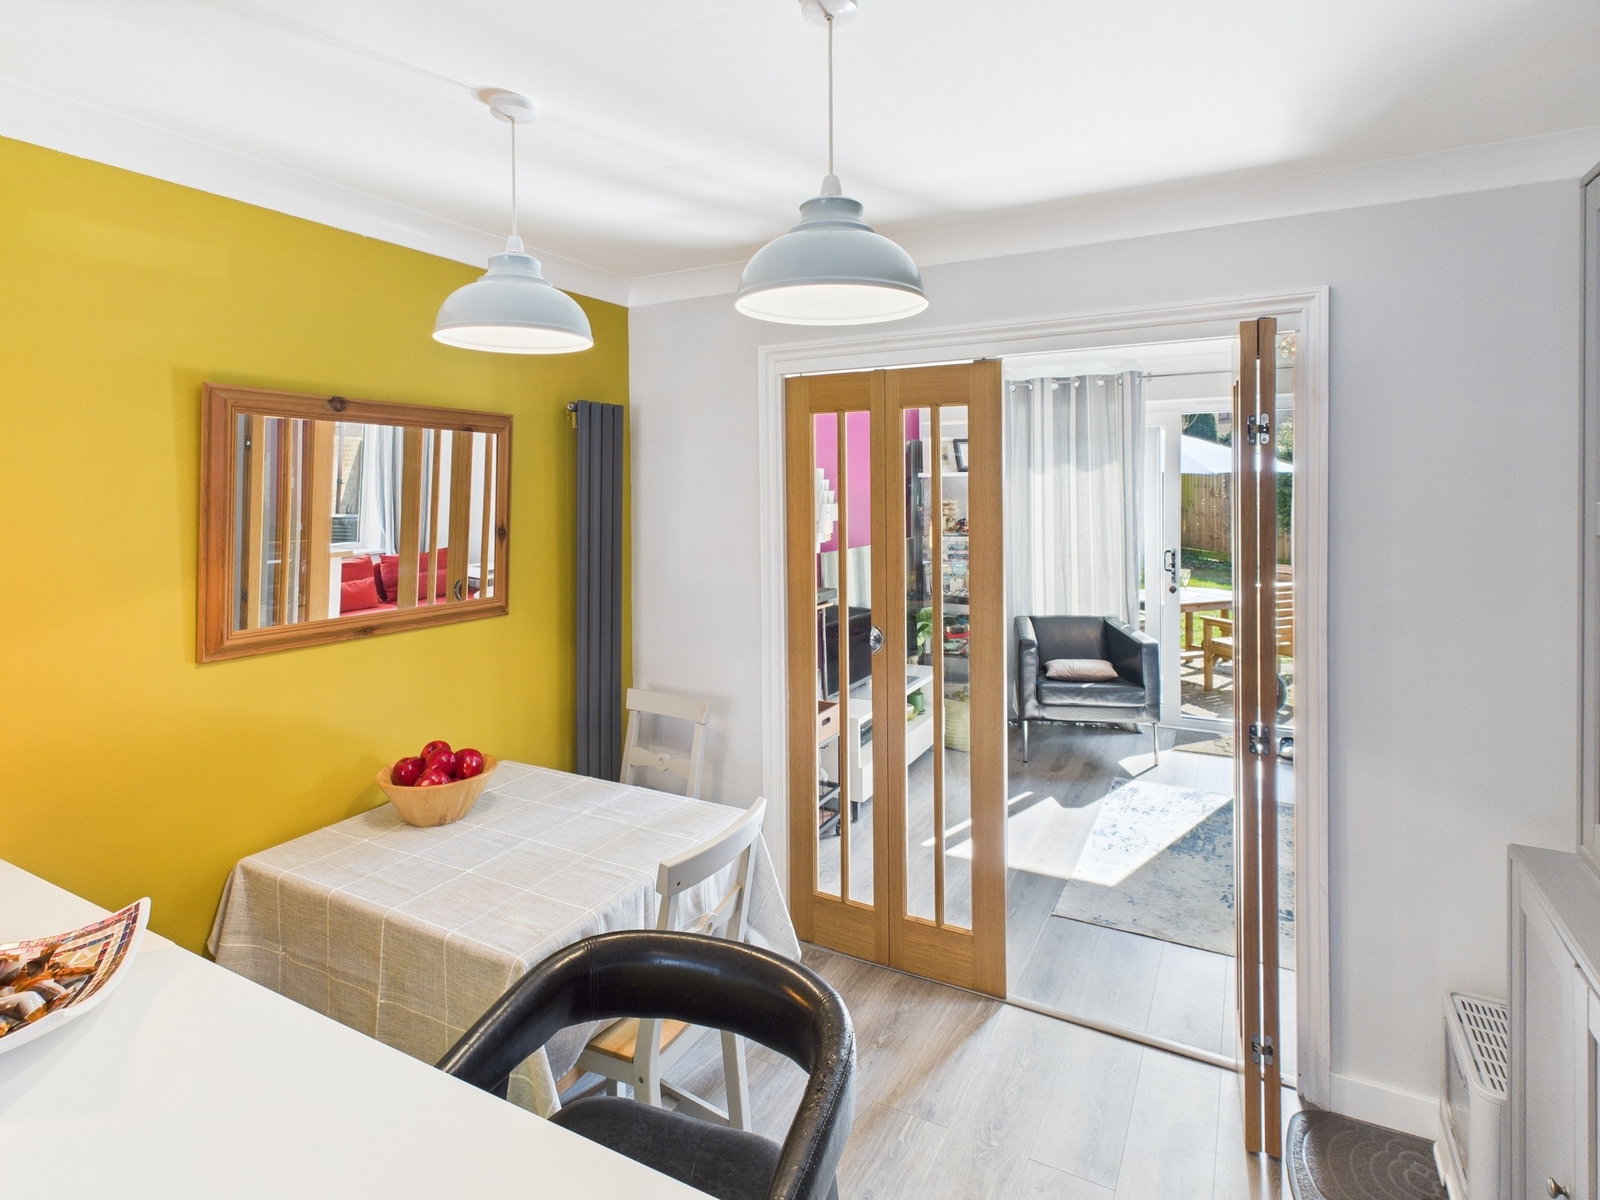
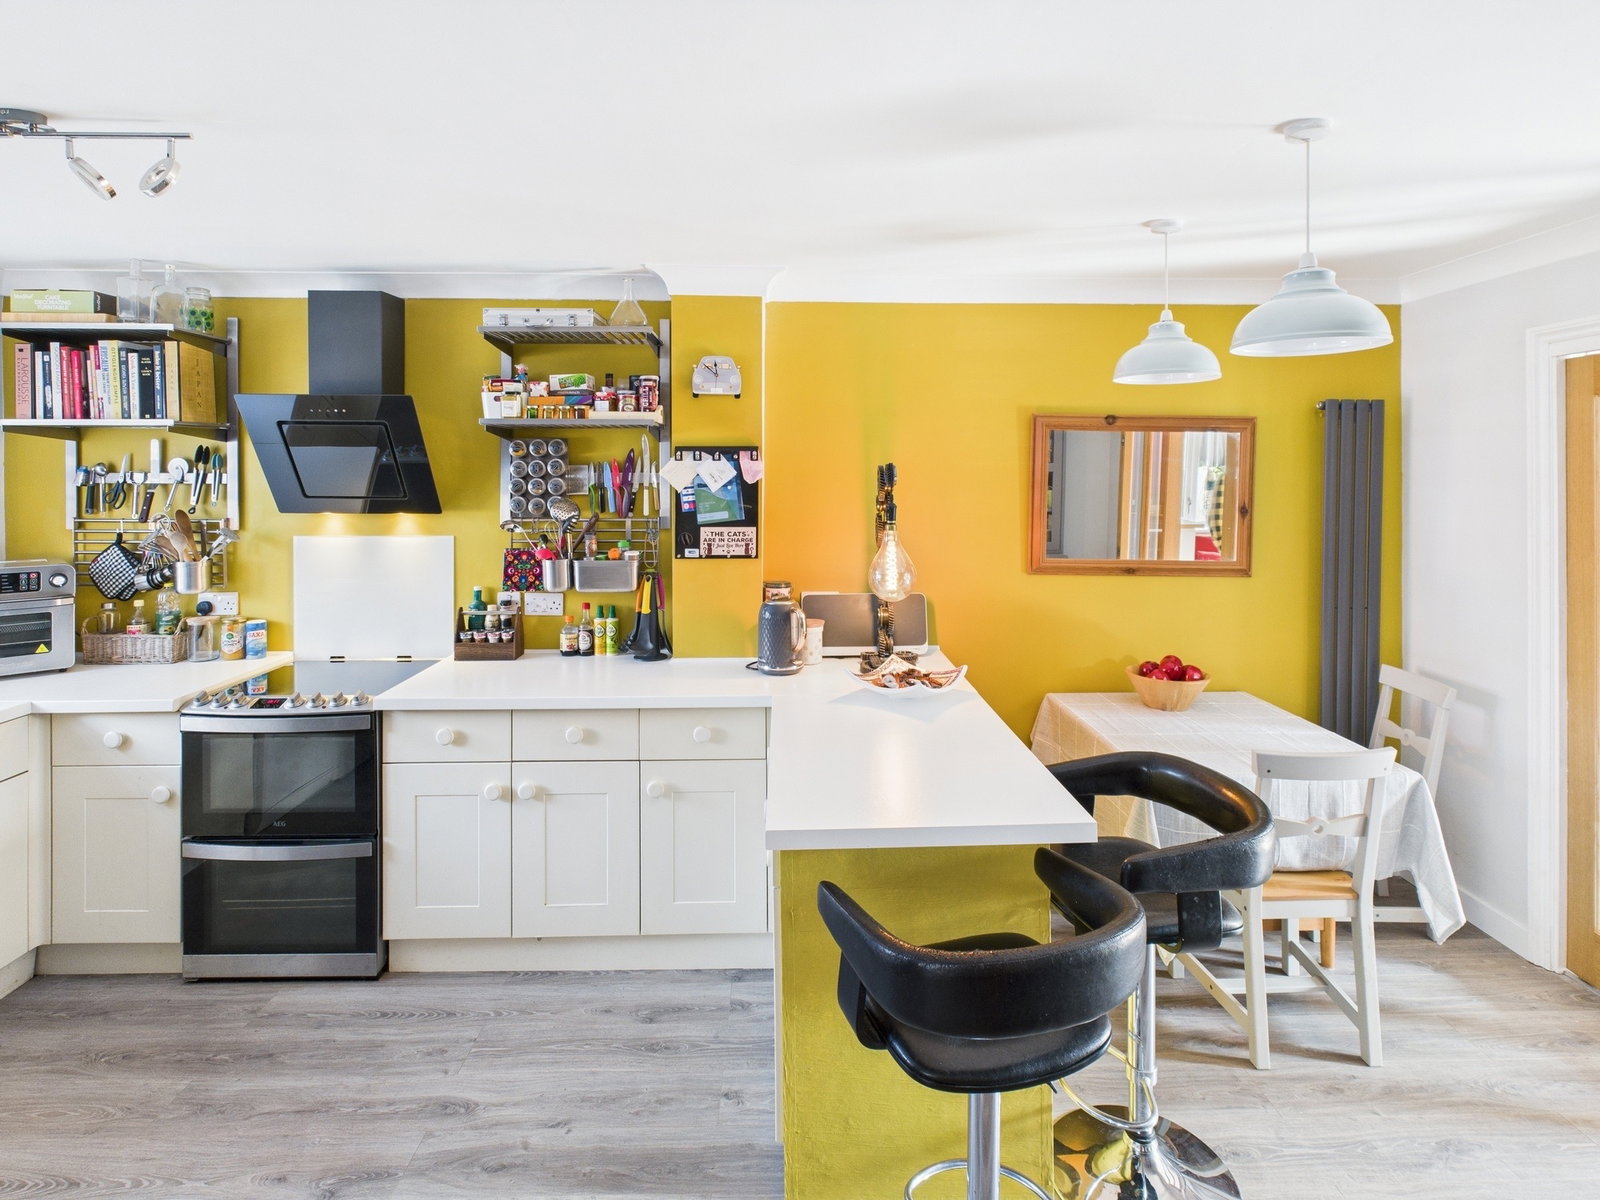
The feeling of light and space throughout the downstairs is helped by the two pairs of glazed bi-fold doors fitted between the reception rooms. The kitchen has become the heart of this home, and is a great place to spend time making your favourite culinary creations, whilst your friends and family sit nearby chatting over a glass of something nice!
This detached property has been tastefully remodelled over the last six years with a thorough refurbishment throughout including a Baxi 630 Combi Boiler with Nest thermostat, PVCu double glazing with Yale locks, a new composite front door and rear patio door with high security keys, and full fibre broadband FTTP. The ground floor has water resistant Swiss Krono laminate flooring, while the stairs and first floor have been re-carpeted in every room.
This light and airy property comprises:
Hallway
Entering through a Composite Front Door with high security locks you enjoy ample space to welcome guests, a PVCu double glazed window to the front aspect, a feature vertical radiator and water resistant Swiss Krono laminate flooring, leading you to the kitchen / dining room through glazed bi-fold doors, under stairs Cloakroom, or carpeted stairs to the first floor landing.
Cloakroom
Using the space well, the cloakroom comprises WC and corner pedestal basin with mixer taps over, a PVCu double glazed Window to the front aspect and water-resistant Swiss Krono laminate flooring.
Kitchen / Dining Room
Spacious and airy, the kitchen / dining room has a range of wall and base mounted units with worktop, a 1 1/2 bowl sink over with mixer taps, spaces for washing machine, dish washer and cooker with feature extractor fan over and glass splash-back behind the cooker. A PVCu double glazed window to the front aspect, wall mounted Baxi 630 gas combi boiler (linked to Nest programmer and thermostat) and water-resistant Swiss Krono laminate flooring throughout. Glazed bi-fold doors lead through to the sitting room.
Sitting Room
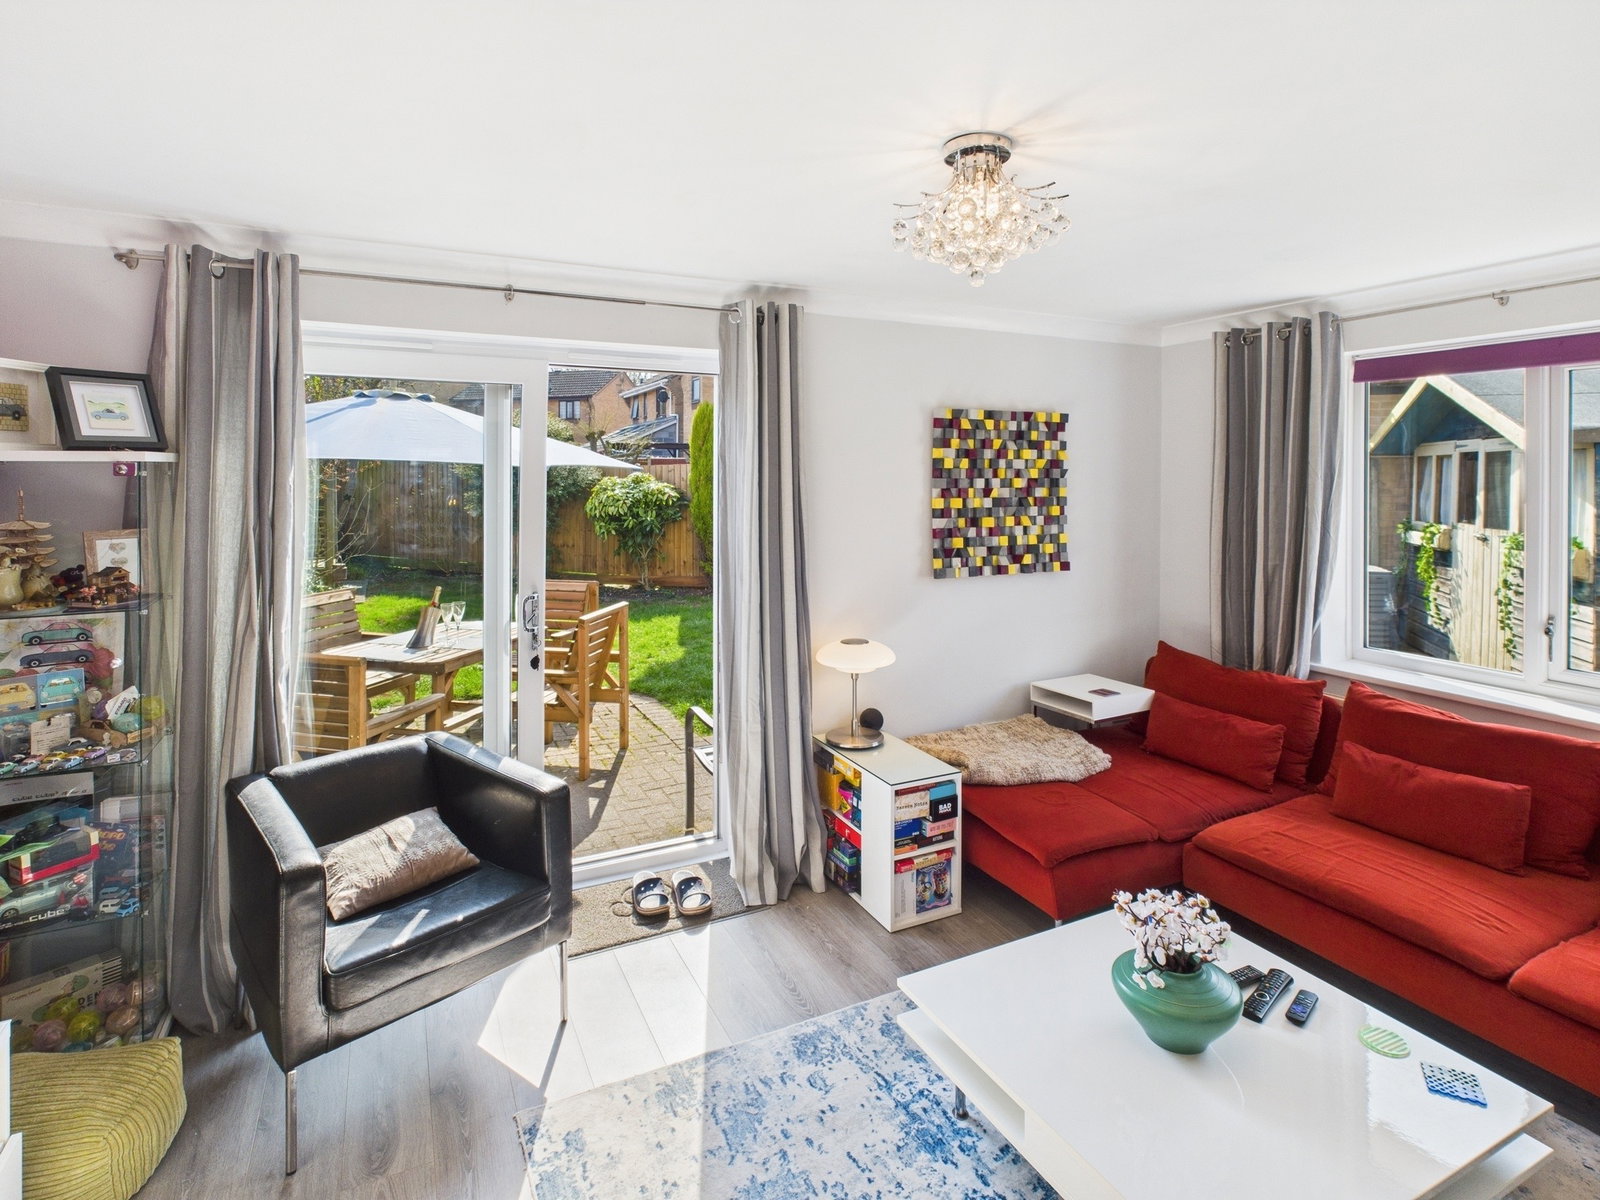
The dual aspect sitting room is tranquil and runs the full depth of the house, with PVCu double glazed window to the side aspect, and double patio doors to the rear leading out to the patio area and garden. The room features a modern fireplace surround, with an electric fire, TV point, power points, dimmer switch, water resistant Swiss Krono laminate flooring and radiator.
First Floor Landing
PVCu double glazed window to the front aspect, access to part boarded full house length loft, and airing cupboard. Recently refurbished and carpeted.
Master Bedroom
Southerly facing this feature room has been recently refurbished and carpeted and enjoys a double opening extra depth PVCu double glazed window to the side aspect, radiator and power points.
Bedroom Two
With a double opening PVCu double glazed window to the side aspect, this good sized second bedroom has been recently refurbished and carpeted and has a radiator and power points.
Bedroom Three
With PVCu double glazed window to the front aspect, this decent sized third bedroom has been recently refurbished and carpeted and has radiator and power points.
Bedroom Four / Nursery / Office
Optionally perfect for a small single bedroom, nursery or office, this space has been recently refurbished and carpeted and has a PVCu double glazed window to the front aspect, radiator and power points.
Family Bathroom
Fully tiled walls, full height heated towel rail and suite comprising of WC, basin and panel bath with mixer taps and shower attachment over. PVCu double glazed window to the rear aspect.
Front Garden
To the front of the property there is an area laid to low maintenance rockery, lawn and set with trees to boundary and the centre of the lawn.
Rear Garden
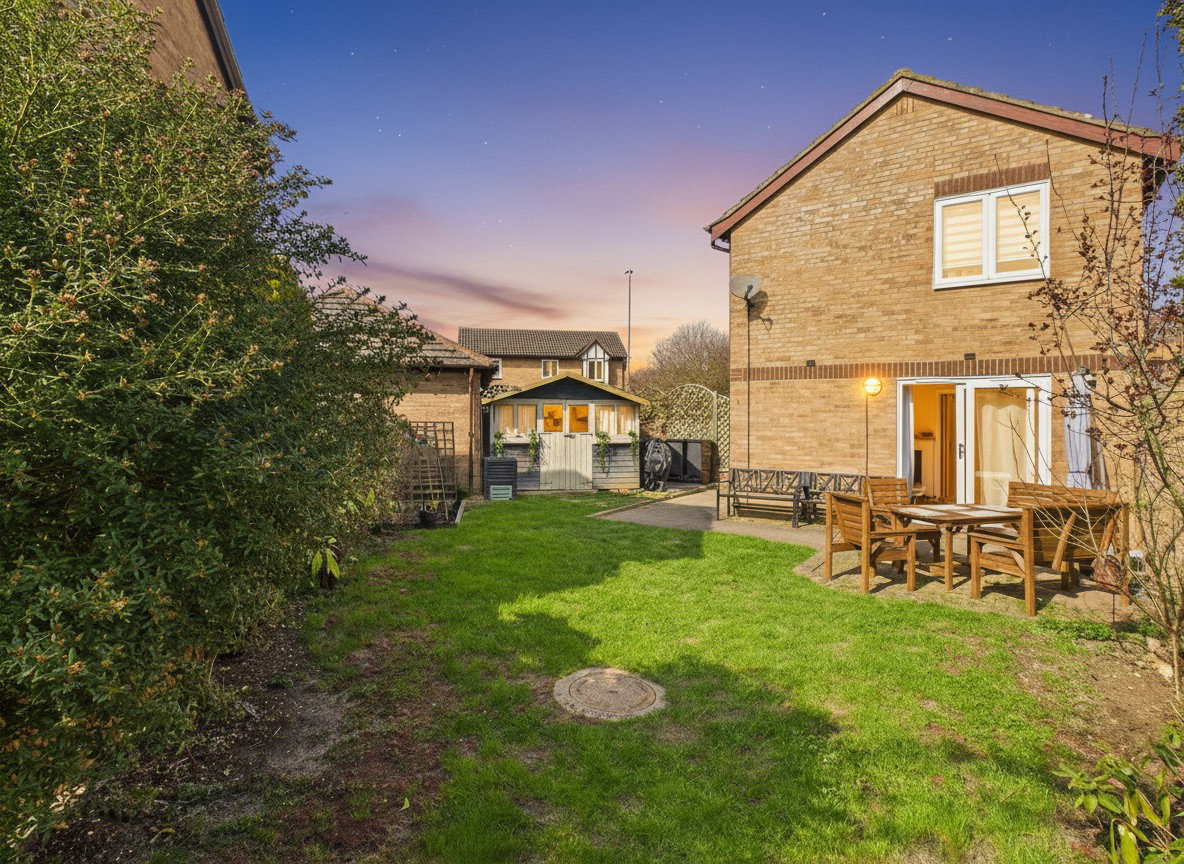
This tranquil private garden isn’t overlooked and enjoys a good-sized patio area to the immediate rear of the property, providing a perfect place to relax or entertain. To the side there is another paved area and refurbished summer house. The remainder of the garden is laid to lawn with mature flower beds, shrubs and trees to borders, including a vine and plum tree.
Garage and Parking
Ample off-road parking on the drive for at least two cars and an extra-long single garage with power and light supplied.
Location
Lindsey Way, Combs Ford, Stowmarket
Data
Listing Agent
