
€479,000
Saint-Pardoux-Isaac
AVAILABLE
House for sale in Saint-Pardoux-Isaac, 410 m²
Saint-Pardoux-Isaac
€479,000
6Bed
1Bath
410m²
Type: House
Description
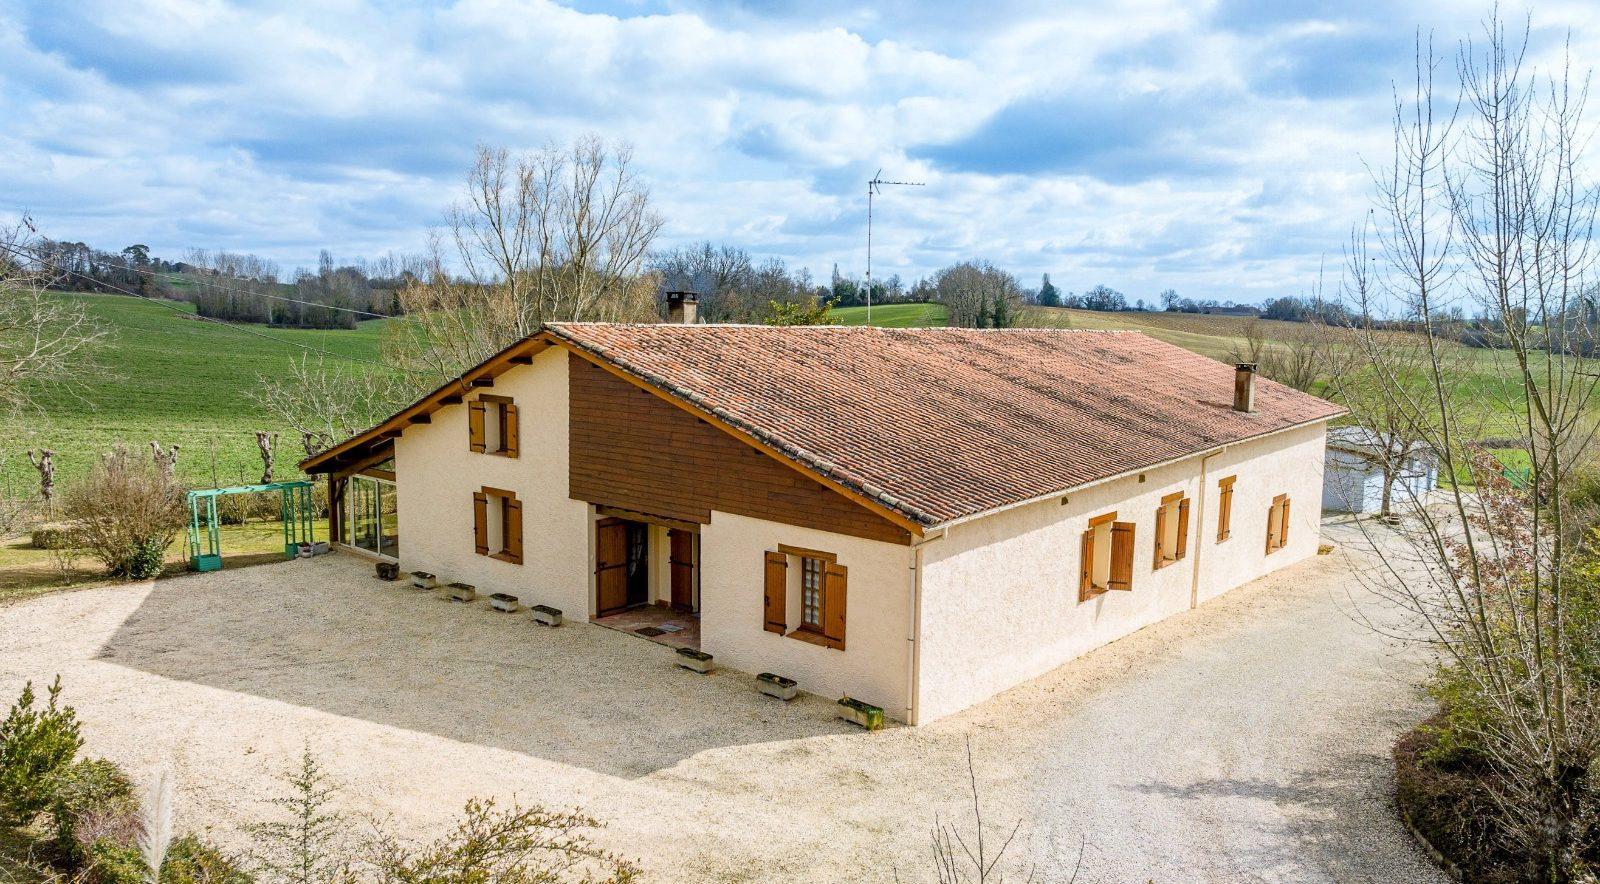
Less than 5 minutes from Miramont-de-Guyenne and 25 minutes from Marmande, this former barn completely renovated develops approximately 410 m² of living space in the heart of a calm and verdant environment.
Set on a wooded plot of 13,000 m², the property offers generous volumes, quality renovation and strong residential or tourism potential.
Remarkable living spaces
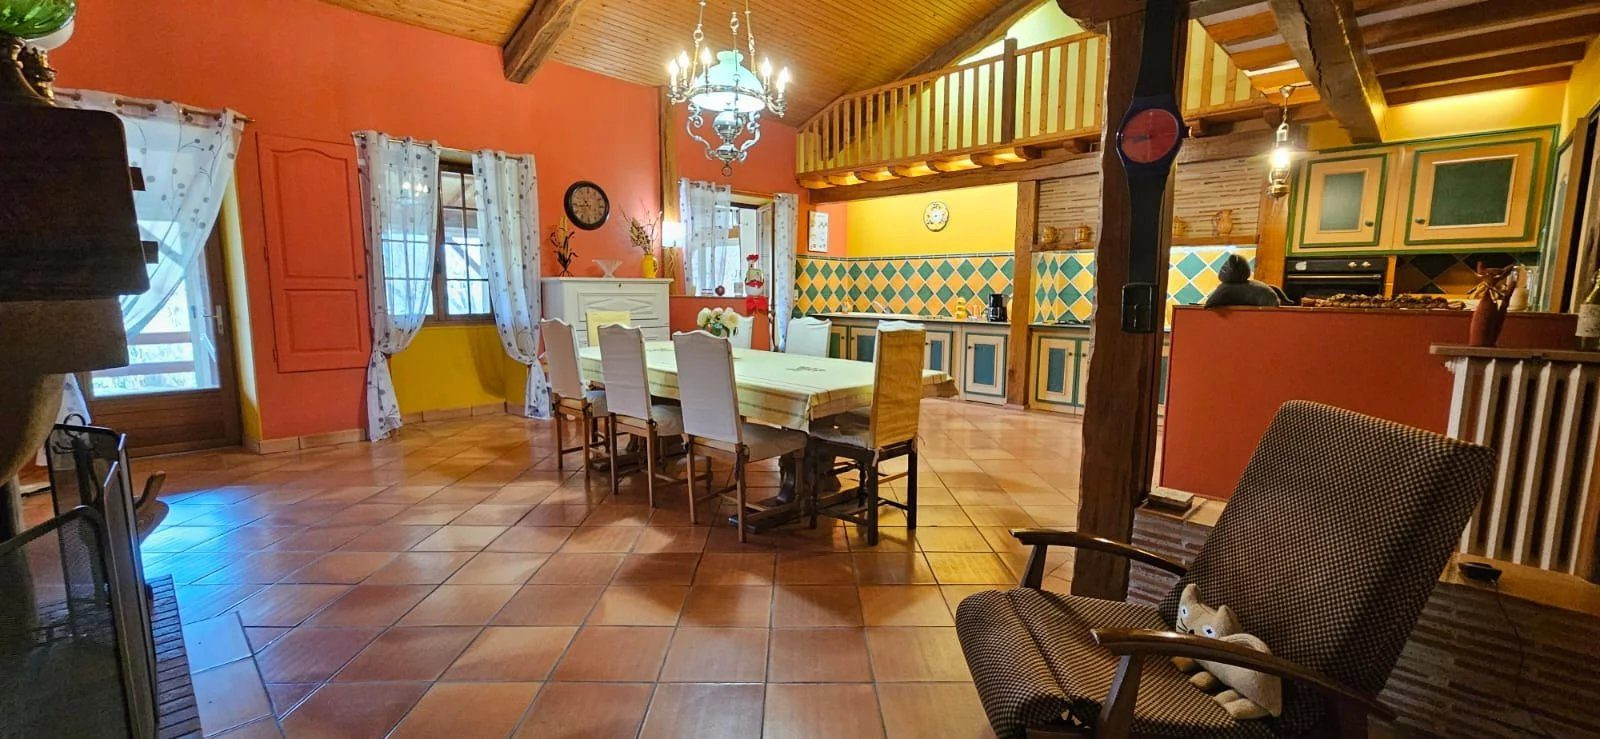
From the entrance, a vast hall distributes a corridor fitted with integrated storage. It leads to a spectacular living area of approximately 90 m² comprising:
Sleeping quarters
The ground floor accommodates:
Outbuildings and potential
The property also includes:
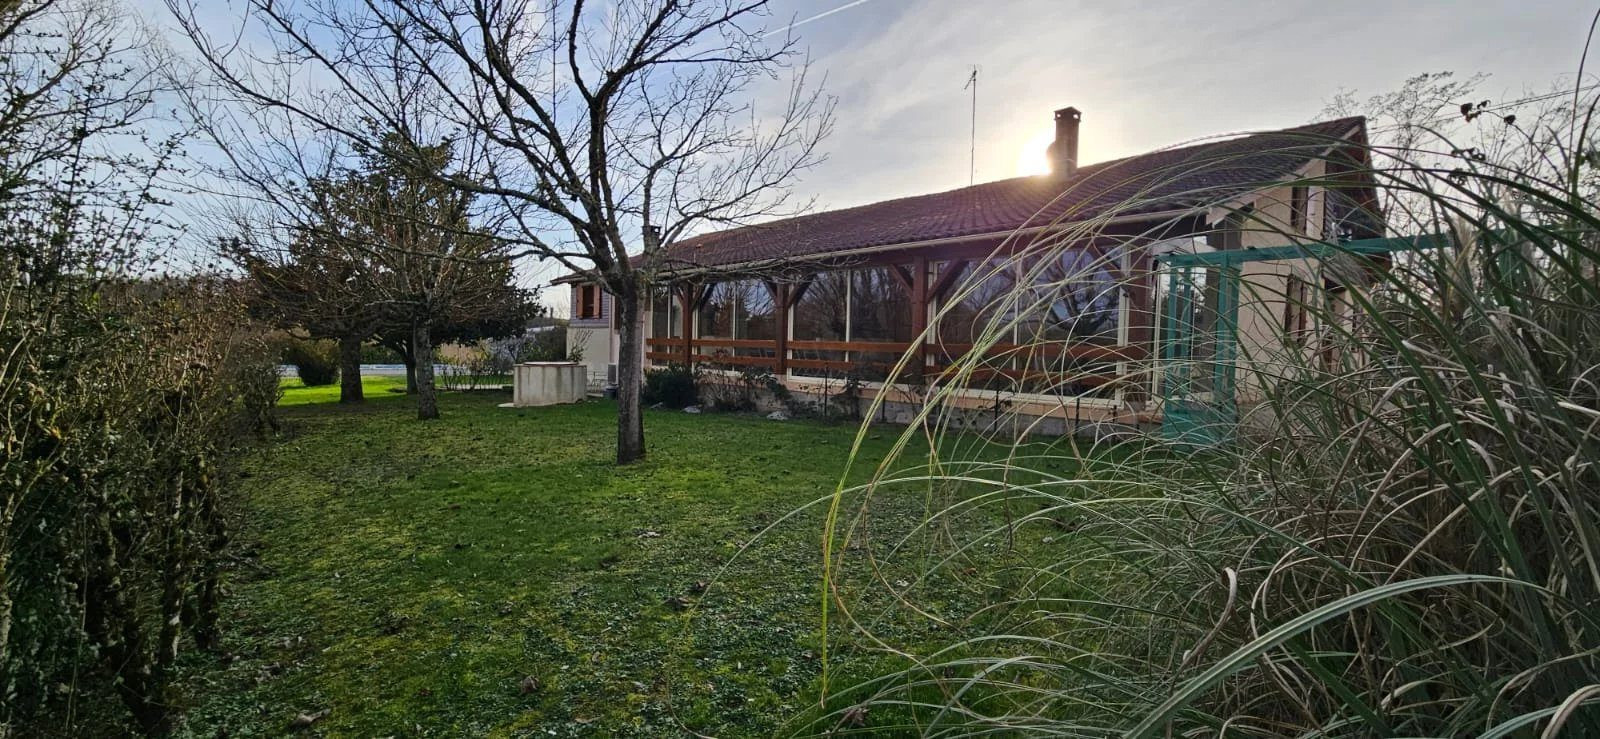
The landscaped grounds of more than one hectare constitute a true green setting.
A 10 x 5 meter swimming pool integrates harmoniously with the whole, with several areas dedicated to relaxation.
This property is distinguished by its volumes, versatility and privileged environment. It will suit both a prestigious main residence and a tourism or family project.
Set on a wooded plot of 13,000 m², the property offers generous volumes, quality renovation and strong residential or tourism potential.
Remarkable living spaces
From the entrance, a vast hall distributes a corridor fitted with integrated storage. It leads to a spectacular living area of approximately 90 m² comprising:
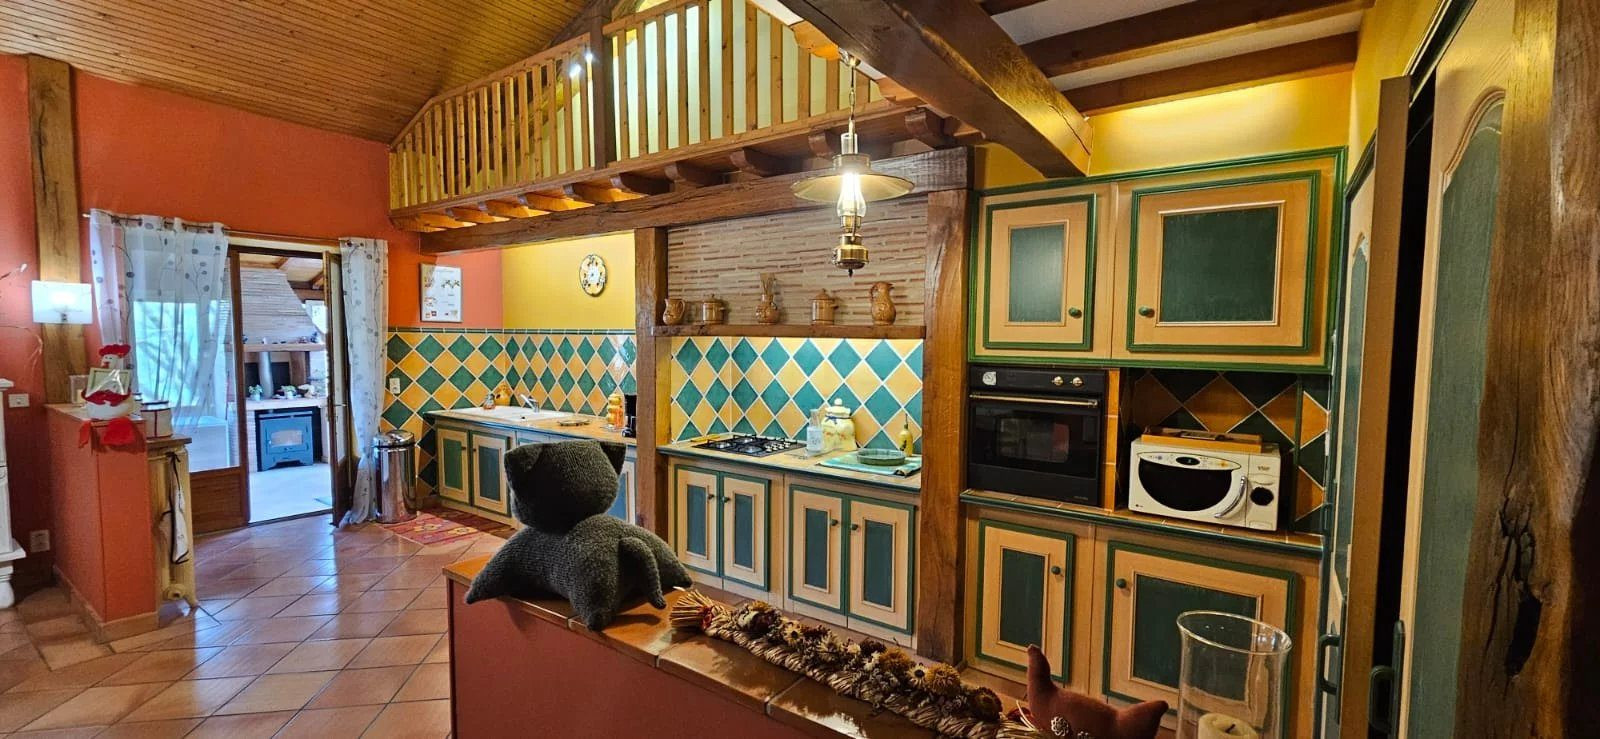
- an open kitchen with dining area,
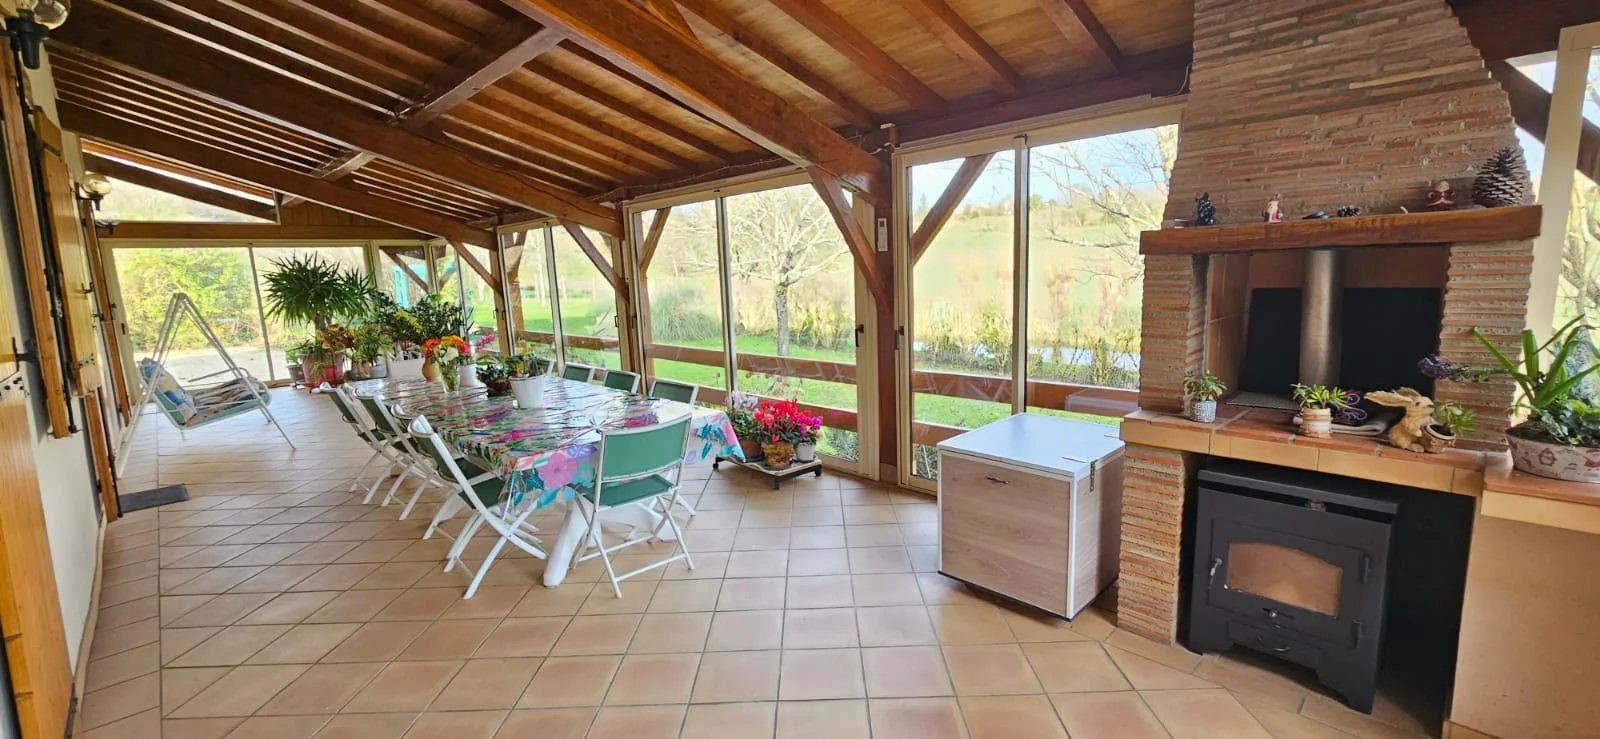
- a dining room with an open fireplace,
- a living room with attractive ceiling height and mezzanine.
Sleeping quarters
The ground floor accommodates:
- three bedrooms of approximately 20 m² each,
- a bright office of 17 m²,
- a bathroom,
- two independent toilets.
Outbuildings and potential
The property also includes:
- an independent gîte with private entrance, ideal for seasonal rental activity,
- a tiled and heated garage,
- a large independent external workshop, suitable for craft activity, artistic use or storage.
The landscaped grounds of more than one hectare constitute a true green setting.
A 10 x 5 meter swimming pool integrates harmoniously with the whole, with several areas dedicated to relaxation.
This property is distinguished by its volumes, versatility and privileged environment. It will suit both a prestigious main residence and a tourism or family project.
Legal Information
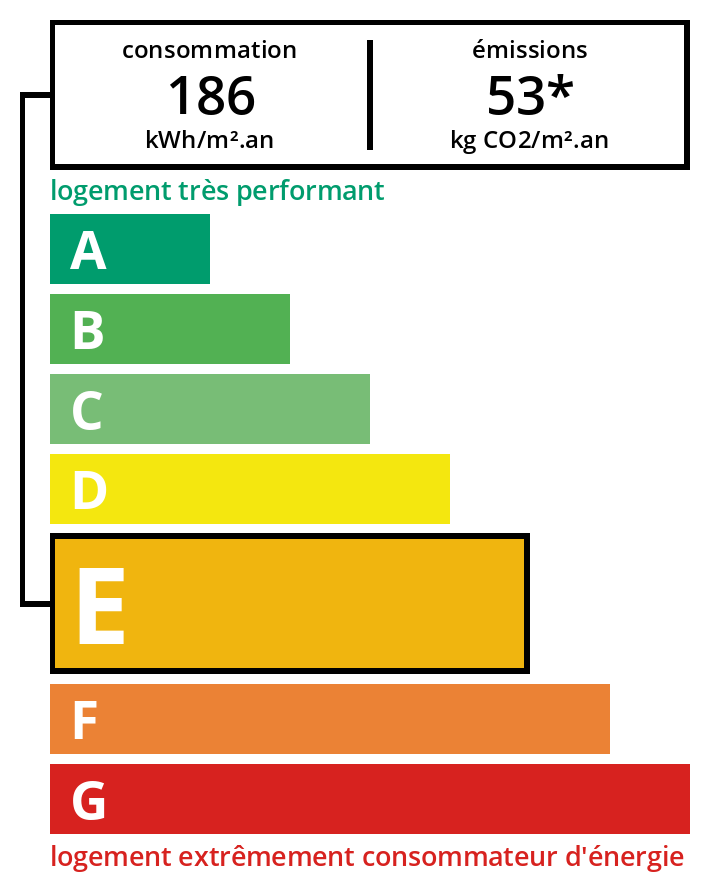
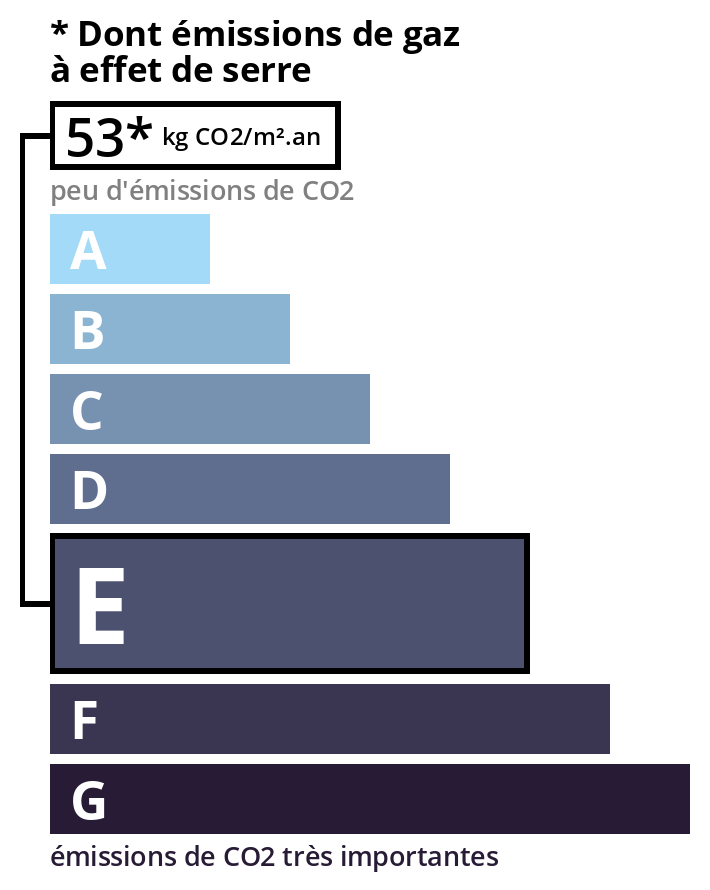
Including fees of 4.13% TTC to be paid by the purchaser. Price excluding fees €460,000. Energy class E, Climate class E. Estimated average amount of annual energy expenditure for standard use, based on energy prices from 2021: between €5,764.00 and €7,800.00. Information on the risks to which this property is exposed is available on the Georisques website: georisques.gouv.fr.
Energy Information
Climate Information
Energy Information
Listing Agent
