
£265,000
Oaksmoor Close, Wheaton Aston, Stafford, ST19 9PE, Stafford
Semi Detached House for sale in Stafford, Oaksmoor Close, Wheaton Aston, Stafford, ST19 9PE
Oaksmoor Close, Wheaton Aston, Stafford, ST19 9PE, Stafford
£265,000
Description
A "CHAIN FREE" SEMI DETACHED HOME FOR SALE IN WHEATON ASTON PRESENTED BY LEE COOKE
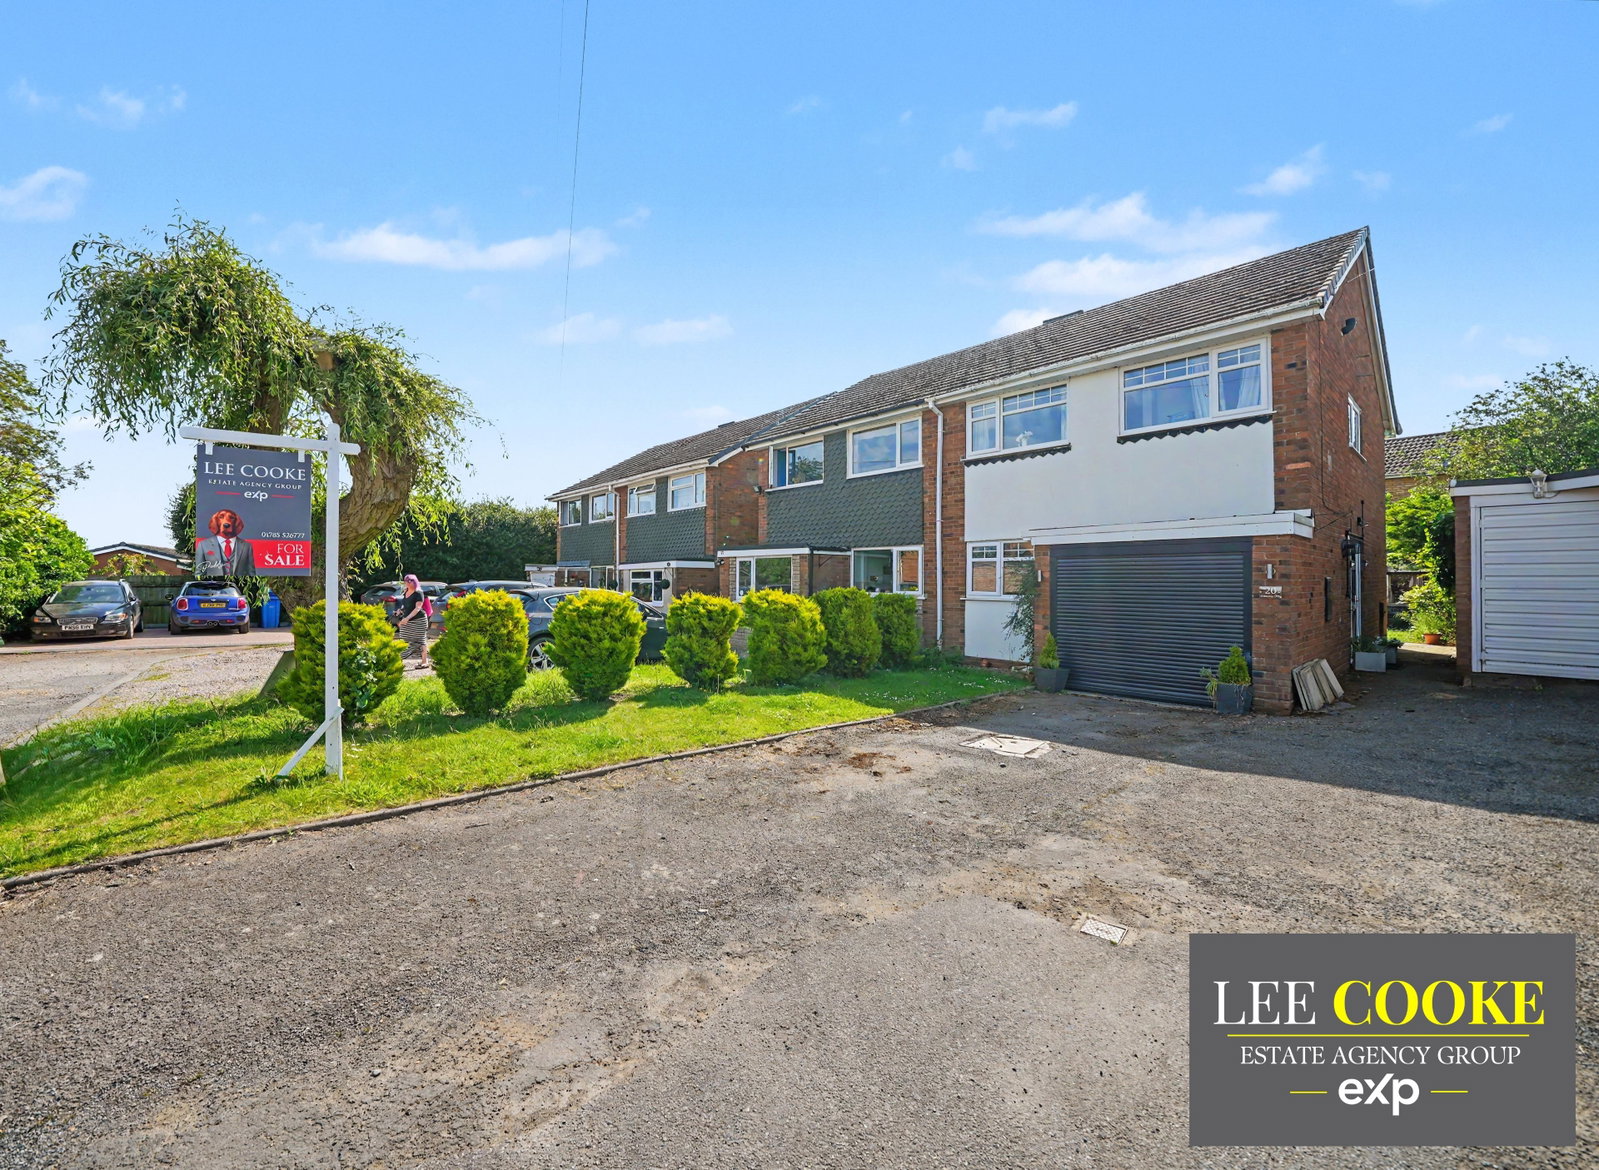
Lee Cooke Estate Agency Group proudly presents this chain-free semi-detached home, an ideal opportunity for first-time buyers seeking an updated property in the welcoming village of Wheaton Aston.
INTERNALLY THE LANDING AND BATHROOM REQUIRE MINOR FINISHING WORKS.
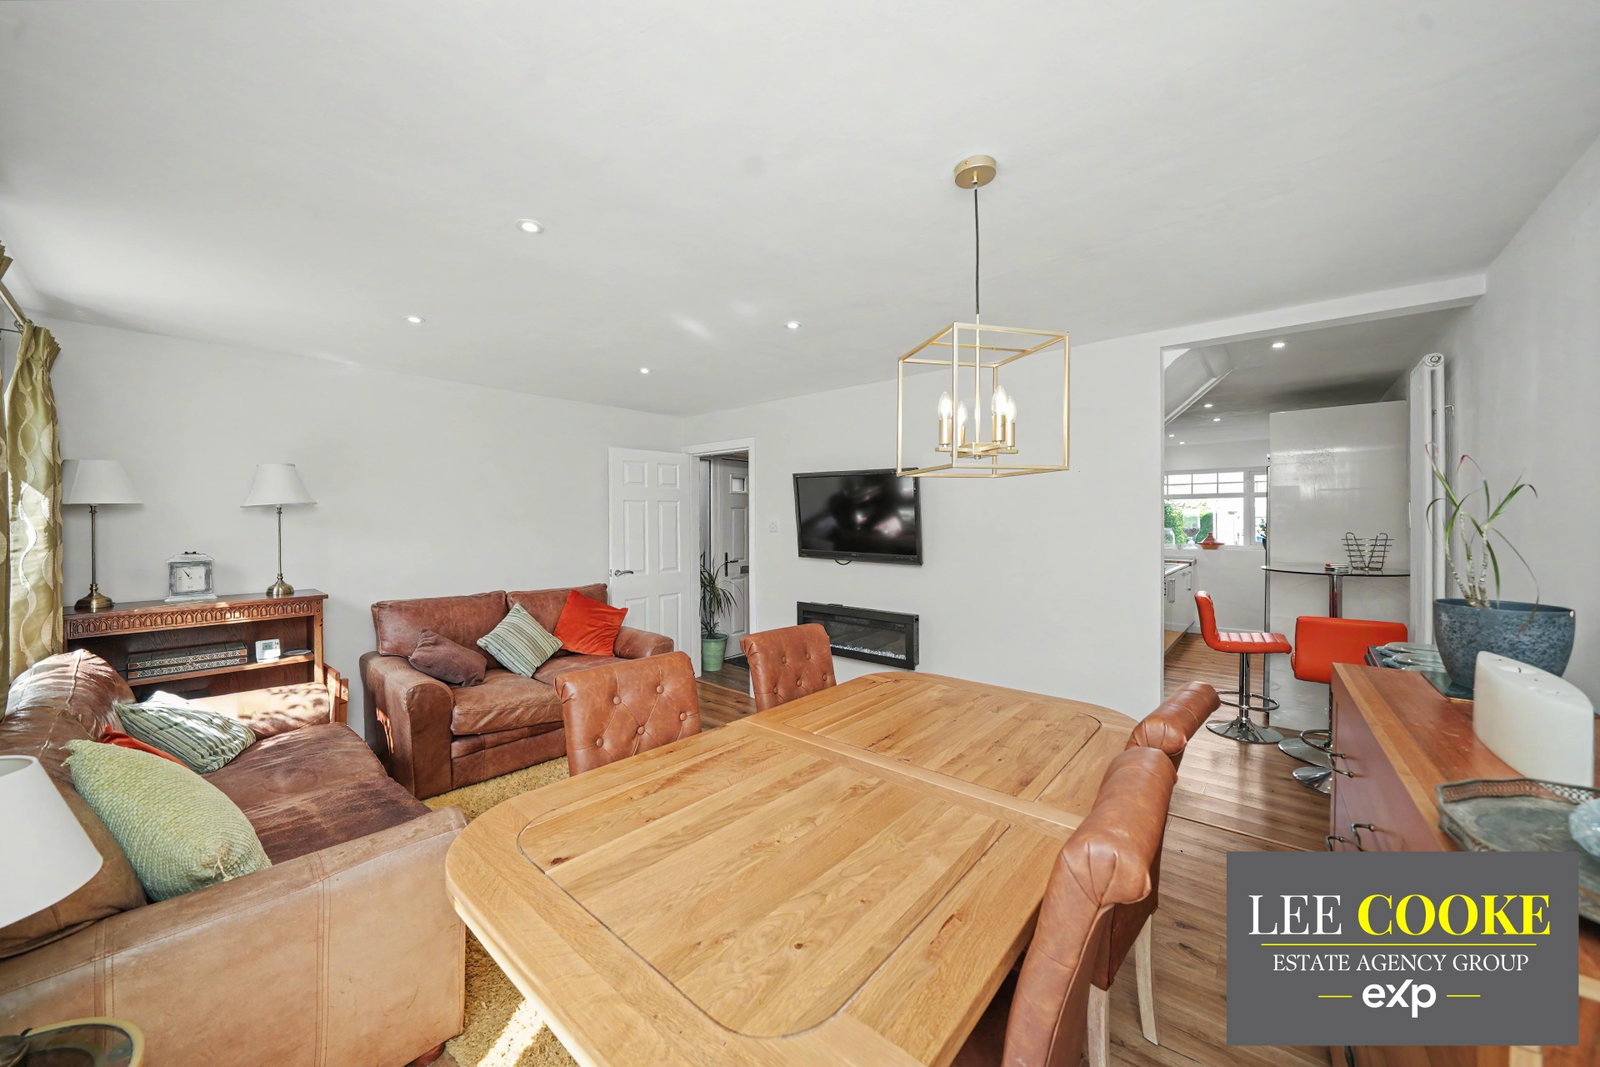
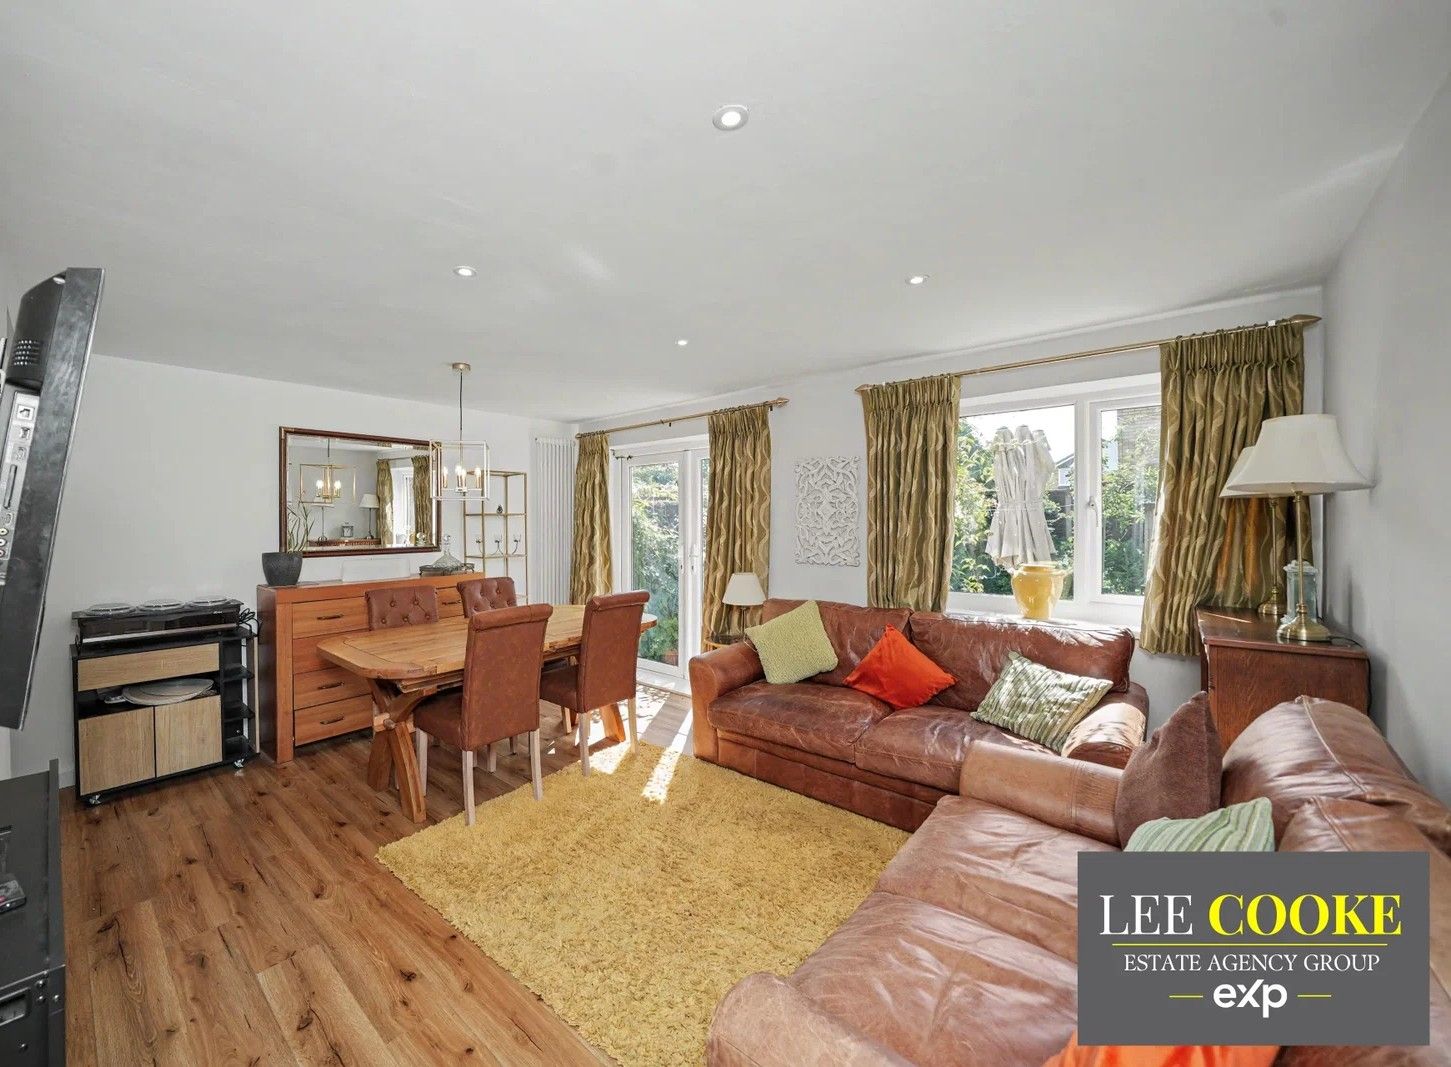
This thoughtfully redesigned home offers entrance hall, leading to a convenient ground floor guest WC. The spacious lounge diner provides a comfortable area for daily living and entertaining, flowing seamlessly into the wonderfully refitted, open-plan breakfast kitchen, perfect for modern lifestyles. This contemporary kitchen comes with an excellent selection of wall and base units, ample worktop space, and integrated Miele appliances including an induction hob, coffee maker, oven, and microwave – everything you need to get started in your new home.
Upstairs, you'll find three comfortable bedrooms. The master bedroom benefits from a dedicated dressing area and a private en-suite, offering a touch of luxury. A family bathroom ( tiling and flooring to be completed) serves the remaining bedrooms. Externally, the property boasts ample off-road parking to the front, along with a handy small garage/store, and a pleasant rear garden, providing a lovely space for outdoor enjoyment. This home, ready and available now, offers a fantastic foundation for you to personalise and make your own.
Location and Area
Located in the heart of Wheaton Aston, yet on a quiet cul-de-sac, this property offers a fantastic blend of village life and convenient access to local amenities and transport links – perfect for those starting out. Enjoy pleasant strolls along the scenic canal and visit local pubs like The Hartley Arms and The Coach & Horses. Everyday essentials are easily accessible with Doal’s convenience store and Spar nearby, alongside St Mary’s Primary School, a GP surgery, and a pharmacy, making daily life straightforward. The active village hall hosts various groups, fostering a strong sense of community, and excellent road links, including the nearby A5, provide convenient access to the M54 and M6 motorways for easy commuting to larger towns such as Telford, Cannock, Wolverhampton, Stafford, Penkridge, Newport, Codsall, and Brewood.
For further details or to book a viewing, please contact Lee Cooke Estate Agency Group today – your ideal first home awaits!
Entrance Hall
Having a double glazed composite door to side access, stairs to first floor landing, smoke alarm, storage cupboard, and doors to various rooms.
Ground Floor Guest WC
Having a re fitted suite with a low flush toilet, wash basin set in a vanity unit, heated towel rail, door leading into the hall, panelled walls, and extractor fan.
Family Lounge - 15'2" x 12' max
Having double glazed French doors and double glazed window to rear access, feature radiator, opening leading into the breakfast kitchen, door to hall, wall mounted fireplace, laminate floor, and spotlights to ceiling.
Breakfast Kitchen - 17'2" x 7' max
Having a wonderful selection of re fitted wall and base units with square edge worktops, opening leading into the lounge, double glazed window to front, spotlights to ceiling, feature radiator, one and half drainer sink unit, door leading into the hall, laminate flooring, and integrated appliances which include, Miele induction hob, coffee maker, oven and microwave and American Fridge-Freezer.
First Floor Landing
Having stairs leading to the ground floor and loft access, Minor finishing work is required within the landing area to carpet or other flooring, and refit one of the doors.
Bedroom One - 11' into wardrobes x 9'4" max
Double glazed window to front, built in wardrobe, door to en suite, opening to dressing area, and feature radiator.
Dressing Area
Having double glazed window to front, and opening leading into bedroom one.
En suite
Having fitted suite with a walk in shower area, low flush toilet, wall mounted was basin, door to bedroom one, and heated towel rail.
Bedroom Two - 12' x 8' max
Double glazed window to rear, central heated radiator, and door to landing.
Bedroom Three - 8'9 x 7' max
Double glazed window to rear, door to landing, and central heated radiator.
Bathroom (Completion Required)
Having a NEW fitted suite comprising a low flush toilet, a wall mounted wash basin, a panelled bath, double glazed window to side, door to landing, spotlights to ceiling, and airing cupboard. Tiling wet areas and flooring required to finish.
Front Garden
Having a frontage with ample off road parking, and access leading to the rear garden, with lawned area to front.
Rear Garden
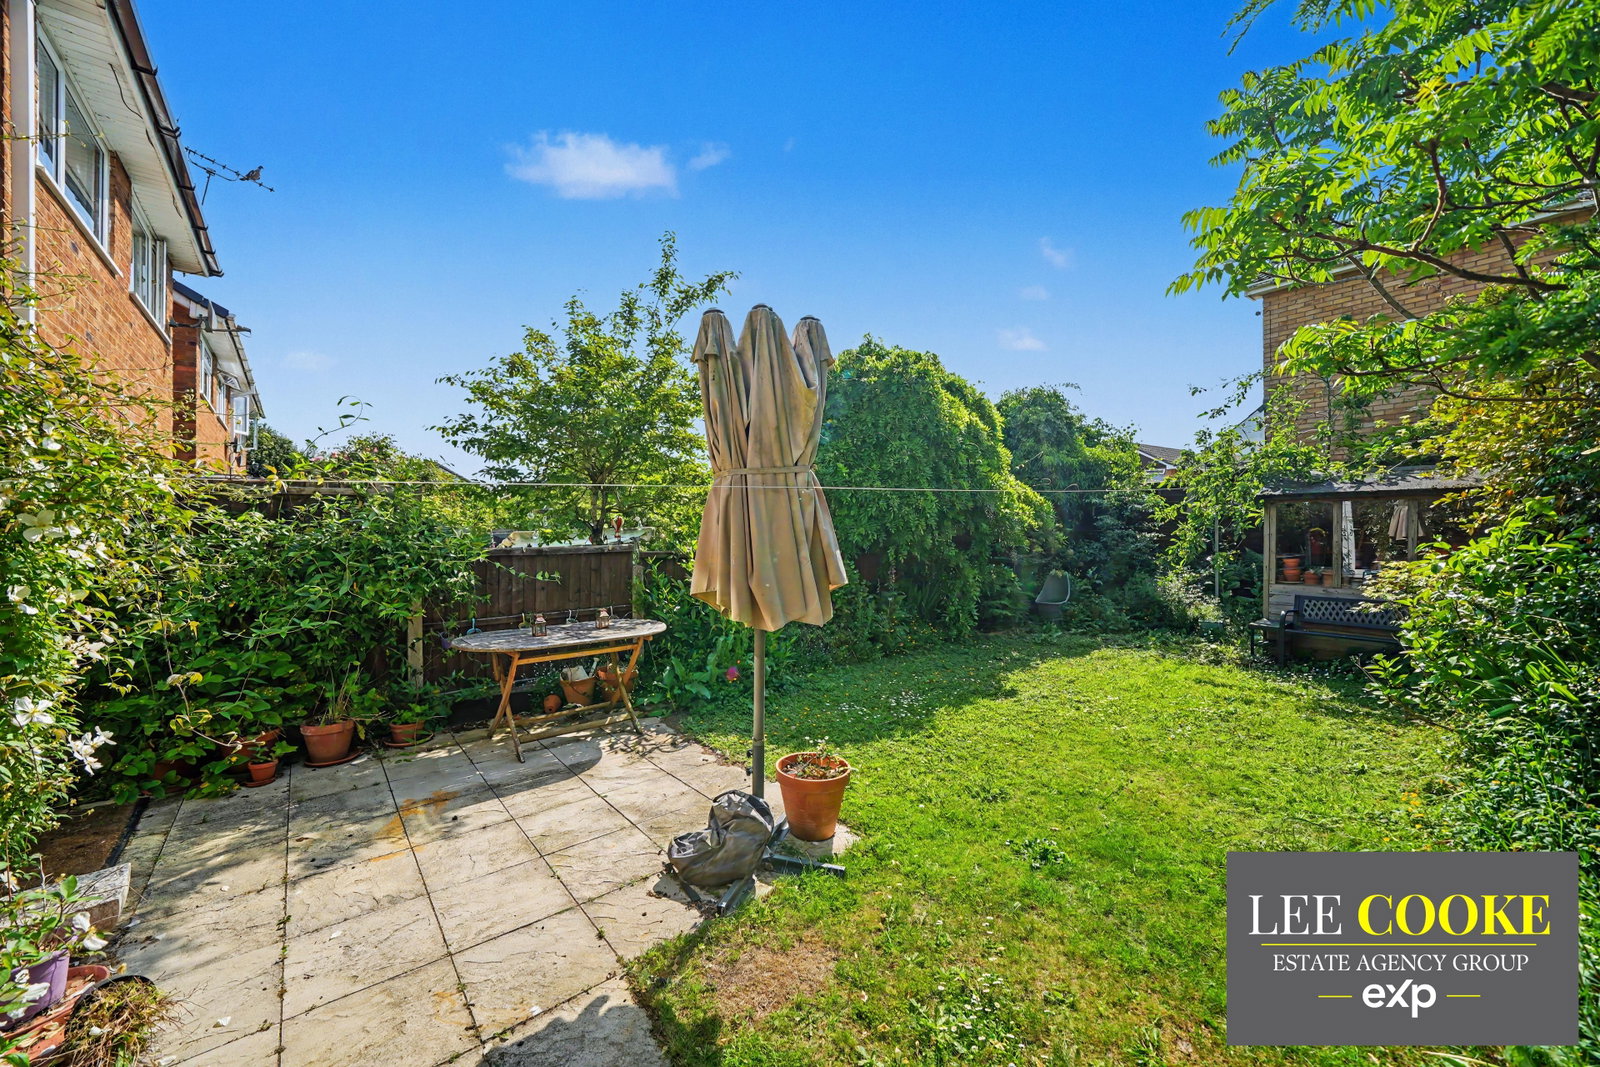
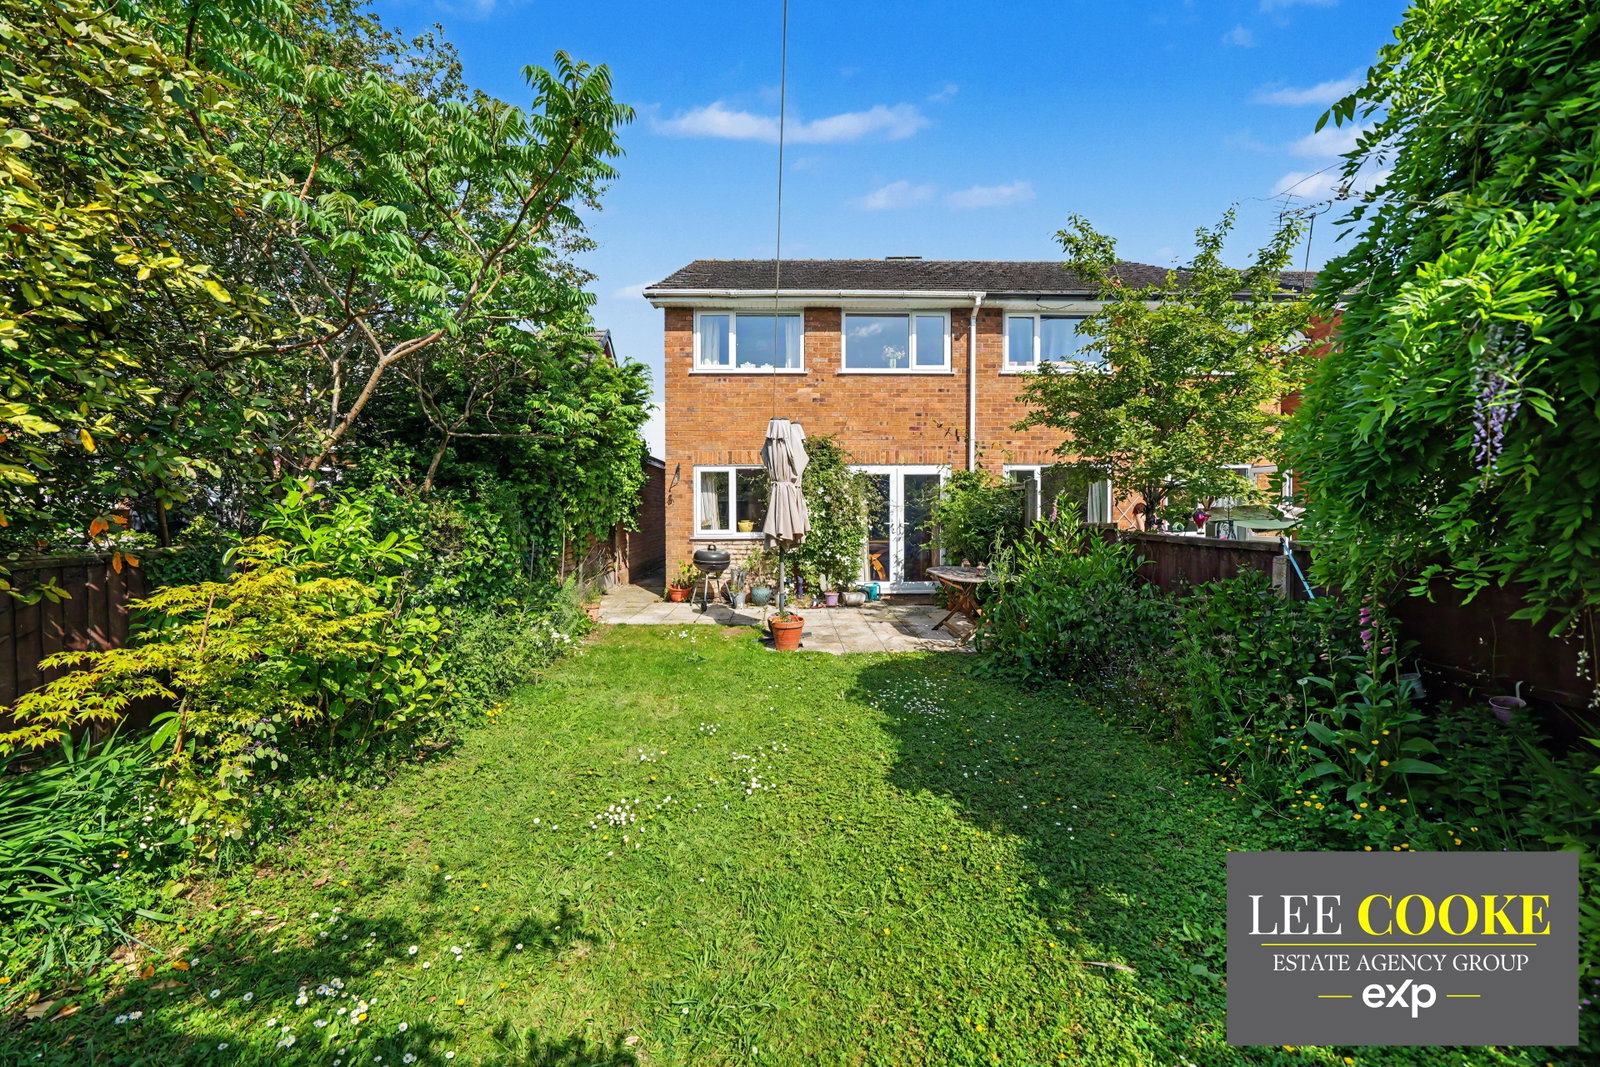
Having a storage shed, paved patio area, lawned area, trees, plants, and shrubs.
Garage / Store - 11'1" x 8' max
Having a small garage area, suitable for a small vehicle or to be used for storage, having lighting, access door to entrance hall and remote-controlled access leading to front.
Agents Notes: This wonderful property does require viewing to fully appreciate. Please note that there are minor internal finishing works, including redecoration and bathroom completion to the buyers taste, providing an excellent opportunity to add your own personal touch. Viewing is advised before confirming purchase.
OUR SERVICES & PARTNERS
We work closely with a number of business partners to help our buyers and sellers, we may receive referral fees for these services.
· We offer FREE selling valuation appraisals (with our in-house team)
· Mortgage advice is available (with one of our partners)
· Property lawyers are available (with one of our partners)
· Surveys – Removals – Trades are also available (with our partners)
Disclaimer
The property details supplied are meant to give a general overview of the property. The measurements, descriptions, floorplans, aerial boundary views, freehold or leasehold information supplied and fixtures, fittings and services connected within the advert should be confirmed with your legal representative before incurring any costs and should be classed as incorrect. We have not carried out a survey, legal valuation or tested any of the services, fixtures, appliances or fittings. We may update these details at any stage without notice. All images and information are copyright of Lee Cooke Estate Agency group eXp.
We offer a number of marketing packages to our clients which includes professional photography – floor plans – drone, low level videography & greyscale at an extra cost.
AML checks are required by law for all buyers and sellers at a cost of £30.
Lee Cooke Estate Agency group eXp, Rightmove, Zoopla & OnTheMarket accept no responsibility for the accuracy of the details provided. The advertisements does not constitute property particulars and should not be relied upon as such.
Location
Oaksmoor Close, Wheaton Aston, Stafford, ST19 9PE, Stafford
Data
Listing Agent
