FOR ENQUIRIES QUOTE: OB095
GUIDE PRICE: £230,000 - £240,000
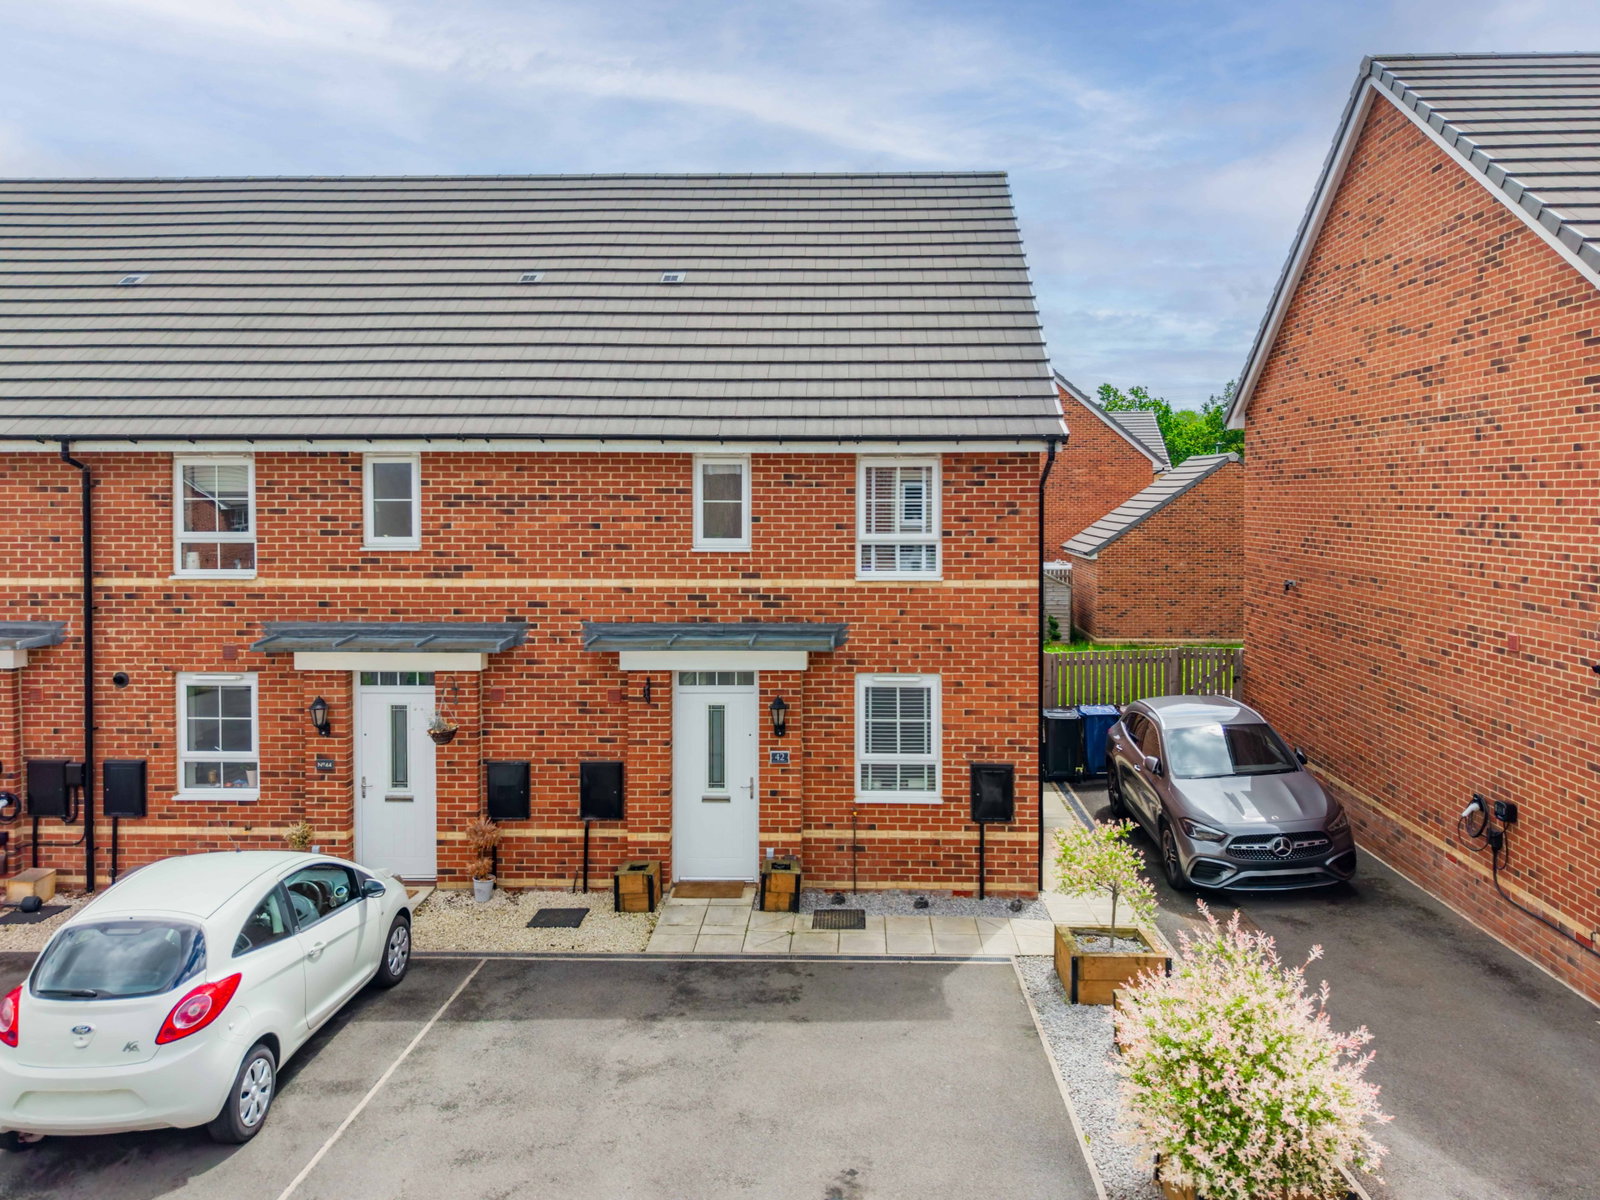
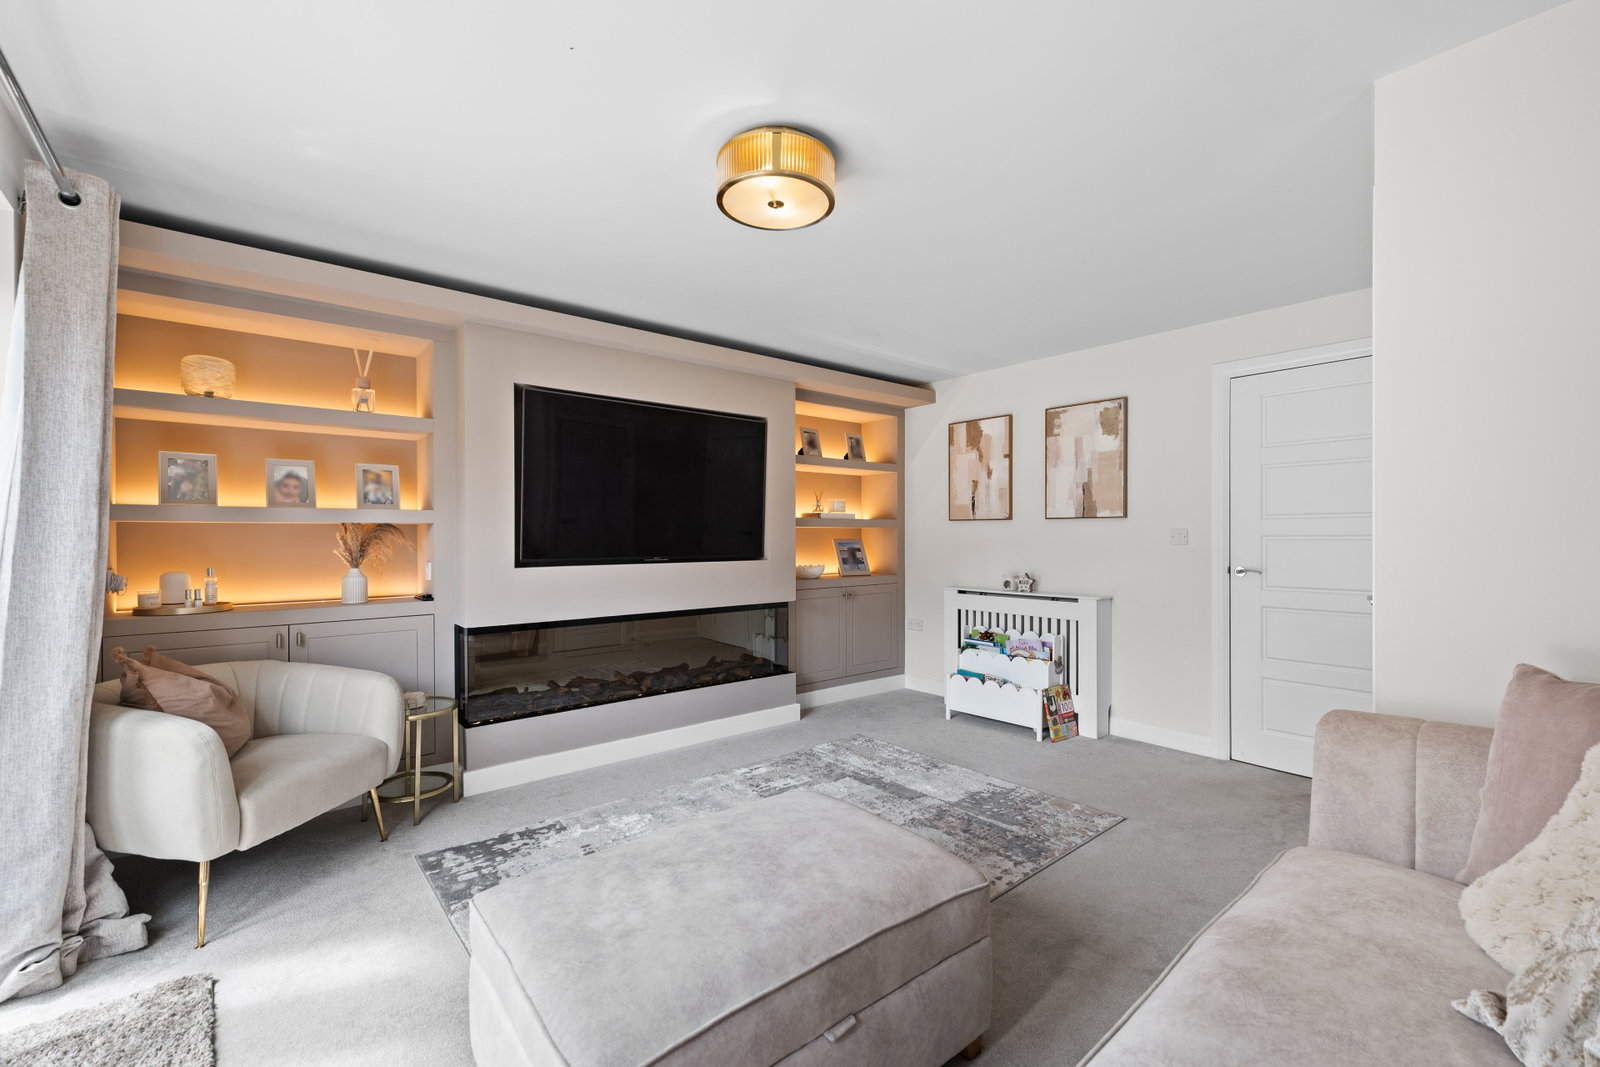
Welcome to Millers Grove, a beautifully presented three-bedroom property situated within the popular Barratt Homes development in Barugh Green, built in 2020. This modern home offers stylish and spacious accommodation throughout, featuring a contemporary kitchen, a stunning lounge with bespoke media wall and feature electric fireplace, a convenient downstairs WC, and three well-proportioned bedrooms including a principal bedroom with en-suite shower room. Externally, the property benefits from off-road parking, a landscaped low-maintenance rear garden, and an impressive detached garden bar and entertainment room, providing versatile additional living space. Ideally positioned close to local amenities, reputable schools, transport links and the M1 motorway network, this exceptional home is perfectly suited to modern family living.
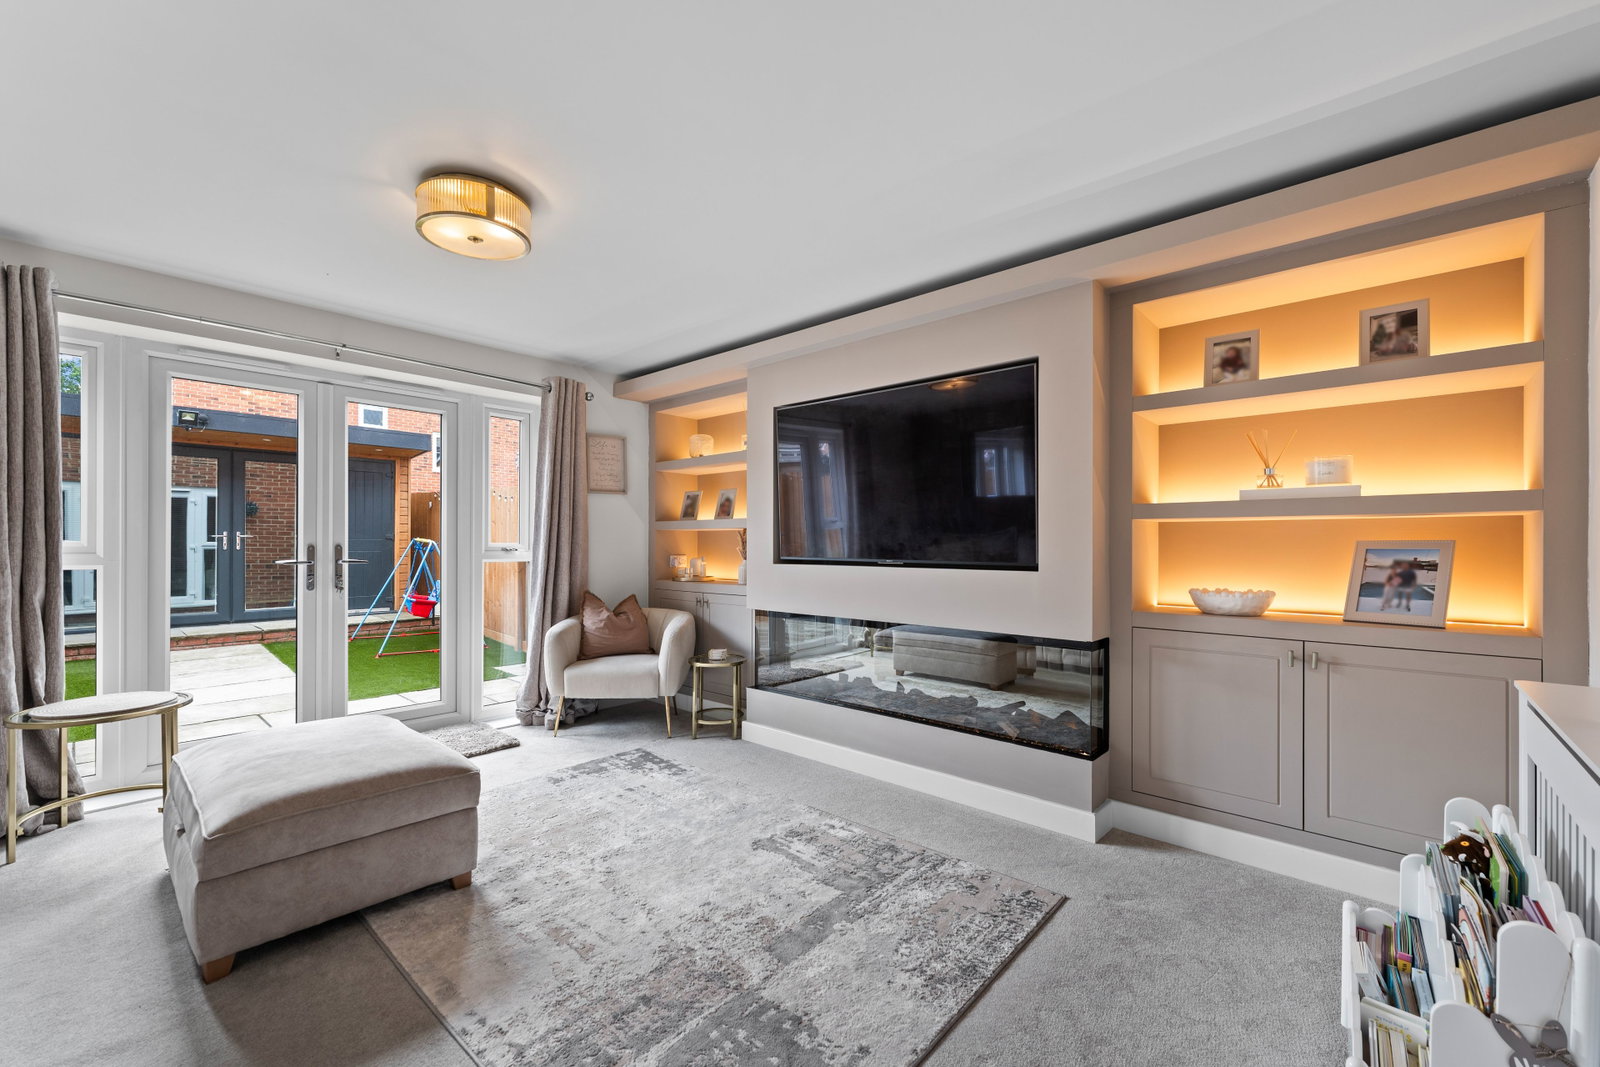
Lounge - 4.6m x 4.36m (15'1" x 14'3")
A beautifully presented and well-proportioned reception room, featuring a bespoke media wall with integrated display shelving, atmospheric LED feature lighting and a contemporary inset electric fireplace, creating an impressive focal point. French doors provide direct access to the rear garden and allow for an abundance of natural light. The room also benefits from useful under-stairs storage, while the neutral décor and generous proportions offer a versatile living and entertaining space.
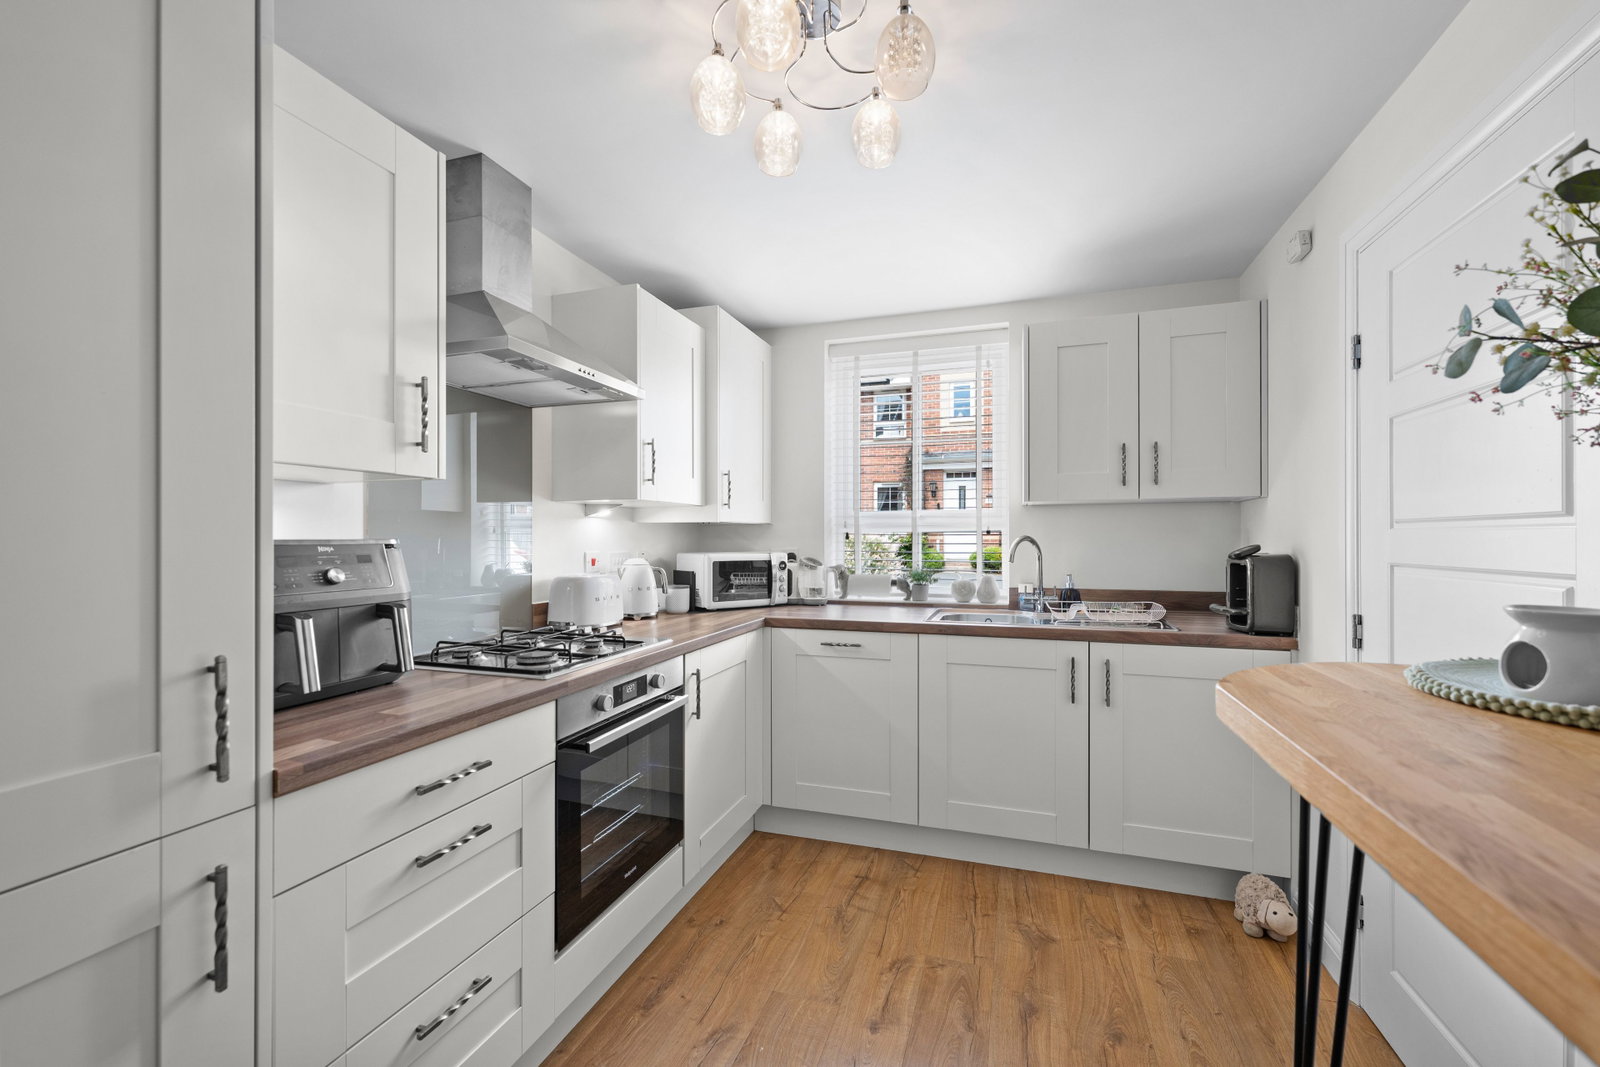
Kitchen - 2.32m x 3.79m (7'7" x 12'5")
A stylish and well-appointed kitchen fitted with a range of modern shaker-style wall and base units complemented by wood-effect work surfaces and durable laminate flooring. The kitchen is equipped with an integrated dishwasher, space for a fridge freezer, plumbing for a washing machine, a four-ring gas hob with a stainless steel extractor hood above, and an integrated electric oven below. A front-facing window provides natural light, while the thoughtful layout maximises both storage and workspace, creating a practical and attractive setting for everyday living.
Downstairs WC
Conveniently located off the entrance hall, this well-presented cloakroom is fitted with a modern two-piece suite comprising a low-level WC and pedestal wash hand basin with contemporary chrome fittings. Finished in neutral tones, the space provides a practical facility for guests and everyday family use.
Bedroom One - 2.6m x 3.57m (8'6" x 11'8")
Positioned to the rear of the property, the principal bedroom is a generous double room featuring fitted wardrobes, a stylish panelled feature wall and a rear-facing window providing plenty of natural light. The room benefits from a modern en-suite shower room comprising a shower enclosure, low-level WC and pedestal wash hand basin, finished in neutral tones with contemporary fittings.
Bedroom Two - 2.6m x 3.08m (8'6" x 10'1")
A well-proportioned double bedroom positioned to the front of the property, benefiting from fitted wardrobes that provide excellent built-in storage. A front-facing window allows for plenty of natural light, while the neutral décor creates a bright and versatile space suitable for a range of uses.
Bedroom Three - 1.89m x 2.64m (6'2" x 8'7")
A well-presented bedroom positioned to the rear of the property, enjoying a pleasant outlook and plenty of natural light from the rear-facing window. Finished in neutral tones, the room offers a versatile space ideal as a child's bedroom, nursery, guest room or home office.
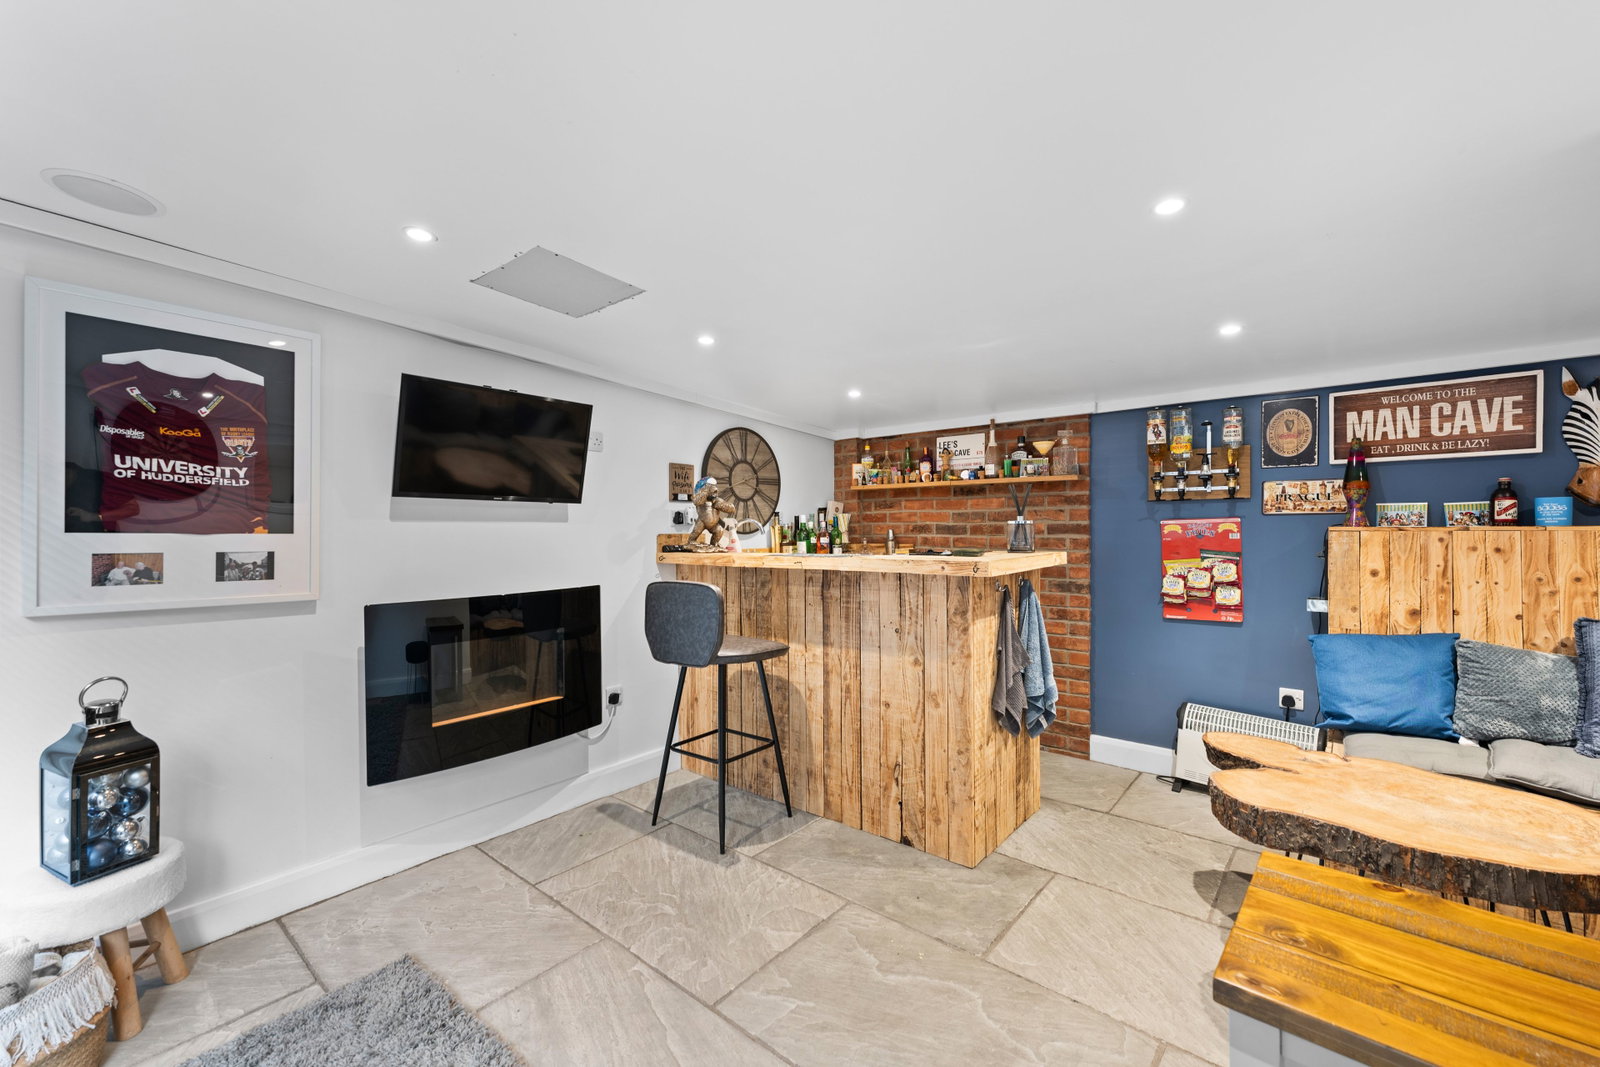
Bar - 4.13m x 3.8m (13'6" x 12'5")
A fantastic addition to the property, this versatile garden bar and entertainment room provides the ideal space for hosting family and friends. Featuring recessed spotlights, tiled flooring and a bespoke bar area, the room offers year-round enjoyment and could equally be utilised as a home office, gym, games room or hobby space, depending on individual requirements.
Outside