
£225,000
Berry Road, Paignton, Paignton
Terraced House for sale in Paignton, Berry Road, Paignton, 1033 m²
Berry Road, Paignton, Paignton
£225,000
Description
Offered to the market with no onward chain, this three-bedroom mid-terrace house presents an excellent opportunity to acquire a home with both front and rear gardens and the convenience of a communal car park at the rear. To arrange a viewing, when calling please quote CS1097.
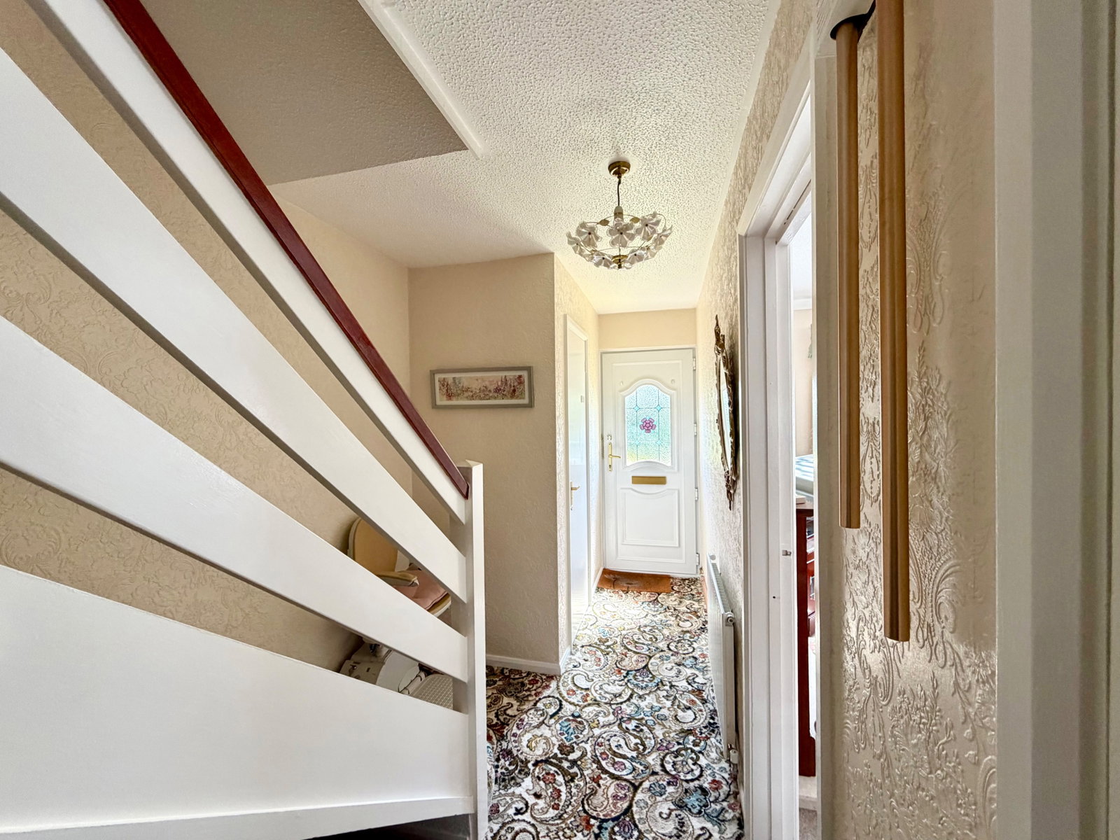
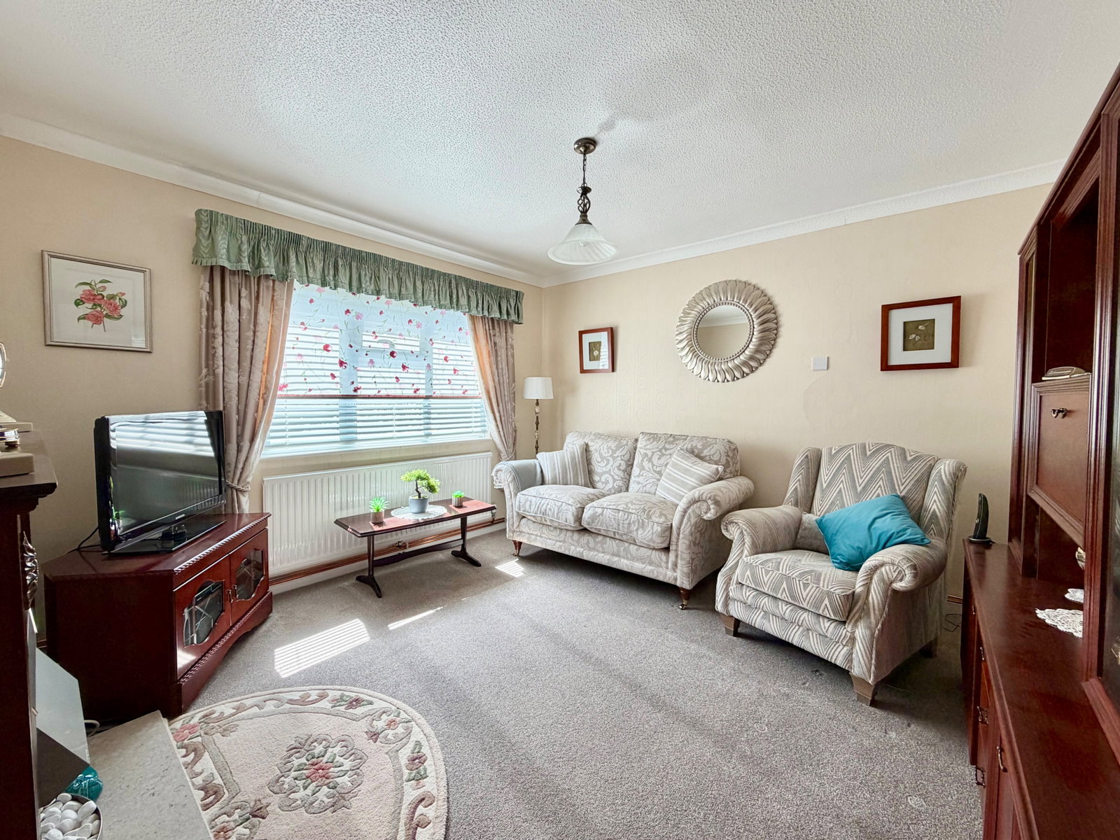
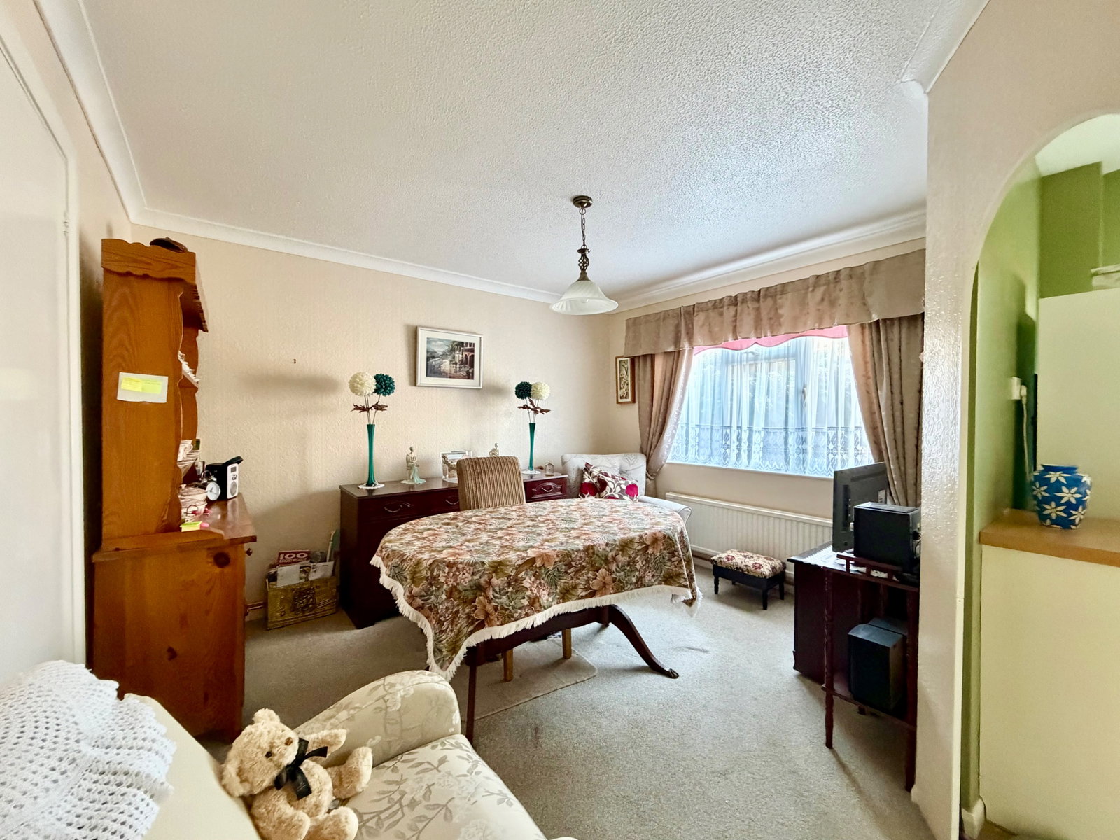
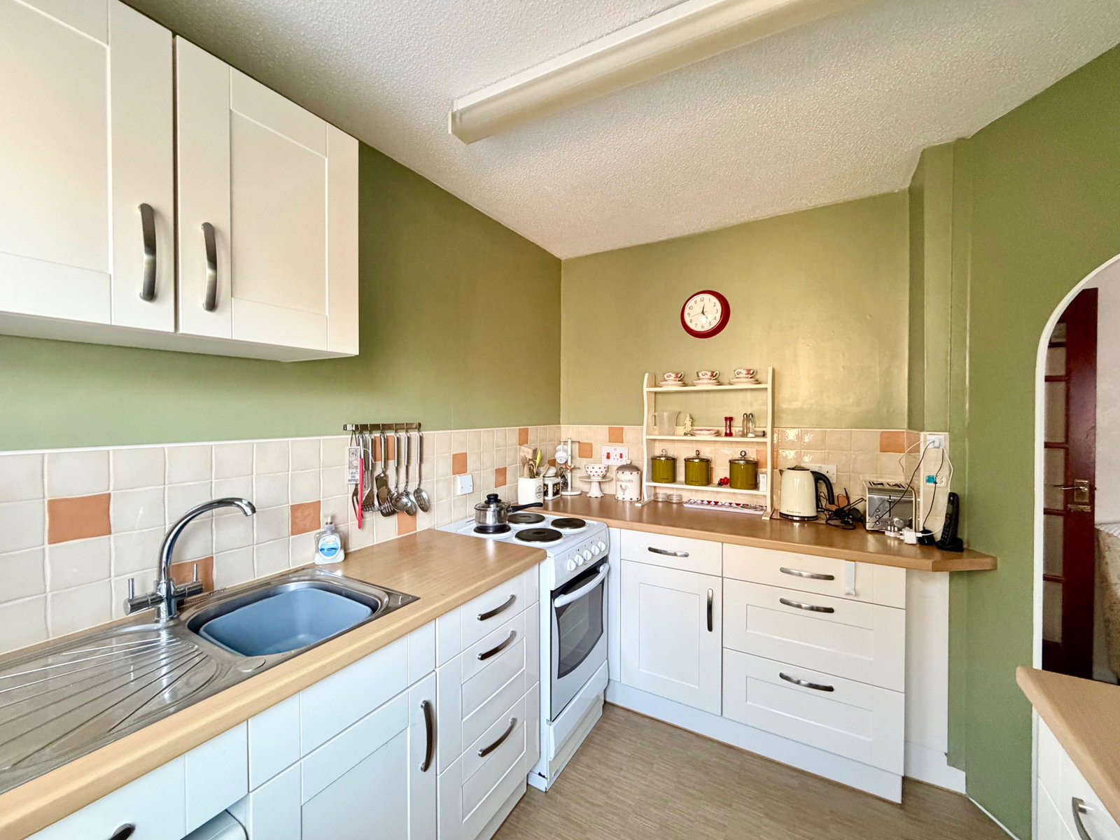
Upon entering through the canopied entrance, you are welcomed into a spacious hallway, complete with a useful storage cupboard and stairs leading to the first floor. The ground floor offers a sitting room at the front, dining room and kitchen to the rear with access on to the good sized and enclosed rear garden. A convenient ground floor WC completes this level. The first floor landing provides access to three well-proportioned bedrooms and a bathroom/WC.
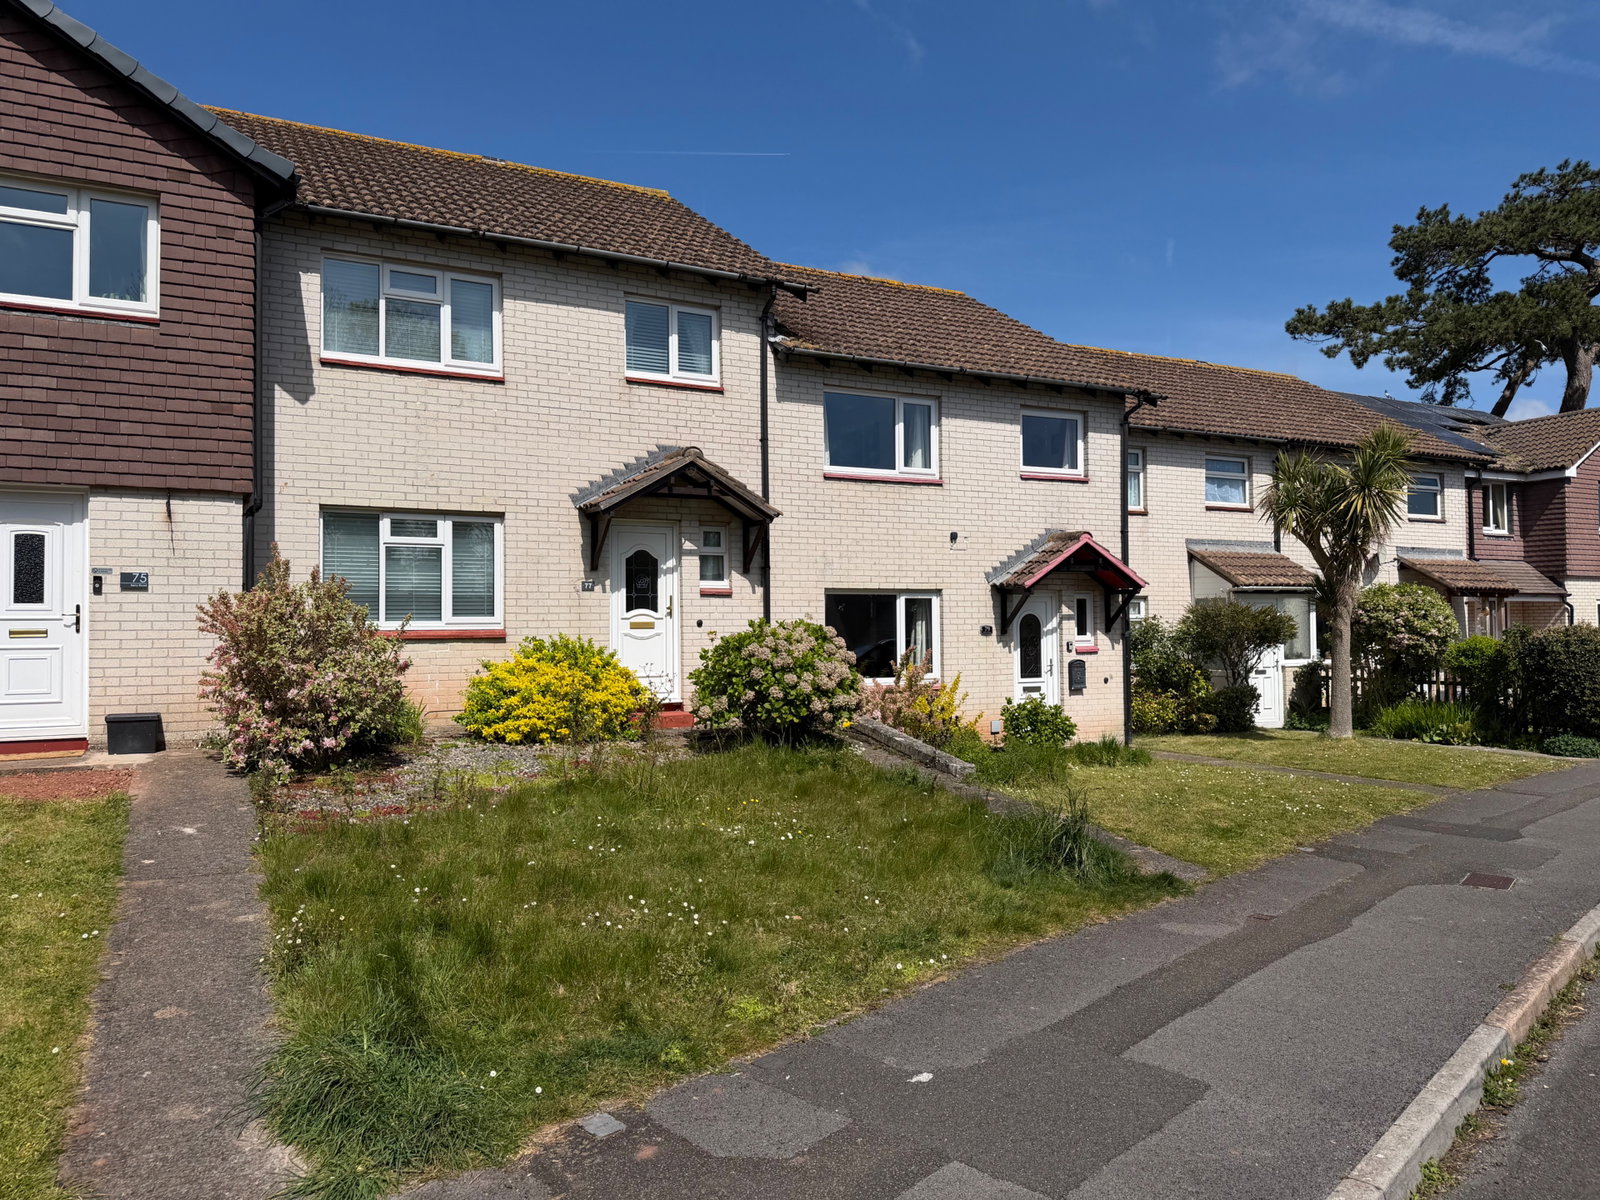
Outside, the front of the property offers a lawned garden with a gravel border and a concrete pathway leading to the front door. The enclosed rear garden, accessible from the kitchen, features a concrete patio, a block-built garden store, and an outside tap. Three steps lead up to a raised patio garden, enclosed by a timber fence, with a gate offering rear access to a communal parking area.
This home is ideally situated with good access to local amenities and transport links, making it a good option for those seeking a well-located property with outdoor space.
THE ACCOMMODATION COMPRISES,
ENTRANCE HALL - 5.26m x 1.78m (17'3" x 5'10") Maximum measurements.
SITTING ROOM - 3.56m x 3.45m (11'8" x 11'4")
DINING ROOM - 3.56m x 3.45m (11'8" x 11'4") Maximum measurements.
KITCHEN - 2.64m x 2.36m (8'8" x 7'9") Maximum measurements.
GROUND FLOOR WC - 1.47m x 0.79m (4'10" x 2'7")
FIRST FLOOR LANDING
BEDROOM ONE - 4.37m x 3.4m (14'4" x 11'2") Maximum measurements.
BEDROOM TWO - 3.58m x 3.25m (11'9" x 10'8") Maximum measurements.
BEDROOM THREE - 2.69m x 2.59m (8'10" x 8'6")
BATHROOM/WC - 1.98m x 1.68m (6'6" x 5'6")
OUTSIDE
FRONT - At the front of the property is a lawned garden with gravel border and concrete pathway leading to the front door.
REAR - To the rear of the property is an enclosed garden accessed from the kitchen onto a concrete patio with block built garden store, outside tap and light point. Three steps lead to a raised patio garden enclosed by timber fence and with a gate providing rear access onto a communal parking area.
Location
Berry Road, Paignton, Paignton
Data
Listing Agent
