£325,000
Llys Bronwydd, Bridgend, CF31 5AU, Bridgend
Detached House for sale in Bridgend, Llys Bronwydd, Bridgend, CF31 5AU
Llys Bronwydd, Bridgend, CF31 5AU, Bridgend
£325,000
Description
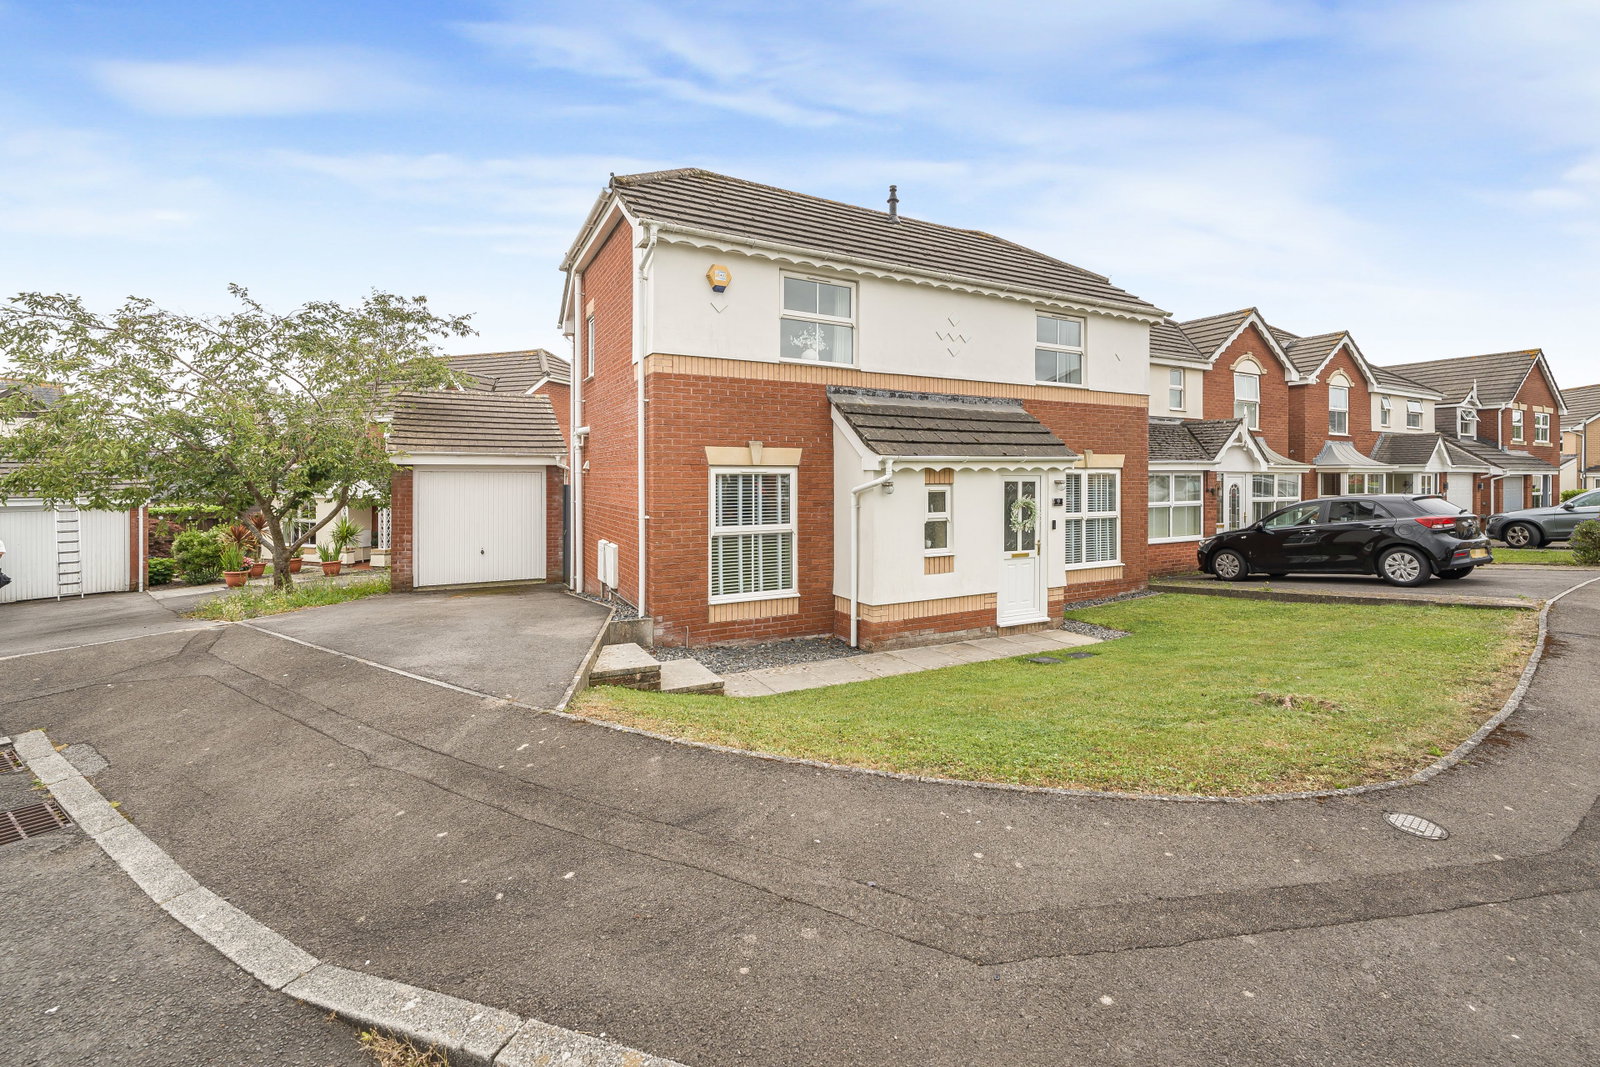
Positioned within a highly desirable cul-de-sac on the sought-after Broadlands development, this immaculate three-bedroom detached property offers an exceptional extended living space. Featuring two reception rooms, a well-appointed kitchen diner, and the convenience of a garage and driveway, this home is perfectly presented for modern living.
Enjoy the benefits of a prime location, close to excellent local schools and shops. The property also offers easy access to Bridgend town centre and is just a 5-10 minute drive from the picturesque local beaches of Ogmore, Southerndown, and Porthcawl, blending suburban comfort with coastal charm.
Property Details
Ground Floor
Entered through a part glazed upvc door into
Hallway
With laminate flooring. Stairs with fitted carpet to rear to access first floor. Door to WC to front. Access to all rooms on ground floor.
Living room 2.95m x 4.83m
Window to front. Fitted carpet. French doors to rear into
Sun room 4.55m x 3.02m
Windows to the perimeter. Laminate flooring. Door side to access rear garden. Door to front into.
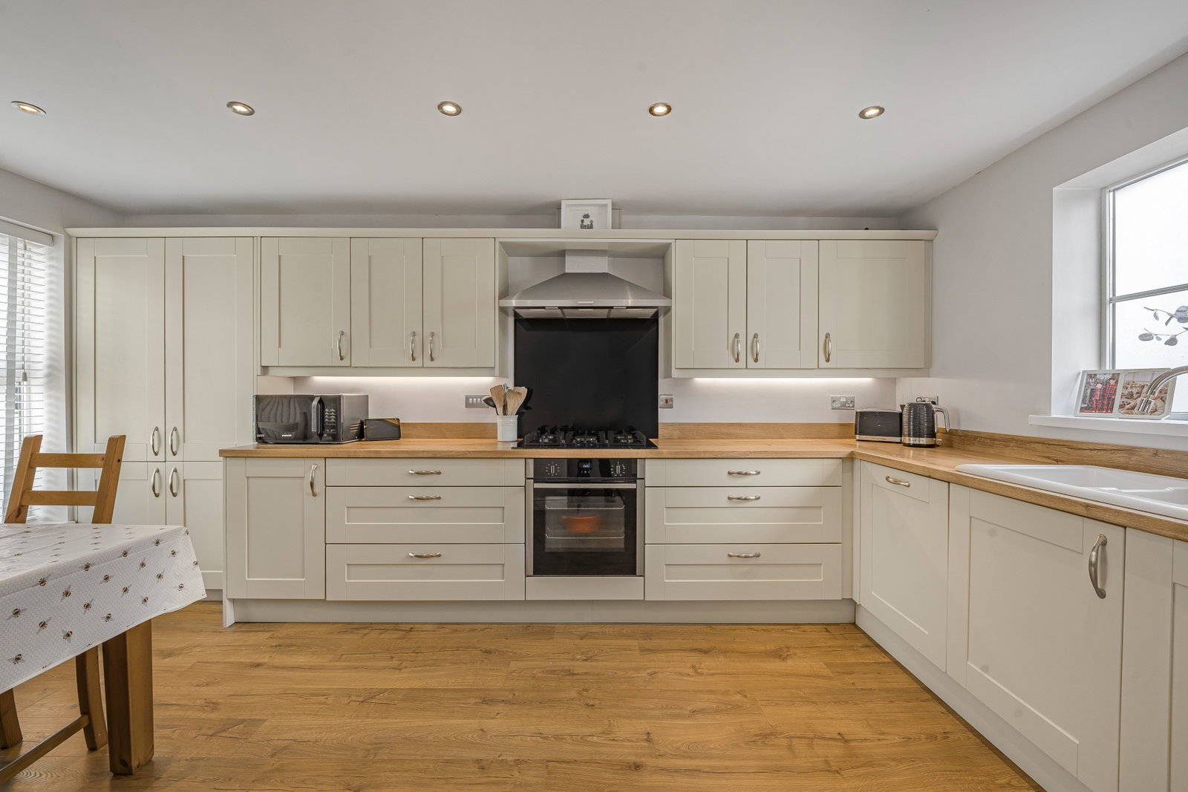
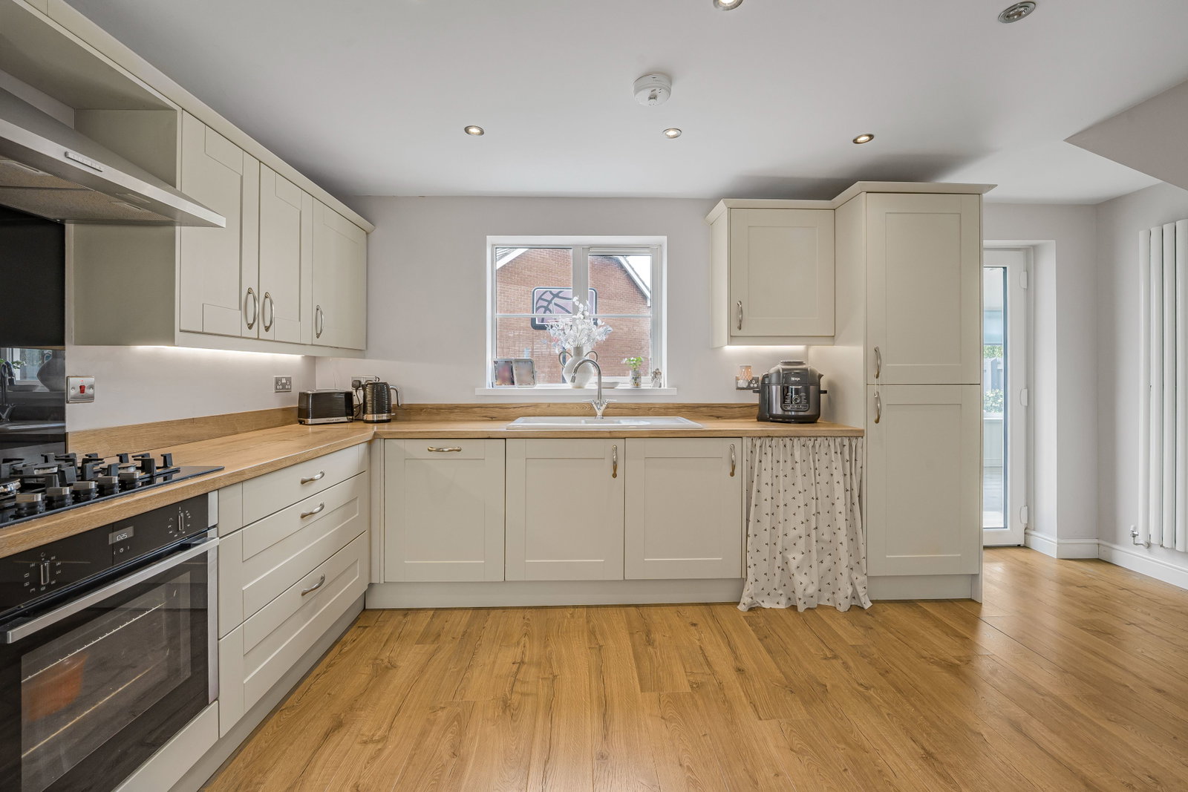
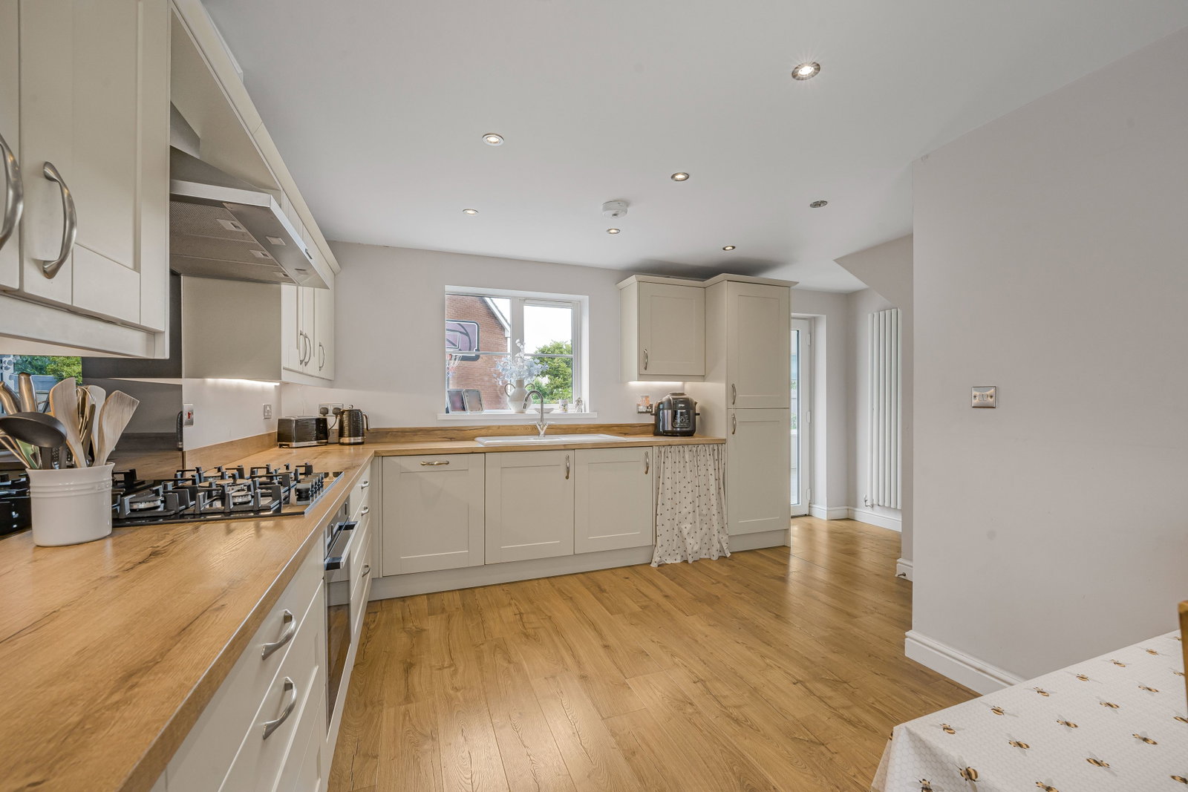
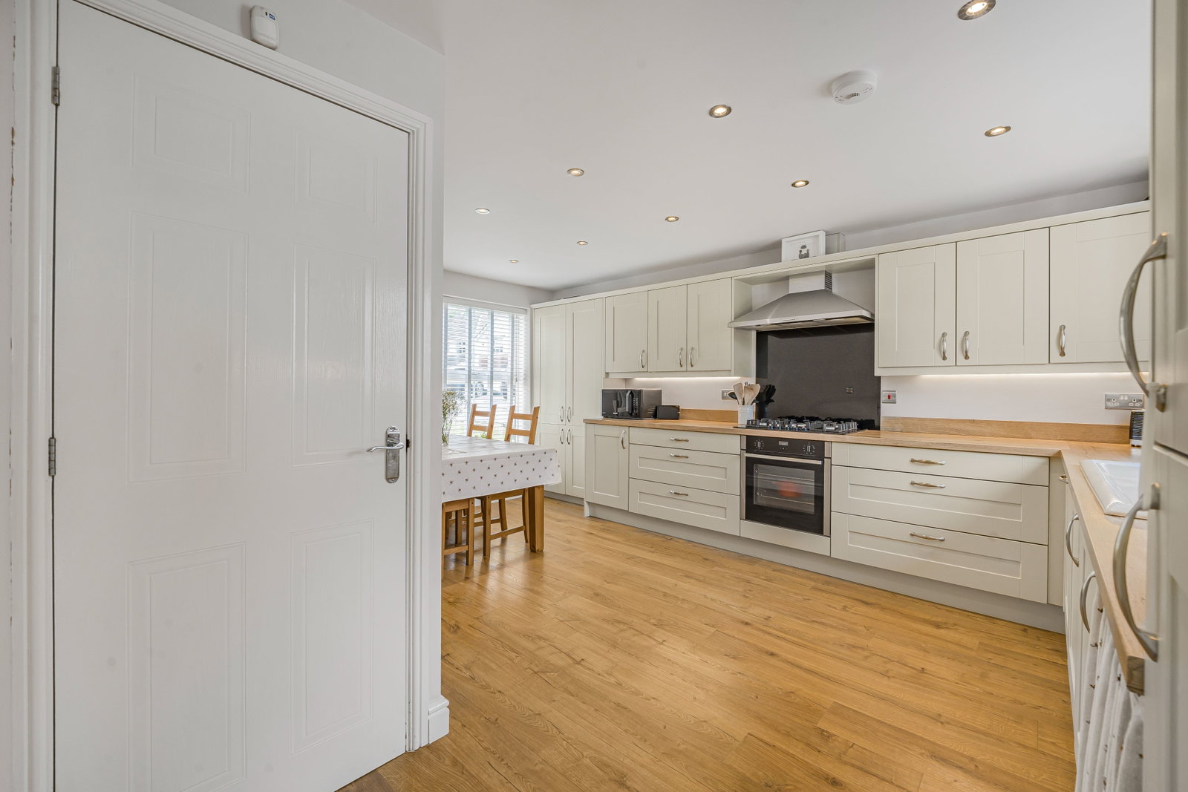
Kitchen/ Diner 4.93m x 4.89m
A range of matching wall and base units with complementary worktops. Integrated electric oven with five hob gas cooker and extracted above. Other integrated appliances include Fridge/freezer, dishwasher and washing machine with additional space for undercounter tumble dryer. Space for dining table. Under stair storage cupboard. Windows to front and rear. Laminate flooring.
WC
Matching two piece suite with wash basin and WC. Window to front. Tiled flooring.
First floor
Landing
Fitted carpet and access to all rooms on first floor.
Master bedroom 3.88m x 3.32m
Window to front. Fitted carpet. Door to rear into
Ensuite 1.21m x 2.01m
A matching three-piece suite with double width shower and vanity unit including WC, wash basin and storage below. Window to side. Tiled flooring.
Bedroom Two 2.92m x 3.32m
Built-in wardrobes to side. Window to front. Fitted carpet.
Bedroom Three 2.03m x 2.01m
Window to rear. Fitted carpet.
Bathroom 1.64m x 2.01m
A Matching three-piece suite including bath with shower over, WC and Vanity unit with wash basin and storage below. Window to rear. Tiled flooring.
Outside areas
Front
Driveway with space for one car leading to detached garage at the side. Gate to rear garden. Lawn area to front. Path leading to front door. Ample on street parking for additional vehicles.
Rear
A privately enclosed garden with fence to perimeter. Patio artificial grass and lawned areas. Garage to side with access via French doors. Gate to access driveway in front of garage..
Garage
Up and over over door. Power and lighting.
EPC rating: D
Council Tax band: D
Teunre: Freehold
Please quote reference SW0564 when enquiring about this property.
Location
Llys Bronwydd, Bridgend, CF31 5AU, Bridgend
Data
Listing Agent