
£380,000
Belfry Drive, Wollaston, Stourbridge, DY8 3SE, Stourbridge
Detached House for sale in Stourbridge, Belfry Drive, Wollaston, Stourbridge, DY8 3SE
Belfry Drive, Wollaston, Stourbridge, DY8 3SE, Stourbridge
£380,000
Description
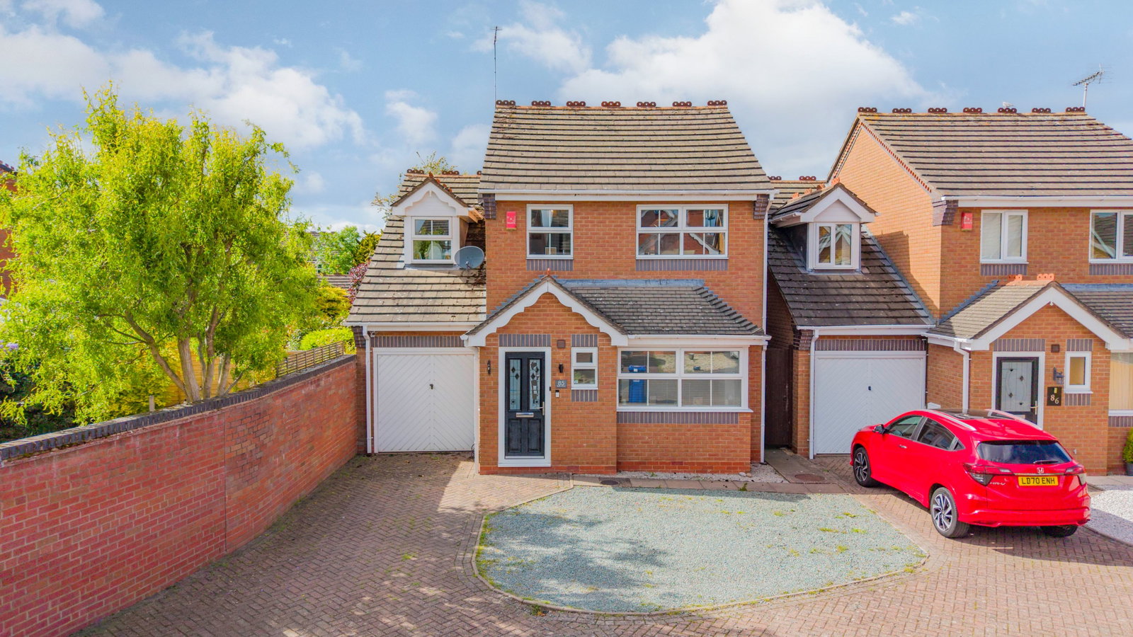
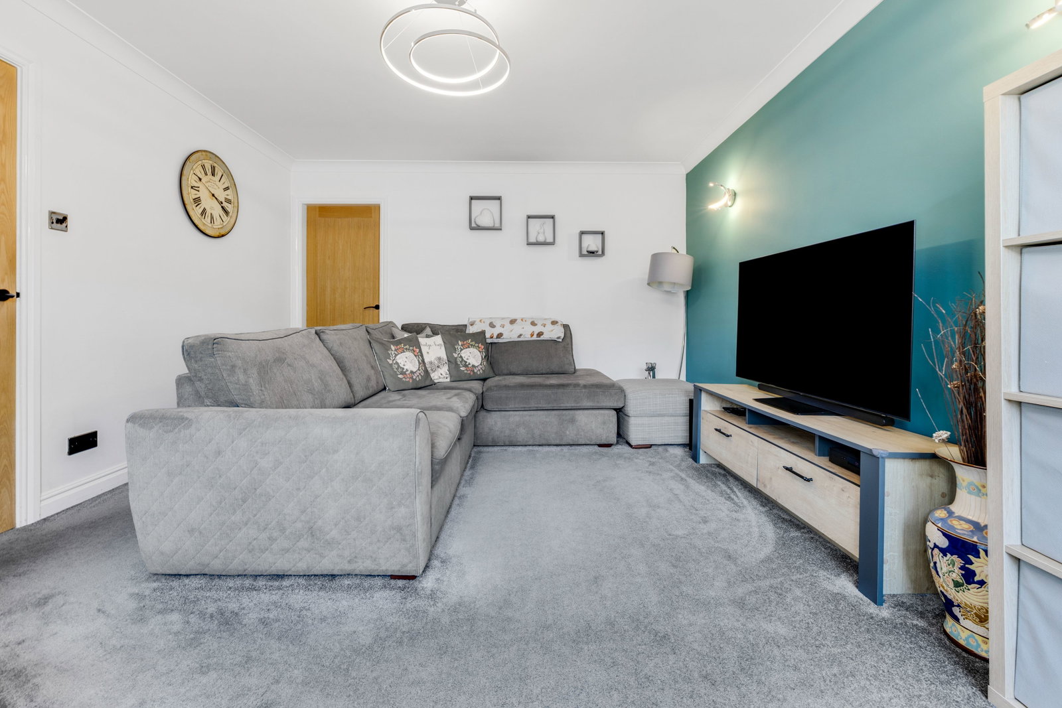
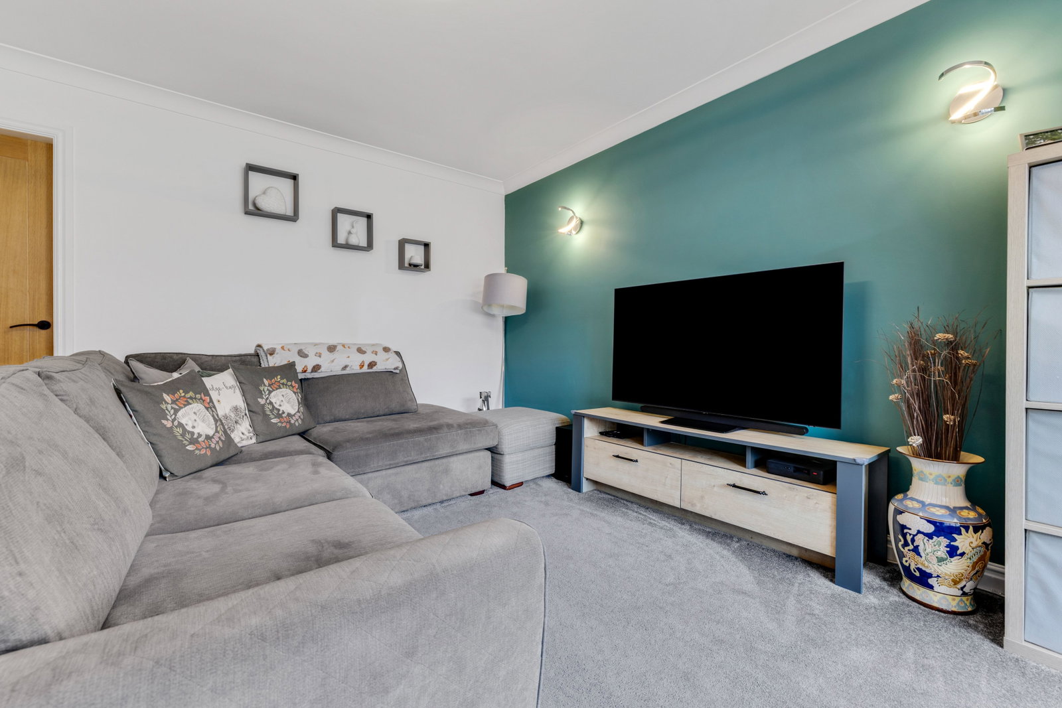
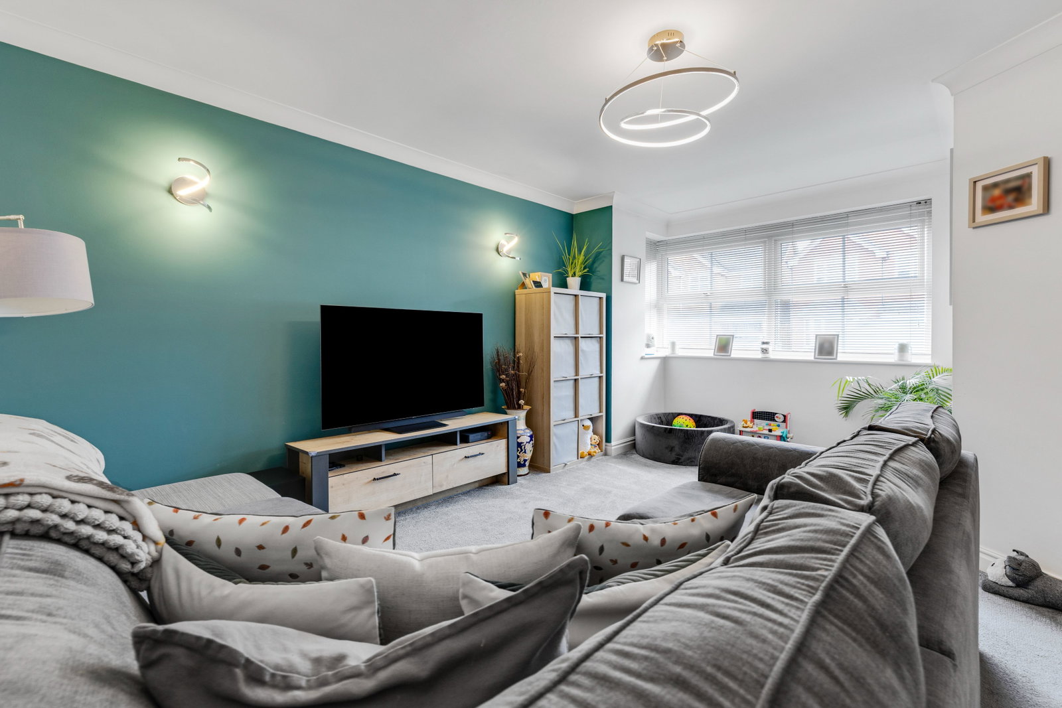
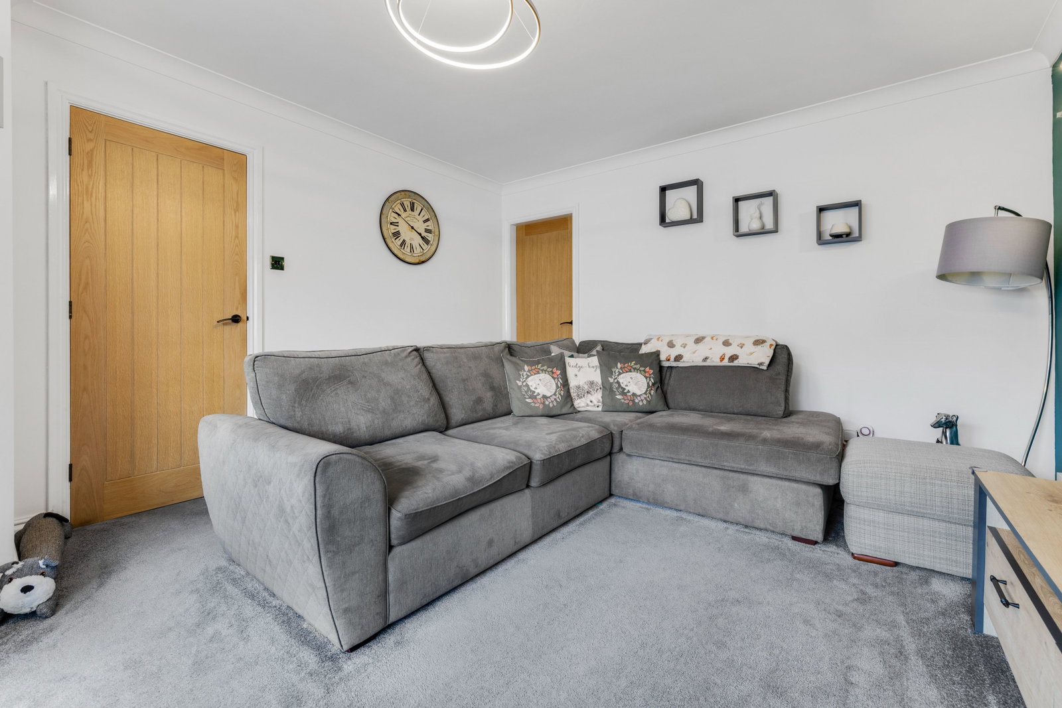
Occupying a pleasant position within a quiet cul-de-sac in the highly desirable area of Wollaston, this four-bedroom detached family home offers spacious and well-presented accommodation throughout. Ideally located within walking distance of local village amenities, reputable schools, and everyday conveniences, the property is perfectly suited to modern family living. The accommodation briefly comprises a welcoming entrance hallway, downstairs WC, a generous family lounge, a well-appointed kitchen, with dining space ideal for both everyday living and entertaining that leads into the conservatory. To the first floor are four bedrooms and a family bathroom, with the principal bedroom benefiting from its own en-suite facilities. Externally, the property enjoys driveway parking, an attached garage and side access to the mature rear garden having a useful outdoor storage shed whilst creating an ideal space for families and social gatherings. For further information and to arrange your viewing, please call and speak with Alice Cowsill.
GROUND FLOOR
Reception Hall
Lounge - 5.03m x 3.71m (16'6" x 12'2")
Dining Kitchen - 7.29m x 3.23m (23'11" x 10'7")
Conservatory - 3m x 2.24m (9'10" x 7'4")
WC - 2.11m x 0.79m (6'11" x 2'7")
GARAGE - 5.1m x 2.4m (16'8" x 7'10")
FIRST FLOOR
Landing
Bedroom 1 - 3.61m x 2.67m (11'10" x 8'9")
En-Suite Shower Room - 2.64m x 0.99m (8'8" x 3'3")
Bedroom 2 - 2.64m x 2.64m (8'8" x 8'8")
Bedroom 3 - 5.38m x 2.26m (17'8" x 7'5")
Bedroom 4 - 2.06m x 1.93m (6'9" x 6'4")
Bathroom - 2.06m x 1.93m (6'9" x 6'4")
Material Information in Property Listings
Council Tax
Tenure
Materials Used in Construction
Services
Broadband
Mobile Signal/Coverage
Parking
Restrictions and Rights
Flood Risk
Coal Mining
Money Laundering, Terrorist Financing and Transfer of Funds (Information on the Payer) Regulations 2017
Referral Fees
Location
Belfry Drive, Wollaston, Stourbridge, DY8 3SE, Stourbridge
Data
Listing Agent
