
Price on request
Cap Cana, La Altagracia
Apartments for sale in Cap Cana, 91 m²
Cap Cana, La Altagracia
Price on request
Description
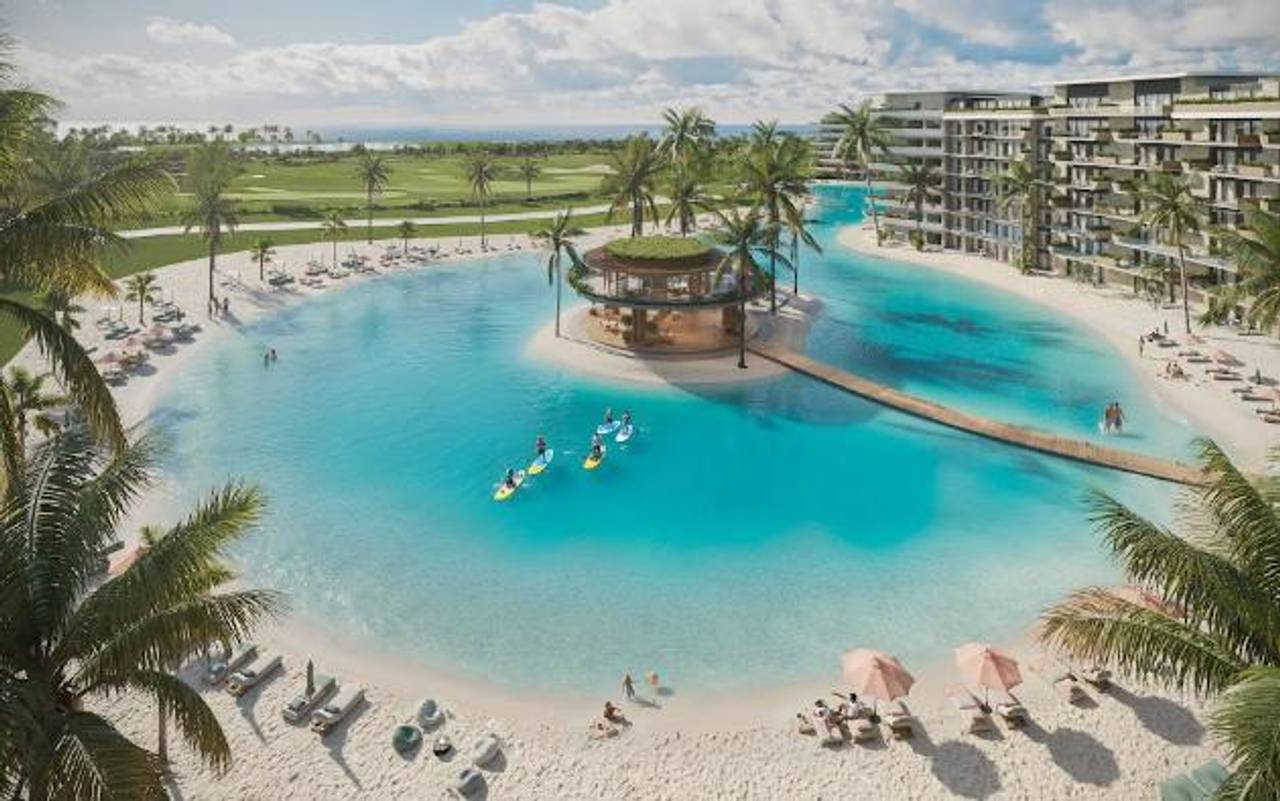
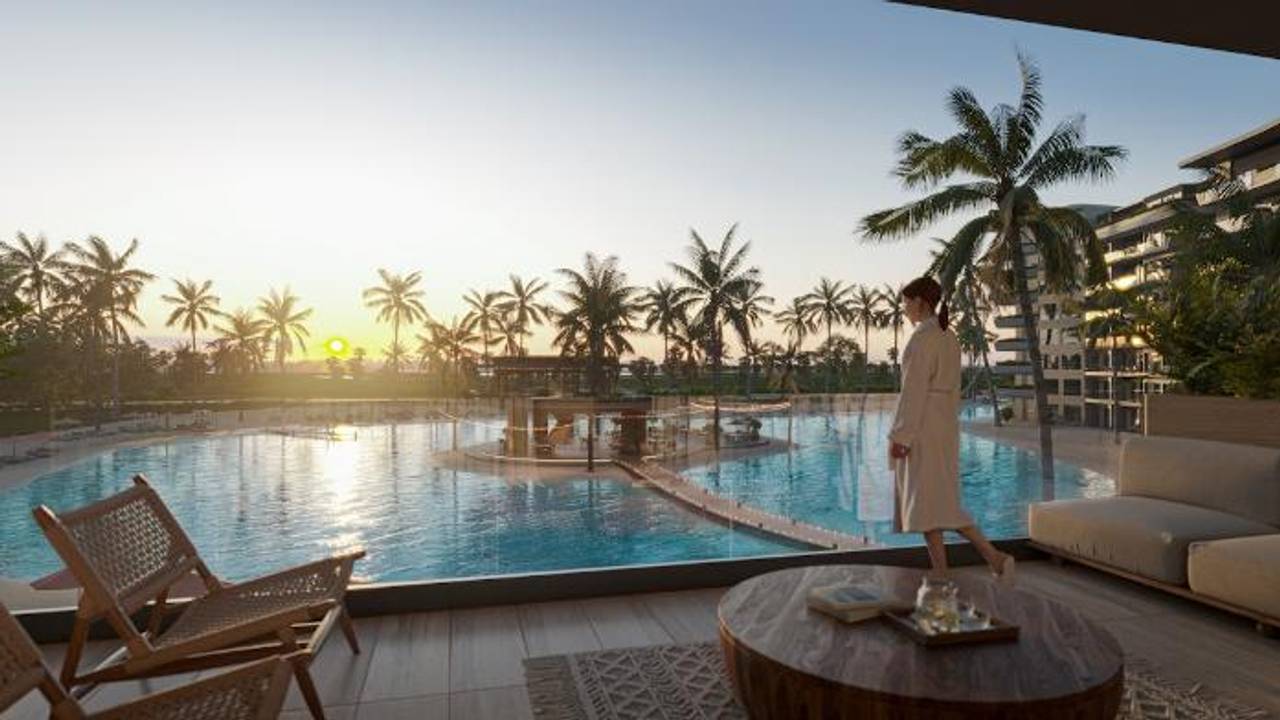
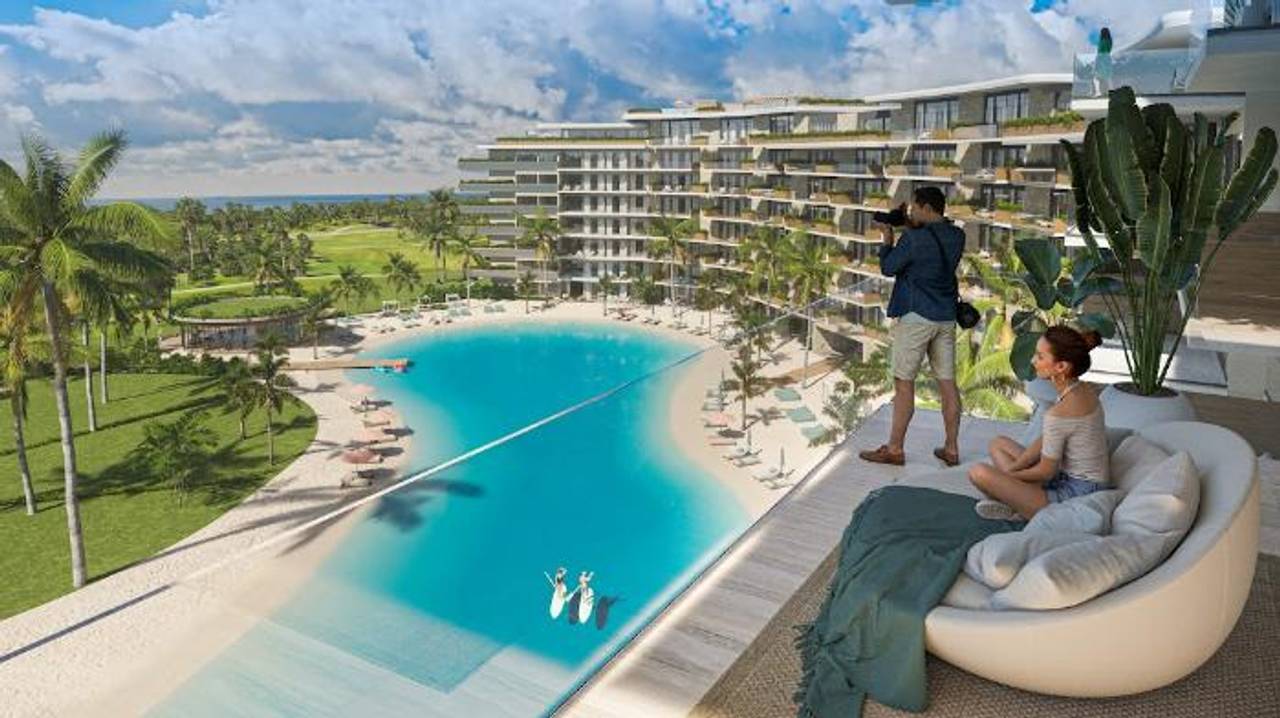
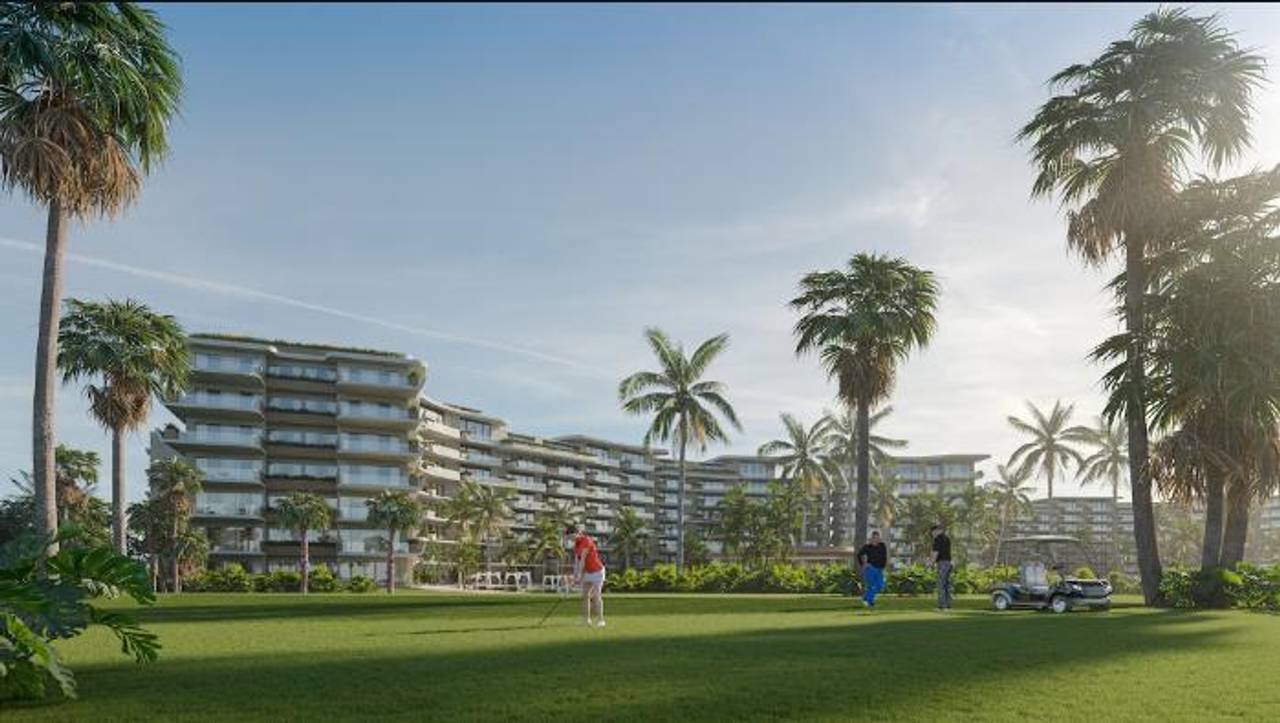
Luxury real estate project strategically located in the heart of the Las Iguanas Golf Course in Cap Cana. With sea views, access to a private beach and exclusive amenities, this development offers apartments, villas and an apart-hotel, becoming a safe and profitable investment in one of the most prestigious destinations in the Caribbean.
Master Plan Amenities
Artificial private beach of 15,000 m².
360 Rooftop with panoramic views of the sea and golf course.
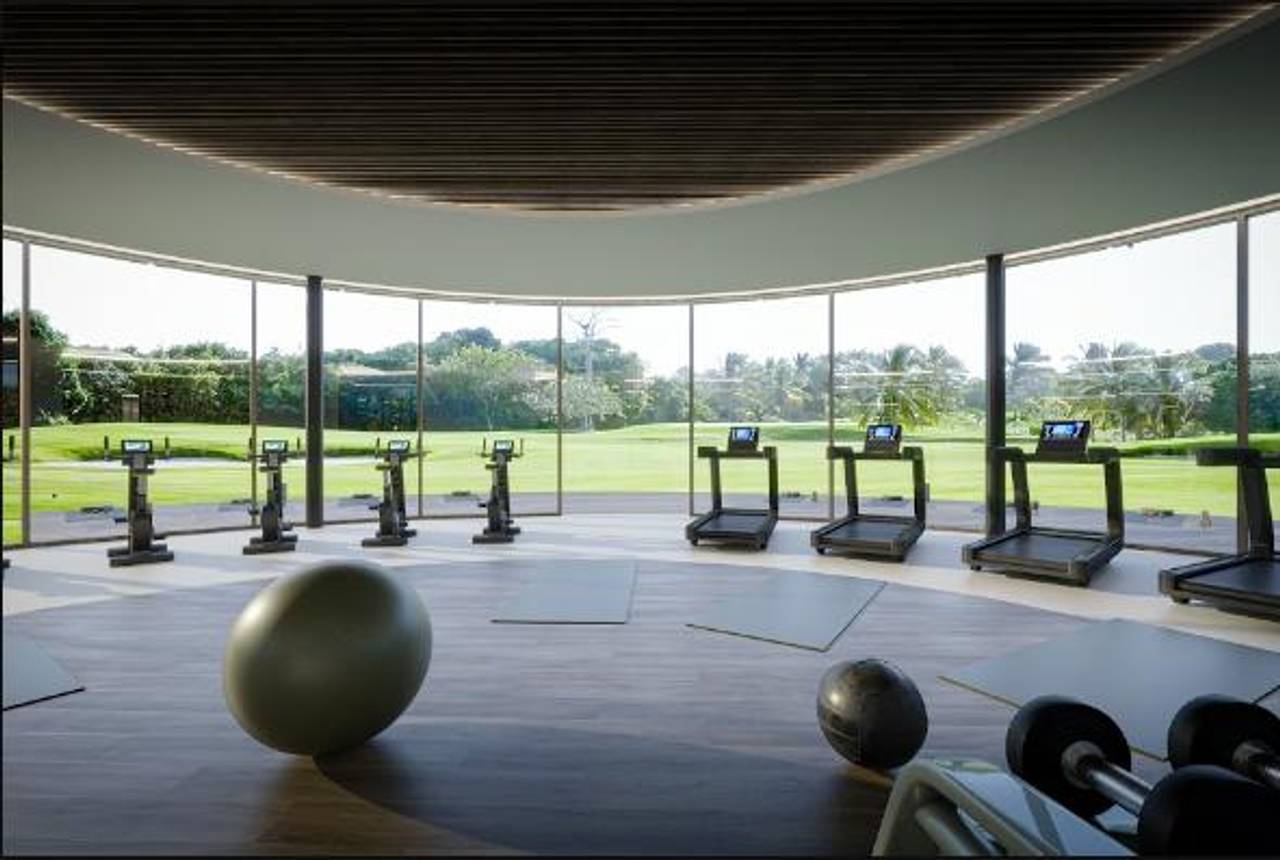
360 Gym with sea and golf course views.
Wellness Spa.
Beach Club & Restaurant.
Children's playground and social areas.
Paddle tennis court.
Golf cart charging station.
Underground parking and motor lobby.
Comprehensive rental management with international operator.
Cap Cana
Cap Cana is located in Punta Cana, just 10 minutes from the International Airport, ensuring direct connections with the United States, Latin America and Europe. This proximity makes the destination a key point for international tourism and facilitates the arrival of investors and residents.
With over 8 km of coastline and 5 km of white sand beaches, Cap Cana offers a paradisiacal environment. Beaches such as Juanillo and Caletón are recognized for their beauty and exclusivity, ideal for water activities and those seeking a beachfront lifestyle. It also features golf courses like Punta Espada and Las Iguanas designed by Jack Nicklaus.
The benefits of Cap Cana are not only centered on its natural beauty and exclusivity, but on an integral ecosystem that combines tourism, sports, culture, health and education. This makes it a unique destination in the Caribbean, capable of offering a complete lifestyle and real estate investment with high appreciation potential.
Apartment Typologies
1 Bed + Service Room:
84 m² (67 m² interior + 17 m² exterior).
Entrance
Dining area
Half bathroom
Bathroom
Living room
Closet
Terrace
Bedroom
Laundry area
Service area
Kitchen
2 Bed Master: 113 m² (91 m² interior + 22 m² exterior).
Entrance
Dining area
Half bathroom
Bathroom
Living room
Walk-in Closet
Terrace
Bedroom
Second Bedroom
Kitchen
Laundry area
2 Bed + Service Room: 113 m² (91 m² interior + 22 m² exterior).
Entrance
Dining area
Laundry
Bathroom
Living room
Half bathroom
Walk-in Closet
Laundry area
Terrace
Bedroom
Second Bedroom
Kitchen
2 Bed + Family Room + Service Room Type A: 158 m² (125 m² interior + 33 m² exterior).
Entrance
Dining area
Laundry
Bathroom
Living room
Half bathroom
Closet
Terrace
Family room
Bedroom
Second Bedroom
Kitchen
Service area
2 Bed + Family Room + Service Room Type B: 151 m² (120 m² interior + 31 m² exterior).
Entrance
Dining area
Laundry
Bathroom
Living room
Half bathroom
Closet
Terrace
Family room
Bedroom
Second Bedroom
Kitchen
Service area
Penthouse + 4 Bed + Service Room: 447 m² (271 m² interior + 176 m² exterior).
Vestibule
Master Bedroom
Grand Living Room
Master Bathroom
Guest Bathroom
Walk-in Closet
Grand Terrace
Secondary Bedrooms 01 & 02
Family room
Primary Bathroom 1
Outdoor Kitchen
Bathroom
Kitchen
Secondary Master Bedroom 2
Laundry
Closet
Dining area
Walk-in Closet
Service Bedroom
Payment Plans
Plan 1
80% initial
20% at completion
Includes 5% discount
Plan 2
50% initial (upon signing)
30% until delivery (monthly, quarterly or semi-annual installments)
20% at delivery
Includes 3% discount
Plan 3
30% initial (upon signing)
40% until delivery (monthly, quarterly or semi-annual installments)
30% at delivery
Listing Agent
