
£375,000
Carnglas Road, Sketty, Swansea, SA2, Swansea
Detached House for sale in Swansea, Carnglas Road, Sketty, Swansea, SA2
Carnglas Road, Sketty, Swansea, SA2, Swansea
£375,000
Description
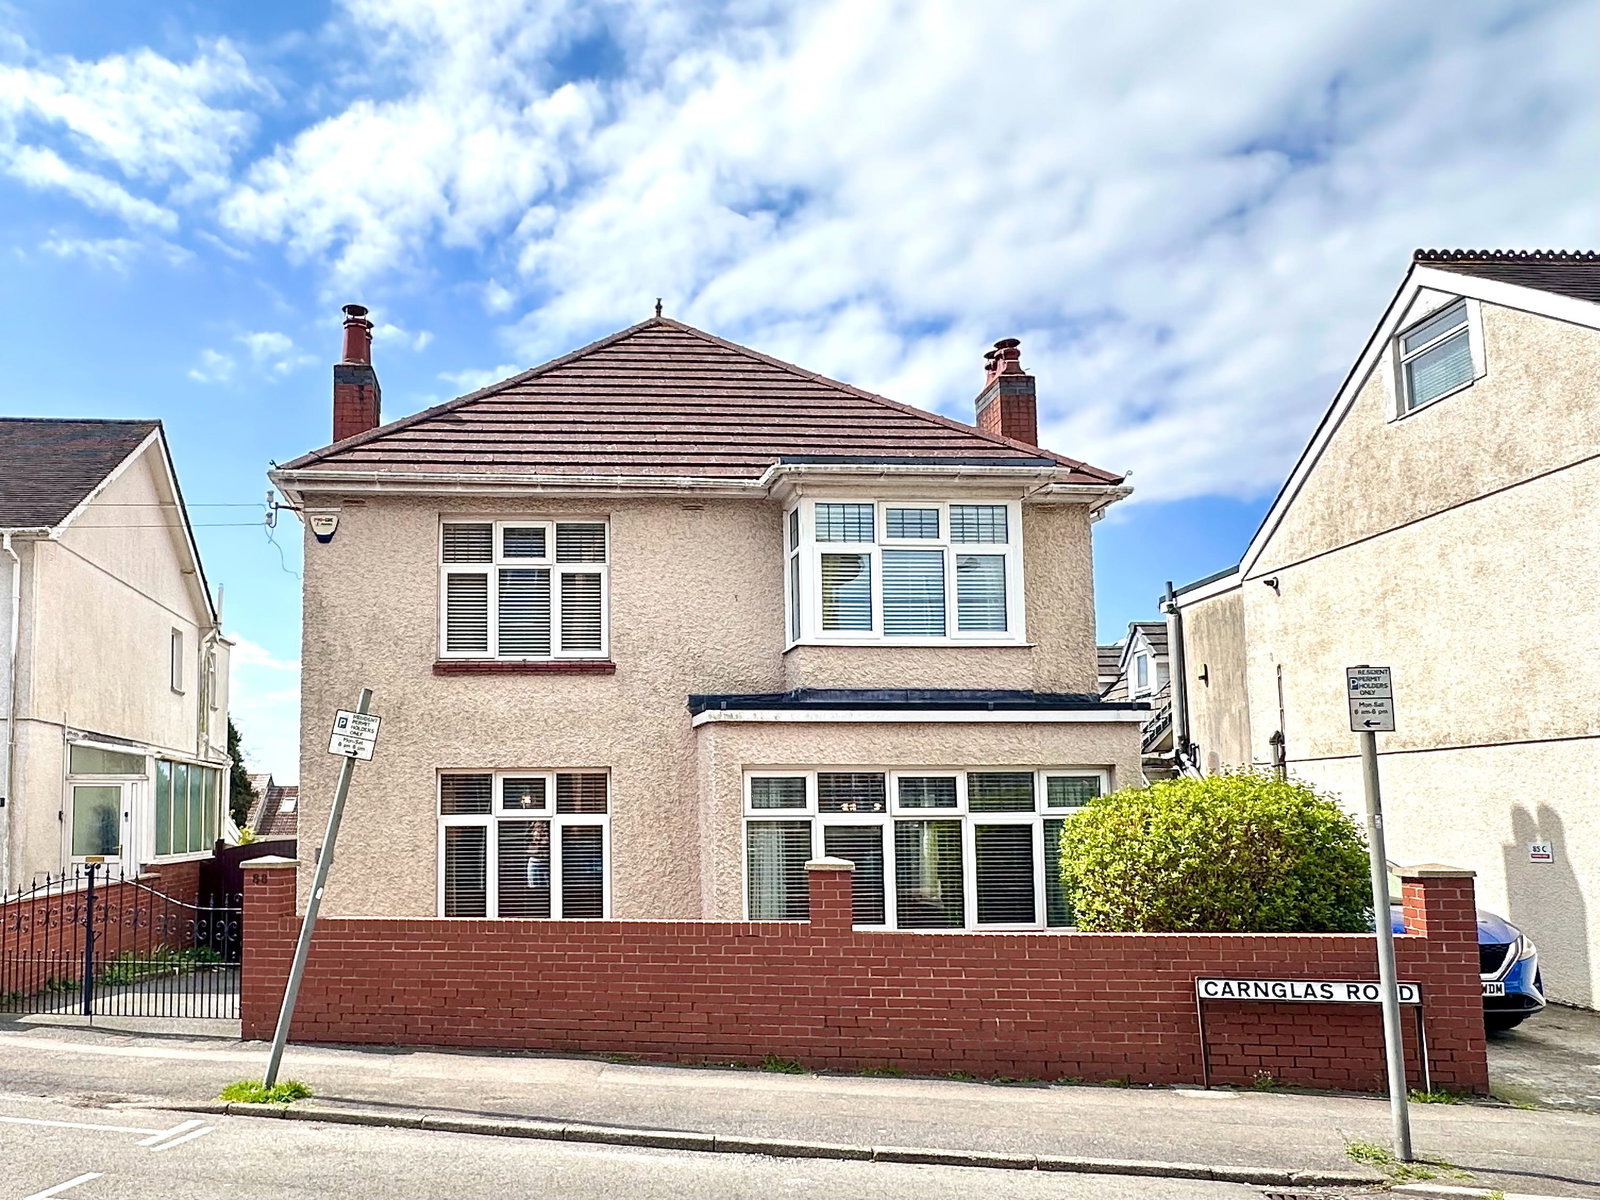
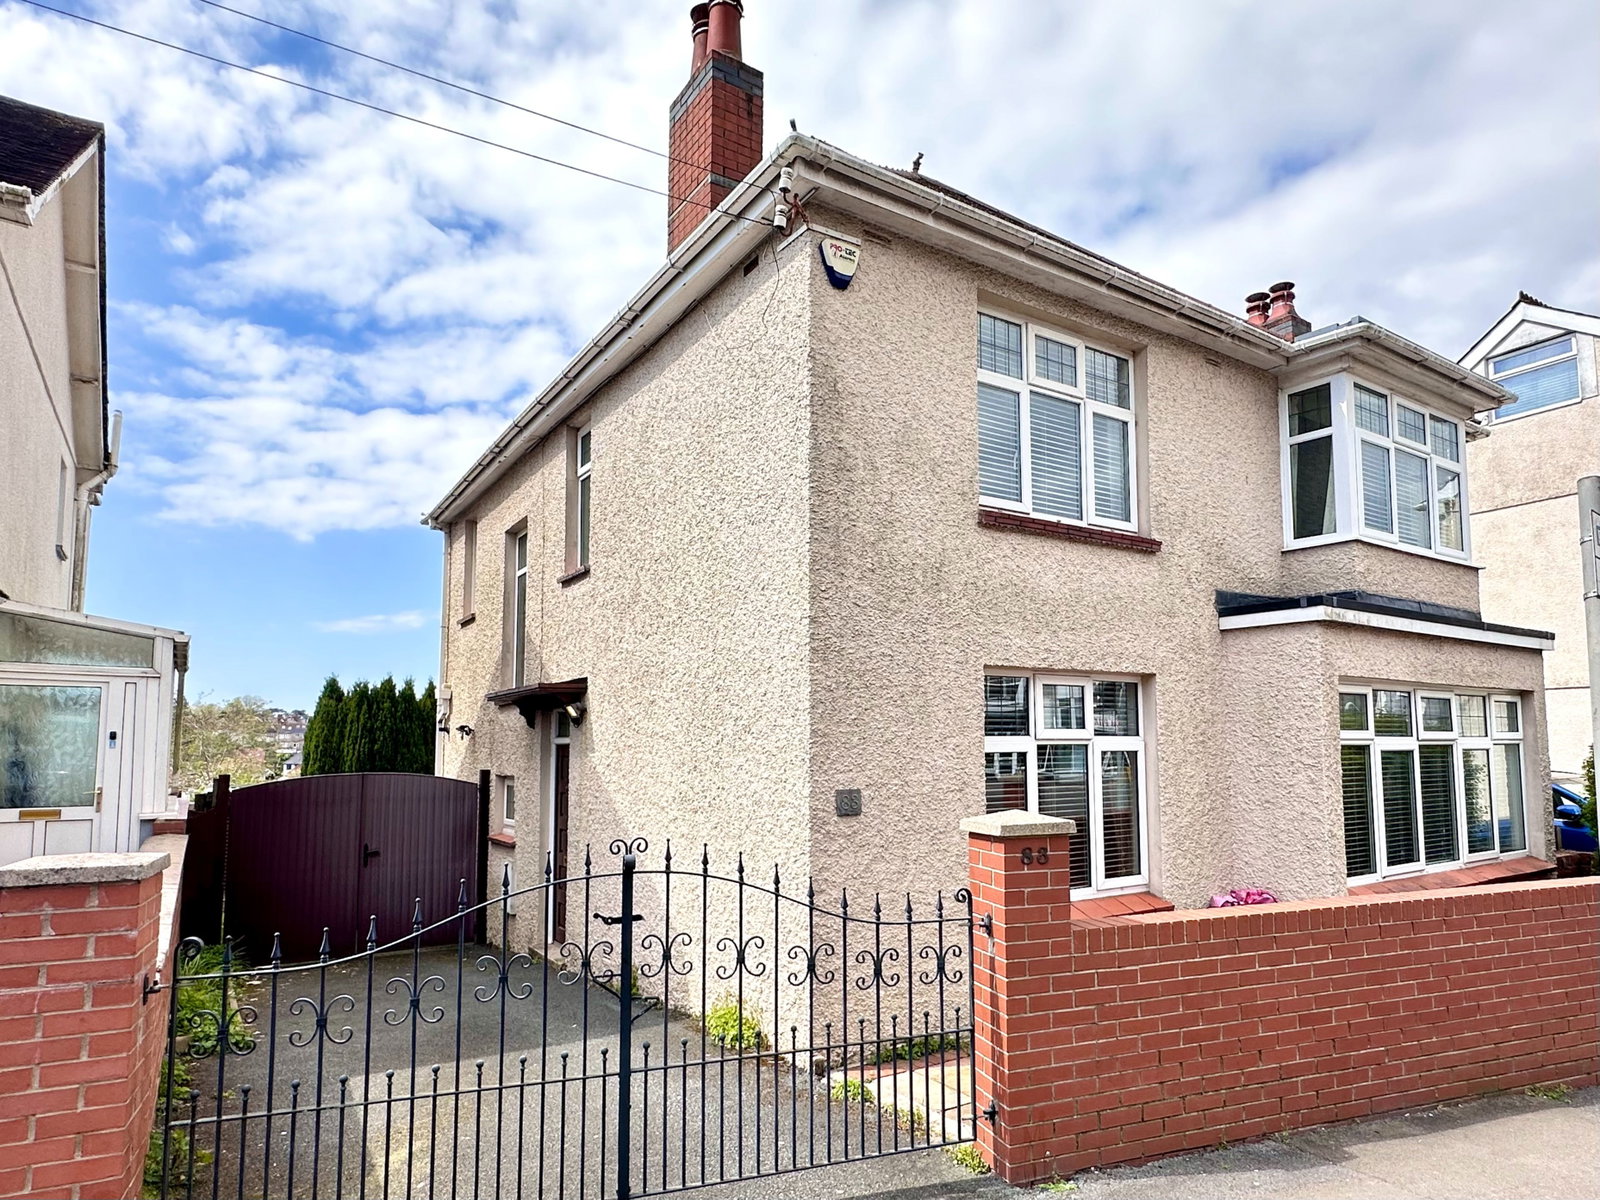
Situated in the highly sought-after location of Carnglas Road, Sketty, this impressive and generously proportioned four-bedroom home offers an exceptional opportunity for buyers seeking space, location, and potential.
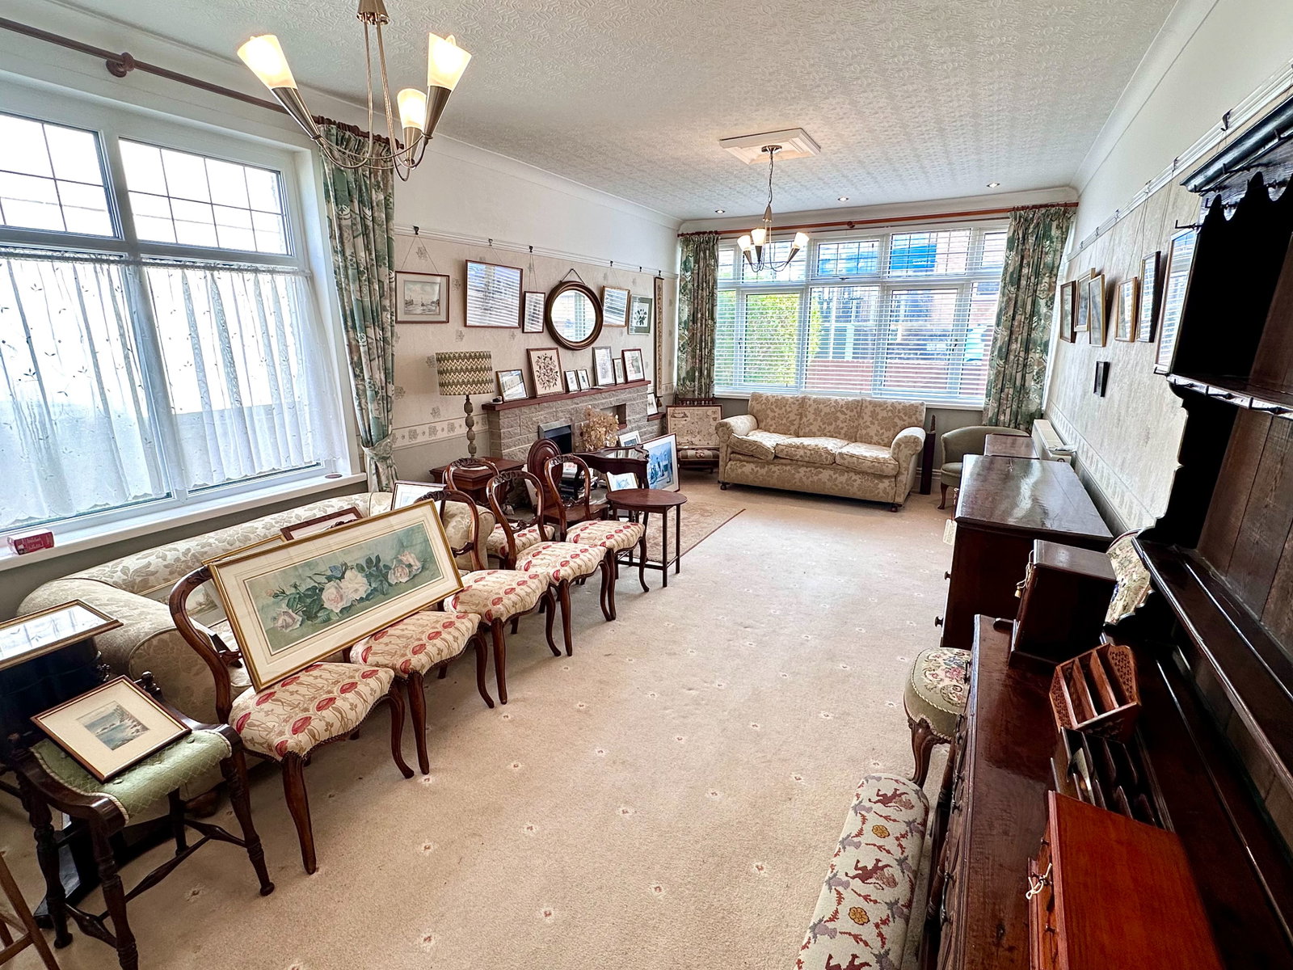
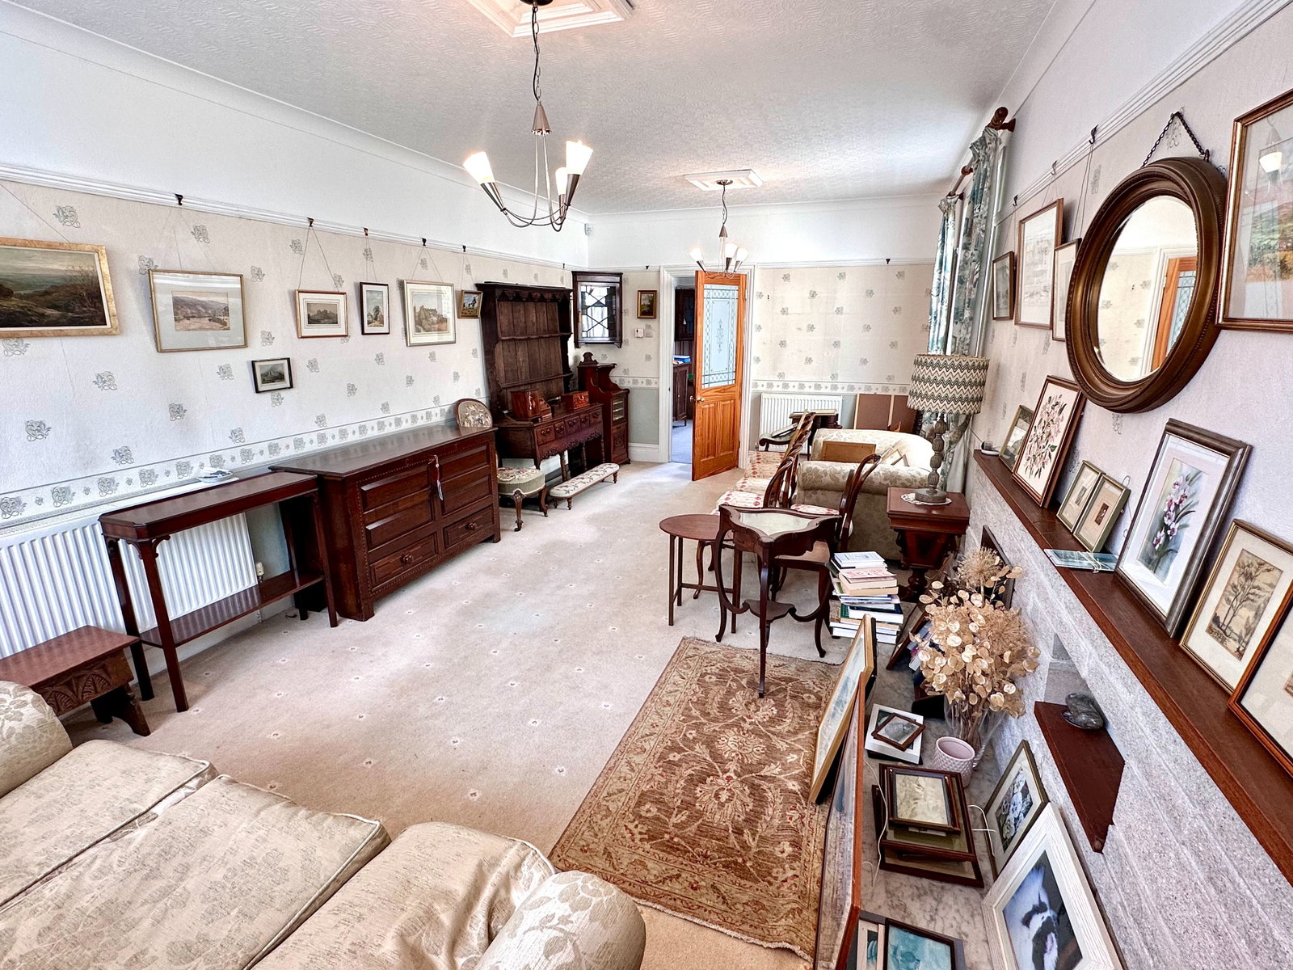
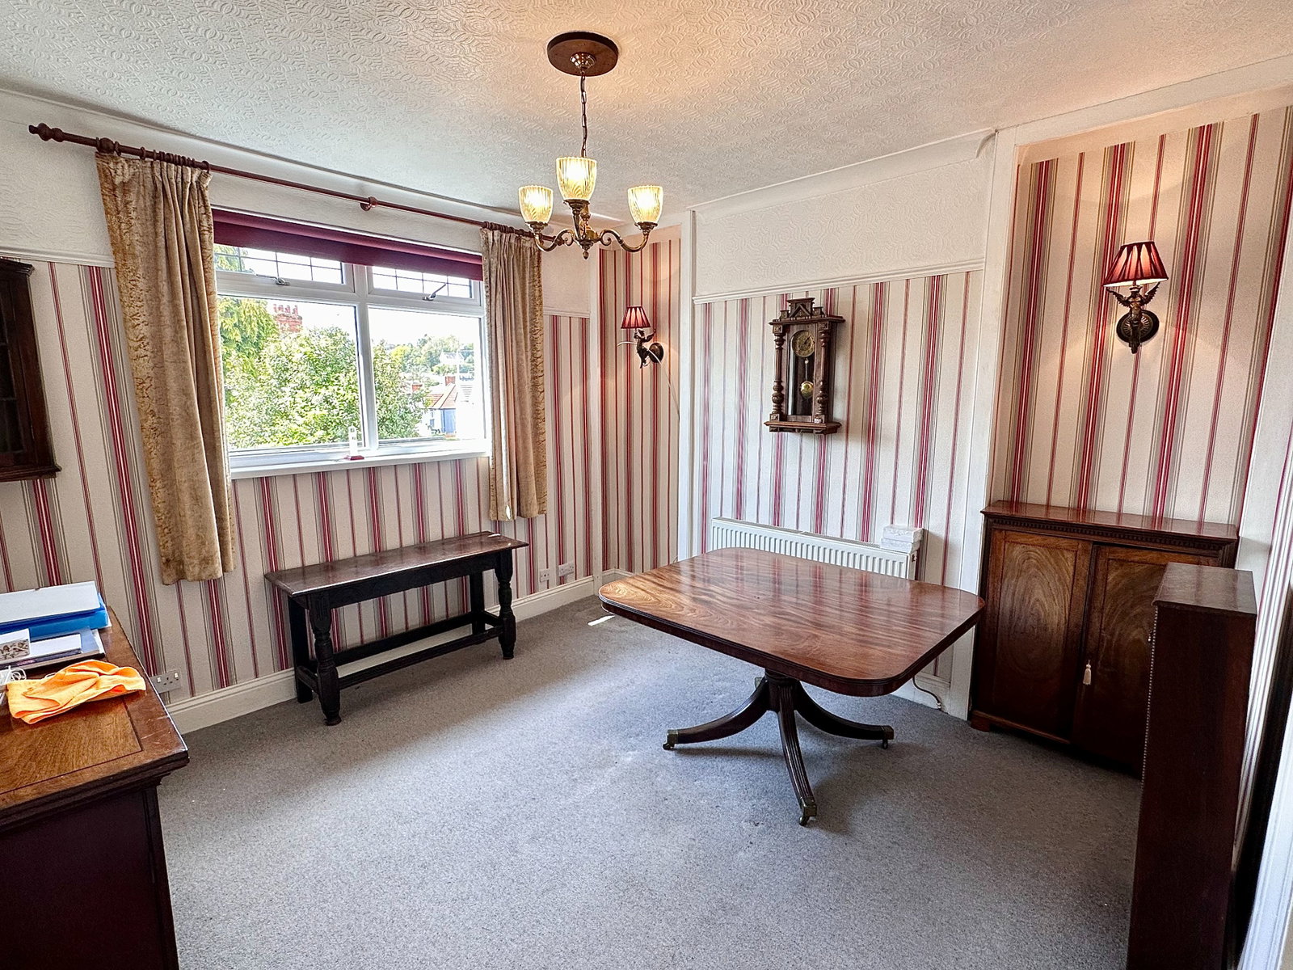
The property is set on a substantial plot and benefits from a large gated driveway and double garage, providing ample off-road parking. Internally, the home boasts three well-sized reception rooms, offering flexible living space ideal for both family life and entertaining.
The kitchen and dining areas are well laid out, with access through to a bright glass house, creating a lovely connection to the garden. While the property is already in good condition, it presents an exciting opportunity for modernisation, allowing a buyer to truly put their own stamp on the home.
A standout feature is the basement level, offering extensive storage alongside a spacious utility room—perfect for practical family living or further development potential.
Upstairs, the property comprises four bedrooms, including a generous principal bedroom, along with a family bathroom and additional WC facilities.
Externally, the property enjoys a large garden space, ideal for families or those looking to enhance outdoor living areas.
Located within the highly regarded Olchfa School catchment and close to local amenities, parks, and transport links, this property combines prime location with significant potential—making it an ideal purchase for both families and investors alike.
LOCATION
- Prime position on the ever-popular Carnglas Road, Sketty
- Within the highly desirable Olchfa School catchment
- Walking distance to Sketty Cross with shops, cafés & local amenities
- Excellent transport links into Swansea City Centre
- Close proximity to Singleton Hospital & Swansea University
- Easy access to Swansea Bay & local parks for coastal walks
- Sought-after residential area popular with families and professionals
FLOOR DIMENSIONS
Ground Floor
Living Room: 6.78m x 2.46m (22'3" x 11'5")
Sitting Room: 3.73m x 3.73m (12'3" x 12'3")
Dining Room: 3.48m x 3.48m (11'5" x 11'5")
Kitchen: 3.73m x 2.44m (12'3" x 8'0")
Glass House: 3.78m x 1.02m (12'5" x 3'4")
WC
Porch
First Floor
Bedroom 1: 3.81m x 3.73m (12'6" x 12'3")
Bedroom 2: 3.48m x 3.12m (11'5" x 10'3")
Bedroom 3: 3.45m x 3.51m (11'4" x 11'6")
Bedroom 4: 2.87m x 2.49m (9'5" x 8'2")
Bathroom: 3.71m x 2.46m (12'2" x 8'1")
En-suite: 1.96m x 1.27m (6'5" x 4'2")
Additional WC
Basement Level
Basement Room: 3.45m x 3.40m (11'4" x 11'4")
Utility Room: 2.95m x 2.49m (9'8" x 8'2")
Additional storage areas
Glass House access
It is essential to quote MG1410 when enquiring about this home.
Location
Carnglas Road, Sketty, Swansea, SA2, Swansea
Data
Listing Agent
