
CLF 21,500
Tercera Transversal Polo 2 Manquehue 24, Colina, Metropolitana
House for sale in Colina, Tercera Transversal Polo 2 Manquehue 24
Tercera Transversal Polo 2 Manquehue 24, Colina, Metropolitana
CLF 21,500
5Bed
4Bath
Type: House
Description
House in Piedra Roja with 5,000 m² of land
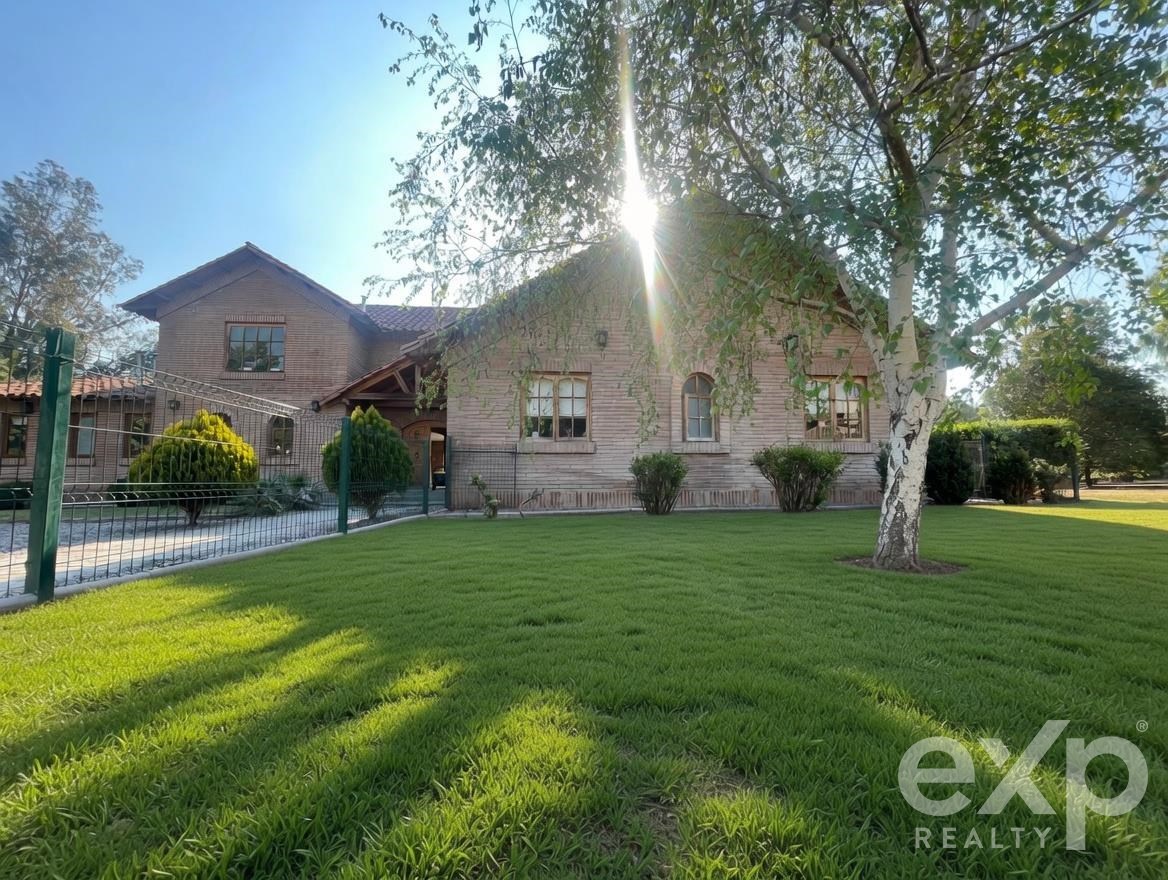
There are properties that stand out for their built square meters. Others, for their location. This one combines both qualities and adds an increasingly rare attribute in Piedra Roja: a 5,000 m² lot that provides spaciousness, privacy, and a privileged environment to enjoy family life.
Located in one of the most established and exclusive condominiums in Piedra Roja, it features permanent security, excellent connectivity through Radial Nororiente, and proximity to prestigious schools, clinics, shopping, and services.
Main Features
* 5,000 m² of land
* 332 m² built
* 5 bedrooms
* 4 bathrooms
* Solid construction
* Year built: 2002
* Approximate common expenses: $230,000
Distribution
First Floor
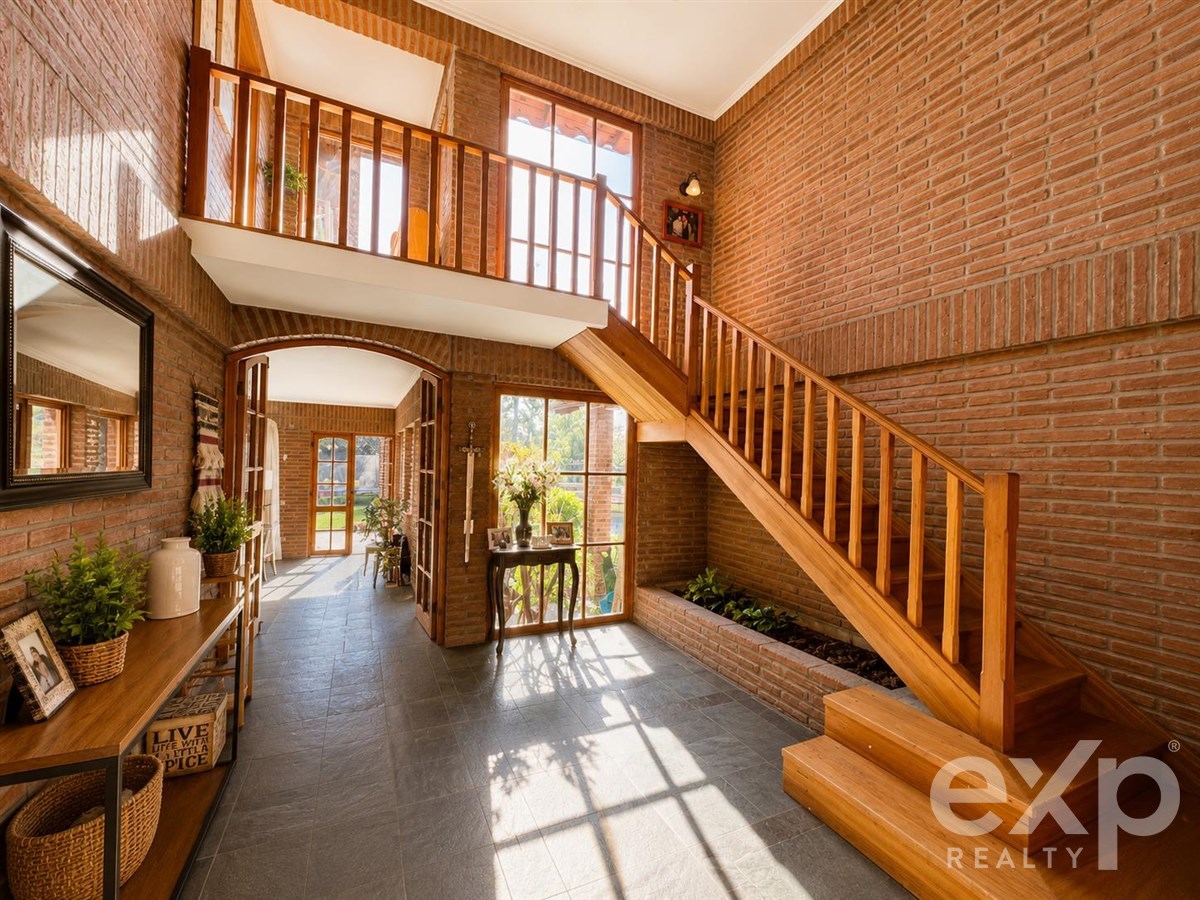
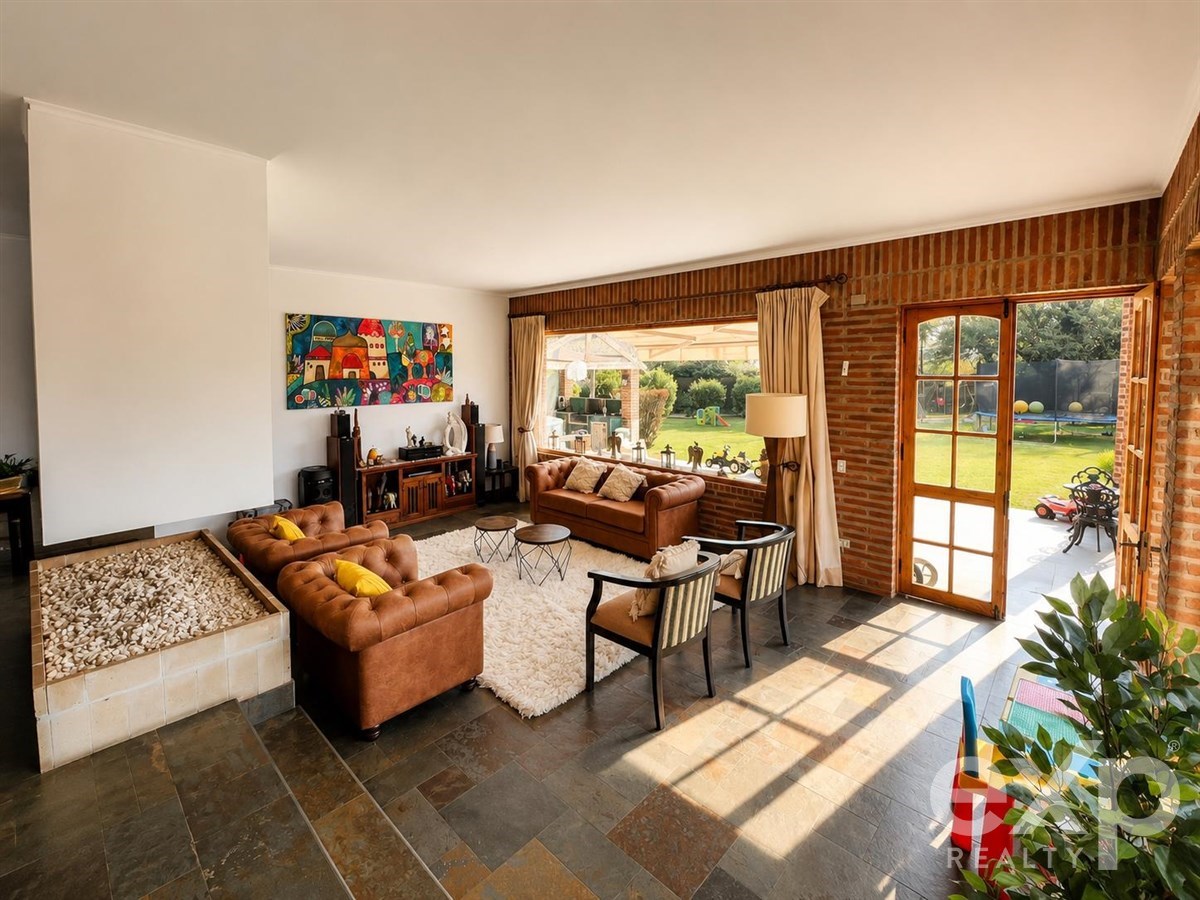
An impressive double-height entrance hall welcomes you to the main spaces of the house. The living room and dining room, separated by an elegant double-sided fireplace, create warm and welcoming environments, ideal for both family living and entertaining guests.
The kitchen is spacious and fully equipped, featuring a central island, pantry, interior laundry room, and closed service patio. It also has a service bedroom and bathroom.
The family area includes a comfortable living space, guest bathroom, four bedrooms, and two bathrooms. Skylights in the hallways provide excellent natural lighting throughout much of the day.
Second Floor
The master suite offers a spacious and private space, with double walk-in closet, bathroom with jacuzzi, and access to a covered terrace with pleasant garden views.
Finishes
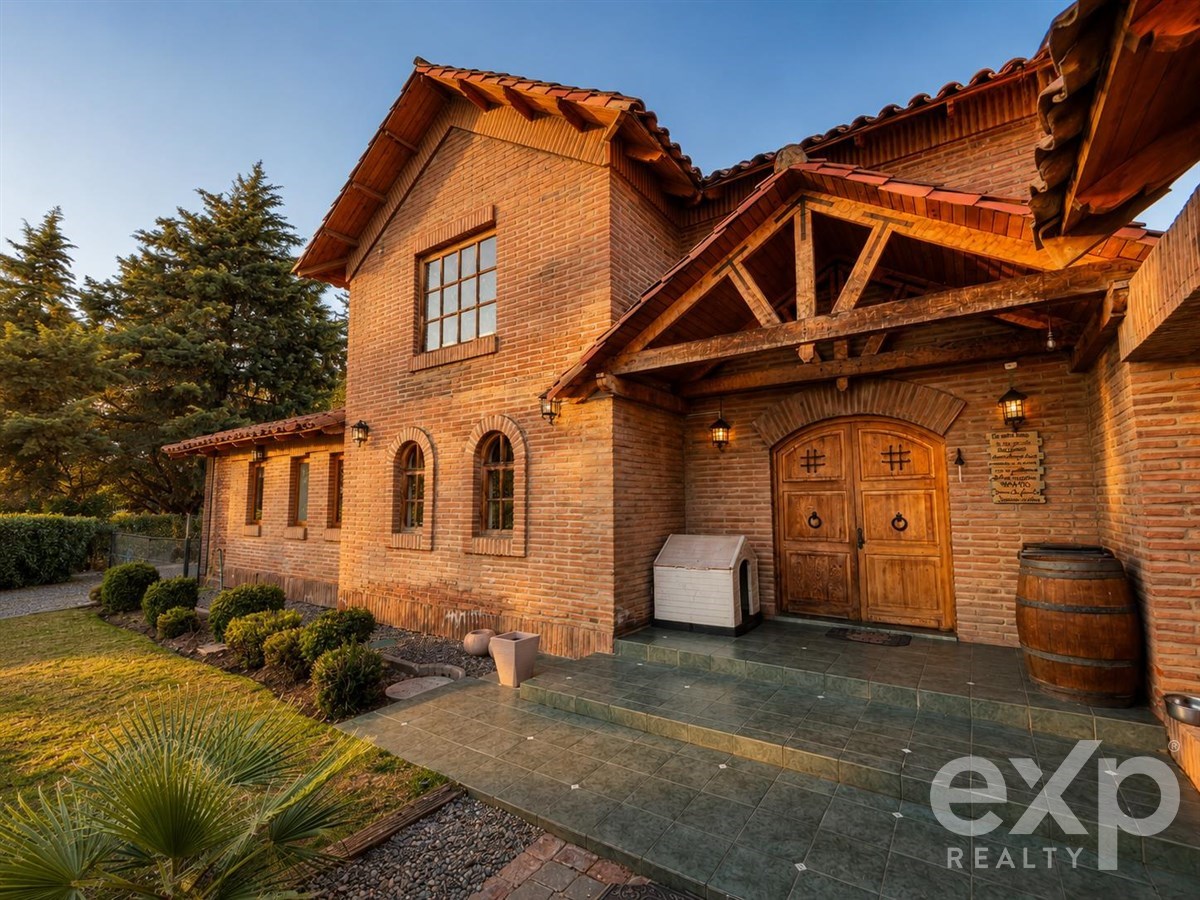
Property with solid construction, in excellent conservation condition and quality finishes. Features slate stone flooring in hall and living-dining room, bedrooms with floating floors, Oregon pine main door, fully electric kitchen equipped with countertop, built-in oven and hood, heating through Toyotomi forced-draft stoves with external tanks, and air conditioning in one of the bedrooms.
Exterior
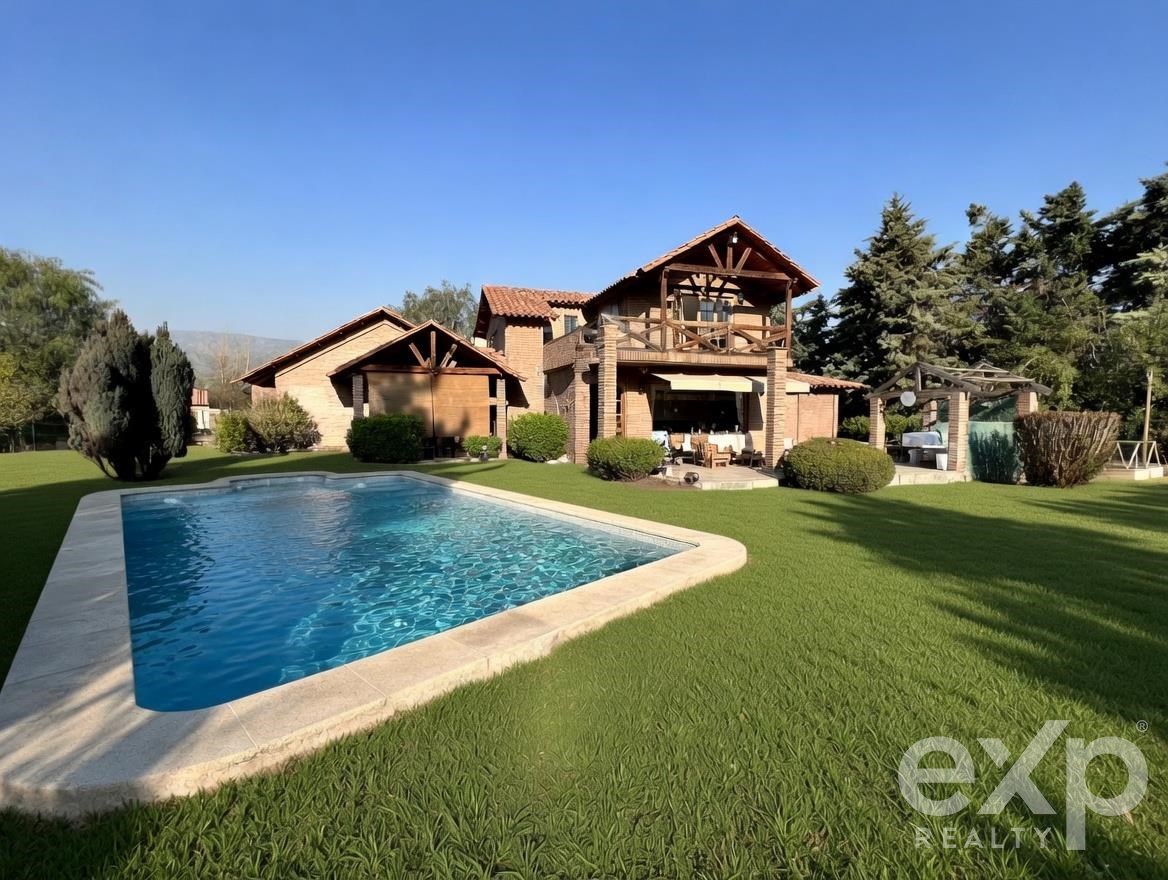
The exterior was designed to enjoy outdoor living. A mature garden with automatic irrigation, swimming pool, spacious terrace with awning, pathways, large kennel, automatic gate, and capacity for up to eight parking spaces create an ideal environment for family gatherings year-round.
Additionally, the property includes an electrical generator and a spacious container equipped as a storage room, workshop, or multipurpose space.
A property that combines spaciousness, privacy, and a layout designed for those who value space, nature, and quality of life, in one of the most sought-after areas of Chicureo.
*The square footage and common expenses are approximate and have been provided by the owner.*
There are properties that stand out for their built square meters. Others, for their location. This one combines both qualities and adds an increasingly rare attribute in Piedra Roja: a 5,000 m² lot that provides spaciousness, privacy, and a privileged environment to enjoy family life.
Located in one of the most established and exclusive condominiums in Piedra Roja, it features permanent security, excellent connectivity through Radial Nororiente, and proximity to prestigious schools, clinics, shopping, and services.
Main Features
* 5,000 m² of land
* 332 m² built
* 5 bedrooms
* 4 bathrooms
* Solid construction
* Year built: 2002
* Approximate common expenses: $230,000
Distribution
First Floor
An impressive double-height entrance hall welcomes you to the main spaces of the house. The living room and dining room, separated by an elegant double-sided fireplace, create warm and welcoming environments, ideal for both family living and entertaining guests.
The kitchen is spacious and fully equipped, featuring a central island, pantry, interior laundry room, and closed service patio. It also has a service bedroom and bathroom.
The family area includes a comfortable living space, guest bathroom, four bedrooms, and two bathrooms. Skylights in the hallways provide excellent natural lighting throughout much of the day.
Second Floor
The master suite offers a spacious and private space, with double walk-in closet, bathroom with jacuzzi, and access to a covered terrace with pleasant garden views.
Finishes
Property with solid construction, in excellent conservation condition and quality finishes. Features slate stone flooring in hall and living-dining room, bedrooms with floating floors, Oregon pine main door, fully electric kitchen equipped with countertop, built-in oven and hood, heating through Toyotomi forced-draft stoves with external tanks, and air conditioning in one of the bedrooms.
Exterior
The exterior was designed to enjoy outdoor living. A mature garden with automatic irrigation, swimming pool, spacious terrace with awning, pathways, large kennel, automatic gate, and capacity for up to eight parking spaces create an ideal environment for family gatherings year-round.
Additionally, the property includes an electrical generator and a spacious container equipped as a storage room, workshop, or multipurpose space.
A property that combines spaciousness, privacy, and a layout designed for those who value space, nature, and quality of life, in one of the most sought-after areas of Chicureo.
*The square footage and common expenses are approximate and have been provided by the owner.*
Listing Agent
