
€678,000
Lugos
House for sale in Lugos, 315 m²
Lugos
€678,000
Description
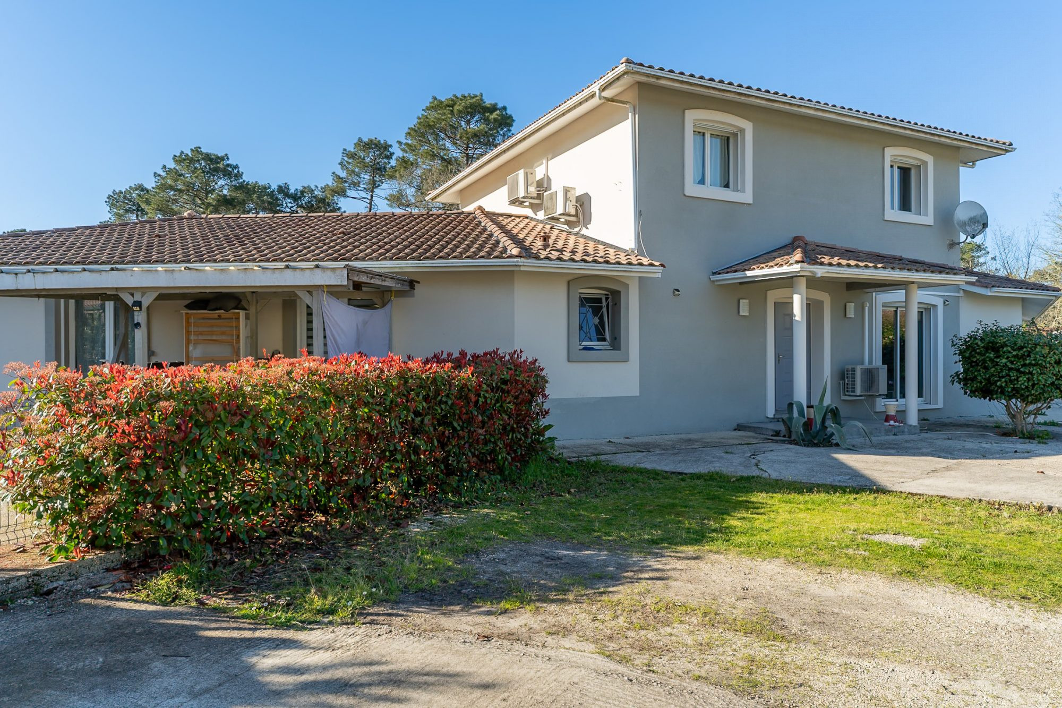
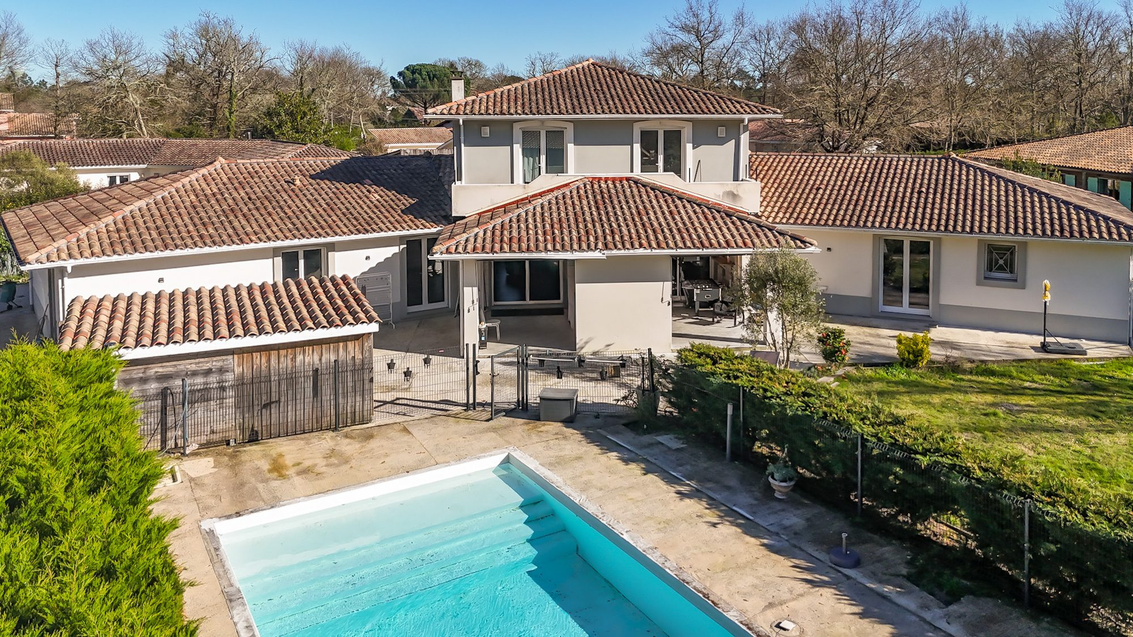
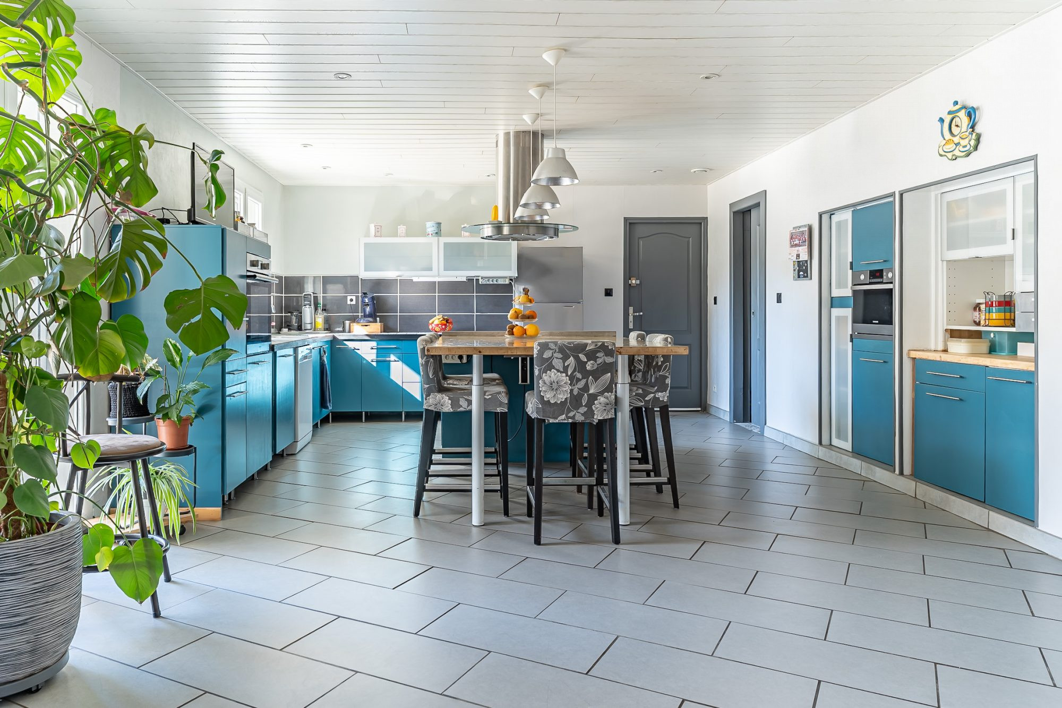
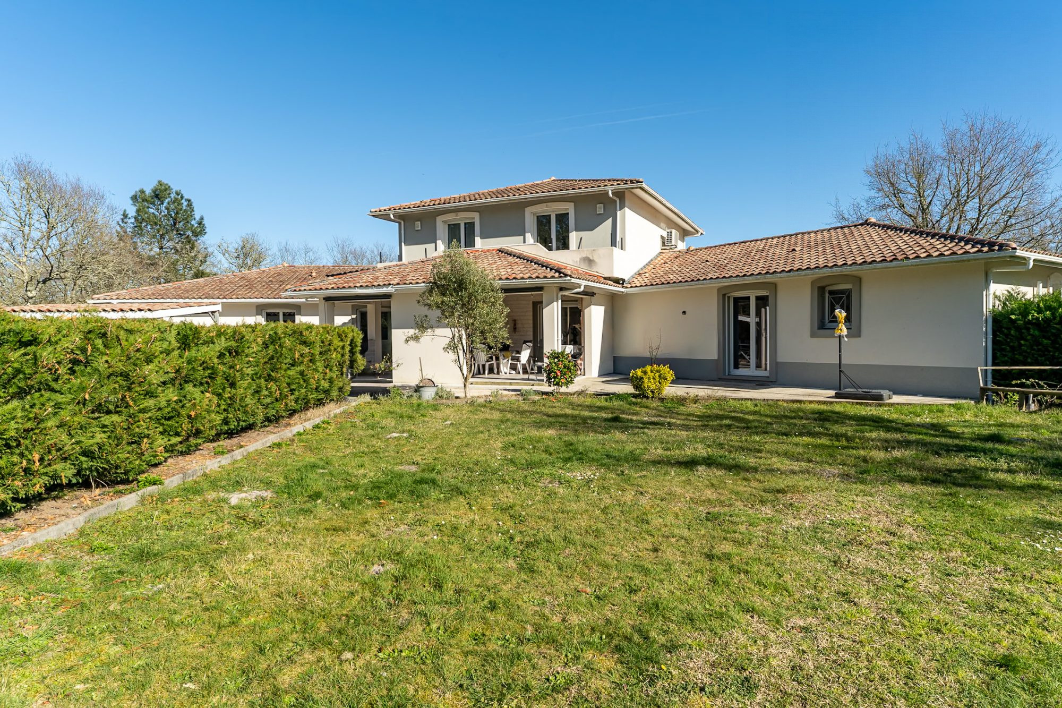
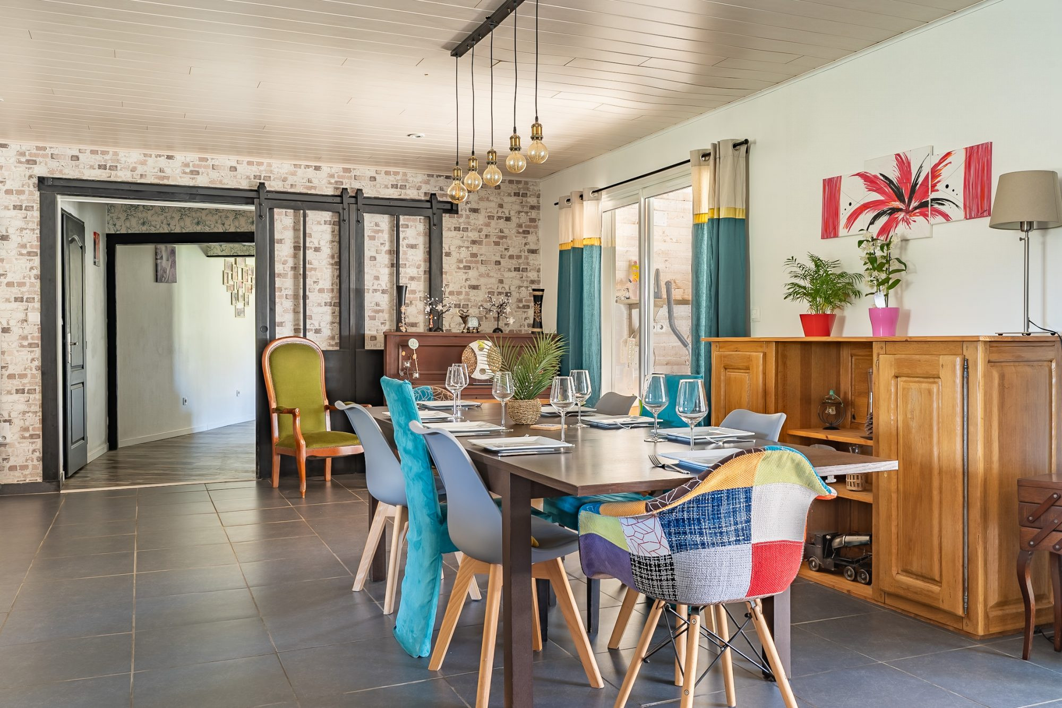
Located in Lugos (33830), set back from the road, in a peaceful environment, this house of approximately 315 m² is situated on a plot of over 2,670 m². The entrance opens onto a living space of approximately 90 m² comprising a lounge, dining room and kitchen. A back kitchen with pantry and a laundry room complete this area. On the ground floor, the sleeping area features a master suite with ensuite bathroom and dressing room. An independent room, currently used as a games room, can be converted into a bedroom or office according to needs. Upstairs, three bedrooms and a bathroom make up a second sleeping area. An outbuilding adjoining the house allows for independent use or connection to the main residence. It comprises two bedrooms, a living space with kitchen and dining area, as well as a bathroom. This configuration allows for a rental project or expansion of the living space. Outside, the house has a covered terrace, a summer kitchen, a secure swimming pool and a barn dedicated to equipment storage. The plot offers open space and an organization suited to various uses. House built in 2005, with functional layout and spaces adapted for family living or a project with complementary activity. Lugos is a commune located between Salles, Belin-Béliet and the Sanguinet area, with quick access to the Arcachon Basin, Bordeaux and the Landes. The village benefits from a natural environment and ongoing development with the arrival of new local shops as well as a medical centre project. Its location makes it possible to combine a residential setting with access to the main roads and services in the area.
Legal Information
Energy Information
Climate Information
Energy Information
Listing Agent
