€2,980,000
Avenida Manuel Pinto de Azevedo 61/65, 4460-052 São Mamede de Infesta e Senhora da Hora, São Mamede de Infesta e Senhora da Hora, Matosinhos
Residential House for sale in São Mamede de Infesta e Senhora da Hora, Avenida Manuel Pinto de Azevedo 61/65, 4460-052 São Mamede de Infesta e Senhora da Hora, 481 m²
Avenida Manuel Pinto de Azevedo 61/65, 4460-052 São Mamede de Infesta e Senhora da Hora, São Mamede de Infesta e Senhora da Hora, Matosinhos
€2,980,000
Description
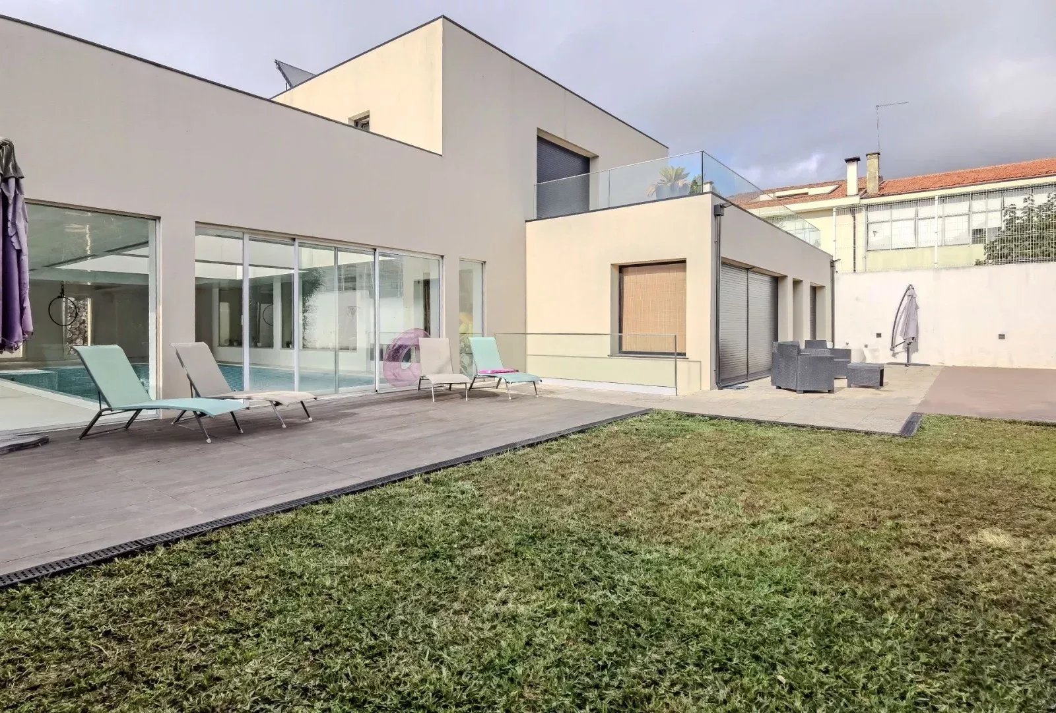
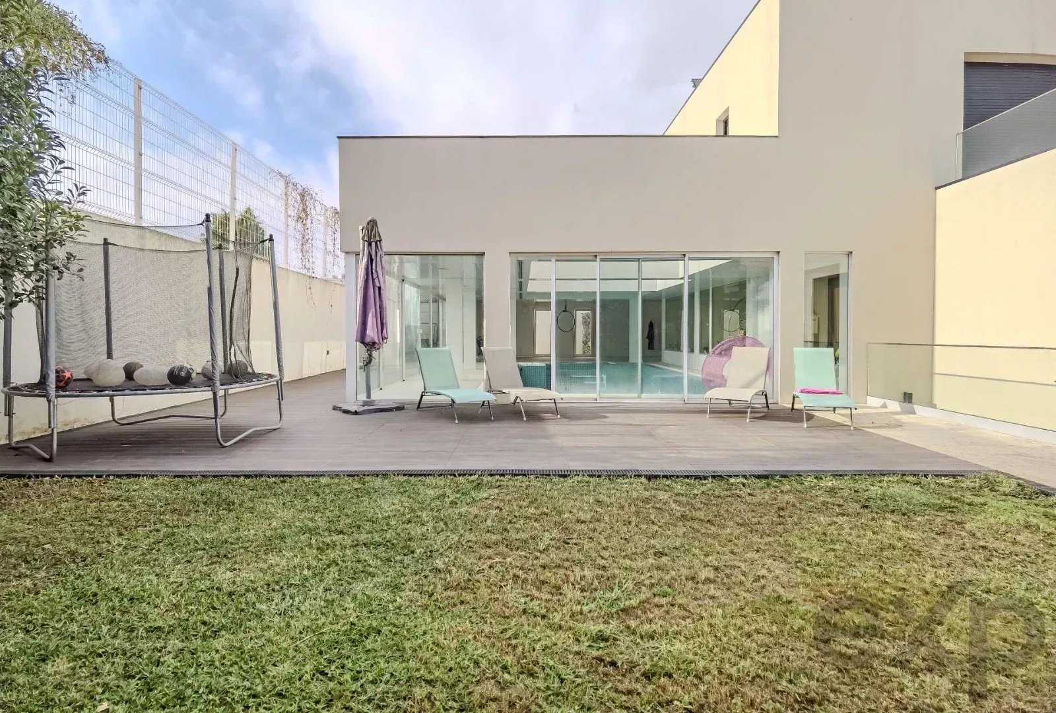
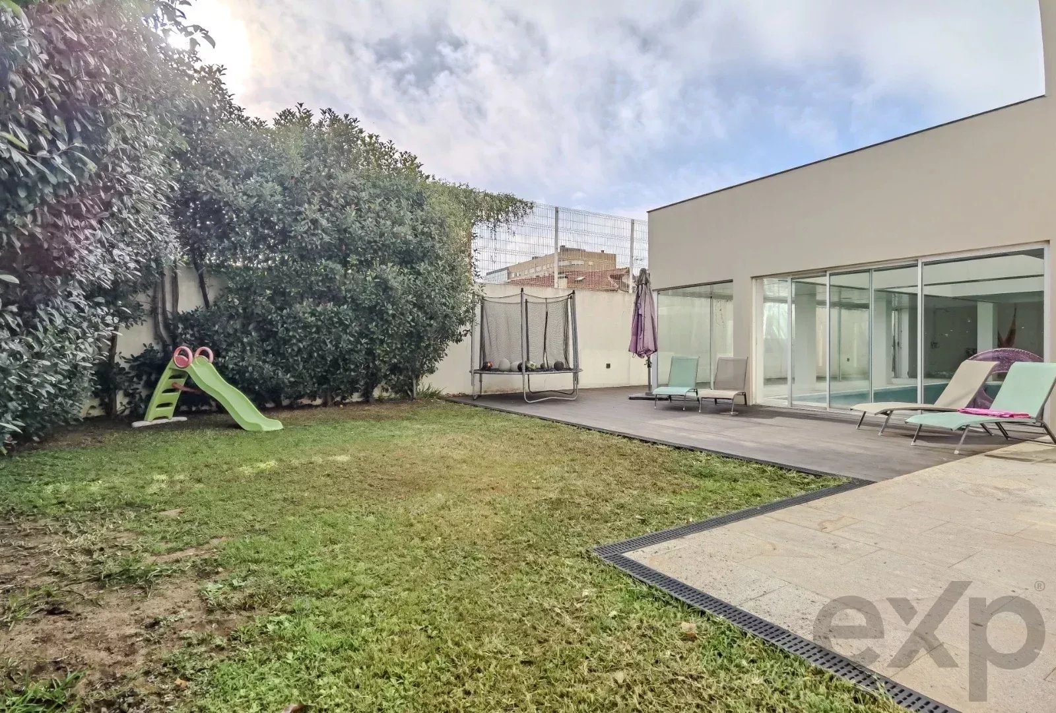
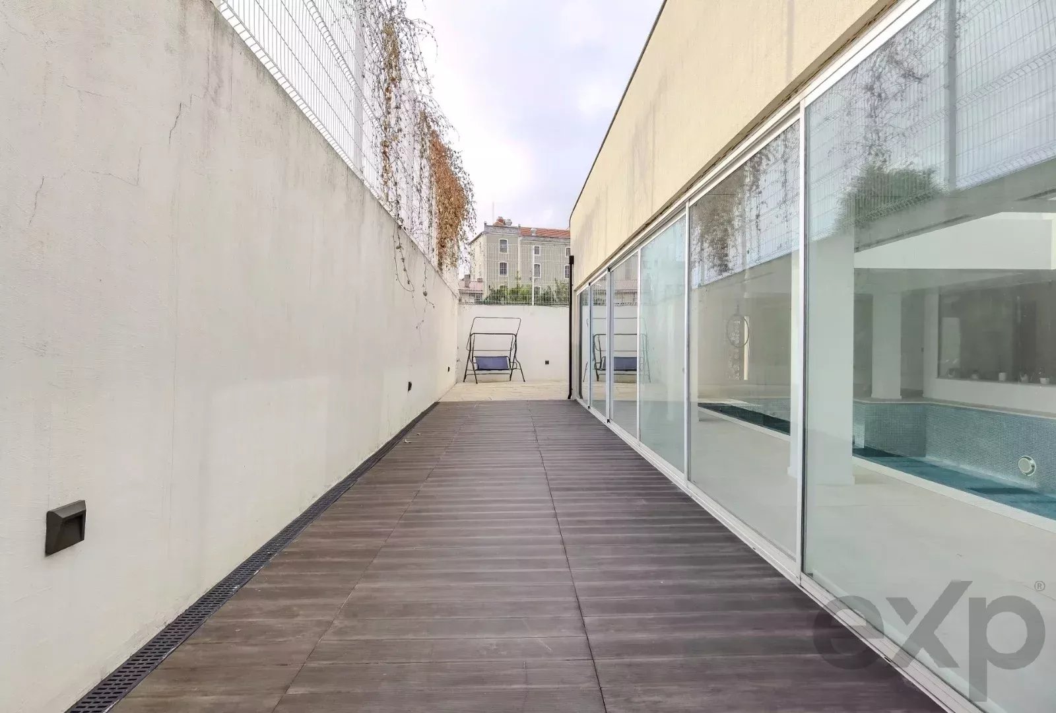
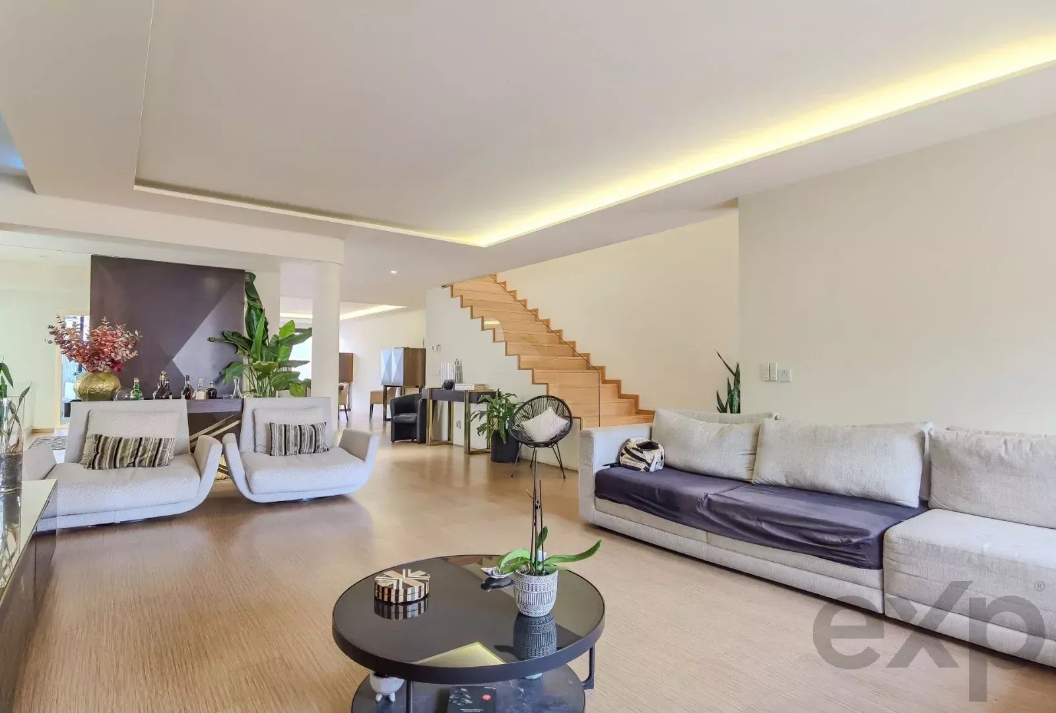
In Senhora da Hora, in a privileged location next to a school area, just a few meters from the metro and with excellent access to Porto, Matosinhos and main roads, is this truly unique property, composed of two homes built on the same plot (land). Designed to provide comfort, privacy and versatility, this property adapts to different life and investment projects. It is a particularly interesting solution for a large or multigenerational family, for those who wish to combine housing and professional activity in the same space, or for those who value the possibility of operating one of the homes independently. The main residence, with contemporary architecture, is distributed over three floors and is distinguished by exceptionally spacious areas, abundant natural light and a strong connection between interior and exterior spaces. On the entrance floor there is a large kitchen, fully equipped with modern appliances, and spacious living and dining rooms, characterized by the luminosity provided by extensive glazed surfaces. On this floor there is also a spacious suite designed to provide greater accessibility and comfort to people with reduced mobility, with accesses and sanitary facilities sized for use by wheelchair. Storage capacity is another differentiating element of the home, with numerous built-in wardrobes and storage solutions distributed across the various floors. The leisure and wellness area includes a heated indoor pool, allowing its use throughout the year, supported by dressing rooms, sanitary installation and laundry. On the upper floor are two suites and a master suite, all with very generous areas, complete bathrooms and access to interconnected balconies, which extend to a large terrace area. The master suite, with approximately 50 m², is a private space of high comfort, integrating a closet, office area and a spacious bathroom with bathtub. On the lower floor, the residence has a large games room with fireplace, support kitchen and various storage spaces. This area has access from inside the home and an independent entrance from outside, allowing more autonomous use and direct connection to the pool area and leisure spaces. The entire home benefits from radiant floor heating and cooling system, ensuring comfortable temperature throughout the year. Outside, the property offers spacious circulation areas, balconies, terraces and gathering areas. It also includes an area equipped with a wood-burning oven, barbecue and outdoor dining space, ideal for entertaining family and friends with complete privacy. The second dwelling is nearing completion, offering the future owner the opportunity to finish and personalize the spaces according to their needs. Currently, the ground floor includes kitchen, living room and sanitary installation, with the possibility of reorganizing this area to create an additional suite. The area initially planned as a garage can be converted into a new living room, resulting in a configuration composed of kitchen, living room, one suite on the ground floor and two suites on the upper floor. The two suites on the upper floor have good areas and access to a balcony, reinforcing luminosity and connection to the outdoor space. The coexistence of the two homes provides numerous possibilities for use. The second residence can be intended for family, guests, independent residence, workspace, office, professional activity or investment project, always subject to compliance with applicable authorizations and legal requirements. There is also potential to study the future autonomization of the two homes through a separation operation or other appropriate legal and urban planning solution, with any division depending on its technical feasibility and approval by the competent authorities. More than a home, this is a multifunctional property, designed for those seeking large areas, comfort, privacy and adaptability, in one of the most central and valued areas of Matosinhos. A rare opportunity to acquire, in a single package, two homes with distinct and complementary characteristics, heated indoor pool, extensive leisure areas and an excellent location.
Listing Agent