
€425,000
Bastia
AVAILABLE
Apartment for sale in Bastia, 127 m²
Bastia
€425,000
3Bed
1Bath
127m²
Type: Apartment
Description
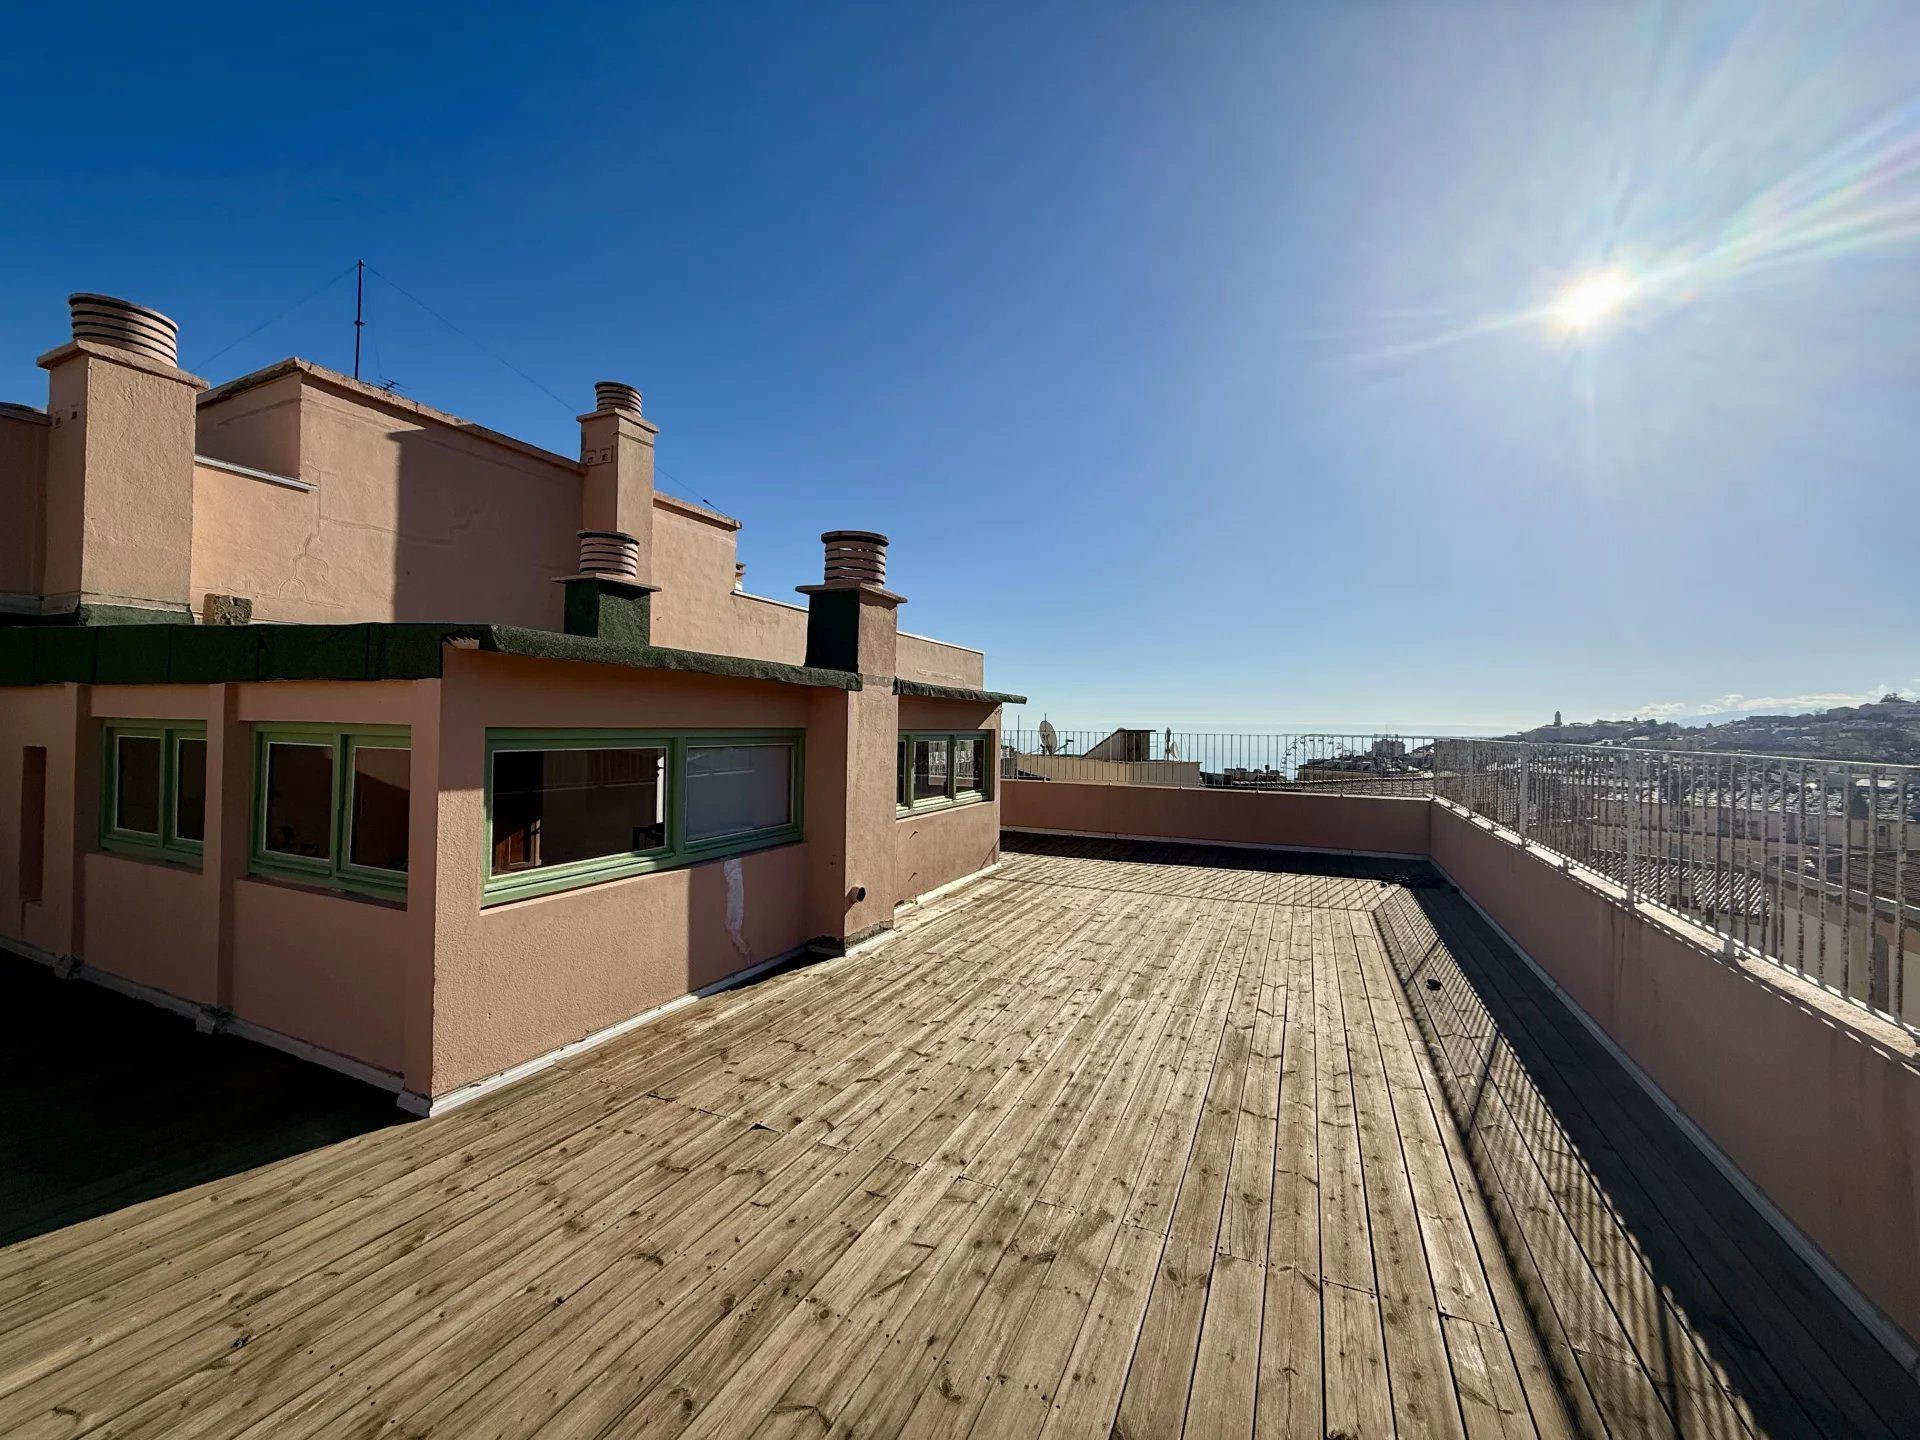
Located in the heart of Bastia, this apartment occupies the 5th and top floor of a building with elevator. It has a total surface area of 127 m², comprising 100 m² on the main level and 27 m² of workshop space located directly on the roof-terrace. The latter opens onto an 80 m² terrace, which is one of the property's main assets.
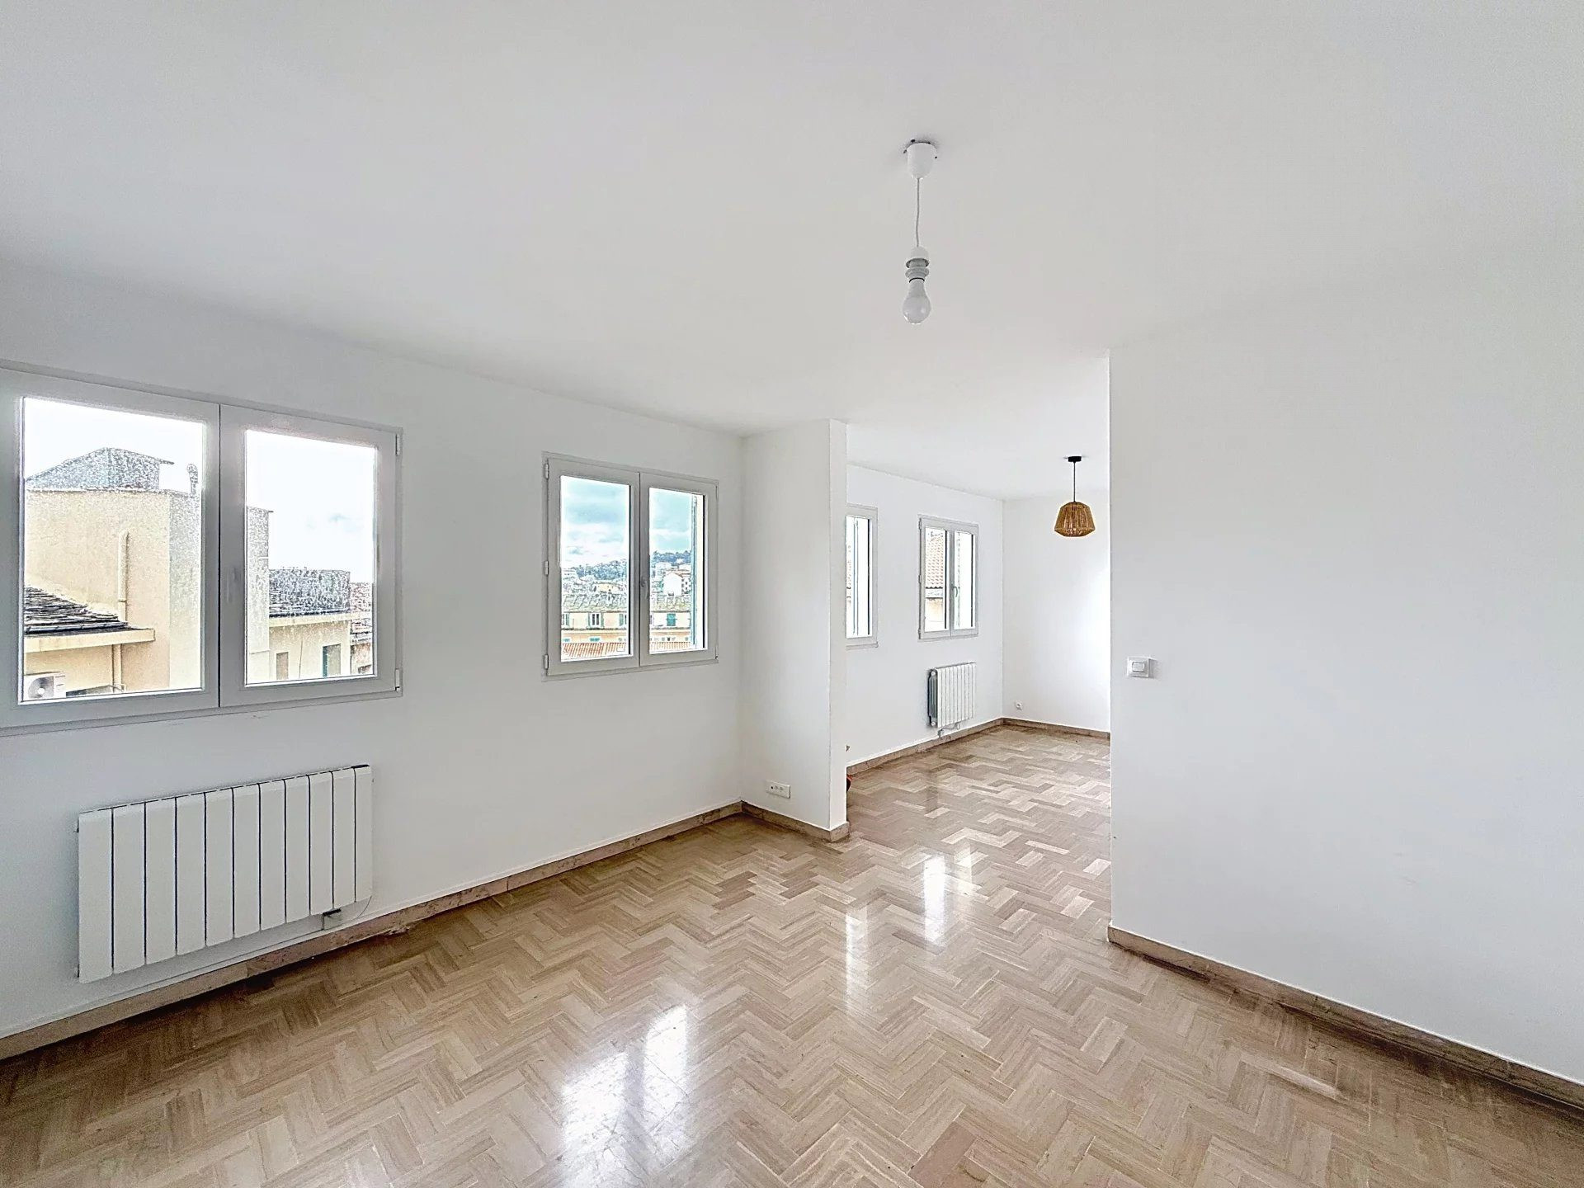

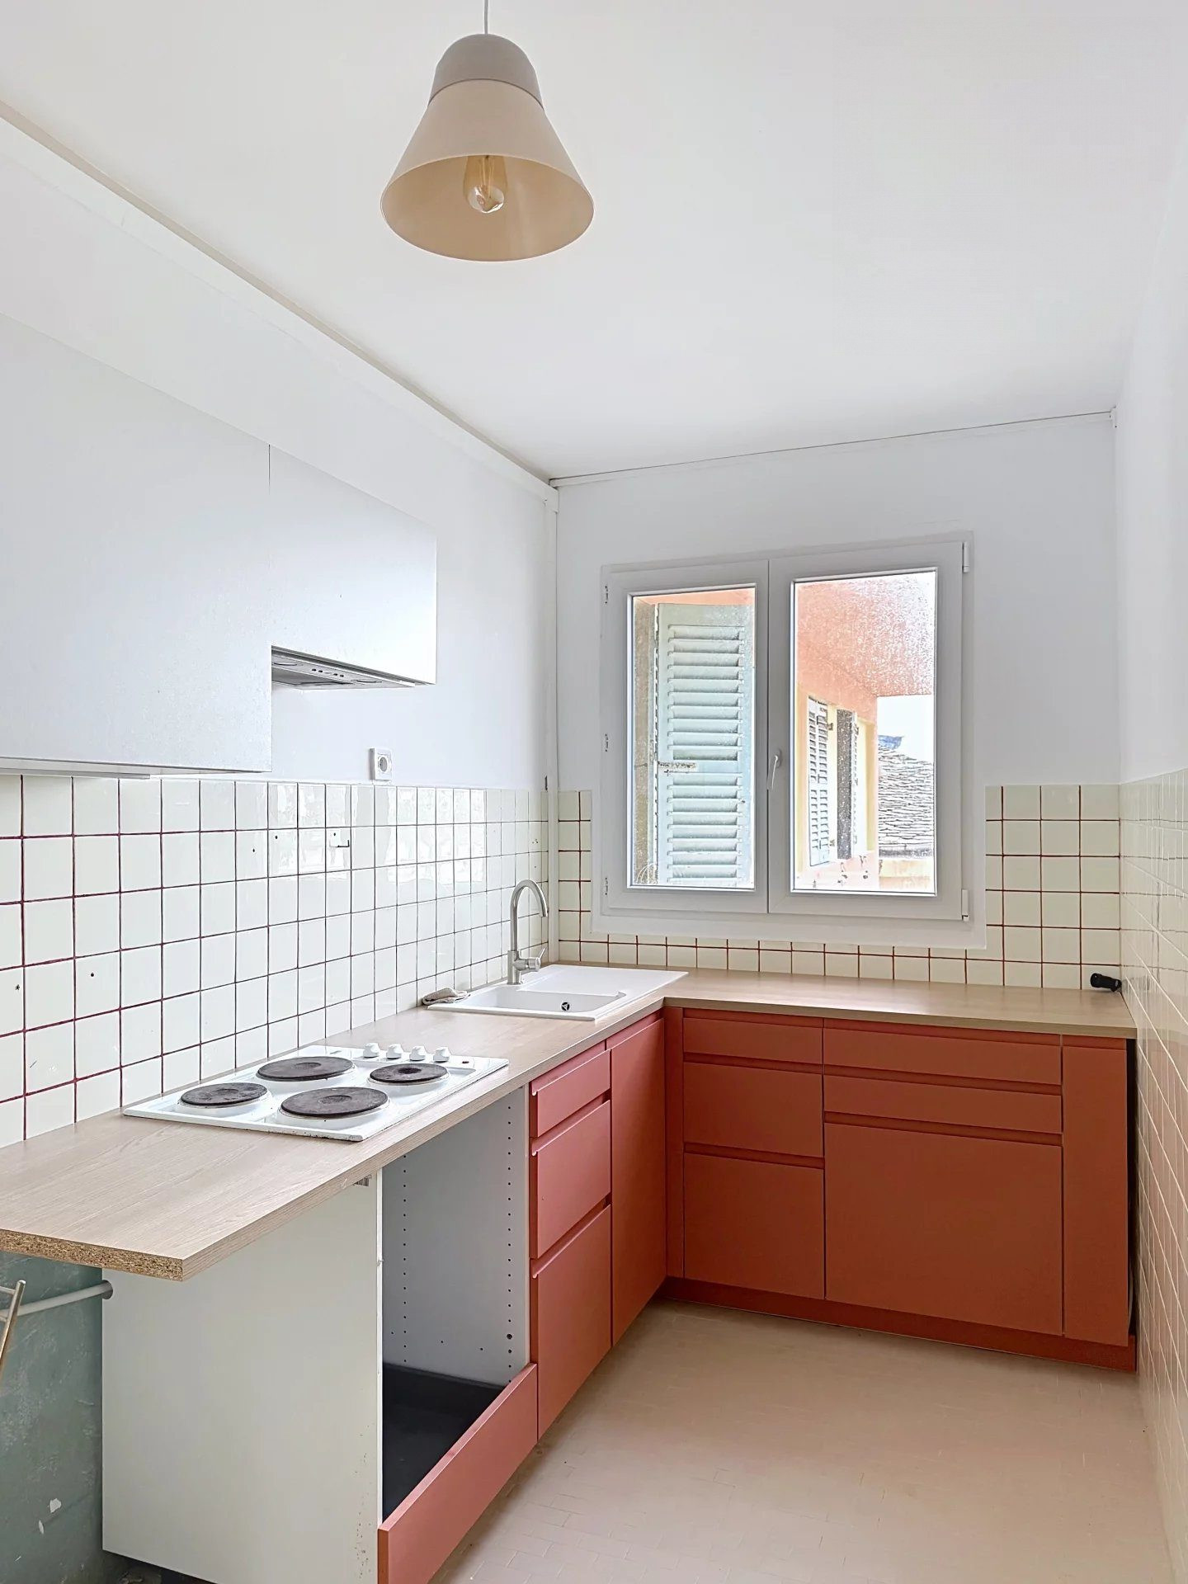
The main level includes an entrance, a double living room, an independent kitchen, three bedrooms with the possibility of converting a fourth, a bathroom, a shower room, and separate toilet.
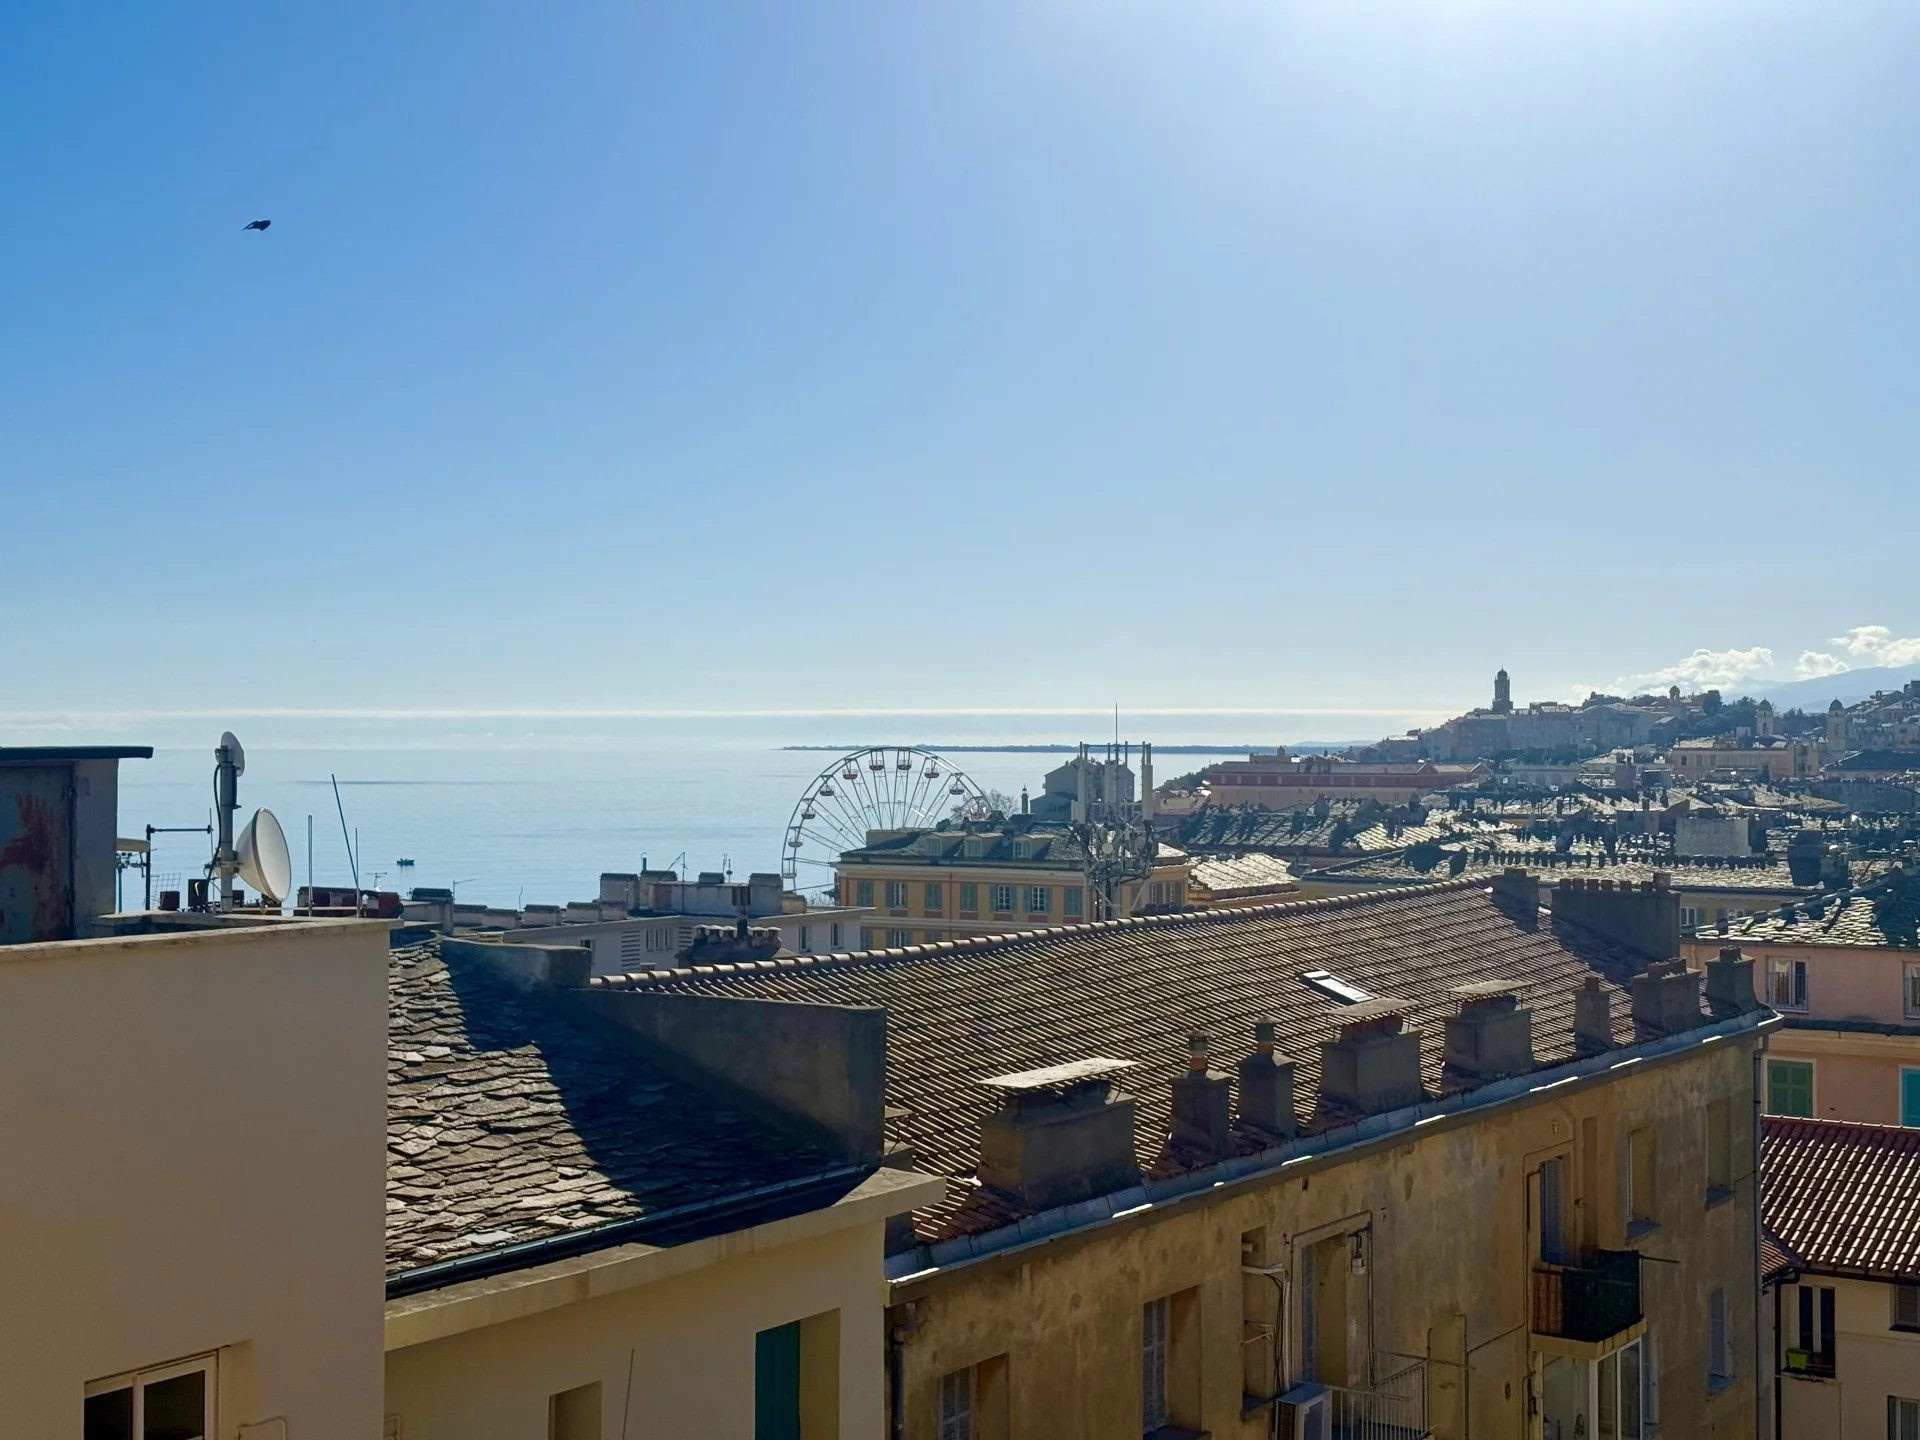
On the upper floor, the 27 m² workshop is integrated into the roof-terrace and offers direct access to the 80 m² terrace. Oriented East, South, and West, it benefits from an unobstructed panoramic view of the city, the sea, and surrounding landscapes.
Amenities and Key Features
Double-glazed PVC windows. Inertia radiators. Electrical installation updated to standards. Extra-flat hot water tank. Through apartment. Workshop located on the roof-terrace and accessible from the residence. 80 m² terrace on the top floor.
Proximity and Amenities
The property is located in the heart of the city center, in immediate proximity to shops, schools, services, and transportation.
A complete video presentation of the property can be provided upon request, following an initial discussion.
For any additional information or to arrange a visit, please contact us.
The main level includes an entrance, a double living room, an independent kitchen, three bedrooms with the possibility of converting a fourth, a bathroom, a shower room, and separate toilet.
On the upper floor, the 27 m² workshop is integrated into the roof-terrace and offers direct access to the 80 m² terrace. Oriented East, South, and West, it benefits from an unobstructed panoramic view of the city, the sea, and surrounding landscapes.
Amenities and Key Features
Double-glazed PVC windows. Inertia radiators. Electrical installation updated to standards. Extra-flat hot water tank. Through apartment. Workshop located on the roof-terrace and accessible from the residence. 80 m² terrace on the top floor.
Proximity and Amenities
The property is located in the heart of the city center, in immediate proximity to shops, schools, services, and transportation.
A complete video presentation of the property can be provided upon request, following an initial discussion.
For any additional information or to arrange a visit, please contact us.
Legal Information
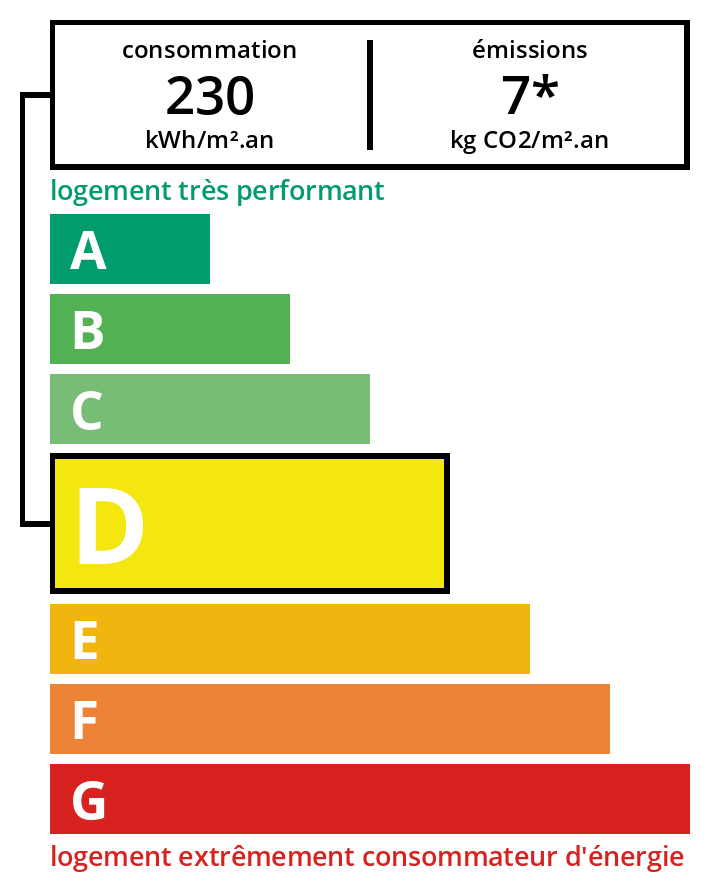
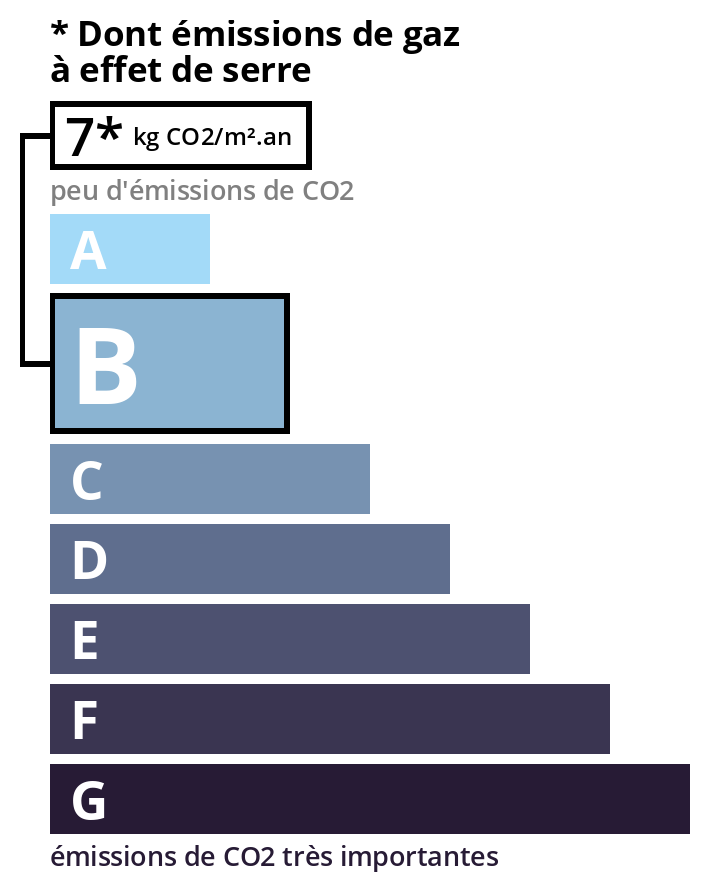
In a condominium of 35 units. Average share of estimated budget €1,800/year. No ongoing proceedings. Energy class D, Climate class B. Estimated average annual energy expenditure for standard use, based on 2023 energy prices: between €2,220.00 and €0. Information on the risks to which this property is exposed is available on the Geohazards website: georisques.gouv.fr.
Energy Information
Climate Information
Energy Information
Listing Agent
