£220,000
Carters Garth Close, Grainthorpe, Louth, LN11 7HY, Louth
Semi Detached House for sale in Louth, Carters Garth Close, Grainthorpe, Louth, LN11 7HY
Carters Garth Close, Grainthorpe, Louth, LN11 7HY, Louth
£220,000
Description
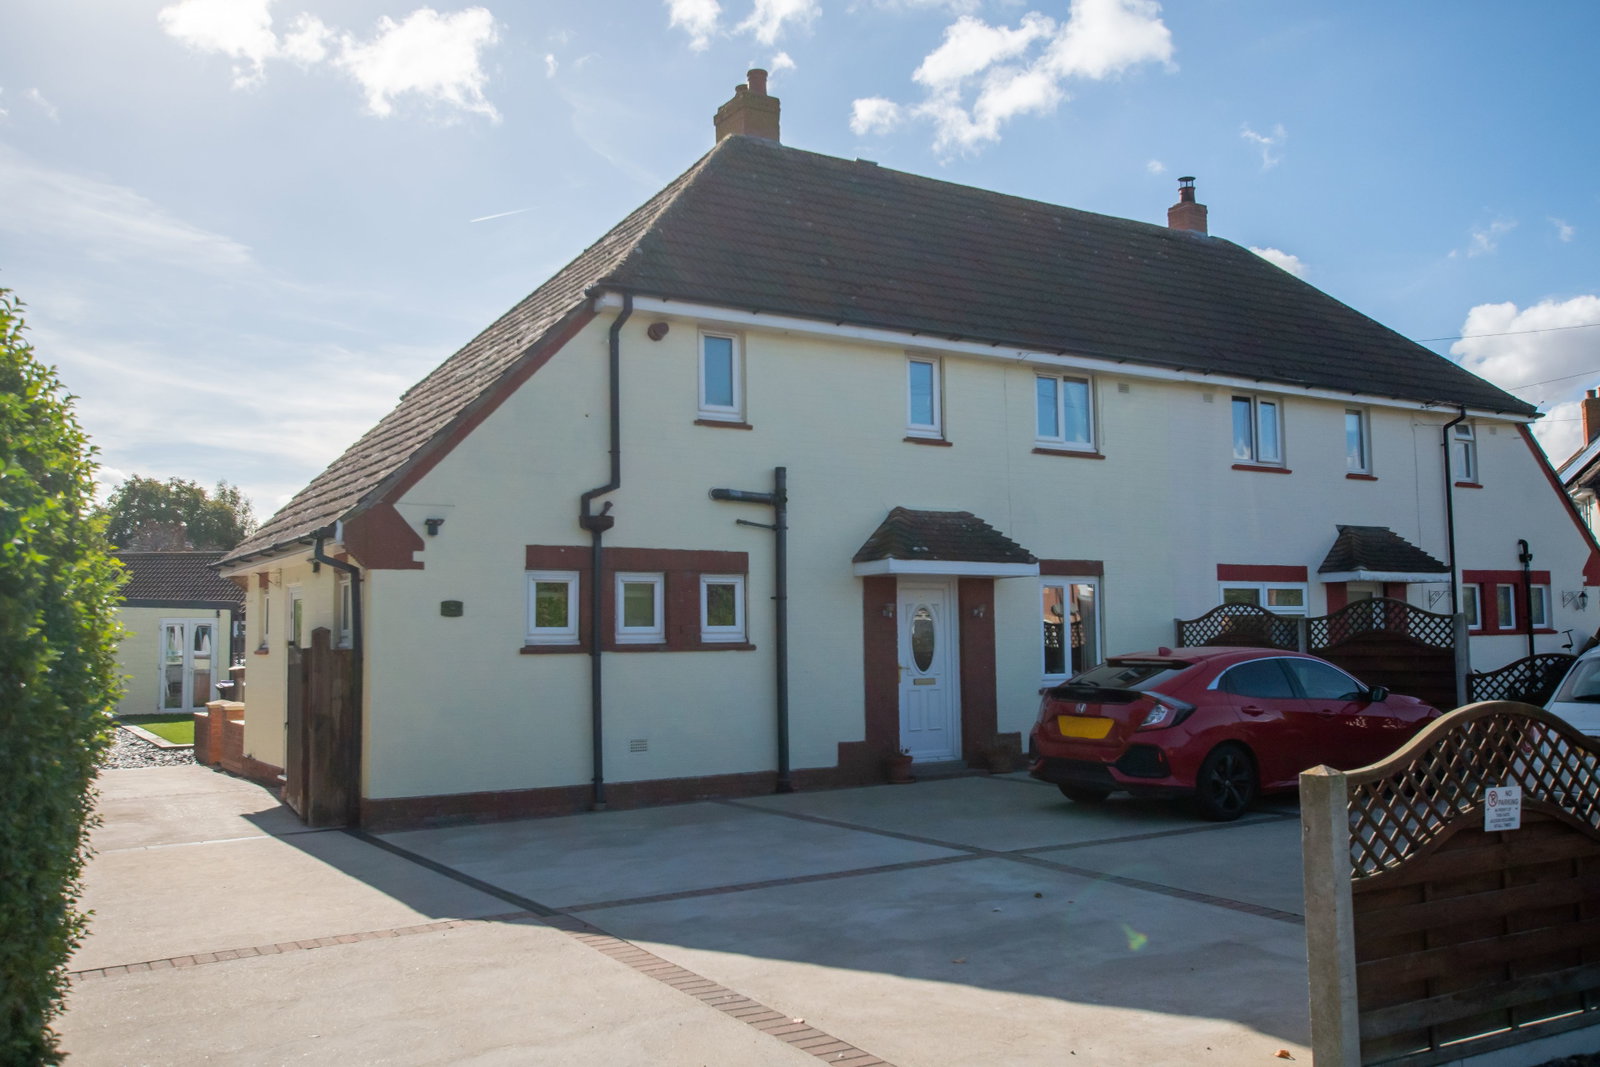
The first thing you will notice is the large driveway, perfect if you have a caravan or motorhome.
The house, a three bedroom semi-detached, is well proportioned and attractively presented offering more space than you may expect with a hallway, living room, conservatory extension, breakfast kitchen and additional snug/office to the ground floor. On the first floor are three bedrooms (two good doubles and a good single) and a bathroom.
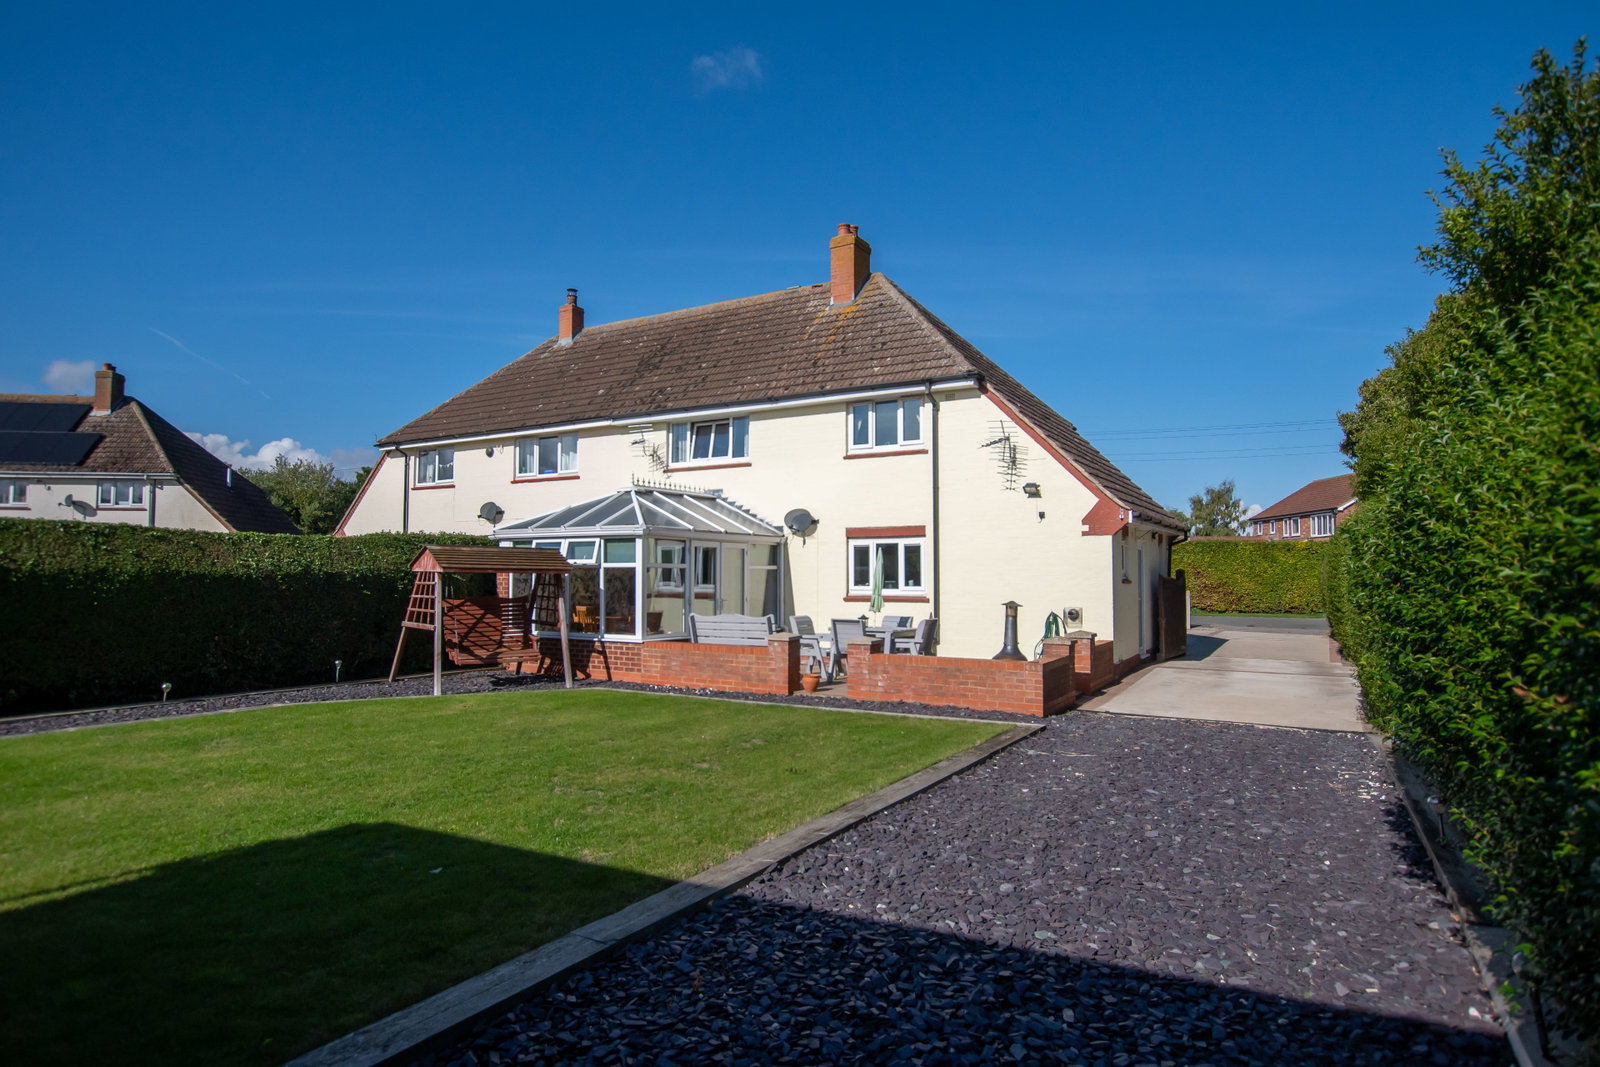
Outside you have the large driveway to the front and side which lead to the detached garage/workshop. At the rear is a remodelled garden which is perfect for relaxing and entertaining with a timber summerhouse, patio area and large lawned area.
Located in the small village of Grainthorpe, you have the countryside on your doorstep, with the benefit of being only 15 minutes from both Louth & Cleethorpes.
A lovely home with plenty to offer. Please quote Ref No.: JS0755 when booking a viewing.
Entrance Hall
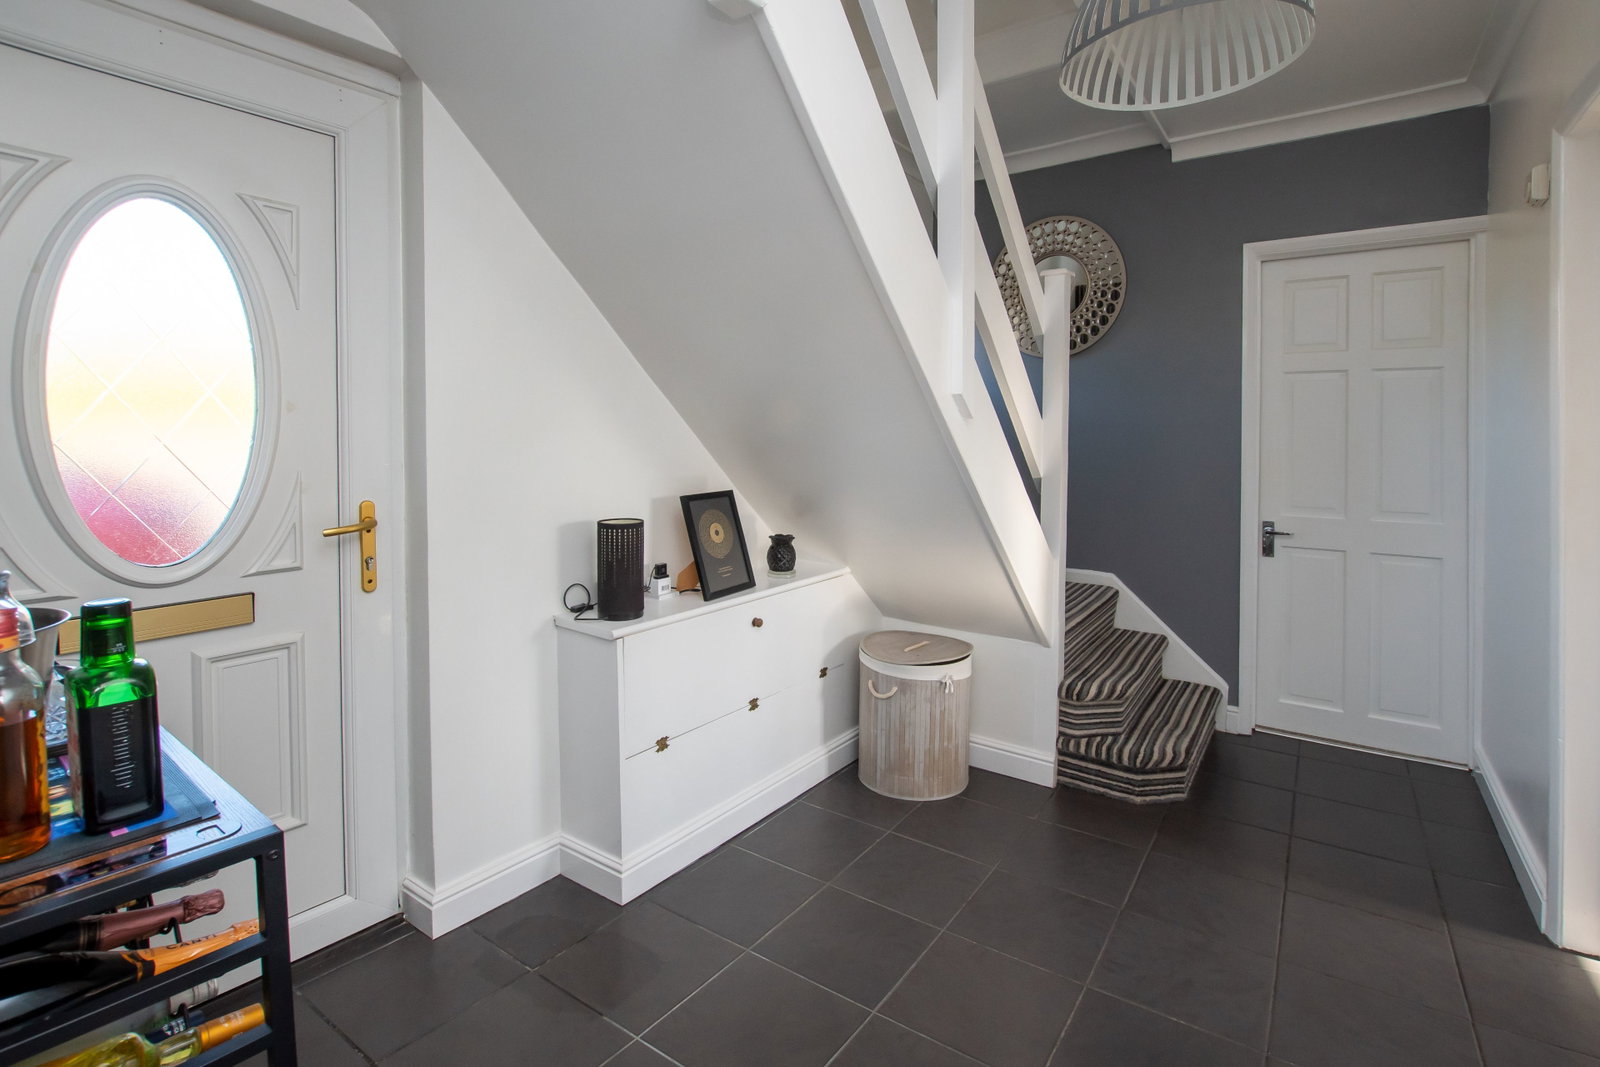
Entry via a double glazed front door and having stairs to first floor landing, a radiator, tiled floor and built in cupboard.
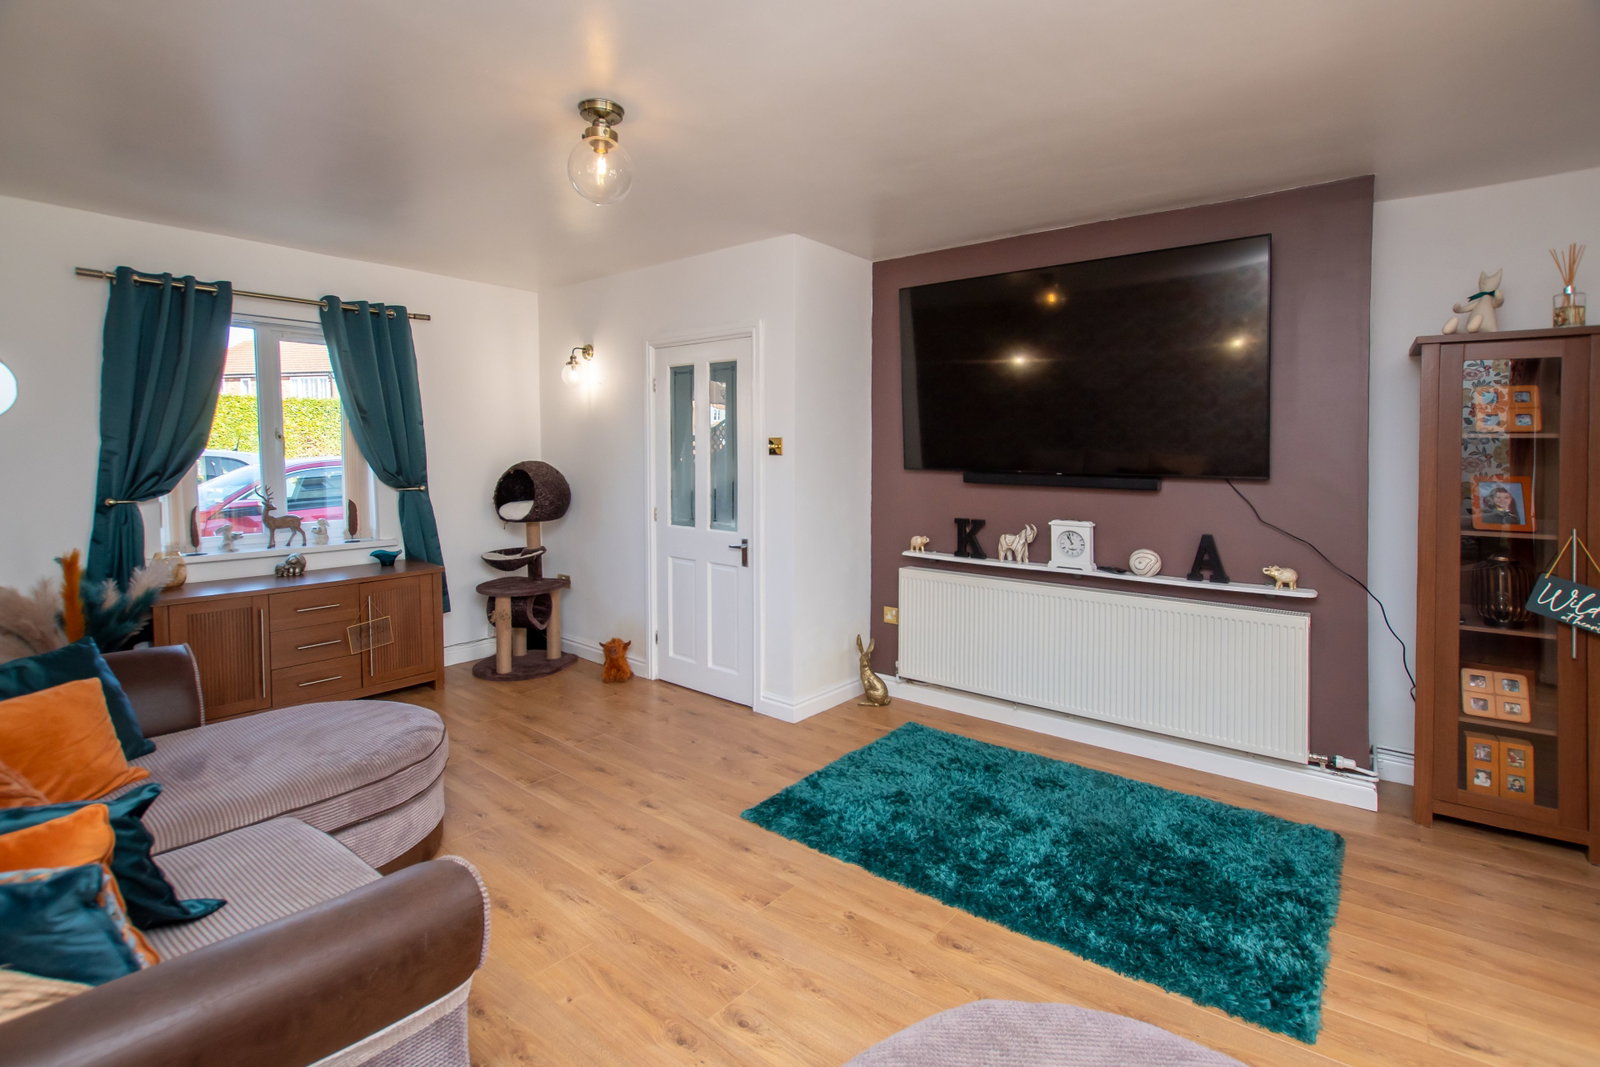
Living Room 17' 1'' x 13' 8'' (5.20m x 4.16m)
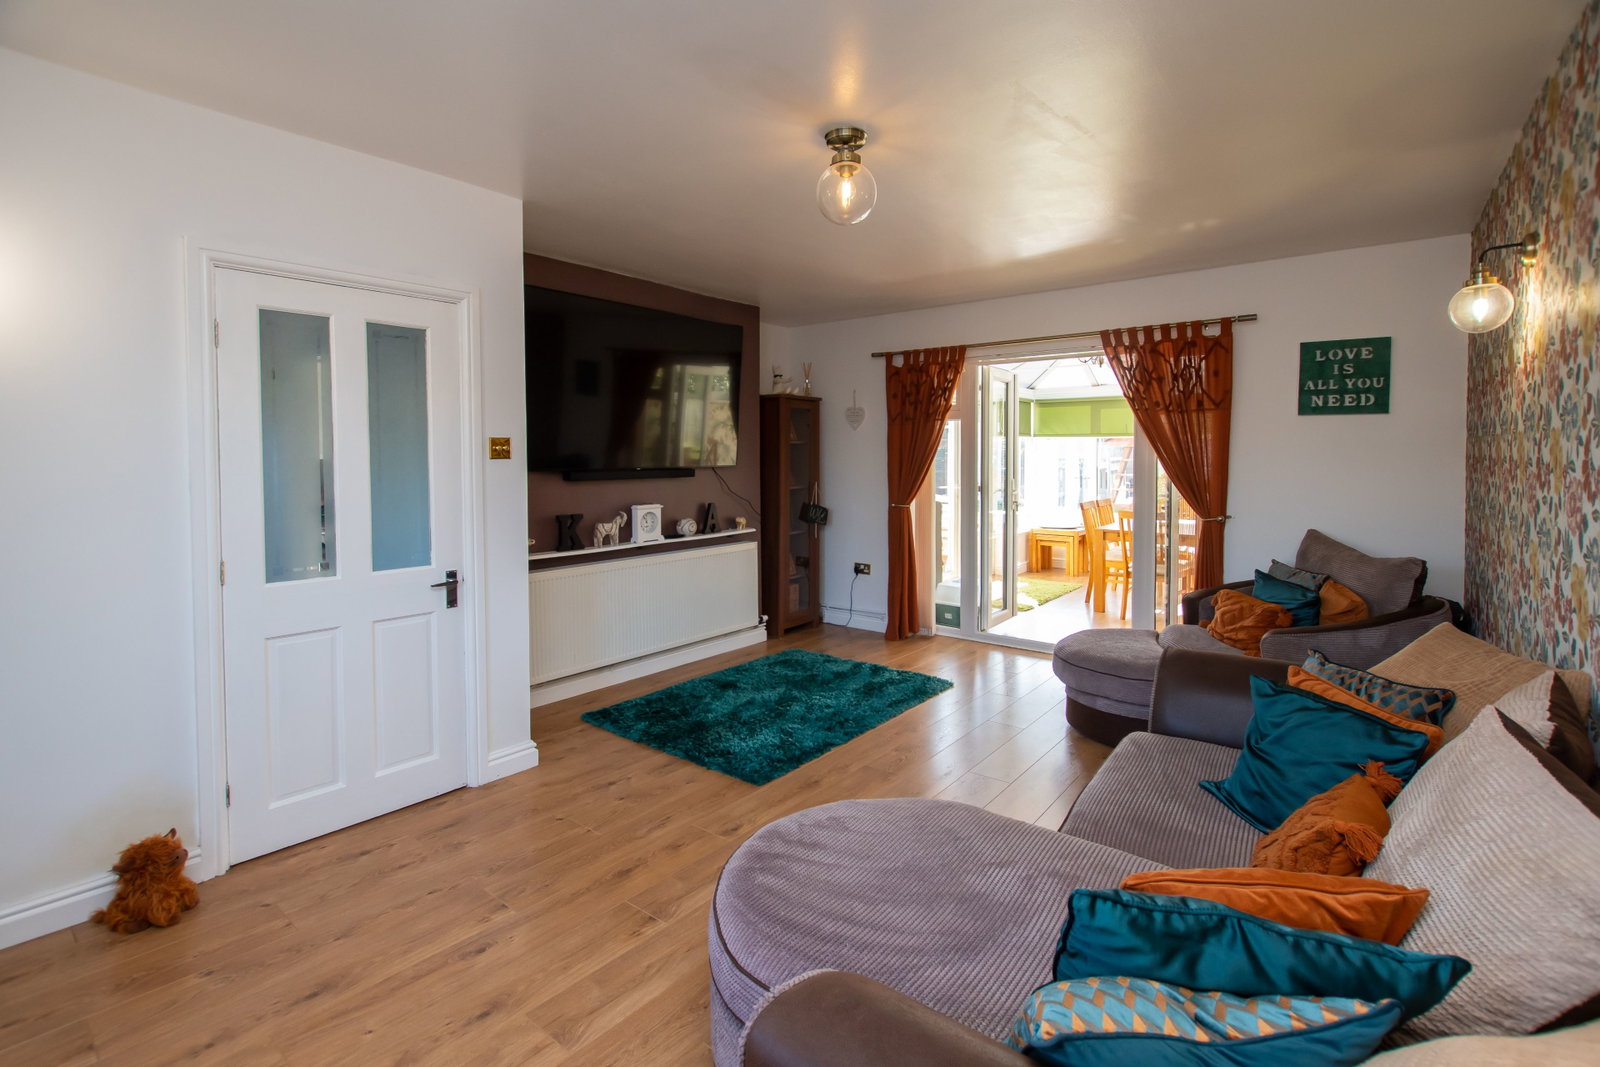
A spacious living room with a double glazed window to the front, radiator and double glazed French doors to the conservatory.
Conservatory 12' 6'' x 8' 10'' (3.80m x 2.68m)
A superb double glazed conservatory addition which leads to the patio area of the beautifully re-modelled garden. Having a radiator for year round use.
Breakfast Kitchen 9' 6'' x 16' 9'' (2.90m x 5.11m)
A good sized kitchen, fitted with a range of wall and base units and a breakfast bar, and incorporating a double oven, induction hob and extractor above. Also having plumbing for a washing machine and dishwasher. Partial tiling to walls and a tiled floor, a double glazed window overlooking the garden and door leading to the side.
Snug/Study 6' 7'' x 8' 6'' (2.00m x 2.58m)
This additional room would make a perfect snug or home office, with double glazed windows to front and side and a radiator.
First Floor Landing
Having a double glazed window.
Bedroom 1 9' 11'' x 14' 1'' in to alcove (3.03m x 4.28m in to alcove)
A good double room with additional alcove space in the eaves. Having a double glazed window and a radiator.
Bedroom 2 9' 11'' x 13' 11'' (3.02m x 4.24m)
A good double room with a double glazed window and a radiator.
Bedroom 3 7' 3'' x 10' 5'' (2.20m x 3.16m)
A good single room with a double glazed window and a radiator.
Bathroom
Having a white suite comprising a P shaped panelled bath with shower attachment and shower screen, a wash basin and low flush w.c. With tiled walls, a radiator and double glazed window.
Garage/Workshop 15' 2'' x 18' 6'' (4.63m x 5.63m)
A large block built garage/workshop, having an electric roller door and uPVC double courtesy doors to front, and having an electrical supply.
Summerhouse 9' 9'' x 13' 10'' (2.96m x 4.20m)
A superb timber summerhouse, perfect for entertaining. Having double doors to front and an electrical supply.
Outside
Having an enormous paved driveway, perfect for a caravan or motor home and numerous cars to the front and side of the house and leading to the detached garage and rear garden. The rear garden has been completely remodelled, offering great privacy and providing a superb space to relax and entertain, with the summerhouse, large lawned area with slate borders and the patio area.
Location
Carters Garth Close, Grainthorpe, Louth, LN11 7HY, Louth
Data
Listing Agent